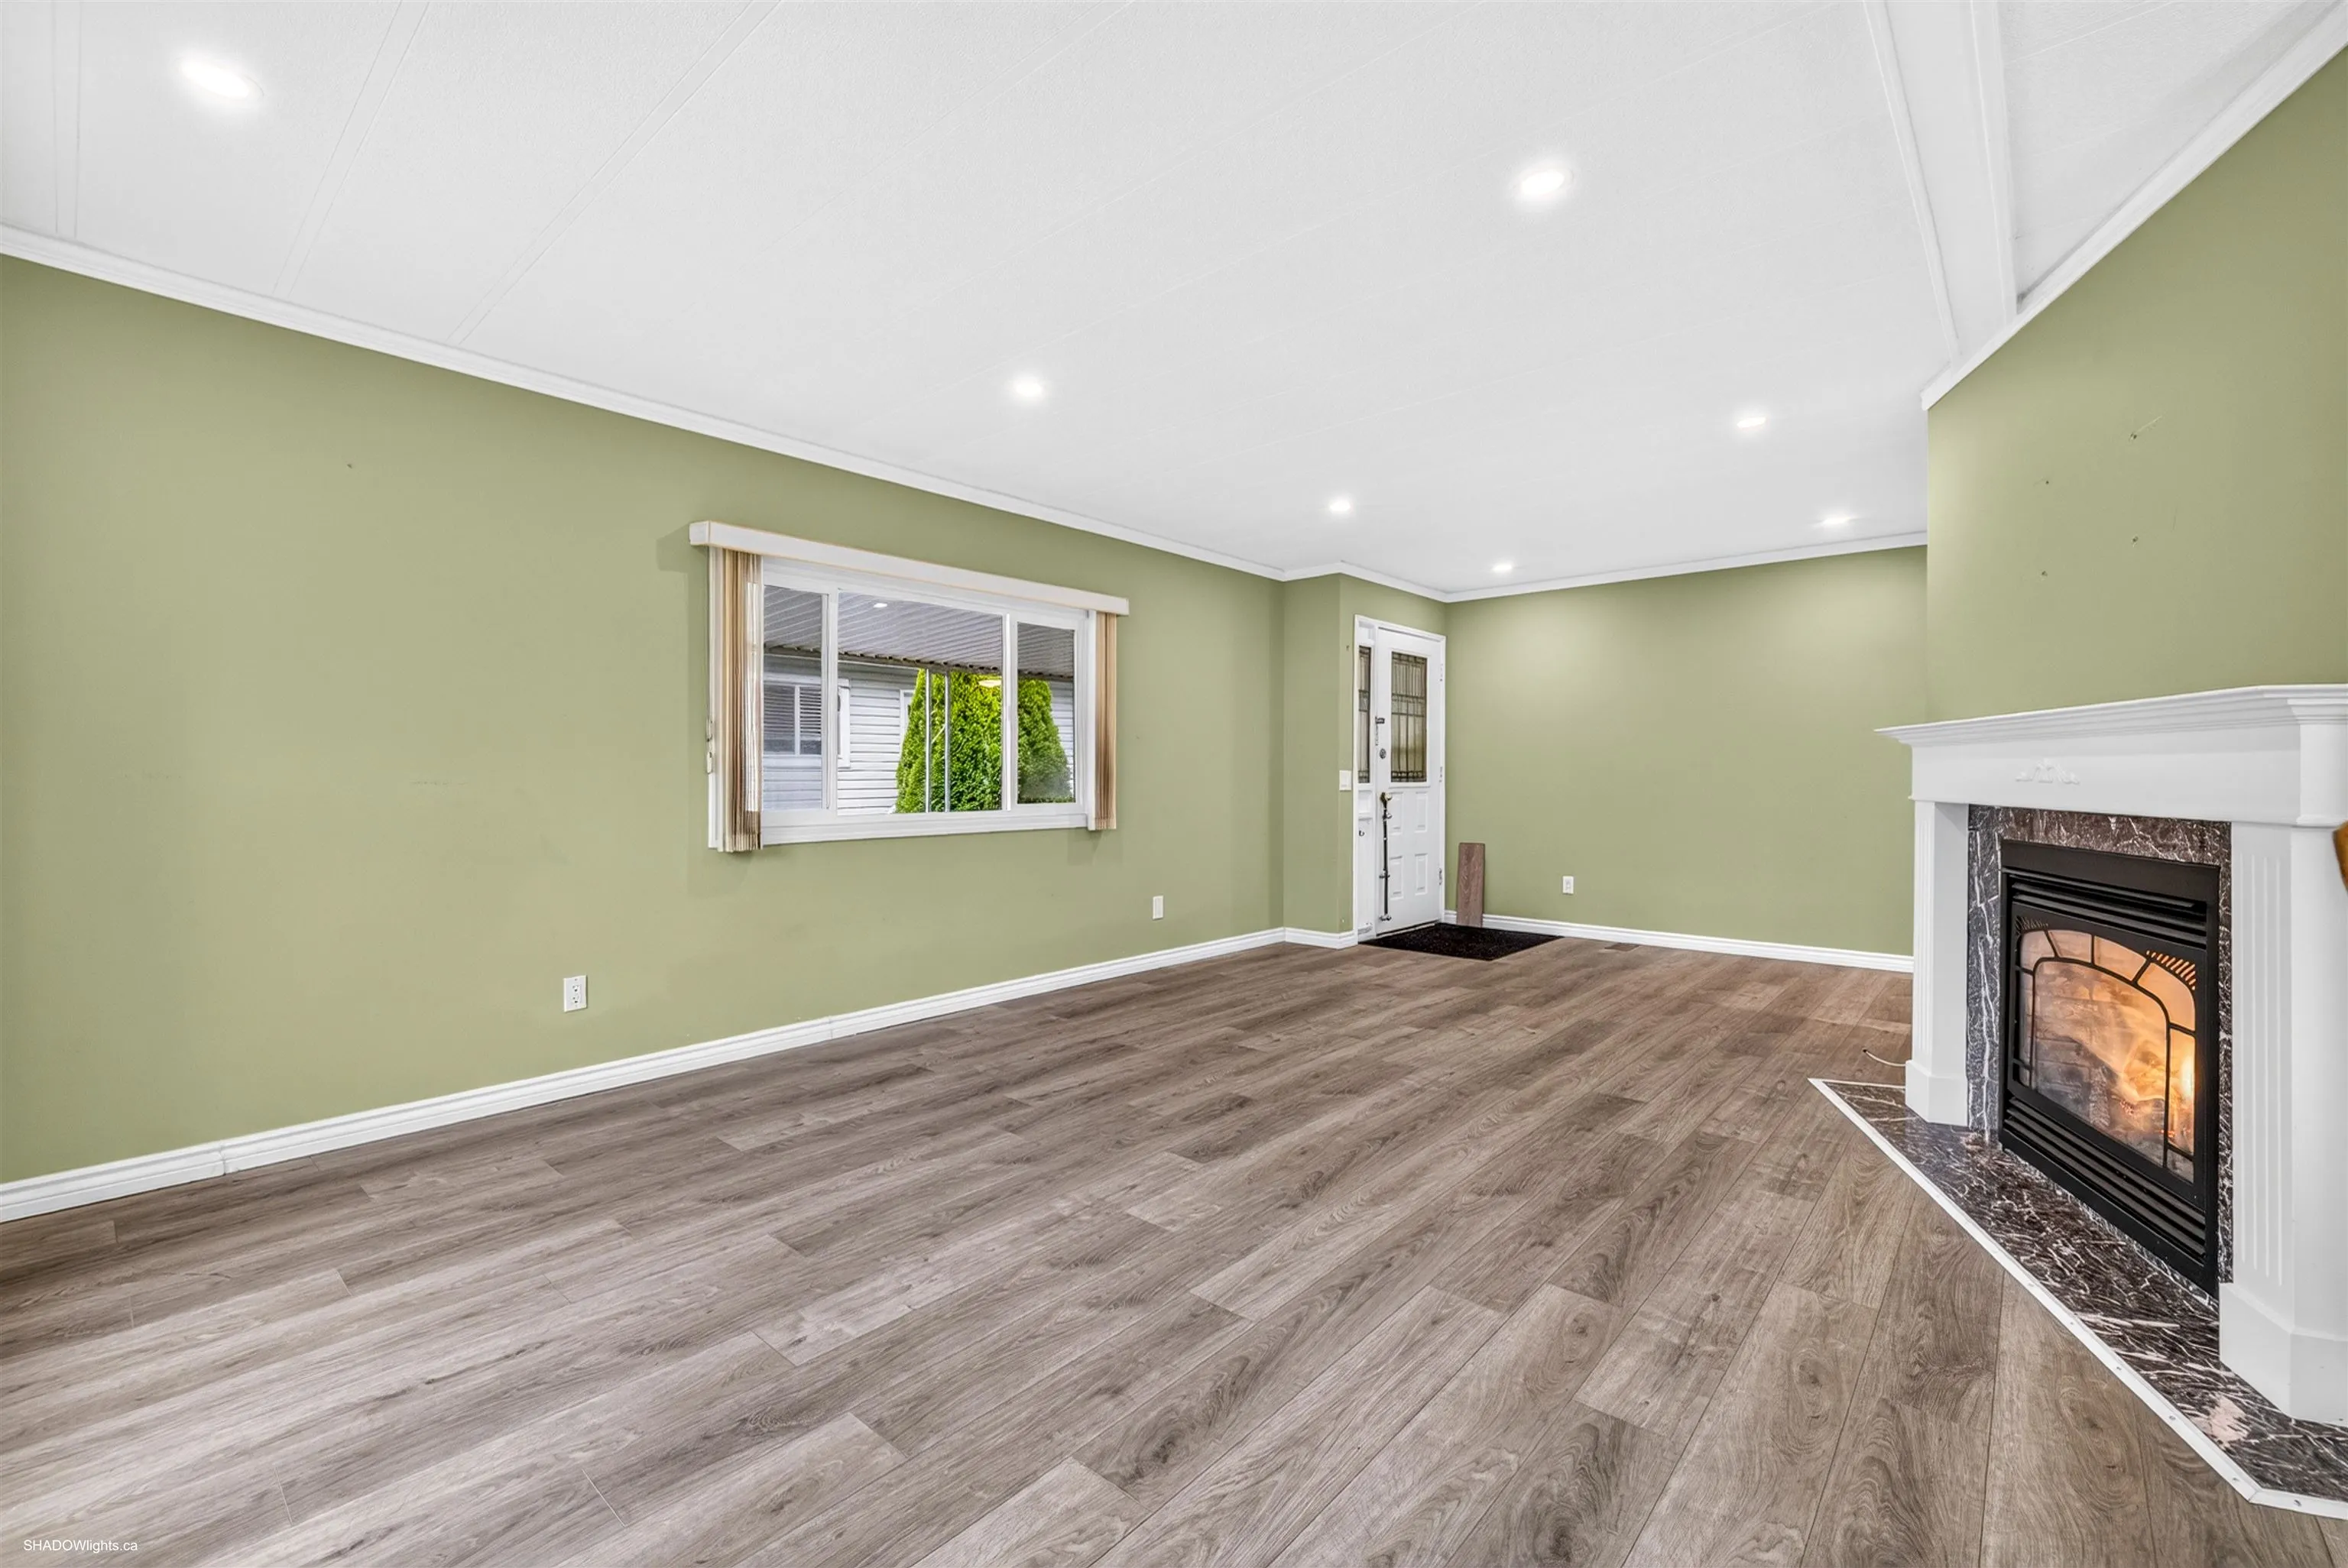
1840 160 Street #297, Surrey
1 / 37
For Sale
$350,000
3 bd · 2 ba · 1,480 sq ft

1840 160 Street #297, Surrey V4A 4X4

MLS®# R3161082

Est. mortgage
$1,328/mo
Property taxes $1,610.99/yr

About This Home

Property Type
Manufactured, Manufactured Home, Rancher/Bungalow
Parking
3 parking
MLS #
R3161082
Size
1480 sqft
Basement
None
Tax
$1,610.99 /yr
Year Built
1980
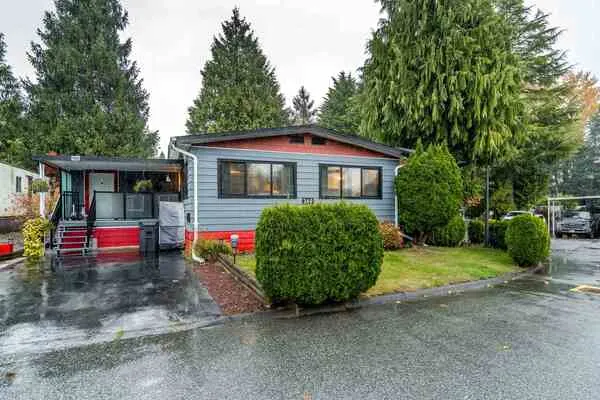
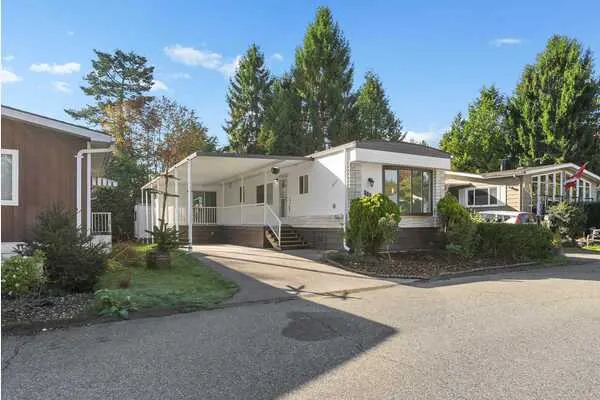
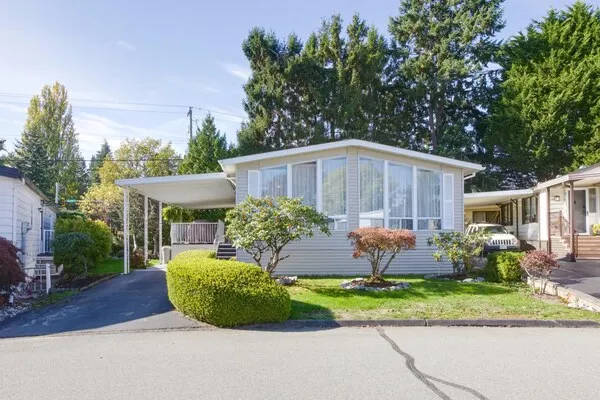
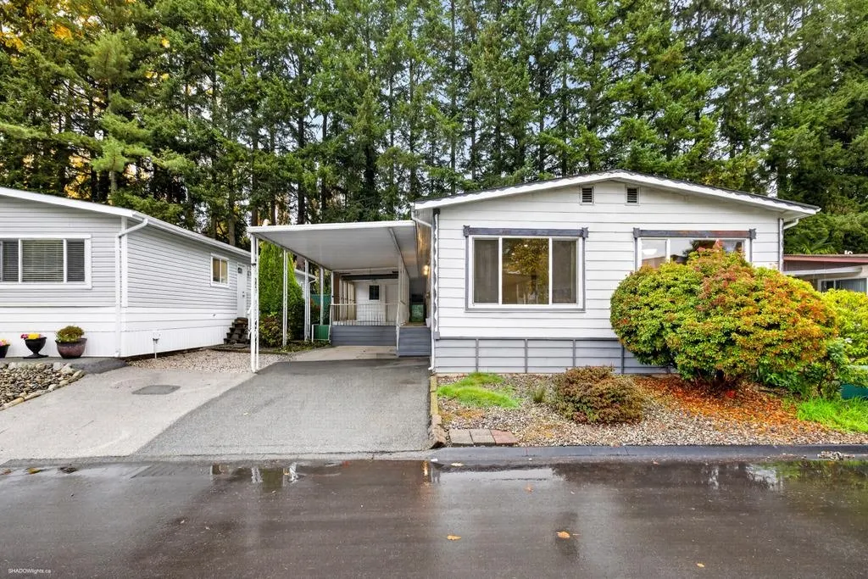
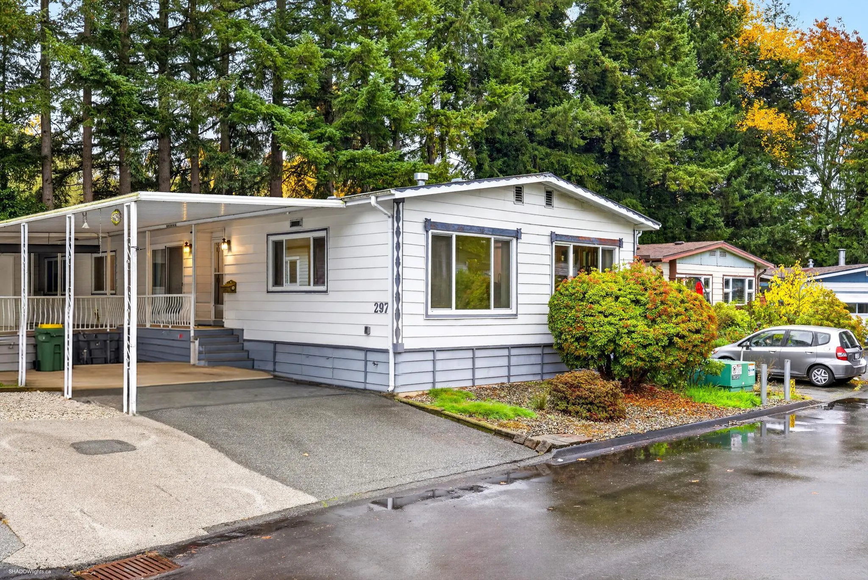
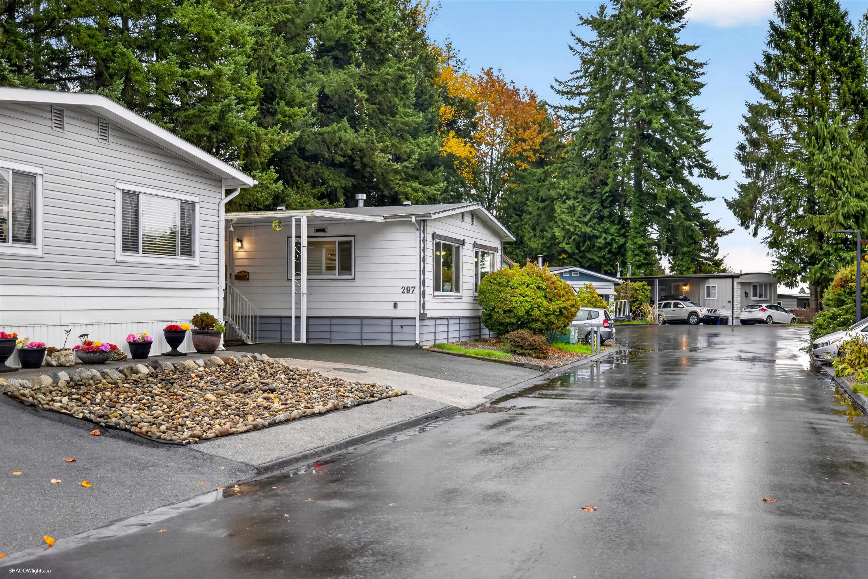
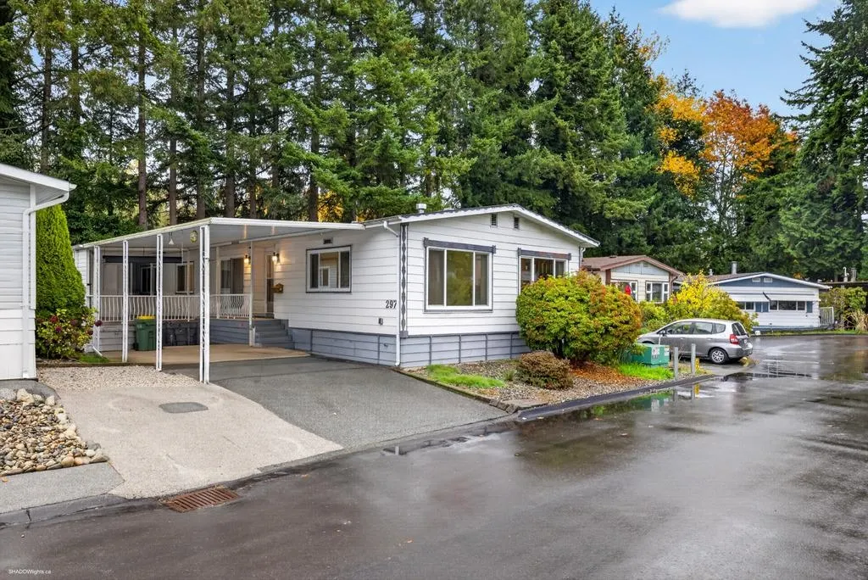
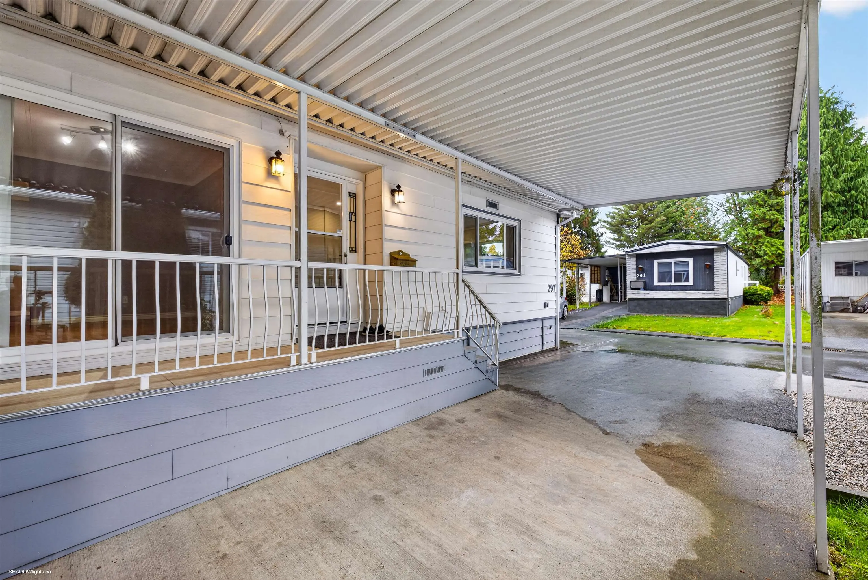
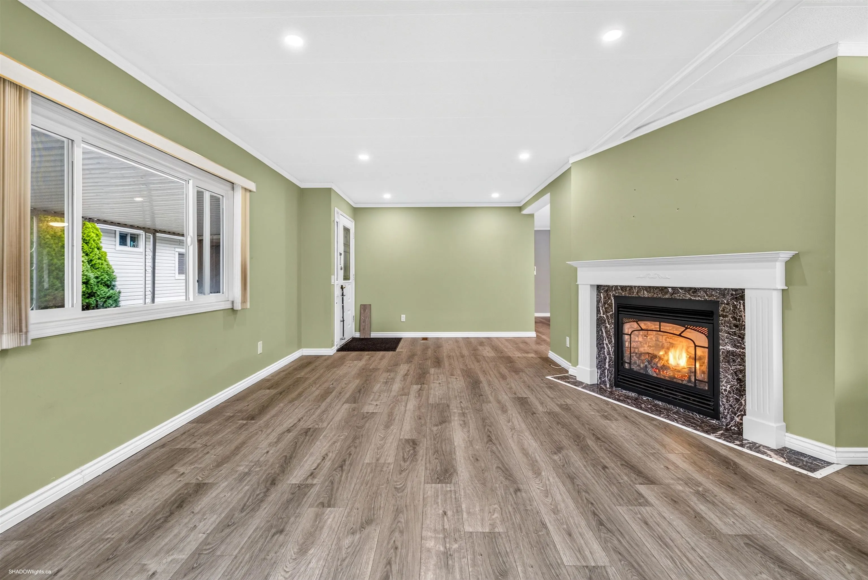
Large 3 bedroom plus 2 full bathroom unit in sought after Breakaway Bays! One of the largest homes in the Park. Updated kitchen with granite countertops, oversized island with breakfast nook, additional kitchen cabinets, Stainless Steel appliances, newly renovated en-suite with walk-in shower, vinyl windows, laminate through out, fresh paint & large living room for family gatherings. Additional insulation added to master bedroom for additional warmth and sound insulation, storage shed on the deck, the outside living area is great for year round enjoyment and BBQ`ing, parking for 3 vehicles and located in a great location on a cul-d-sac. Great family park offers a recreation center and outdoor pool!

Property Details

Full Property Details

Interior

Bedrooms
3
Washrooms
2
Square Footage
1480 sqft
Basement
None
Heating Type
Forced Air,Natural Gas
Kitchens
1
Floor Finish
Laminate,Vinyl
Den
No

Exterior

Waterfront
No
Parking Spaces
3
Total Parking Spaces
-
Garage Spaces
-
Zoning
MHS
Roof
Torch On

Building Description

Style
Rancher/Bungalow
Property Type
Residential Detached,Manufactured House
Home Type
Manufactured
Subtype
Manufactured Home
Year Built
1980
Exterior
Vinyl Siding
Water Supply
Public
No. Floor Levels
1
Pets Allowed
Cats OK,Dogs OK,Number Limit (Two),Yes With Restrictions

Community

Community
King George Corridor
Area Code
South Surrey White Rock

Taxes & Fees

Taxes
$1,610.99 /yr
Tax Year
2025

Other

Pets
Cats OK,Dogs OK,Number Limit (Two),Yes With Restrictions

Room Types

Room Dimensions Area Description
Living Room 11'4 x 18'8 211.56 sqft -
Dining Room 8'10 x 12'1 106.74 sqft -
Kitchen 9'9 x 11'4 110.5 sqft -
Eating Area 11'4 x 16' 181.33 sqft -
Primary Bedroom 11'5 x 12' 137 sqft -
Bedroom 10'5 x 11'5 118.92 sqft -
Bedroom 9'9 x 11'5 111.31 sqft -
Laundry 7'7 x 8'3 62.56 sqft -
Storage 7'4 x 12'4 90.44 sqft -
Jess Kuang
Jess Kuang
Sutton Group - 1st West Realty
Listed by Tom Edwards - PREC
72 days on site
Listing Broker
RE/MAX Performance Realty
Courtesy
RE/MAX Performance Realty

Similar homes for sale in Surrey

Explore Surrey

This representation is based in whole or in part on data generated by the Chilliwack & District Real Estate Board, Fraser Valley Real Estate Board or Greater Vancouver REALTORS® which assumes no responsibility for its accuracy. Copyright 2026 by the Greater Vancouver REALTORS®, Fraser Valley Real Estate Board, Chilliwack and District Real Estate Board, and BC Northern Real Estate Board. All Rights Reserved.
Powered by AgentLocator