
3533 Ross Drive #308, Vancouver
1 / 34
For Sale
$1,098,000
2 bd · 2 ba · 976 sq ft

3533 Ross Drive #308, Vancouver V6S 0L3

MLS®# R3161031

Est. mortgage
$4,165/mo
Property taxes $2,072.39/yr

About This Home

Property Type
Condo, Apartment/Condo
Parking
1 parking
MLS #
R3161031
Size
976 sqft
Basement
None
Tax
$2,072.39 /yr
Year Built
2020
Maintenance Fee
$446.89 /mo
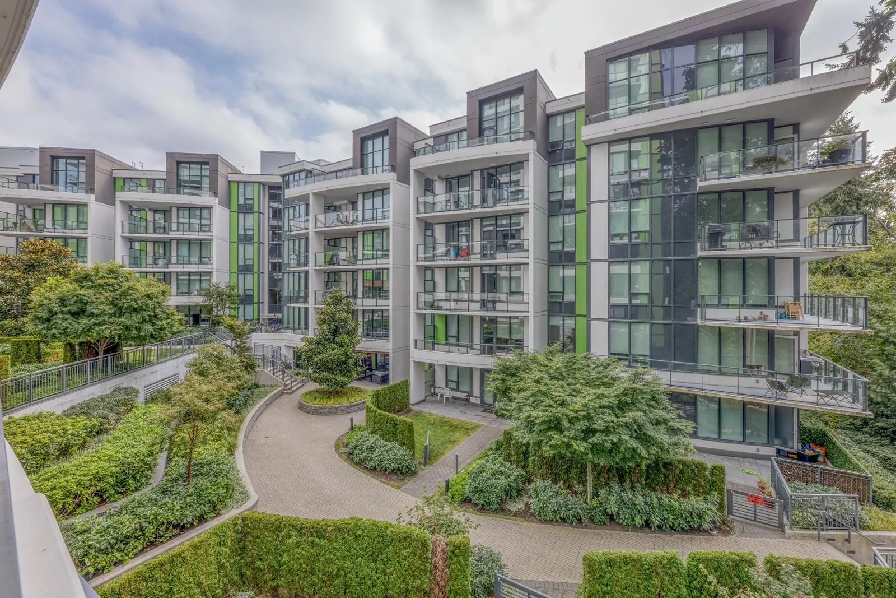
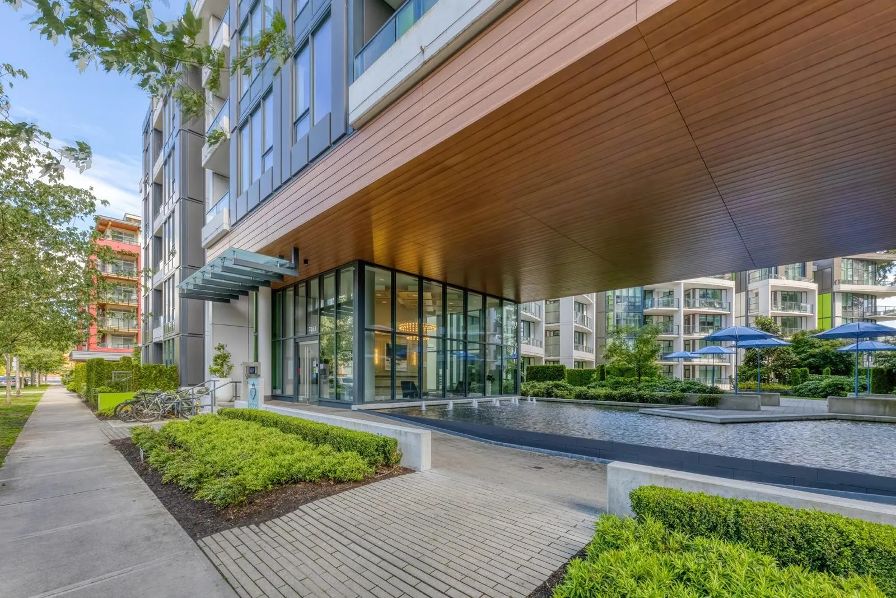
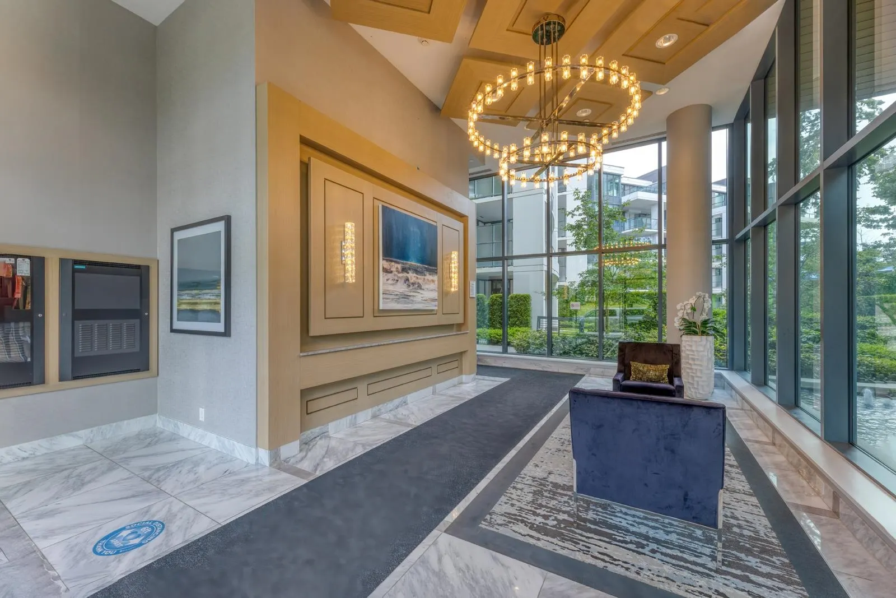
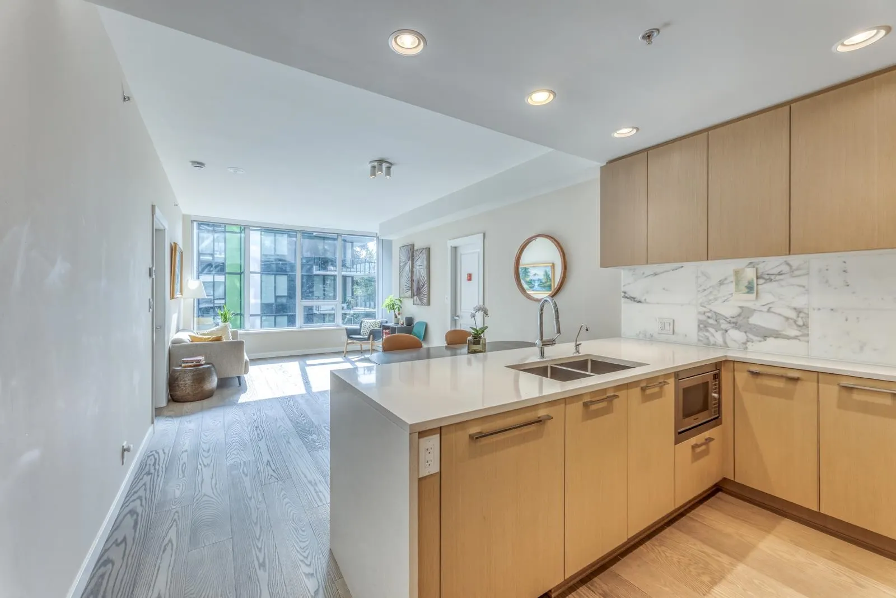
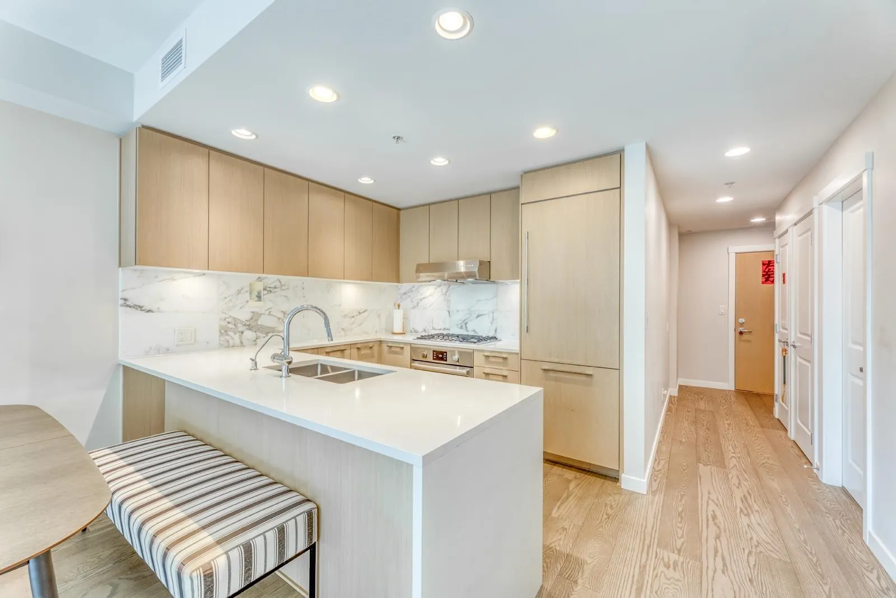
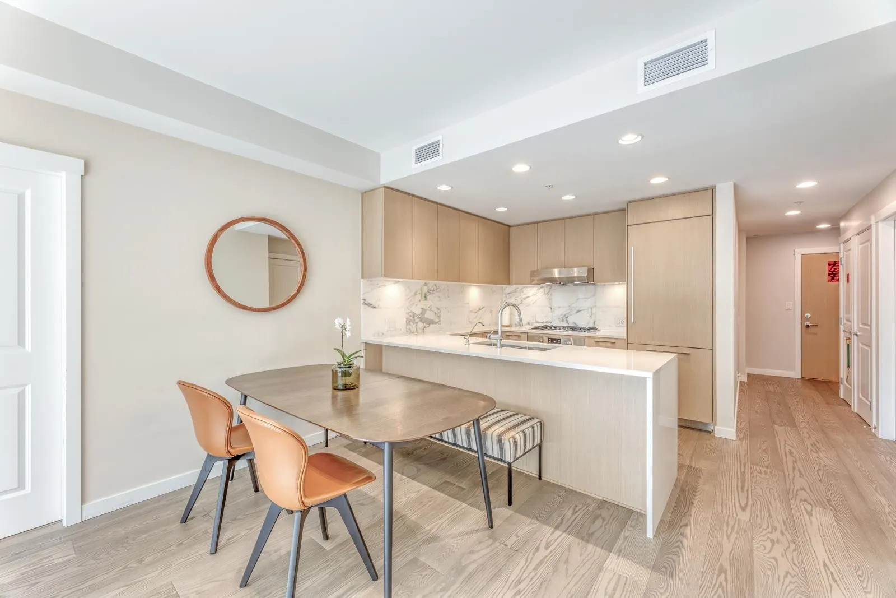
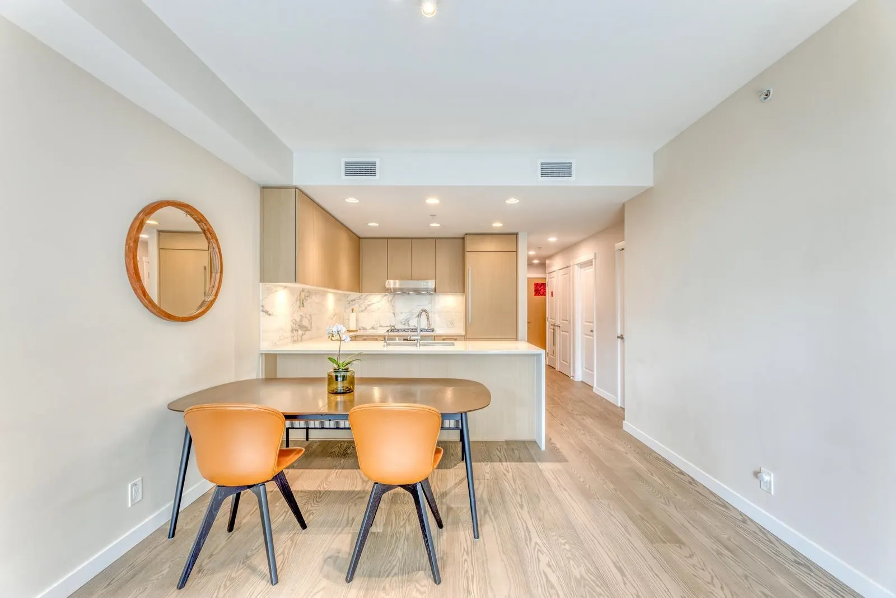
The Residences at Nobel Park by Polygon - This 2-bedroom 2-bathroom plus den home offers an exceptional lifestyle in the heart of UBC, just steps from some of British Columbia's most esteemed schools, from kindergarten to post-graduate studies. Impeccably maintained by the live-in owner, the residence showcases sleek interior with functional floor plan, premium appliances, soaring 9' ceilings, air conditioning and more. The primary suite features a spacious walk-in closet and a spa-inspired ensuite with tilted walls, dual sinks, and a frameless glass shower. Overlooking lush greenery, the home provides a serene and private retreat. Recent upgrades include a FOTILE hood fan and a water purification system in both the kitchen and bathrooms.

Property Details

Amenities & Utilities

In Unit

Full Property Details

Interior

Bedrooms
2
Washrooms
2
Square Footage
976 sqft
Basement
None
Heating Type
Heat Pump
Kitchens
1
Floor Finish
Laminate,Tile,Carpet
Den
No

Exterior

View
Greenbelt
Waterfront
No
Parking Spaces
1
Total Parking Spaces
-
Garage Spaces
-
Zoning
SC-3A
Roof
Other

Building Description

Property Type
Multi Family,Residential Attached
Home Type
Condo
Subtype
Apartment/Condo
Year Built
2020
Exterior
Concrete,Concrete Frame,Concrete (Exterior),Glass (Exterior),Mixed (Exterior)
Water Supply
Public
No. Floor Levels
1
Pets Allowed
Yes

Community

Community
University VW
Area Code
Vancouver West

Taxes & Fees

Taxes
$2,072.39 /yr
Tax Year
2024
Maintenance Fee
$446.89 /mo

Other

Pets
Yes

Room Types

Room Dimensions Area Description
Living Room 16' x 21' 336 sqft -
Dining Room 5' x 12' 60 sqft -
Kitchen 7' x 12' 84 sqft -
Primary Bedroom 8'11 x 11' 98.08 sqft -
Bedroom 9' x 9'3 83.25 sqft -
Flex Room 4'8 x 9'5 43.94 sqft -
Jess Kuang
Jess Kuang
Sutton Group - 1st West Realty
Listed by Tyra Xu PREC*
73 days on site
Listing Broker
Magsen Realty Inc.
Courtesy
Magsen Realty Inc.

Similar homes for sale in Vancouver

Explore Vancouver

This representation is based in whole or in part on data generated by the Chilliwack & District Real Estate Board, Fraser Valley Real Estate Board or Greater Vancouver REALTORS® which assumes no responsibility for its accuracy. Copyright 2026 by the Greater Vancouver REALTORS®, Fraser Valley Real Estate Board, Chilliwack and District Real Estate Board, and BC Northern Real Estate Board. All Rights Reserved.
Powered by AgentLocator







