
20875 88th Avenue #12, Langley
1 / 39
For Sale
$799,900
4 bd · 3 ba · 1,843 sq ft

20875 88th Avenue #12, Langley V1M 3K1

MLS®# R3160723

Est. mortgage
$3,035/mo
Property taxes $3,005.62/yr

About This Home

Property Type
Townhome, Townhouse
Parking
2 garage, 2 parking
MLS #
R3160723
Size
1843 sqft
Basement
Finished,Partial
Tax
$3,005.62 /yr
Year Built
1997
Maintenance Fee
$434.26 /mo
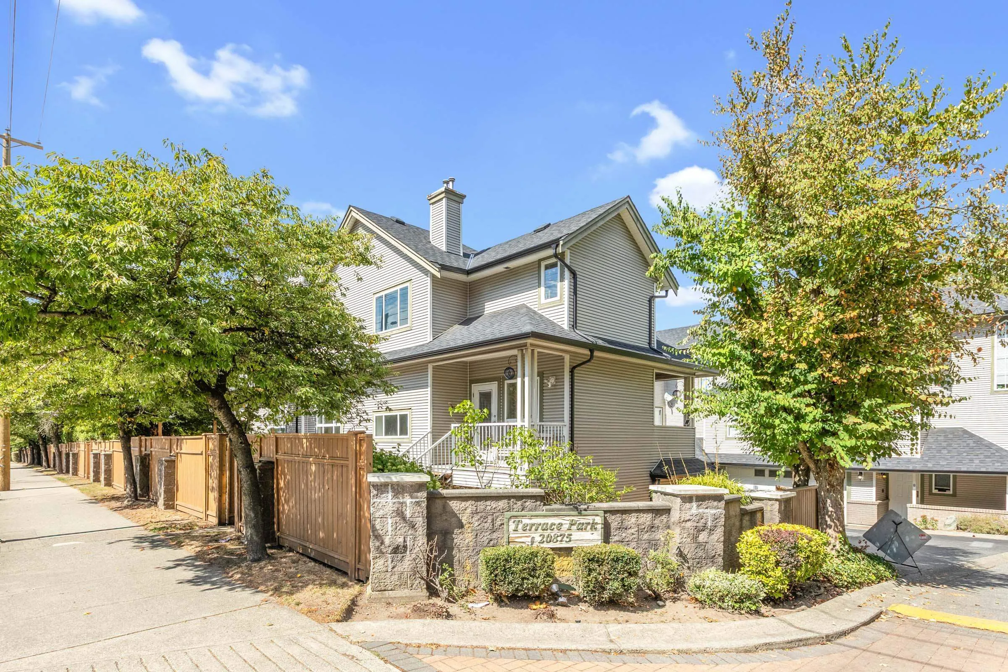
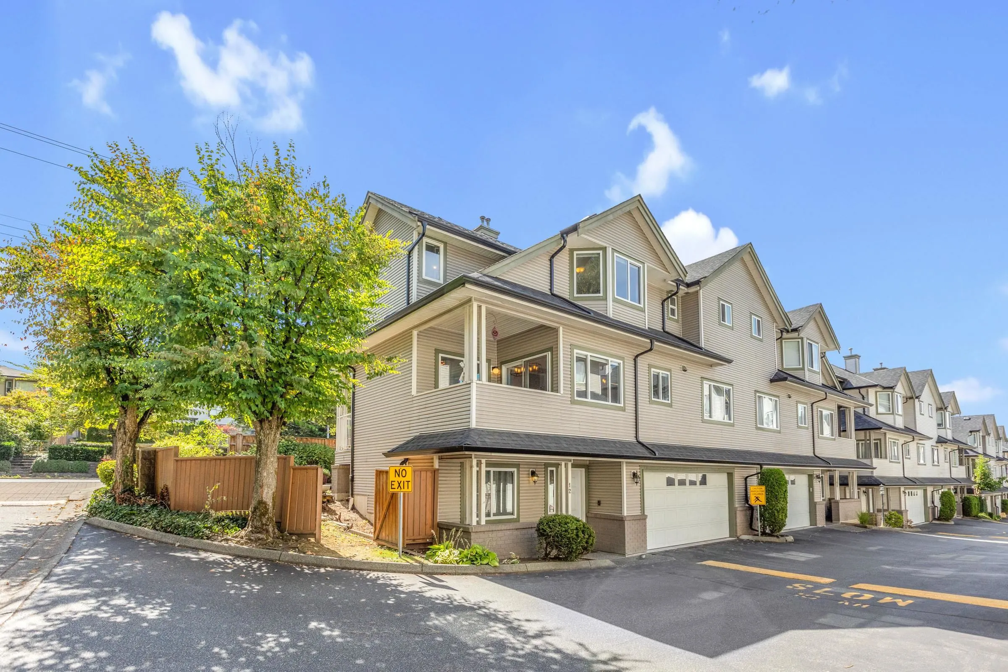
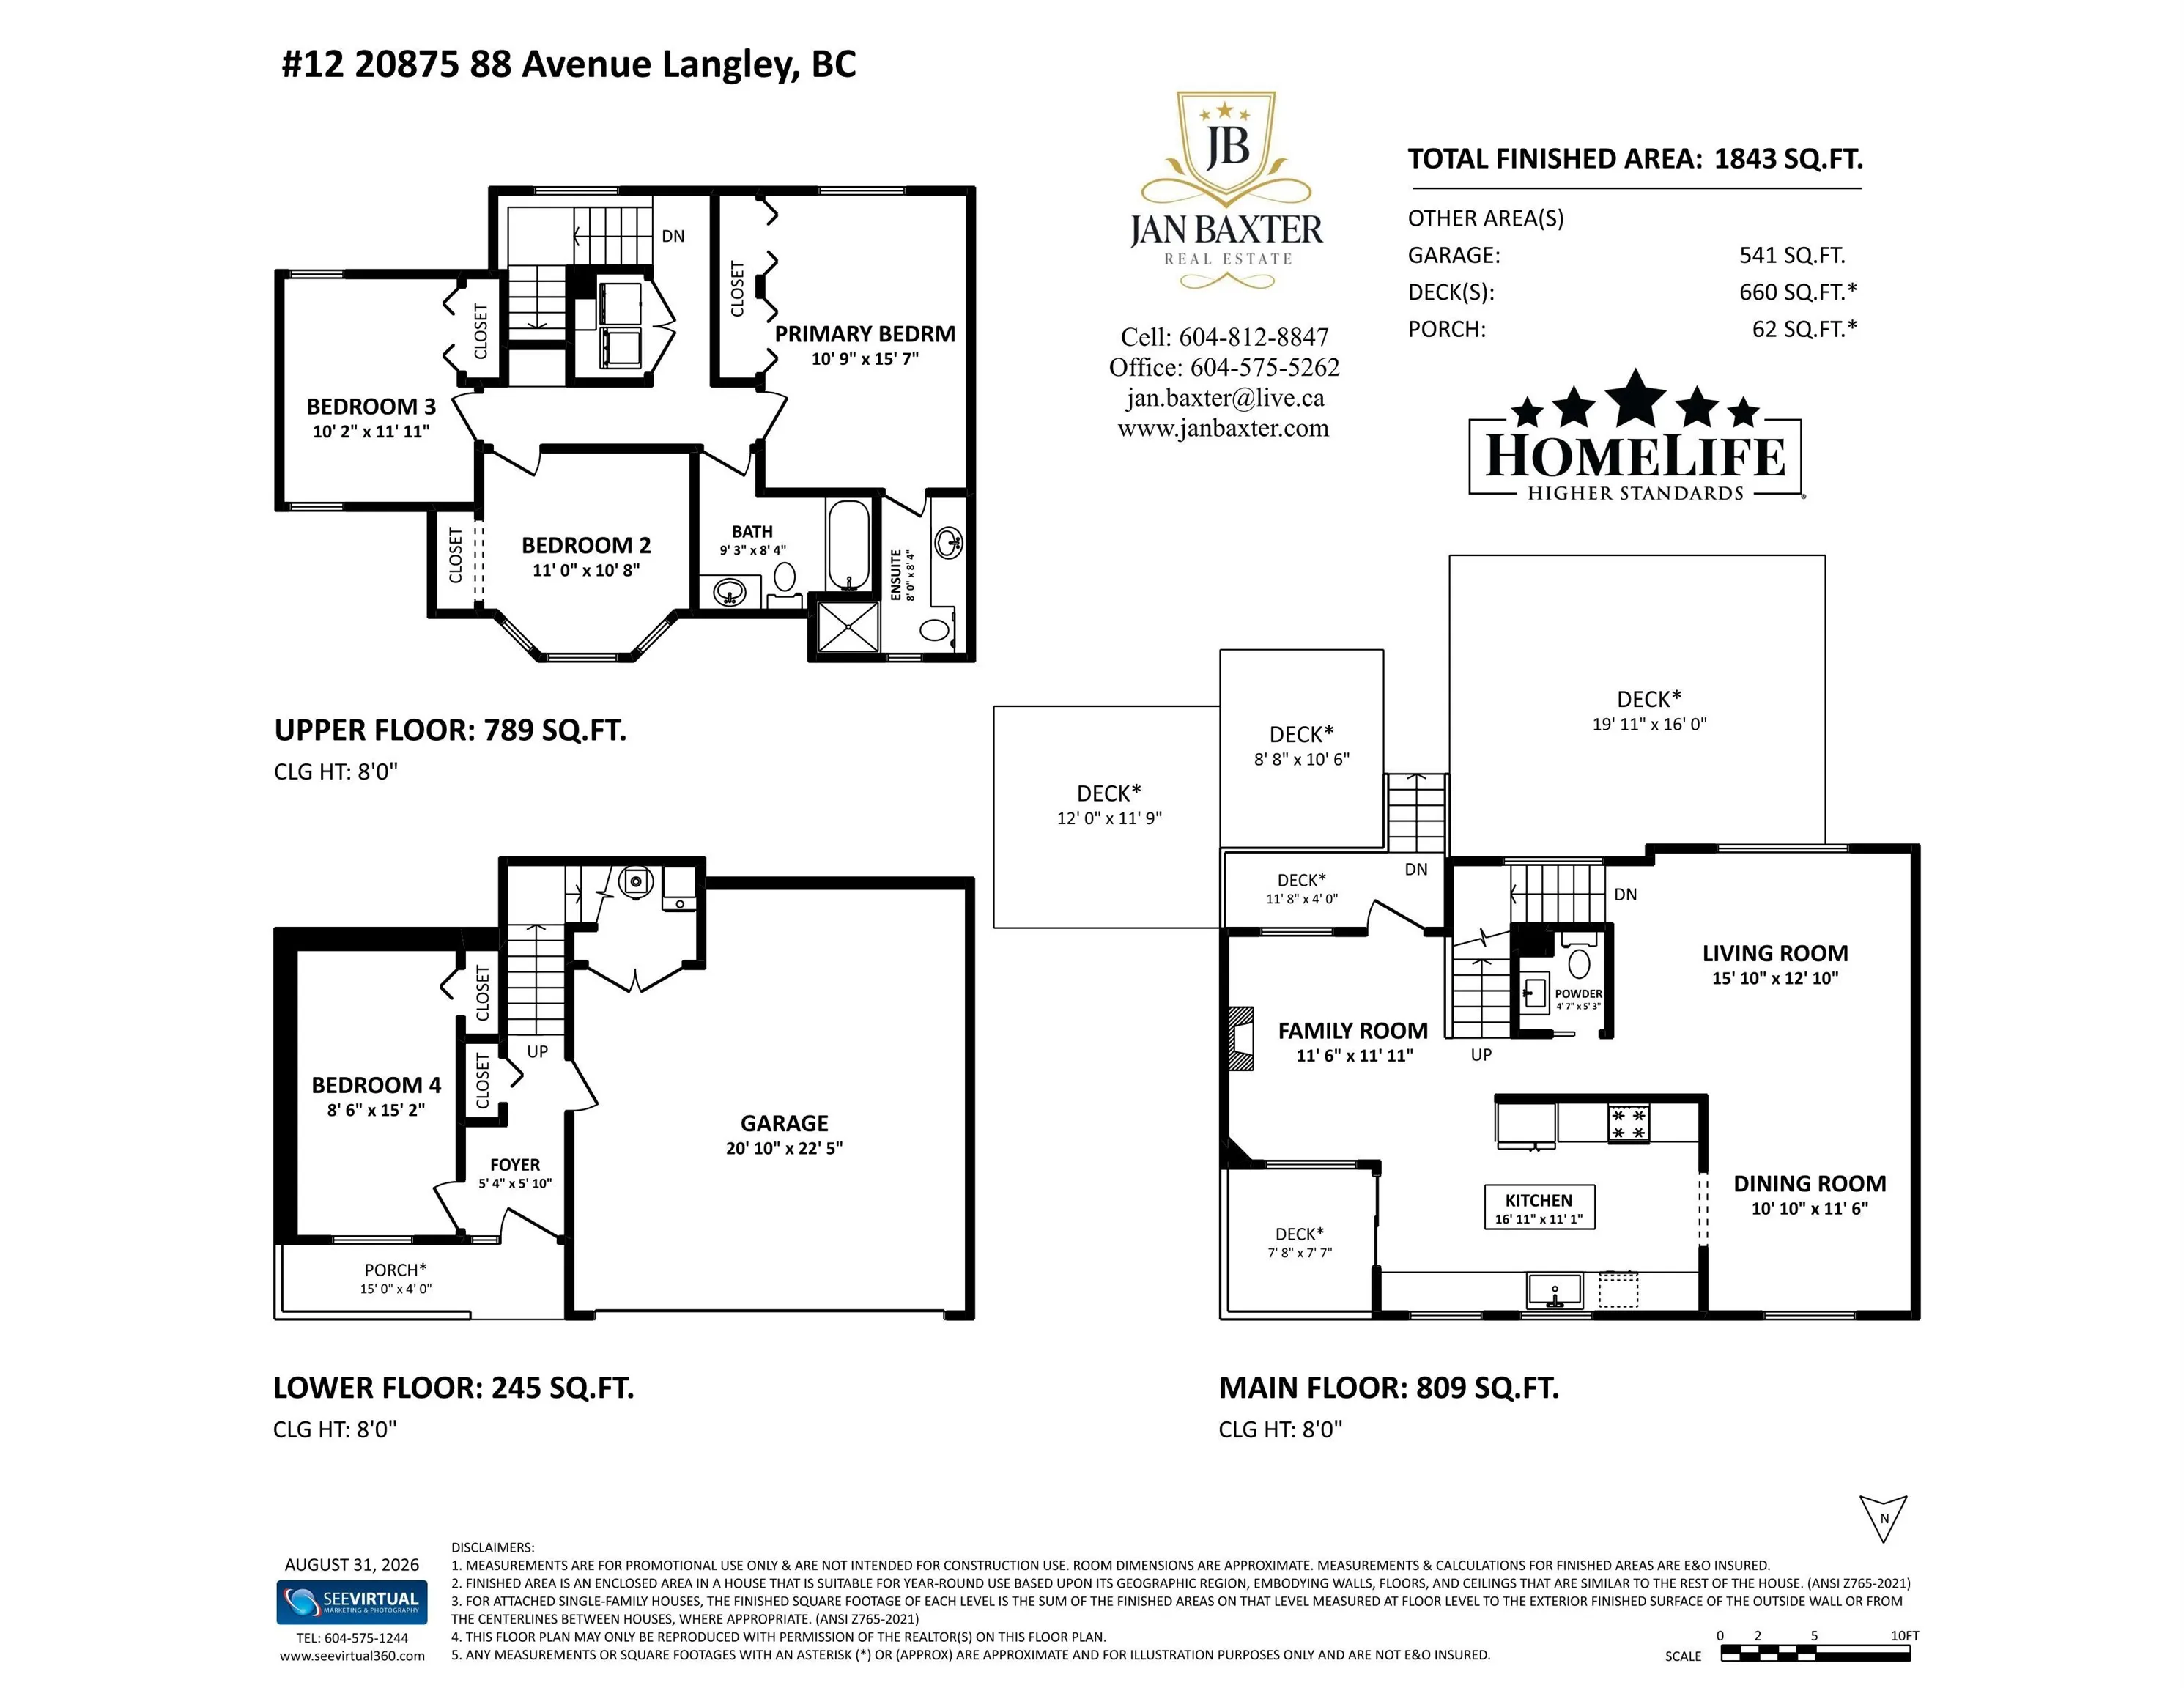
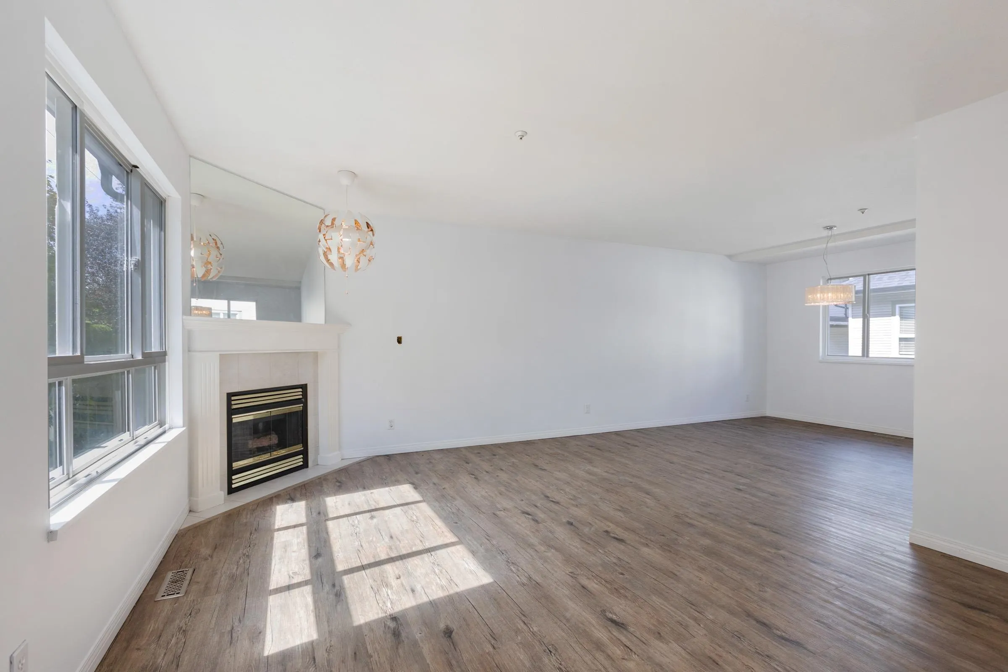
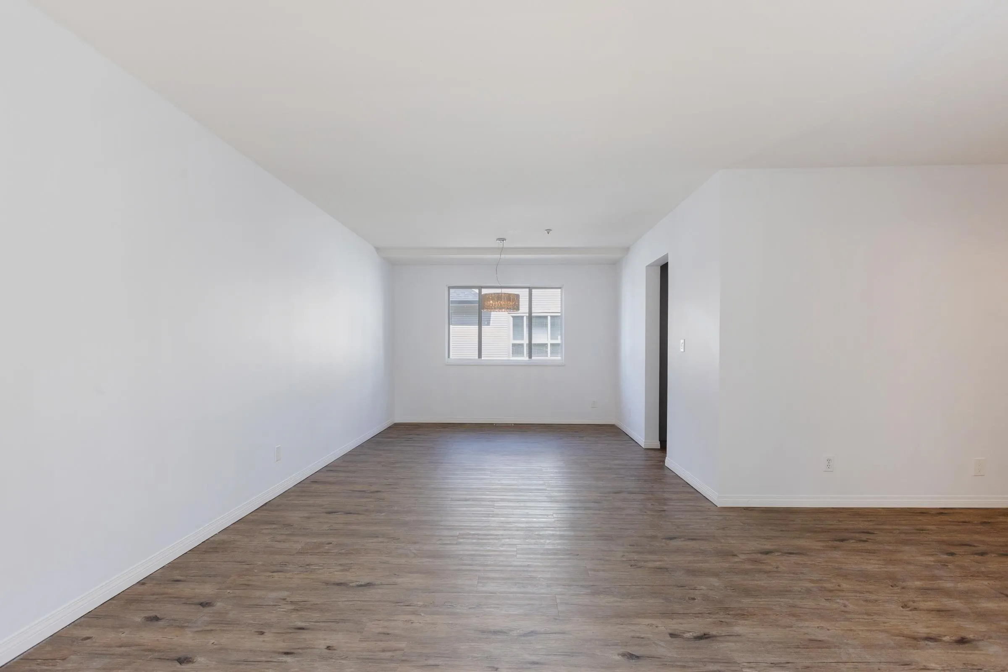
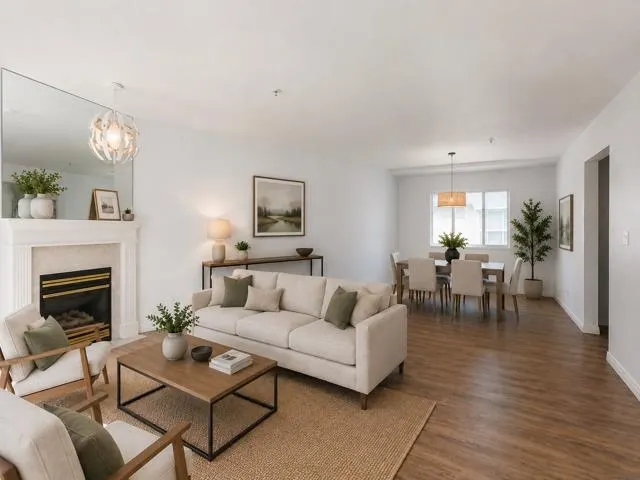
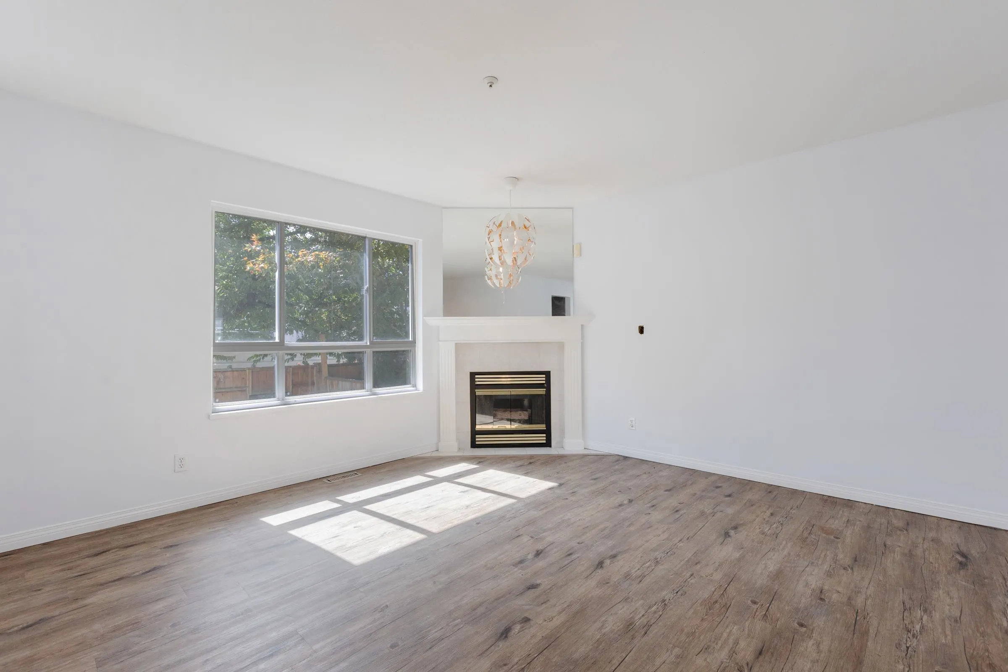
Welcome to Terrace Park in desirable Walnut Grove! This spacious 1,843 sq ft townhome offers 3 large bedrooms up plus a 4th bedroom/media room down and 3 bathrooms. Updates include: gourmet kitchen featuring quartz counters, stainless steel appliances & custom island, lighting + vinyl plank flooring on the main. Enjoy A/C, gas fireplace, central vac & security system. TLC needed, a great opportunity to add your own finishing touches. Fully fenced south facing backyard. Double side-by-side garage offers Level 2 EV charging plus workshop/storage space. Recent roof & gutters. Pets welcome! Walk to WG Elementary, WG Senior Secondary, Rec Centre, parks, shops & restaurants. Please note: the home backs onto 88 Ave. Quick Hwy 1 access for commuters! A great place to call home! Call to view!

Property Details

Amenities & Utilities

In Unit

Full Property Details

Interior

Bedrooms
4
Washrooms
3
Square Footage
1843 sqft
Basement
Finished,Partial
Heating Type
Forced Air,Natural Gas
Kitchens
1
Floor Finish
Mixed
Den
No

Exterior

Waterfront
No
Parking Spaces
2
Total Parking Spaces
-
Garage Spaces
2
Zoning
CD-5
Roof
Asphalt

Building Description

Property Type
Residential Attached
Home Type
Townhome
Subtype
Townhouse
Year Built
1997
Exterior
Frame Wood,Brick (Exterior),Vinyl Siding
Water Supply
Public
No. Floor Levels
2
Pets Allowed
Cats OK,Dogs OK,Number Limit (Two),Yes With Restrictions

Community

Community
Walnut Grove
Area Code
Langley

Taxes & Fees

Taxes
$3,005.62 /yr
Tax Year
2026
Maintenance Fee
$434.26 /mo

Other

Virtual Tour Link
Pets
Cats OK,Dogs OK,Number Limit (Two),Yes With Restrictions

Room Types

Room Dimensions Area Description
Living Room 12'10 x 15'10 203.19 sqft -
Dining Room 10'10 x 11'6 124.58 sqft -
Kitchen 11'1 x 16'11 187.49 sqft -
Family Room 11'11 x 11'6 137.04 sqft -
Primary Bedroom 10'9 x 15'7 167.52 sqft -
Bedroom 10'8 x 11'0 117.33 sqft -
Bedroom 10'2 x 11'11 121.15 sqft -
Bedroom 8'6 x 15'2 128.92 sqft -
Foyer 5'4 x 5'10 31.11 sqft -
Jess Kuang
Jess Kuang
Sutton Group - 1st West Realty
Listed by Janet Baxter
72 days on site
Listing Broker
Homelife Benchmark Realty Corp.
Courtesy
Homelife Benchmark Realty Corp.

Similar homes for sale in Langley

Explore Langley

This representation is based in whole or in part on data generated by the Chilliwack & District Real Estate Board, Fraser Valley Real Estate Board or Greater Vancouver REALTORS® which assumes no responsibility for its accuracy. Copyright 2026 by the Greater Vancouver REALTORS®, Fraser Valley Real Estate Board, Chilliwack and District Real Estate Board, and BC Northern Real Estate Board. All Rights Reserved.
Powered by AgentLocator





