
1408 Strathmore Mews #708, Vancouver
1 / 28
For Sale
$1,349,000
2 bd · 2 ba · 1,062 sq ft

1408 Strathmore Mews #708, Vancouver V6Z 3A9

MLS®# R3160716

Est. mortgage
$5,118/mo
Property taxes $4,363.03/yr

About This Home

Property Type
Condo, Apartment/Condo
Parking
2 parking
MLS #
R3160716
Size
1062 sqft
Basement
None
Tax
$4,363.03 /yr
Year Built
2002
Maintenance Fee
$705.32 /mo
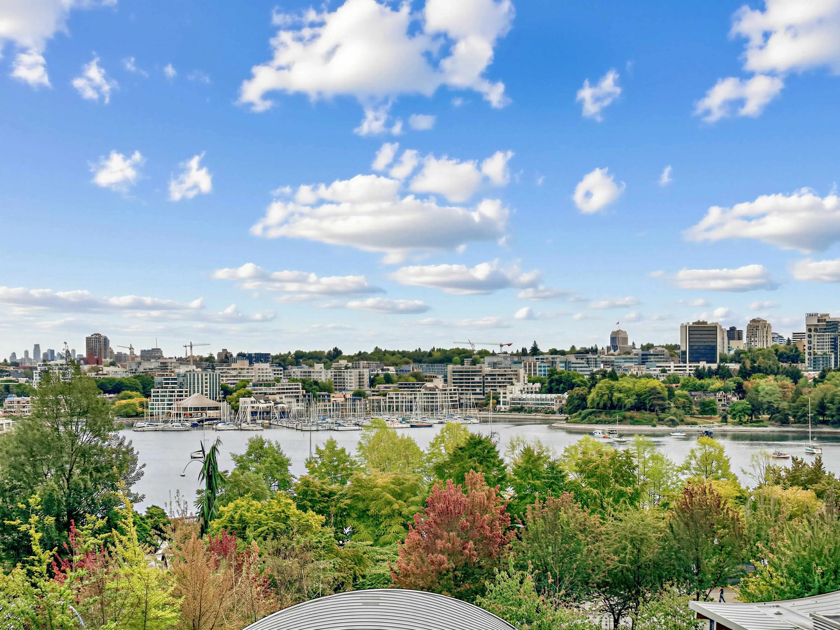
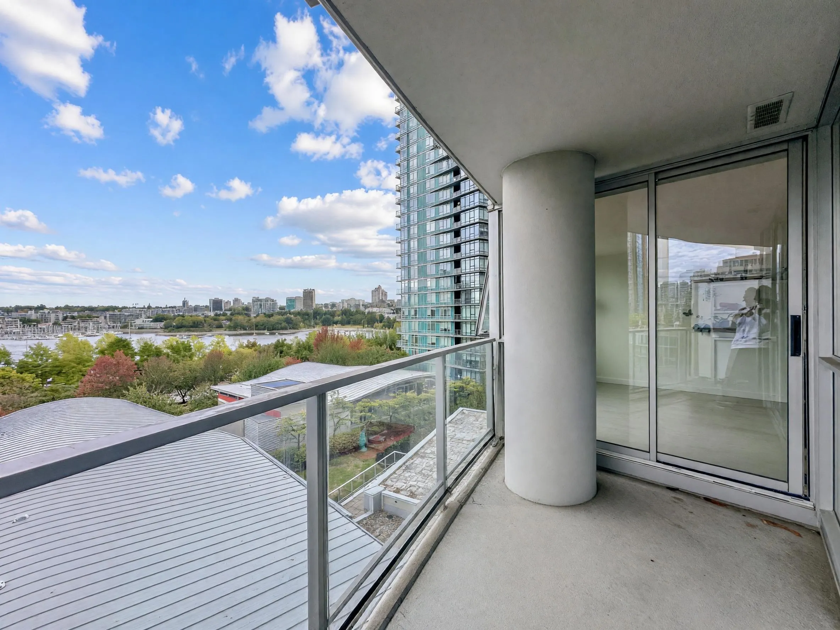
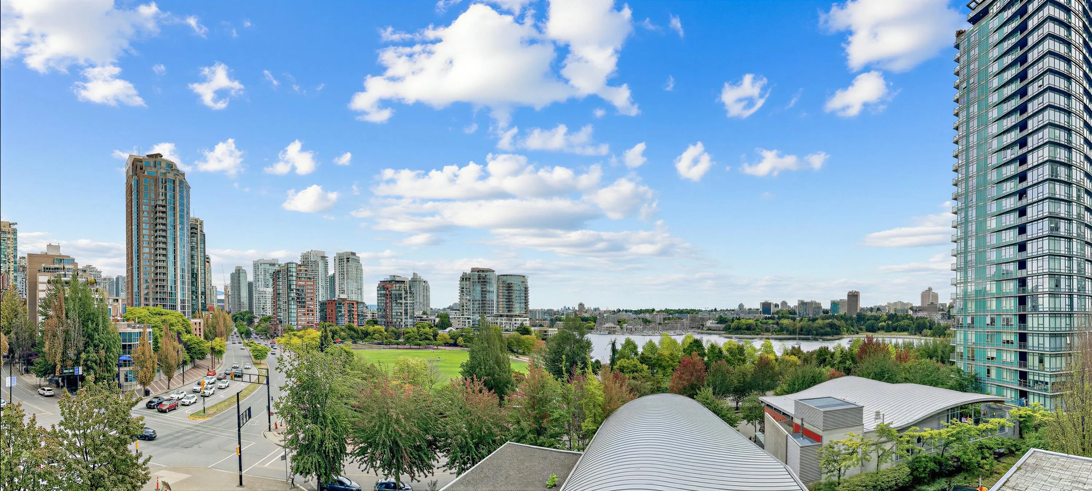
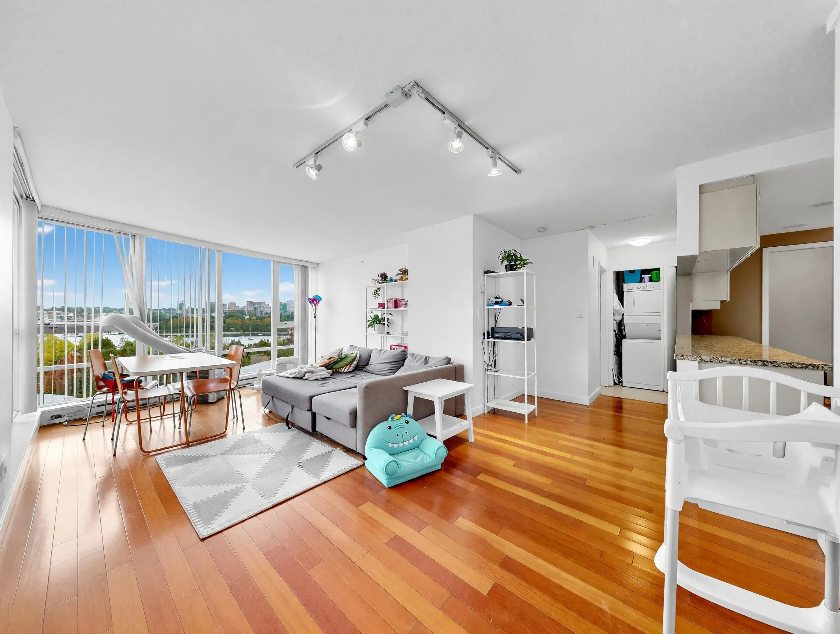
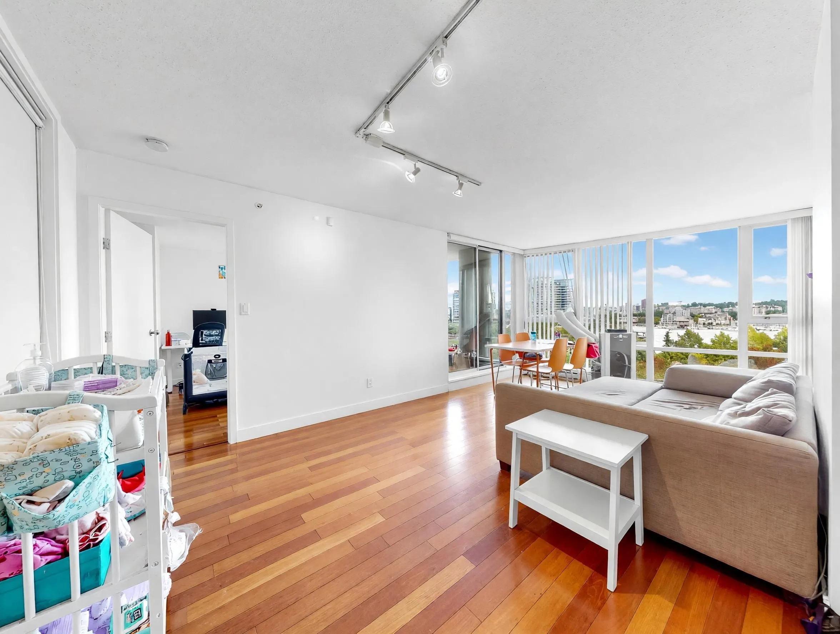
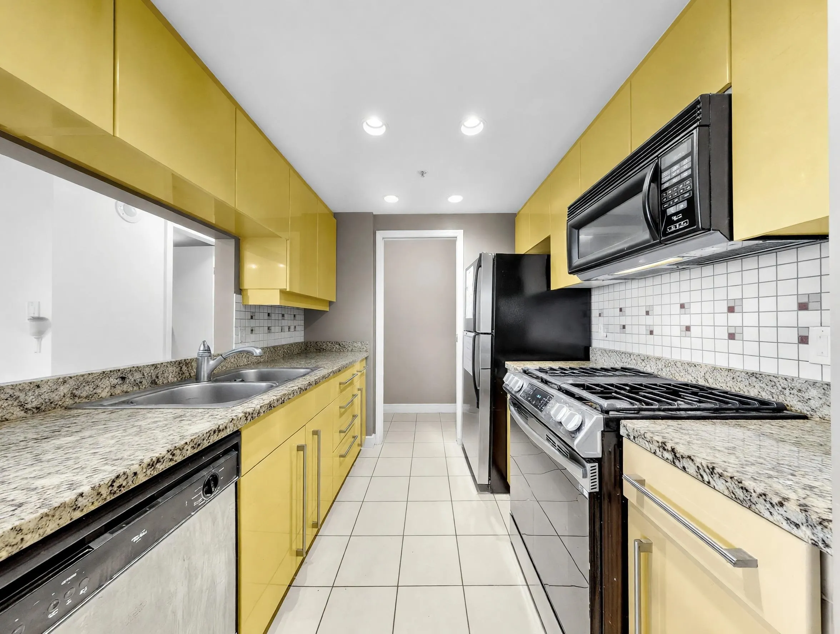
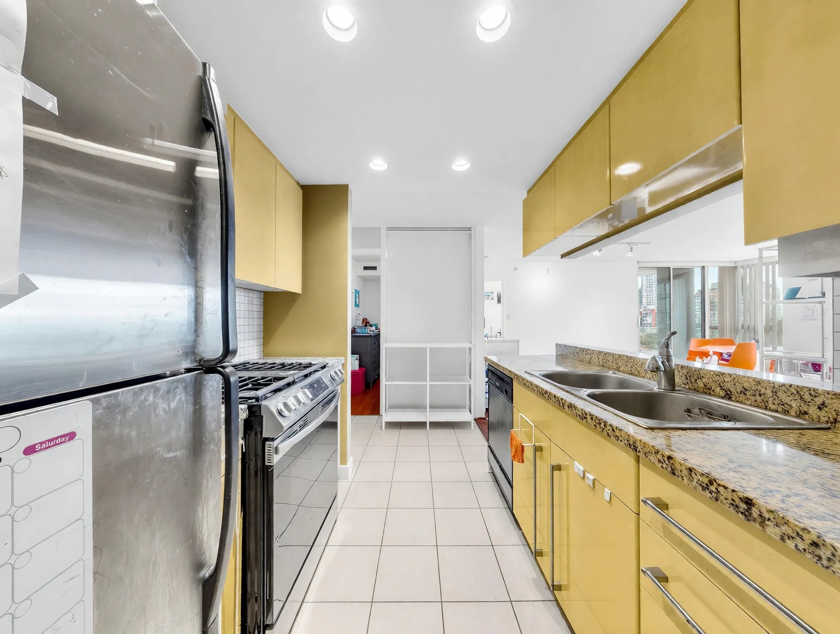
Experience the pinnacle of Yaletown living at West One. This stunning, bright SE-facing 2-bed, 2-bath plus den oasis features spectacular, unobstructed park and water views from floor-to-ceiling windows in every single room. The intelligent, spacious layout includes large bedrooms and a massive chef's kitchen with endless cabinets and a pantry. Rare 2 parking stalls included! Enjoy a resort lifestyle with exclusive access to Club Viva: an indoor swimming pool, gym overlooking David Lam Park and False Creek, steam room, jacuzzi, squash courts, theatre, and billiards lounge. Located less than 5 minutes from the iconic Seawall, parks, transit, and fine dining. Your ultimate Vancouver lifestyle starts here. Schedule your private viewing today!

Property Details

Full Property Details

Interior

Bedrooms
2
Washrooms
2
Square Footage
1062 sqft
Basement
None
Heating Type
Electric
Kitchens
1
Floor Finish
Mixed
Den
Yes

Exterior

View
WATER, PARK, CITY VIEWS
Waterfront
No
Parking Spaces
2
Total Parking Spaces
-
Garage Spaces
-
Zoning
CD=1
Roof
Other

Building Description

Property Type
Multi Family,Residential Attached
Home Type
Condo
Subtype
Apartment/Condo
Year Built
2002
Exterior
Concrete,Concrete (Exterior),Glass (Exterior)
Water Supply
Public
No. Floor Levels
1
Pets Allowed
Yes With Restrictions

Community

Community
Yaletown
Area Code
Vancouver West

Taxes & Fees

Taxes
$4,363.03 /yr
Tax Year
2026
Maintenance Fee
$705.32 /mo

Other

Pets
Yes With Restrictions

Room Types

Room Dimensions Area Description
Living Room 12'6 x 14'7 182.29 sqft -
Dining Room 7'6 x 10'11 81.88 sqft -
Kitchen 8'2 x 8'2 66.69 sqft -
Pantry 4'2 x 7'8 31.94 sqft -
Foyer 4' x 12'1 48.33 sqft -
Bedroom 11'4 x 14'2 160.56 sqft -
Bedroom 11'1 x 14'11 165.33 sqft -
Den 6'7 x 10'3 67.48 sqft -
Jess Kuang
Jess Kuang
Sutton Group - 1st West Realty
Listed by Hansol Kim
73 days on site
Listing Broker
Saba Realty Ltd.
Courtesy
Saba Realty Ltd.

Similar homes for sale in Vancouver

Explore Vancouver

This representation is based in whole or in part on data generated by the Chilliwack & District Real Estate Board, Fraser Valley Real Estate Board or Greater Vancouver REALTORS® which assumes no responsibility for its accuracy. Copyright 2026 by the Greater Vancouver REALTORS®, Fraser Valley Real Estate Board, Chilliwack and District Real Estate Board, and BC Northern Real Estate Board. All Rights Reserved.
Powered by AgentLocator







