
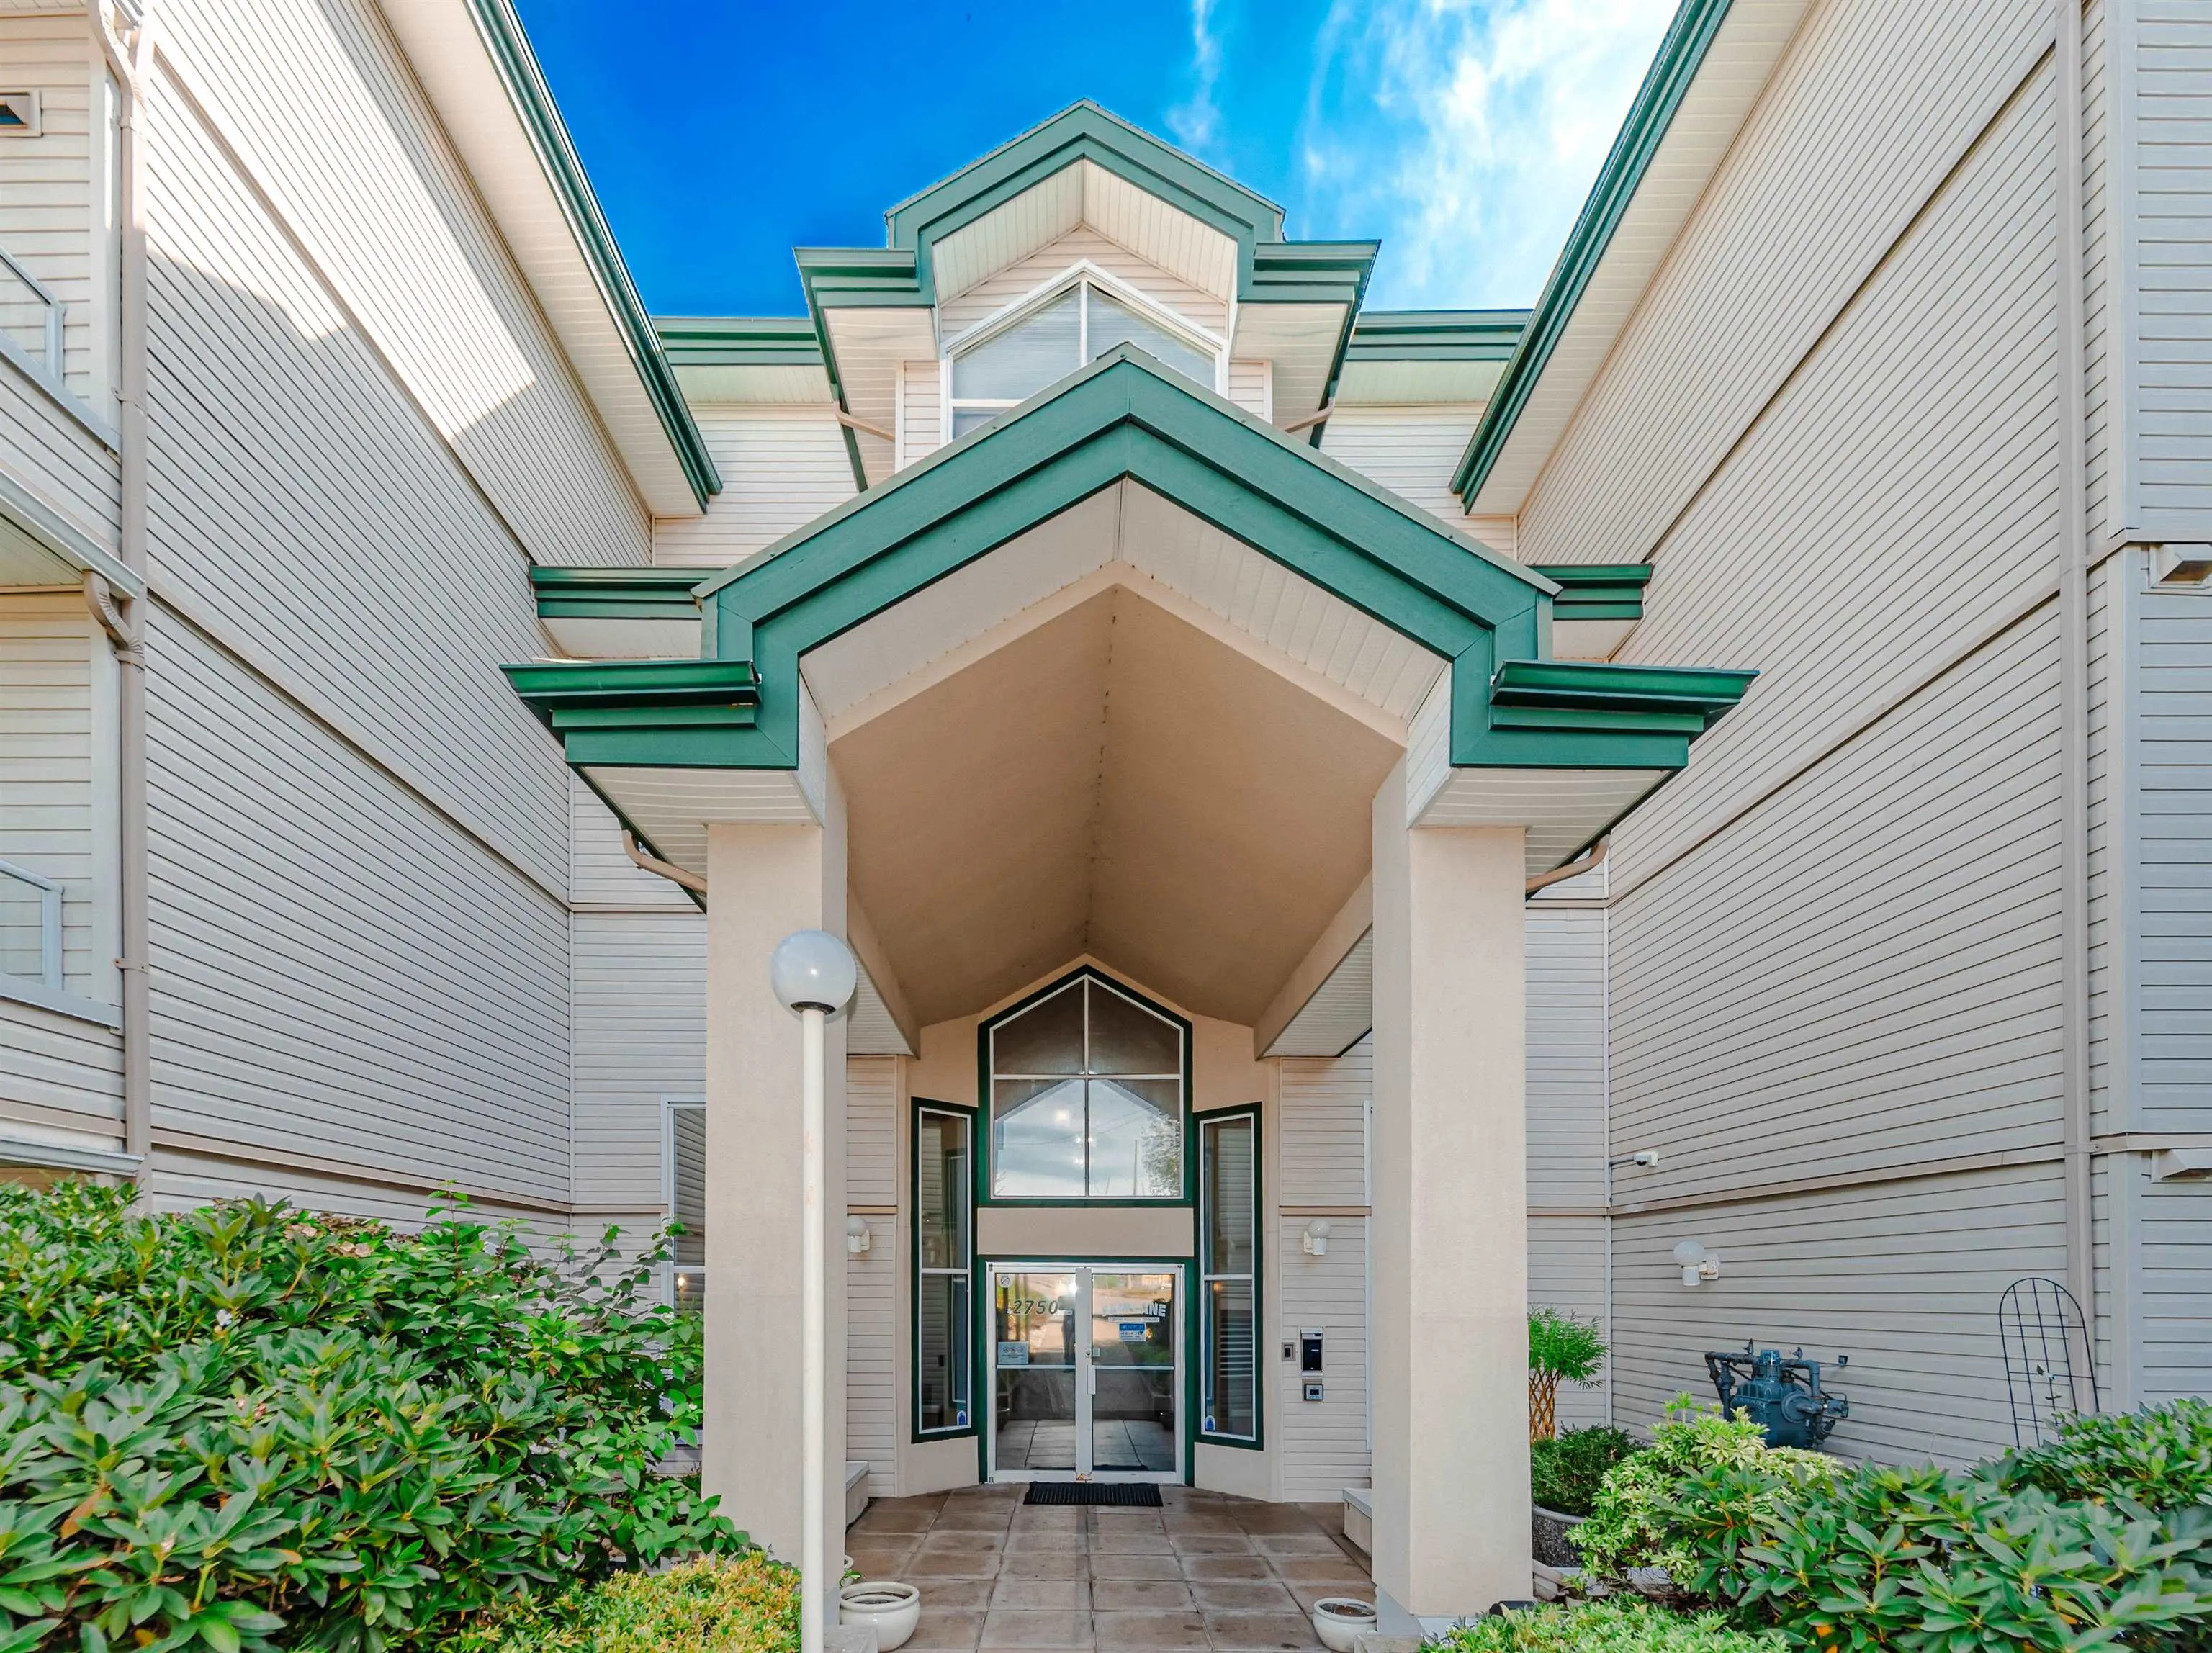
2750 Fairlane Street #330, Abbotsford
1 / 39
For Sale
$399,700
2 bd · 2 ba · 1,016 sq ft

2750 Fairlane Street #330, Abbotsford V2S 7K9

MLS®# R3160645

Est. mortgage
$1,516/mo
Property taxes $1,881.63/yr

About This Home

Property Type
Condo, Apartment/Condo
Parking
1 parking
MLS #
R3160645
Size
1016 sqft
Basement
None
Tax
$1,881.63 /yr
Year Built
1994
Maintenance Fee
$408.15 /mo
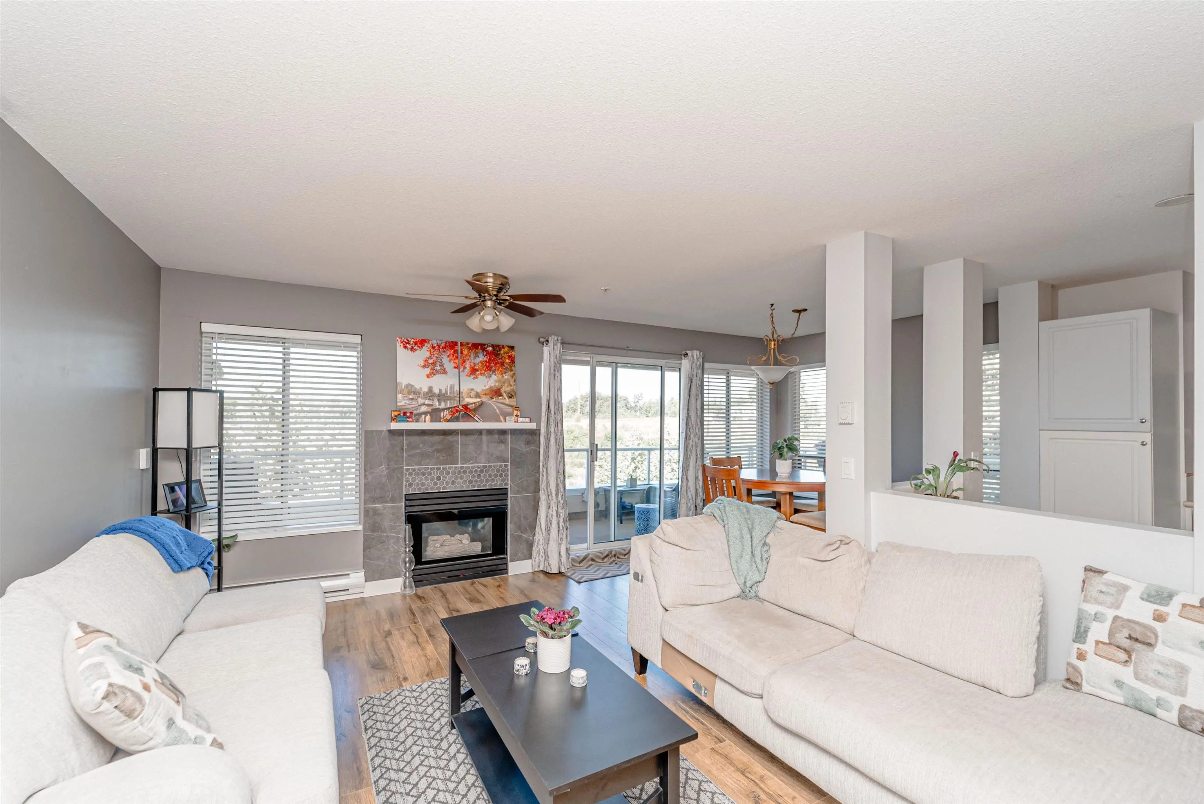
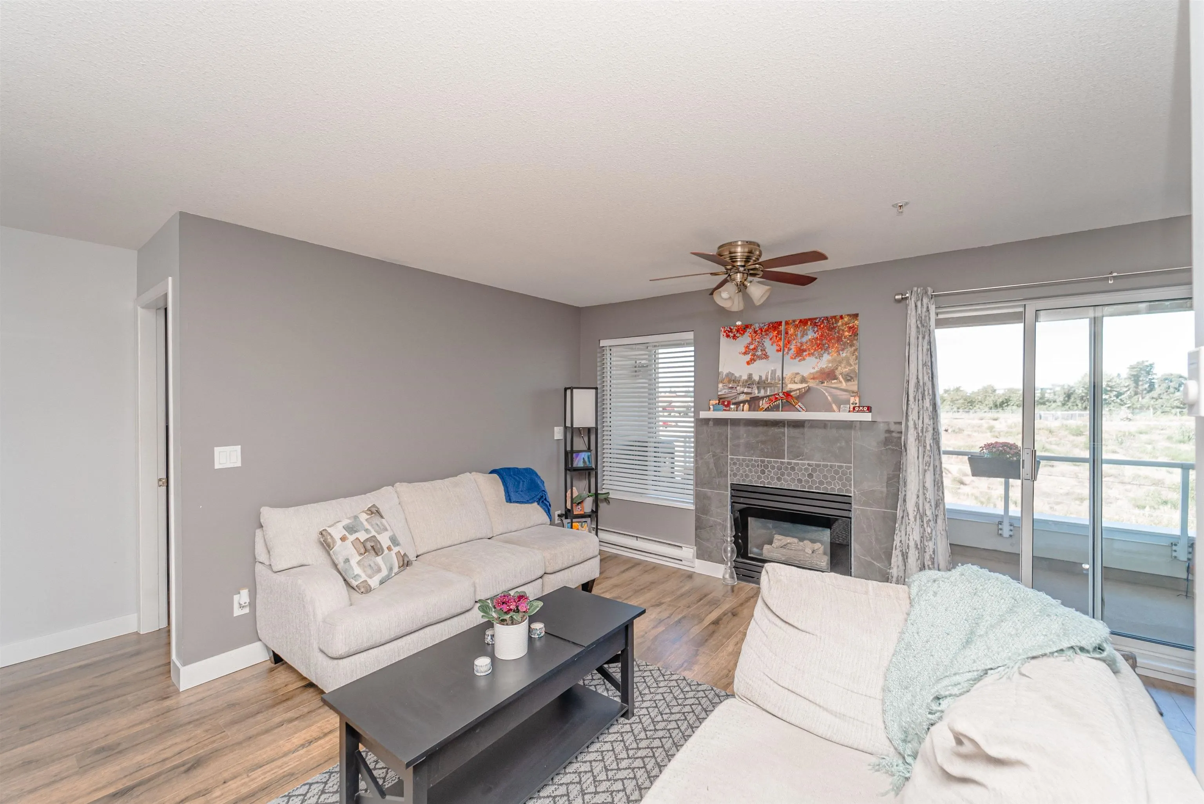
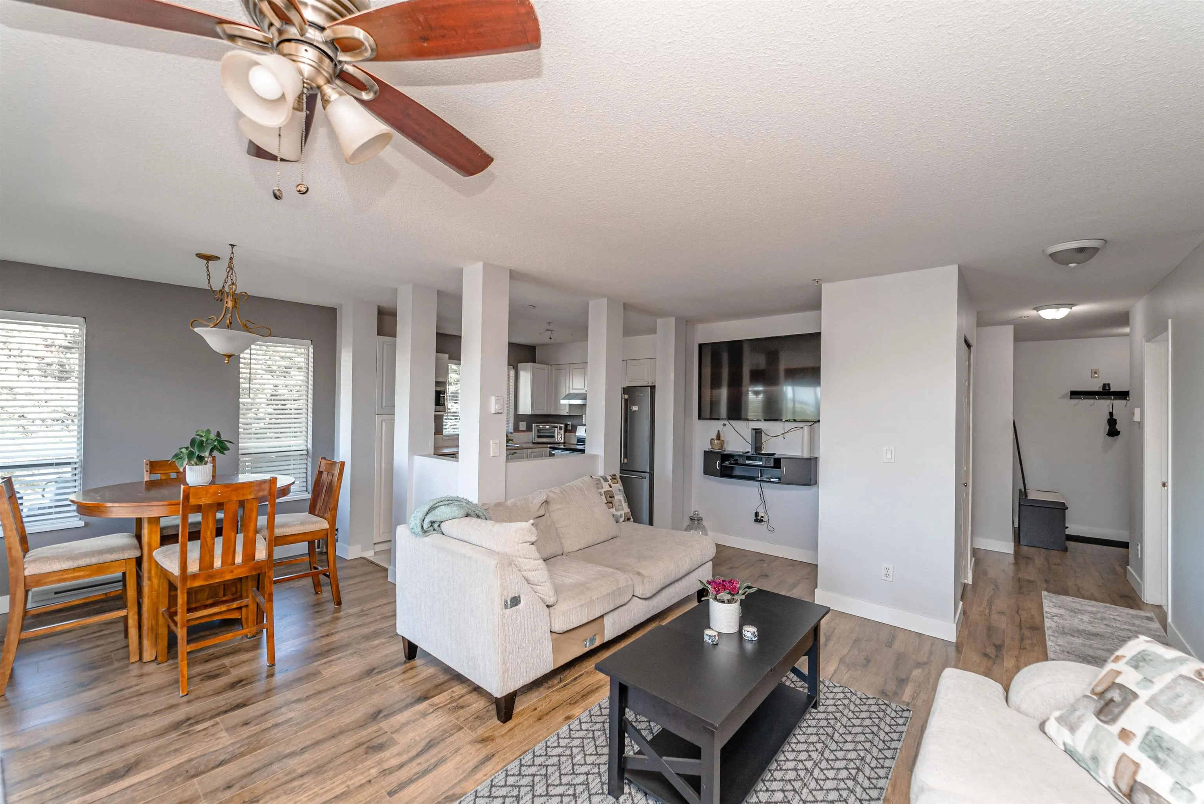
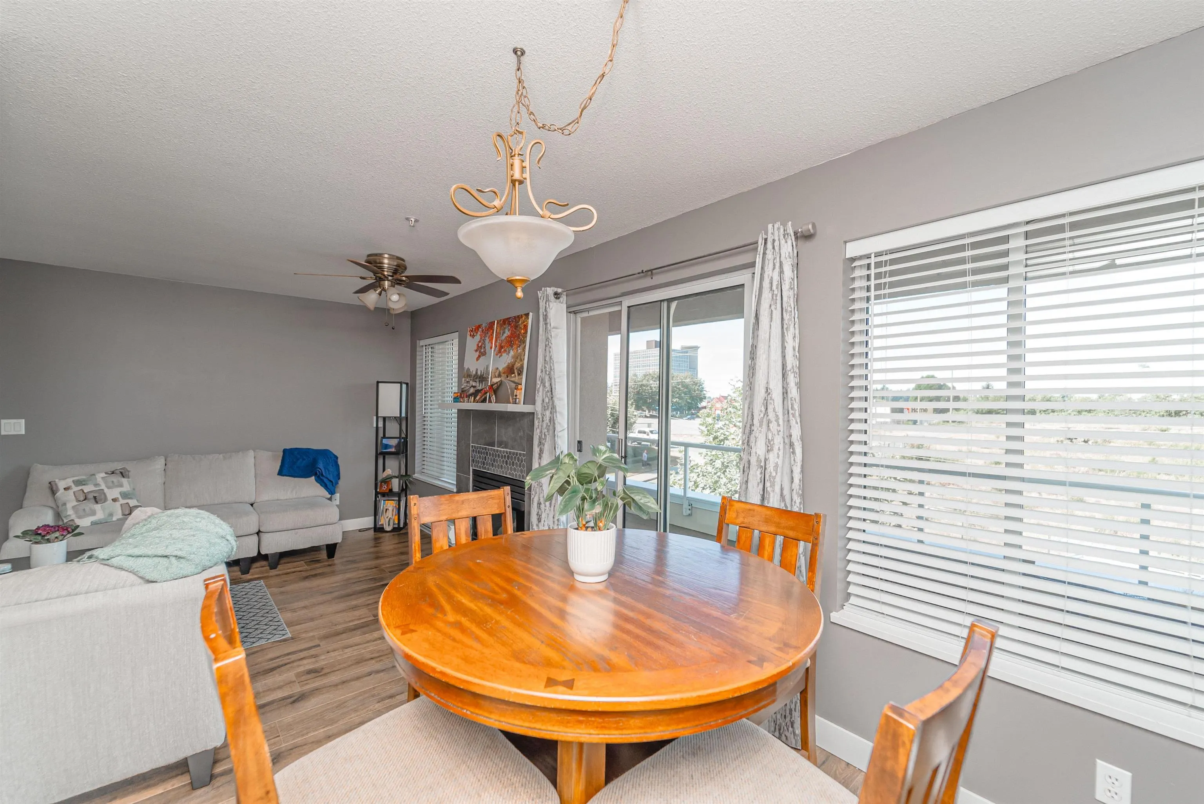
OPEN HOUSE SUN, NOV 8 FROM 3- 5 PM. Welcome to The Fairlane! This bright and spacious 2-bedroom, 2-bathroom home offers an exceptional extra-large wrap-around deck with beautiful north and west-facing views—perfect for relaxing or entertaining. The generous primary bedroom easily accommodates a king-size bed with plenty of room to spare. Enjoy the warmth and ambiance of the gas fireplace in the living room, complemented by an abundance of natural west-facing light. Convenient in-suite laundry adds everyday ease. Ideally located within walking distance to Seven Oaks Shopping Centre, restaurants, services and more. A wonderful opportunity in a sought-after location—don’t miss out! Call today to book your private viewing.

Property Details

Amenities & Utilities

In Unit

Full Property Details

Interior

Bedrooms
2
Washrooms
2
Square Footage
1016 sqft
Basement
None
Heating Type
Electric
Kitchens
1
Floor Finish
Laminate,Mixed,Wall/Wall/Mixed
Den
No

Exterior

Waterfront
No
Parking Spaces
1
Total Parking Spaces
-
Garage Spaces
-
Zoning
RML
Roof
Torch On

Building Description

Property Type
Multi Family,Residential Attached
Home Type
Condo
Subtype
Apartment/Condo
Year Built
1994
Exterior
Frame Wood,Vinyl Siding
Water Supply
Public
No. Floor Levels
1
Pets Allowed
Yes With Restrictions

Community

Community
Central Abbotsford
Area Code
Abbotsford

Taxes & Fees

Taxes
$1,881.63 /yr
Tax Year
2026
Maintenance Fee
$408.15 /mo

Other

Pets
Yes With Restrictions

Room Types

Room Dimensions Area Description
Living Room 11'4 x 17'8 200.22 sqft -
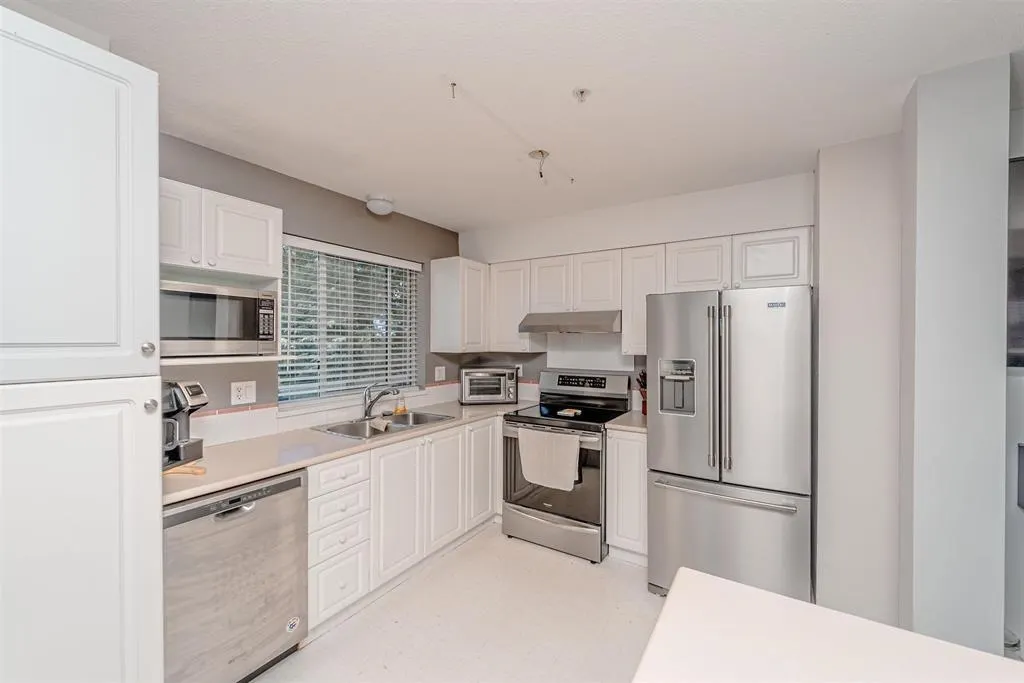
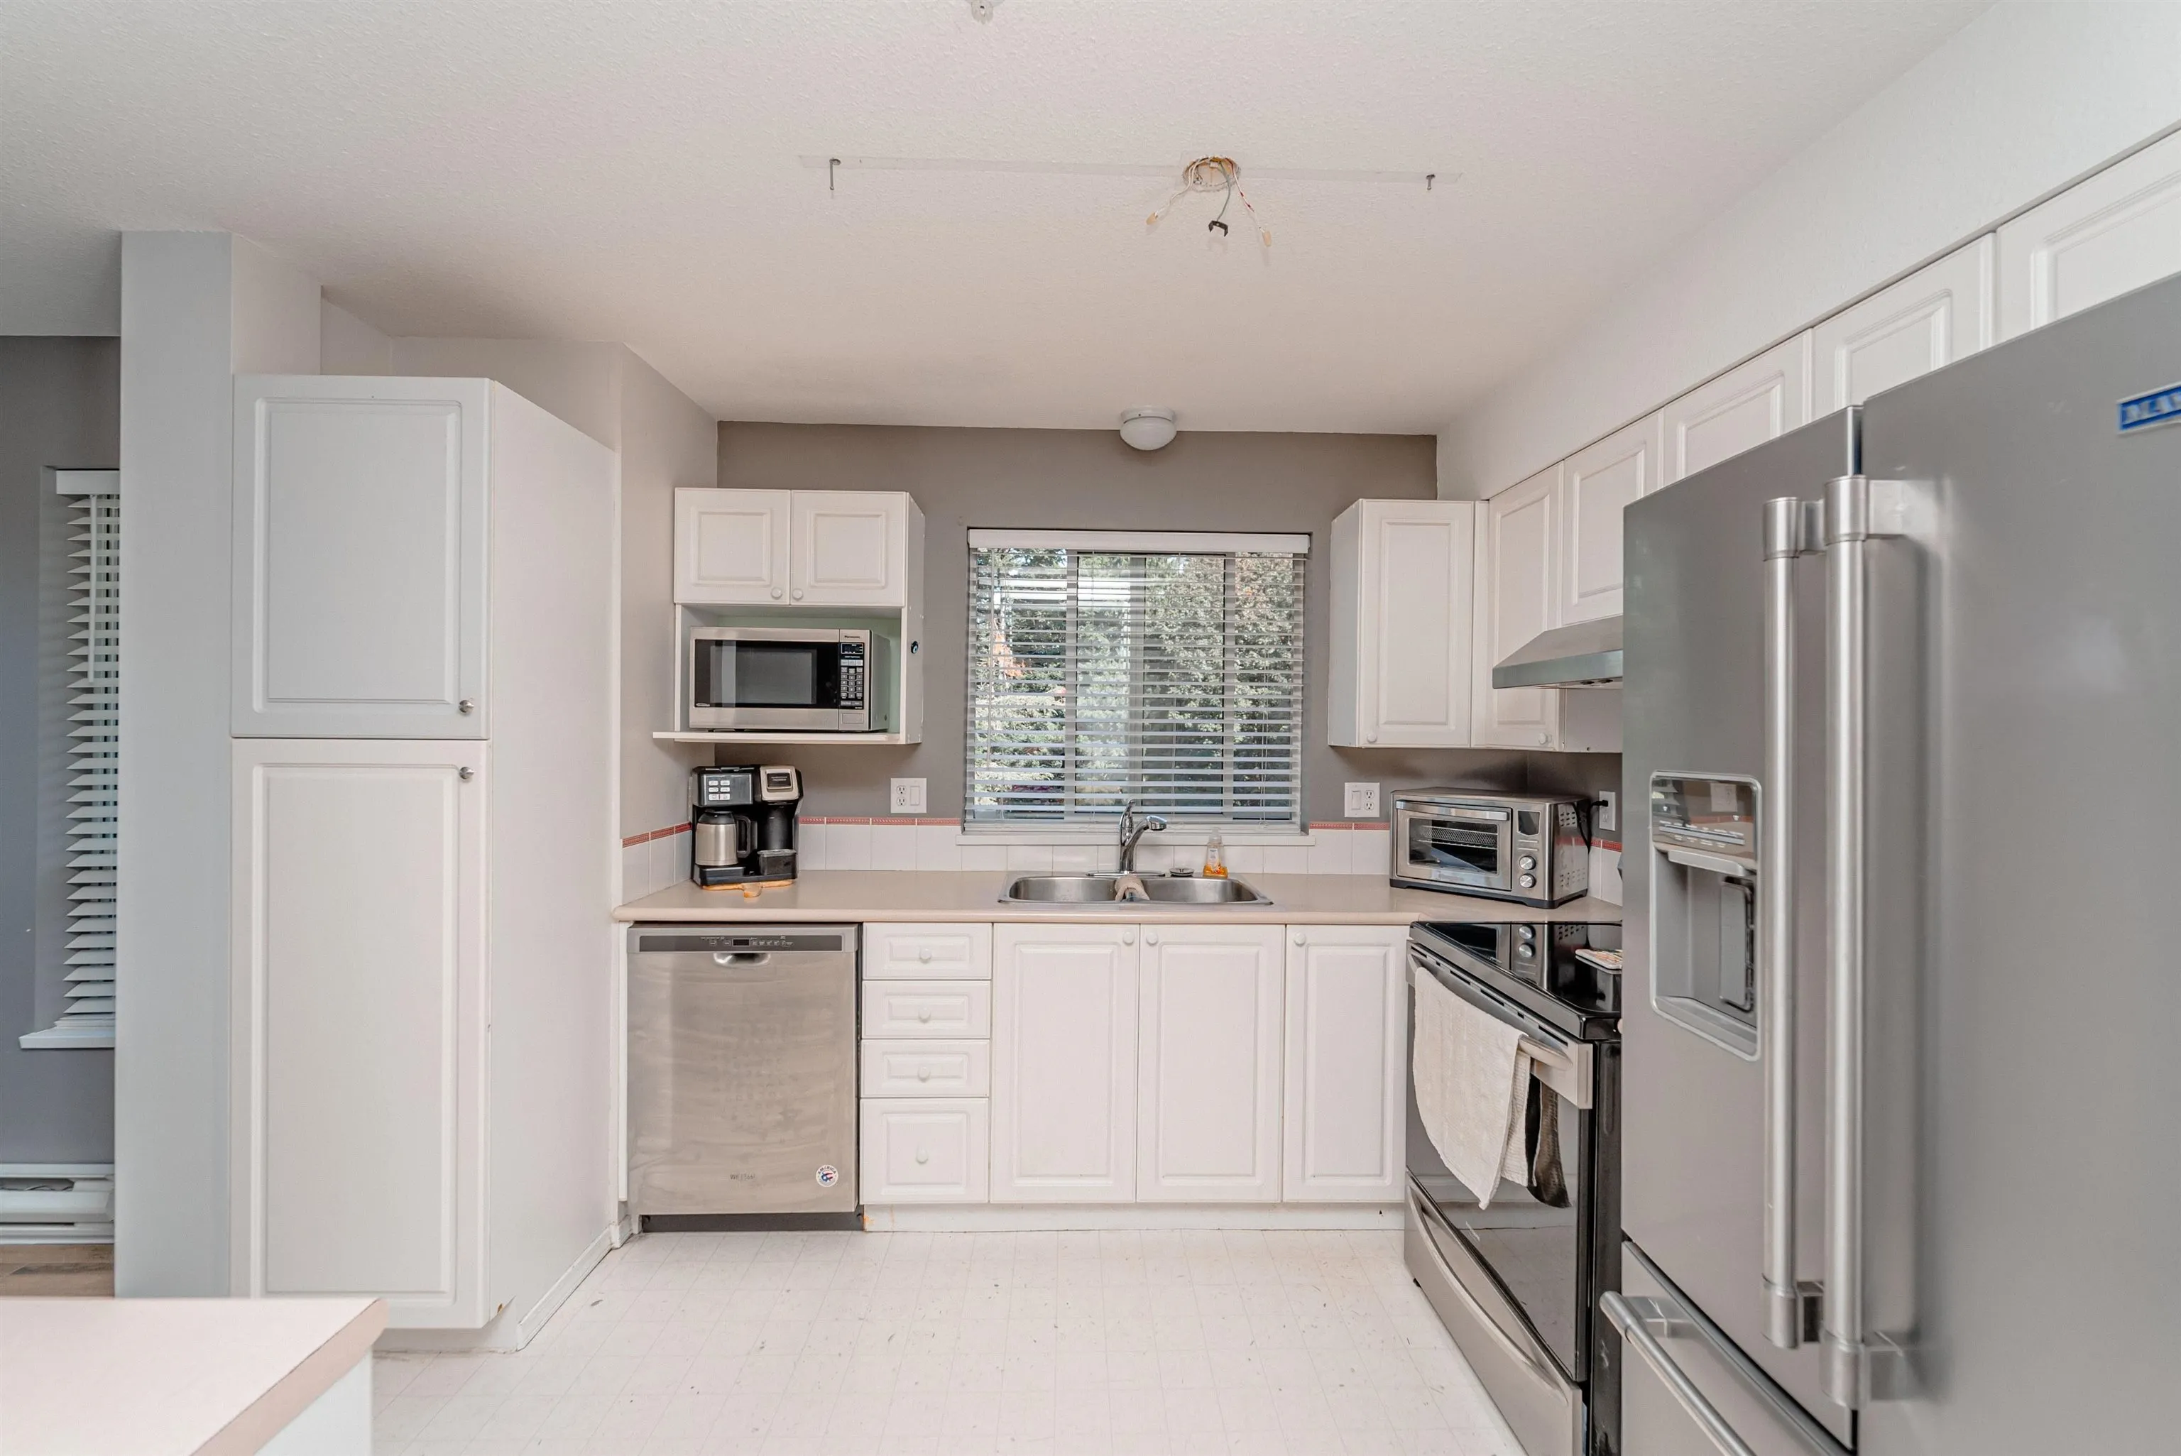
Kitchen 10'0 x 11'8 116.67 sqft -
Dining Room 8'0 x 8'4 66.67 sqft -
Primary Bedroom 11'2 x 14' 156.33 sqft -
Bedroom 8'10 x 11' 97.17 sqft -
Laundry 4' x 5' 20 sqft -
Jess Kuang
Jess Kuang
Sutton Group - 1st West Realty
Listed by Rajinder Dhutti - PREC
73 days on site
Listing Broker
Sutton Group-West Coast Realty (Abbotsford)
Courtesy
Sutton Group-West Coast Realty (Abbotsford)

Similar homes for sale in Abbotsford

Explore Abbotsford

This representation is based in whole or in part on data generated by the Chilliwack & District Real Estate Board, Fraser Valley Real Estate Board or Greater Vancouver REALTORS® which assumes no responsibility for its accuracy. Copyright 2026 by the Greater Vancouver REALTORS®, Fraser Valley Real Estate Board, Chilliwack and District Real Estate Board, and BC Northern Real Estate Board. All Rights Reserved.
Powered by AgentLocator






