
1289 Hornby Street #3308, Vancouver
1 / 22
For Sale
$728,800
1 bd · 1 ba · 555 sq ft

1289 Hornby Street #3308, Vancouver V6Z 0G7

MLS®# R3160574

Est. mortgage
$2,765/mo
Property taxes $2,435.37/yr

About This Home

Property Type
Condo, Apartment/Condo
Parking
1 parking
MLS #
R3160574
Size
555 sqft
Basement
None
Tax
$2,435.37 /yr
Year Built
2022
Maintenance Fee
$491 /mo
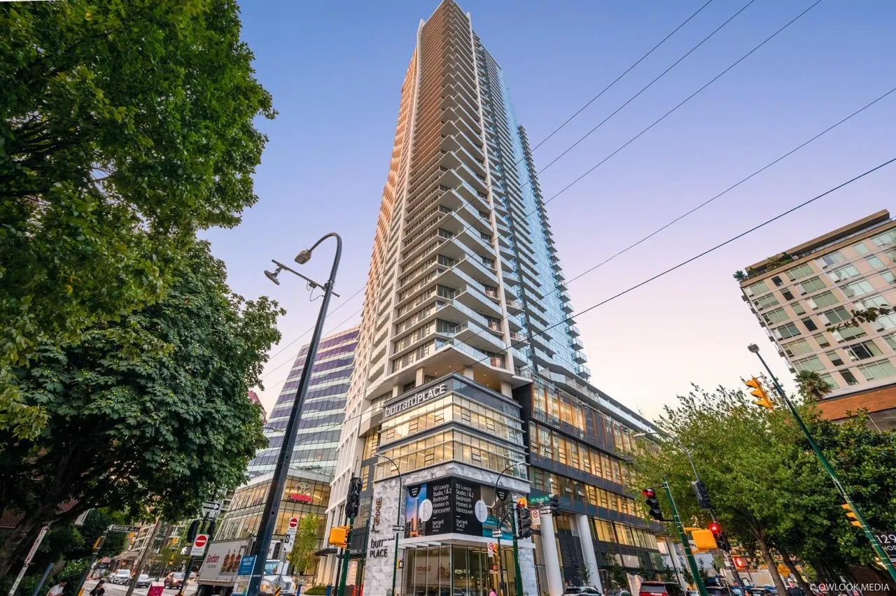
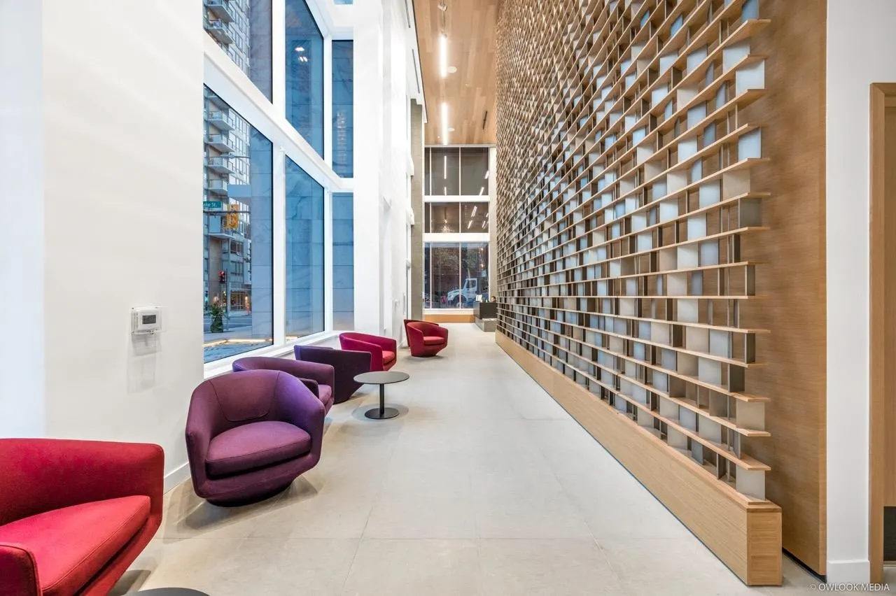
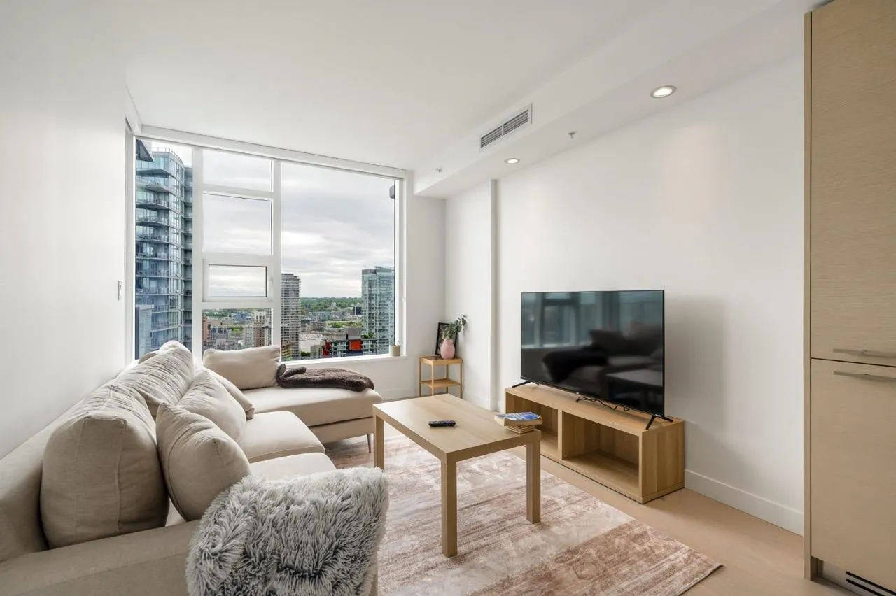
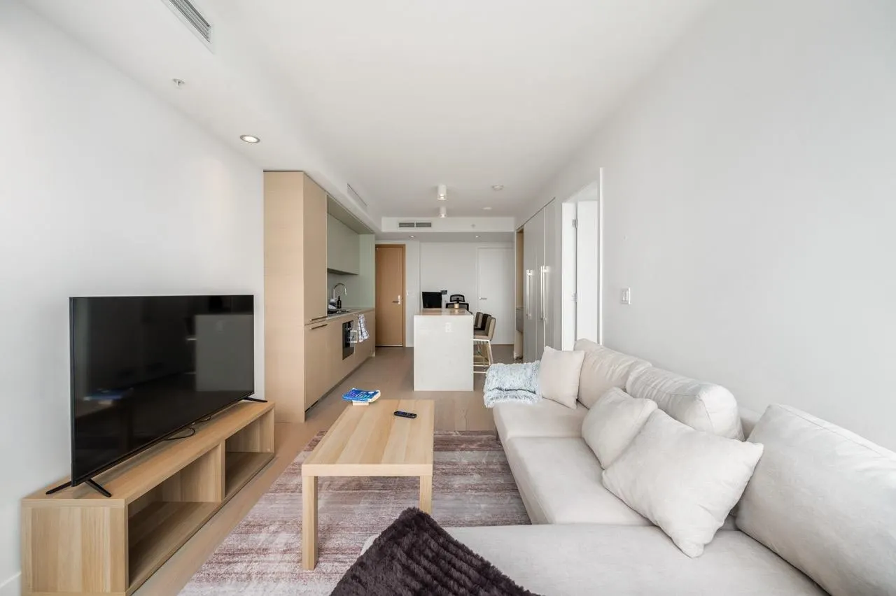
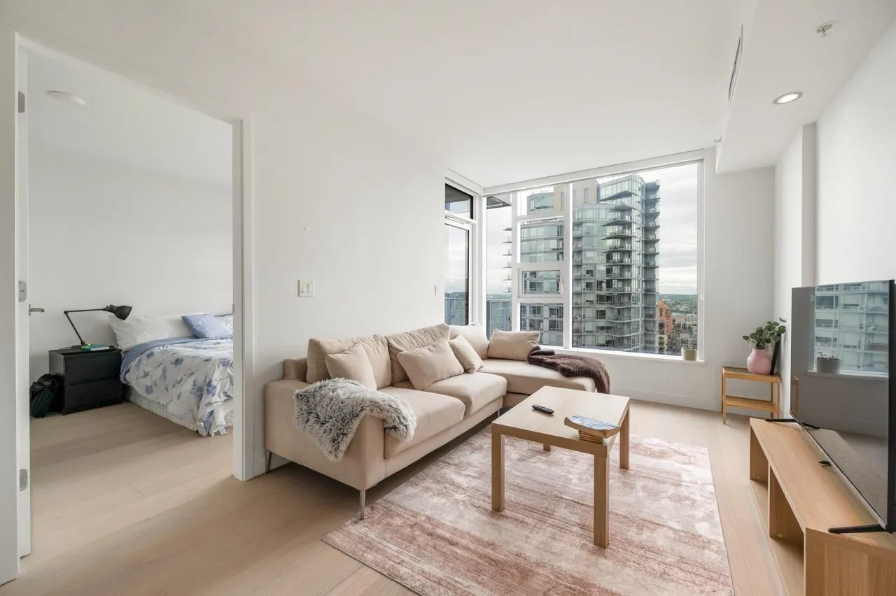
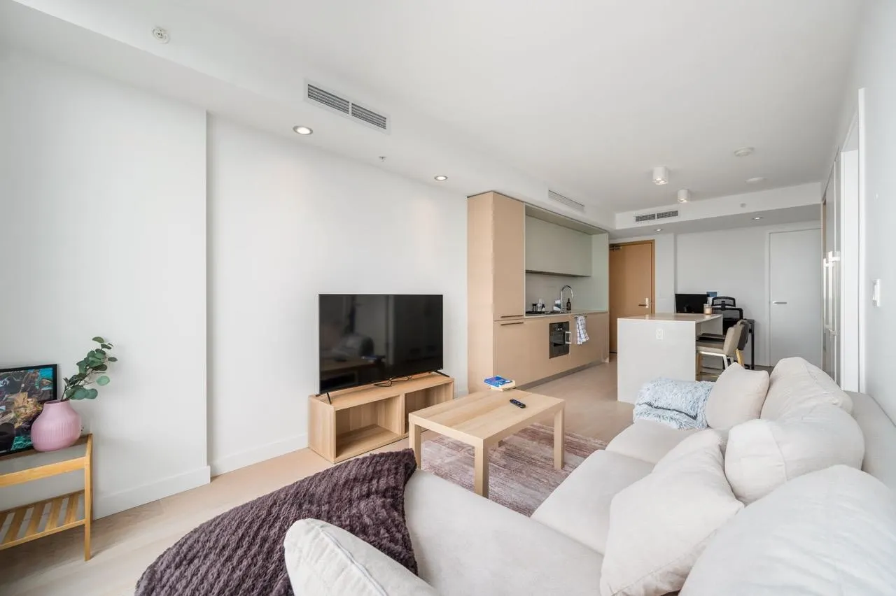
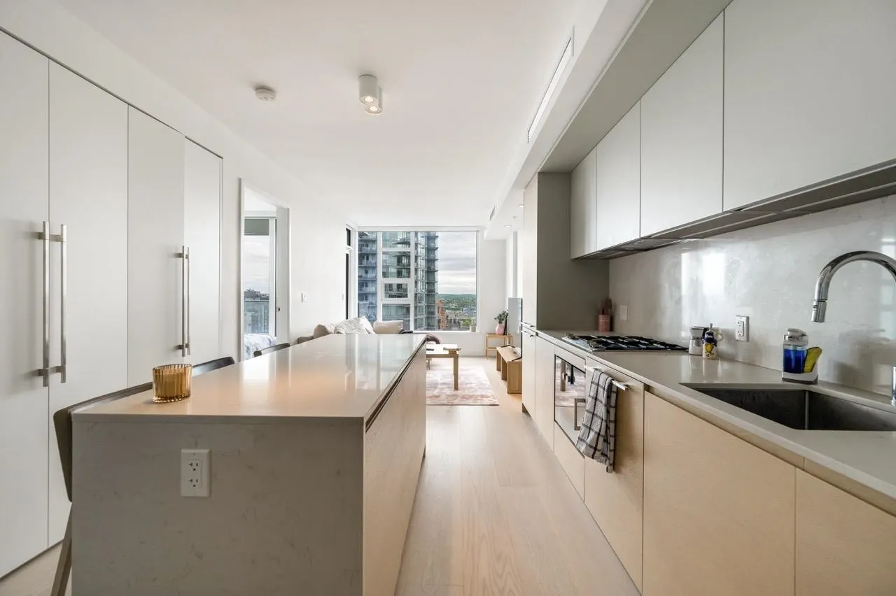
Absolutely stunning 1 bedroom plus den unit at One Burrard Place! South-East facing with sweep around city views! Experience luxury living in the heart of downtown Vancouver. Just steps away from the Burrard Bridge and minutes away from seawall, parks, beaches and the entertainment district. This upscale building has all the luxurious touches: Central Air Conditioning, Wide plank hardwood floors throughout - Heated stone floors in the spa like bathroom - MITON Italian cabinetry, High-End GAGGENAU kitchen appliance, BOSCH washer / dryer. World class amenities include Indoor pool, Business center, High-end exercise room, outdoor patios, Bike locker - 24/7 concierge, full access to over 30,000 sf CLUB ONE luxurious amenities and the 5-star butler services!

Property Details

Amenities & Utilities

In Unit

Full Property Details

Interior

Bedrooms
1
Washrooms
1
Square Footage
555 sqft
Basement
None
Heating Type
Heat Pump
Kitchens
1
Floor Finish
Laminate,Tile
Den
Yes

Exterior

View
City
Waterfront
No
Parking Spaces
1
Total Parking Spaces
-
Garage Spaces
-
Zoning
CD-1
Roof
Other

Building Description

Property Type
Multi Family,Residential Attached
Home Type
Condo
Subtype
Apartment/Condo
Year Built
2022
Exterior
Concrete,Concrete (Exterior),Glass (Exterior),Metal Siding
Water Supply
Public
No. Floor Levels
1
Pets Allowed
Cats OK,Dogs OK,Number Limit (Two),Yes With Restrictions

Community

Community
Downtown VW
Area Code
Vancouver West

Taxes & Fees

Taxes
$2,435.37 /yr
Tax Year
2025
Maintenance Fee
$491 /mo

Other

Virtual Tour Link
Pets
Cats OK,Dogs OK,Number Limit (Two),Yes With Restrictions

Room Types

Room Dimensions Area Description
Living Room 9'10 x 10'3 100.79 sqft -
Kitchen 17' x 12'7 213.92 sqft -
Primary Bedroom 10'1 x 10'7 106.72 sqft -
Den 9'8 x 3'10 37.06 sqft -
Jess Kuang
Jess Kuang
Sutton Group - 1st West Realty
Listed by Michelle Yu PREC*
73 days on site
Listing Broker
RE/MAX Real Estate Services
Courtesy
RE/MAX Real Estate Services

Similar homes for sale in Vancouver

Explore Vancouver

This representation is based in whole or in part on data generated by the Chilliwack & District Real Estate Board, Fraser Valley Real Estate Board or Greater Vancouver REALTORS® which assumes no responsibility for its accuracy. Copyright 2026 by the Greater Vancouver REALTORS®, Fraser Valley Real Estate Board, Chilliwack and District Real Estate Board, and BC Northern Real Estate Board. All Rights Reserved.
Powered by AgentLocator







