
680 Quayside Drive #4008, New Westminster
1 / 40
For Sale
$1,025,000
2 bd · 2 ba · 1,243 sq ft

680 Quayside Drive #4008, New Westminster V3M 0P2

MLS®# R3160471

Est. mortgage
$3,889/mo
Property taxes $5,786.67/yr

About This Home

Property Type
Condo, Apartment/Condo
Parking
1 parking
MLS #
R3160471
Size
1243 sqft
Basement
None
Tax
$5,786.67 /yr
Year Built
2024
Maintenance Fee
$643.25 /mo
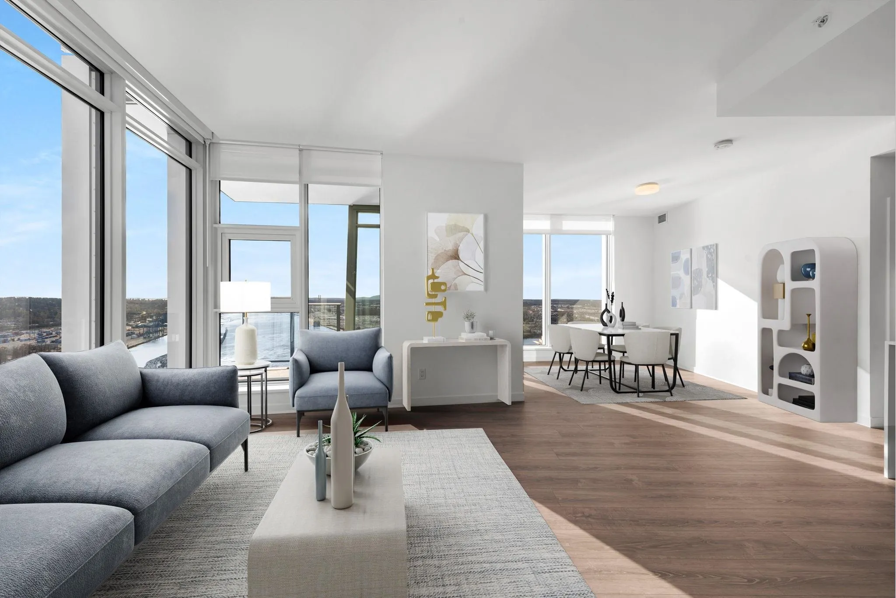
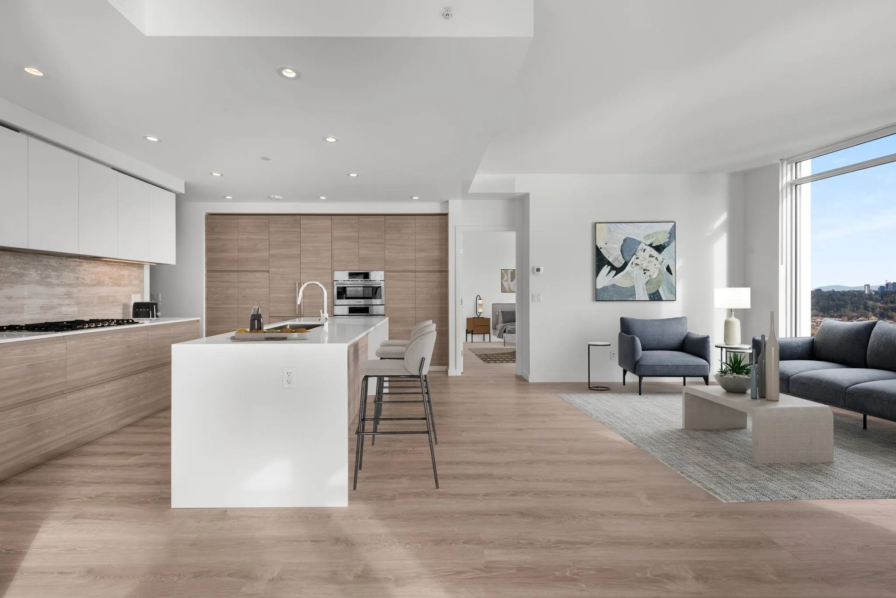
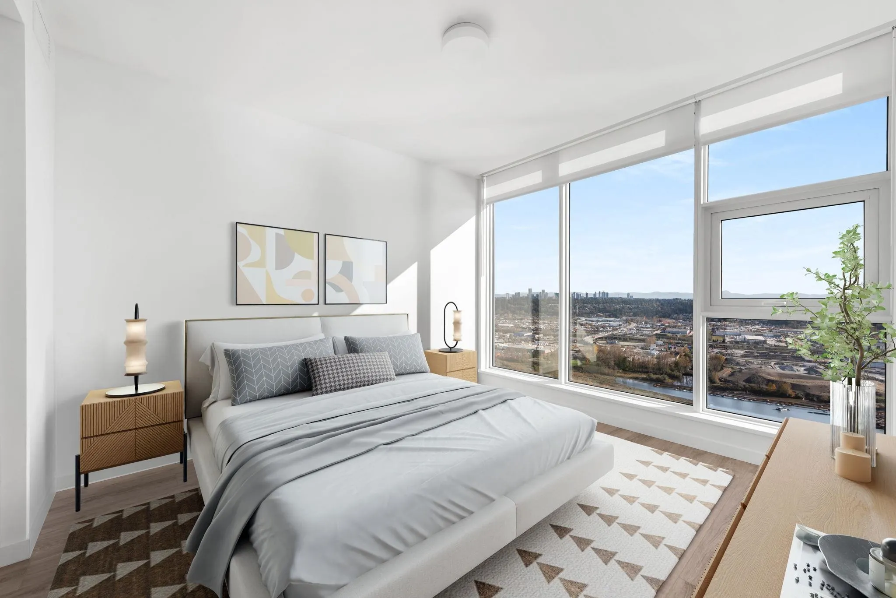
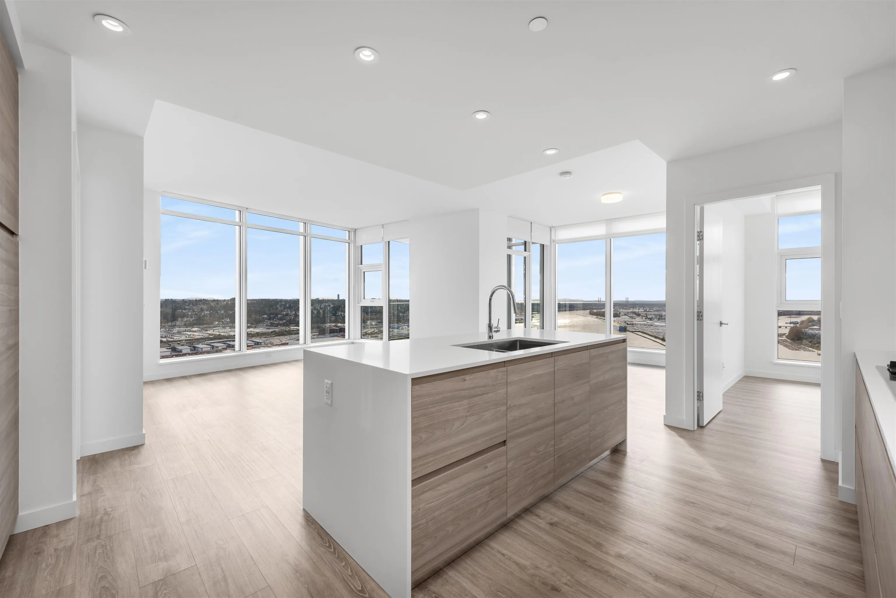
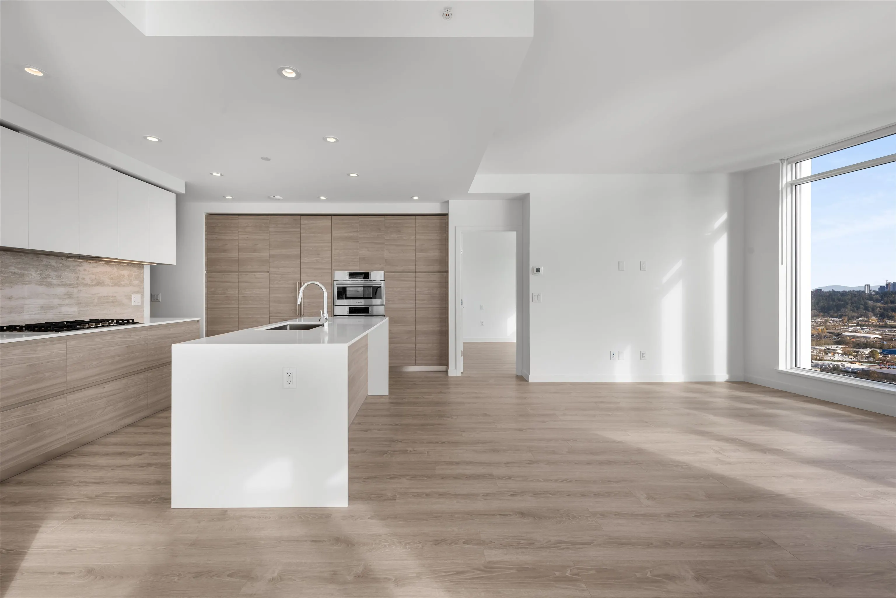
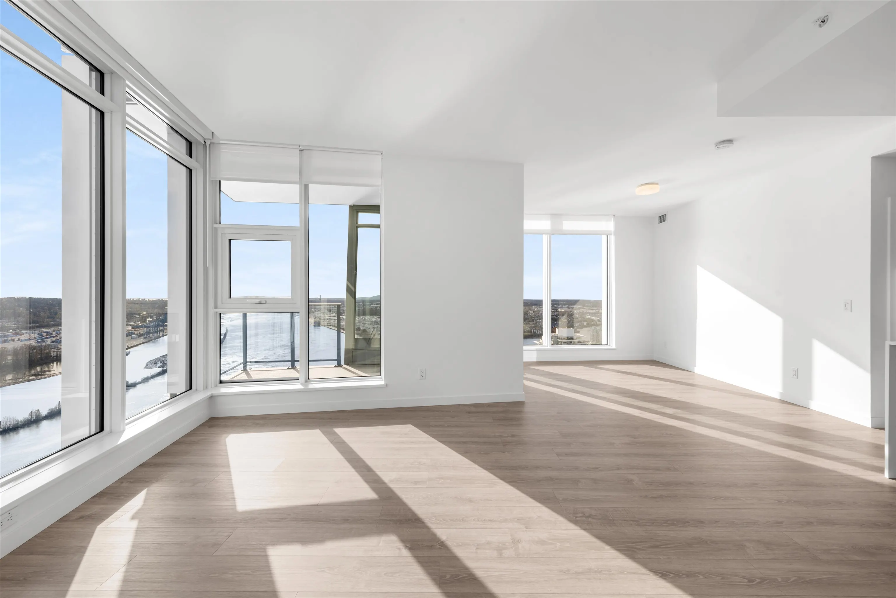
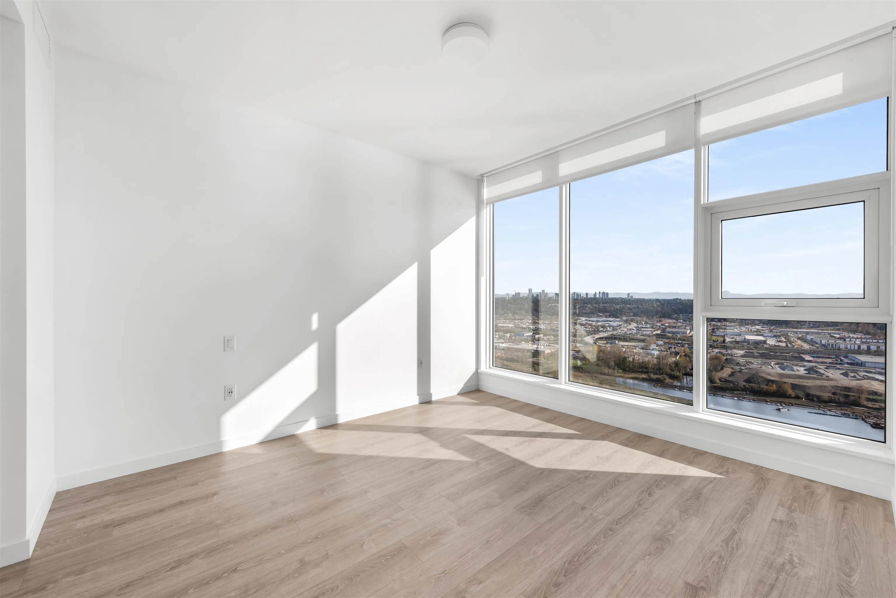
Welcome to Pier West, offering an ideal blend of tranquility & urban convenience. This spacious SWest facing 2 Bedroom, 2 Bathroom + Den residence w/ unobstructed panoramic views boasts a thoughtfully designed layout w/ wide plank flooring & Air Conditioning. Sleek chef-inspired kitchen features; High-end Bosch appliances w/ gas cooktop, solid slab Caesarstone waterfall countertops, matching backsplash & generous storage. The Bathrooms feature in-floor radiant heating for added comfort & ensuite w/ double sink, under-cabinet lighting. Located just steps from skytrain, shops and services, this home ensures seamless access to City life. The 10,000sf Amenities include; Concierge, Fitness centre, Private dining lounge, steam & sauna. 1 Parking, 1 Storage.

Property Details

Amenities & Utilities

In Unit

Full Property Details

Interior

Bedrooms
2
Washrooms
2
Square Footage
1243 sqft
Basement
None
Heating Type
Forced Air,Radiant
Kitchens
1
Floor Finish
Laminate,Tile
Den
Yes

Exterior

View
Unobstructed water/city views
Waterfront
Yes
Parking Spaces
1
Total Parking Spaces
-
Garage Spaces
-
Zoning
RES
Roof
Other

Building Description

Property Type
Multi Family,Residential Attached
Home Type
Condo
Subtype
Apartment/Condo
Year Built
2024
Exterior
Concrete,Frame Metal,Other,Concrete (Exterior),Glass (Exterior),Mixed (Exterior)
Water Supply
Public
No. Floor Levels
1
Pets Allowed
Cats OK,Dogs OK,Number Limit (Two),Yes With Restrictions

Community

Community
Quay
Area Code
New Westminster

Taxes & Fees

Taxes
$5,786.67 /yr
Tax Year
2025
Maintenance Fee
$643.25 /mo

Other

Virtual Tour Link
Pets
Cats OK,Dogs OK,Number Limit (Two),Yes With Restrictions

Room Types

Room Dimensions Area Description
Kitchen 14'9 x 16'6 243.38 sqft -
Dining Room 9'9 x 10'7 103.19 sqft -
Living Room 12'10 x 13'9 176.46 sqft -
Primary Bedroom 10'5 x 12'6 130.21 sqft -
Bedroom 10'2 x 12'1 122.85 sqft -
Den 6'6 x 7'6 48.75 sqft -
Foyer 4'8 x 10'10 50.56 sqft -
Jess Kuang
Jess Kuang
Sutton Group - 1st West Realty
Listed by Lorenzo Daminato PREC*
74 days on site
Listing Broker
Rennie & Associates Realty Ltd.
Courtesy
Rennie & Associates Realty Ltd.

Similar homes for sale in New Westminster

Explore New Westminster

This representation is based in whole or in part on data generated by the Chilliwack & District Real Estate Board, Fraser Valley Real Estate Board or Greater Vancouver REALTORS® which assumes no responsibility for its accuracy. Copyright 2026 by the Greater Vancouver REALTORS®, Fraser Valley Real Estate Board, Chilliwack and District Real Estate Board, and BC Northern Real Estate Board. All Rights Reserved.
Powered by AgentLocator






