
589 W King Edward Avenue #2, Vancouver
1 / 20
For Sale
$1,599,000
3 bd · 3 ba · 1,575 sq ft

589 W King Edward Avenue #2, Vancouver V5Z 2C4

MLS®# R3160460

Est. mortgage
$6,066/mo
Property taxes $6,078.65/yr

About This Home

Property Type
Townhome, Townhouse
Parking
2 garage, 2 parking
MLS #
R3160460
Size
1575 sqft
Basement
Finished
Tax
$6,078.65 /yr
Year Built
2019
Maintenance Fee
$869.43 /mo
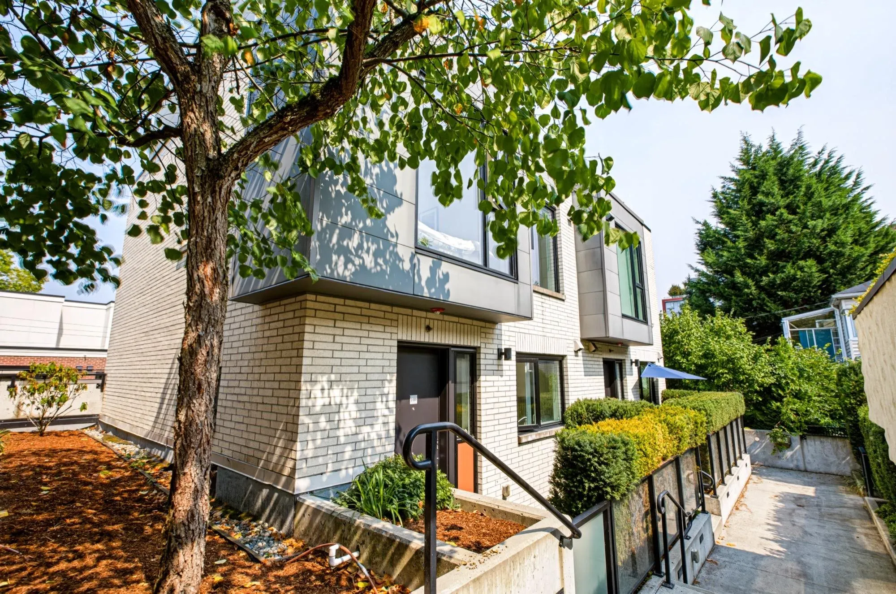
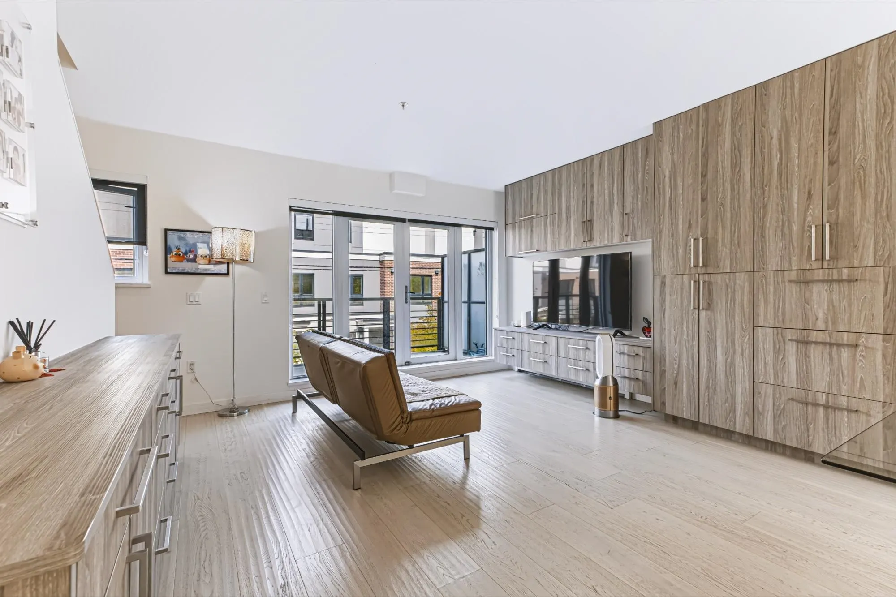
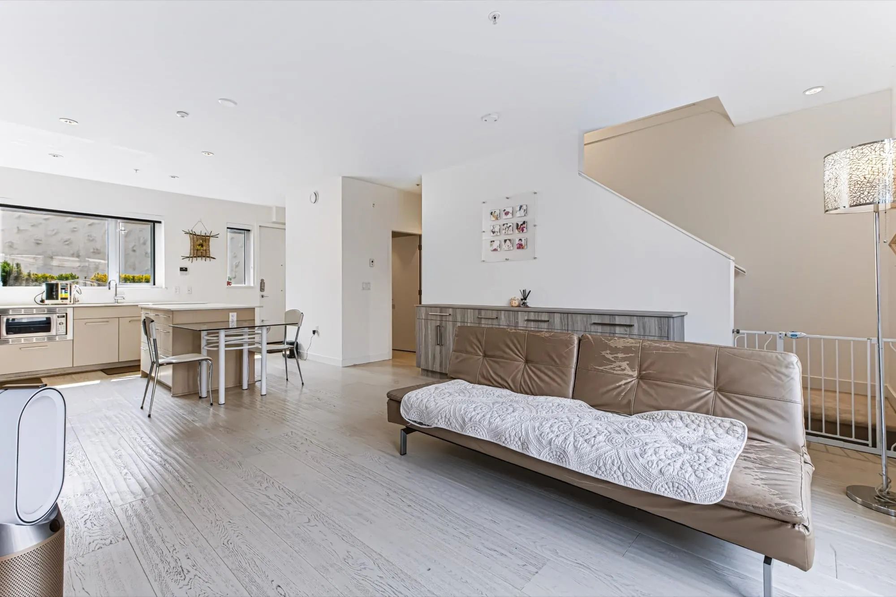
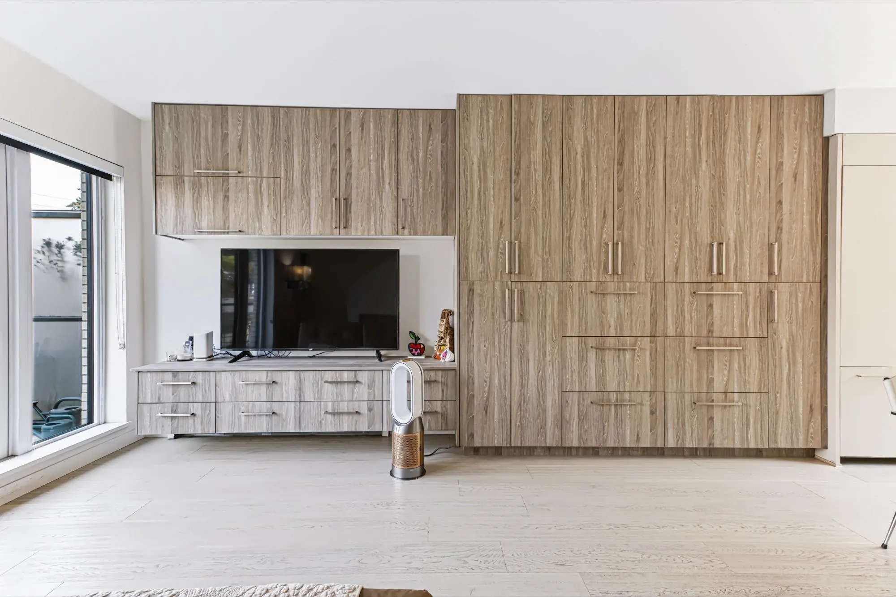
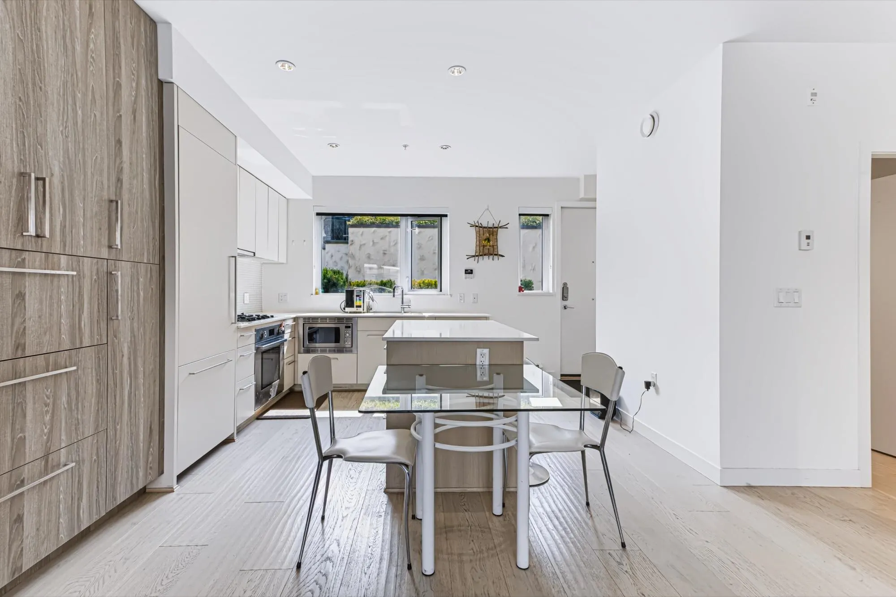
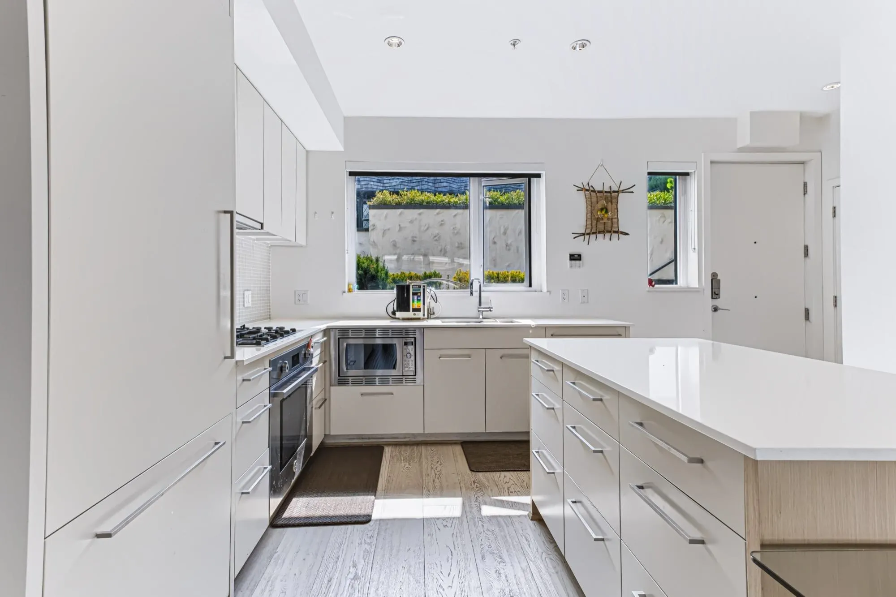
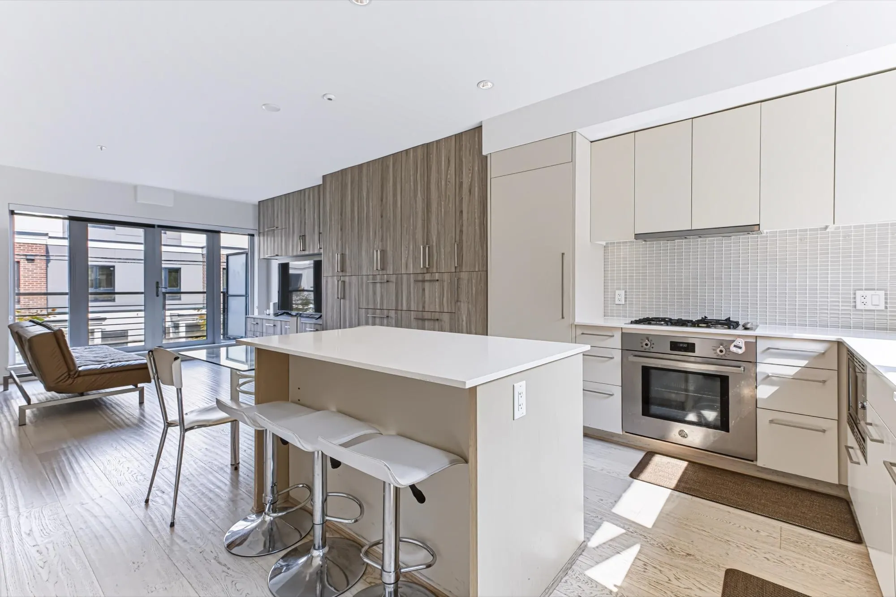
All of the convenience of W.King Edward, but none of the hustle and bustle of W.King Edward! Spacious townhome in prime Cambie location (1 min walk to skytrain station + 10 min walk to QE Park / Douglas Park)has everything one would want: Large, private rooftop deck with views, air conditioning, quiet office space to get things done, dedicated storage room, private outdoor space on 3 levels. Direct access to 2 parking stalls in a private garage (private = 6 total stalls, 3 lockers, only you and your two neighbours have access) not to mention $35,000 worth of thoughtfully placed cabinetry added in 2023. All of the convenience of W.King Ed, but none of the hustle and bustle of W.King Ed. Must see it to understand it. Open house: Nov 15 (Sun) 2-4pm

Property Details

Full Property Details

Interior

Bedrooms
3
Washrooms
3
Square Footage
1575 sqft
Basement
Finished
Heating Type
Baseboard,Hot Water
Kitchens
1
Den
No

Exterior

View
Mountains to the North
Waterfront
No
Parking Spaces
2
Total Parking Spaces
-
Garage Spaces
2
Zoning
CD-1
Roof
Other

Building Description

Property Type
Residential Attached
Home Type
Townhome
Subtype
Townhouse
Year Built
2019
Exterior
Concrete Block,Brick (Exterior)
Water Supply
Public
No. Floor Levels
2
Pets Allowed
Yes

Community

Community
Cambie
Area Code
Vancouver West

Taxes & Fees

Taxes
$6,078.65 /yr
Tax Year
2026
Maintenance Fee
$869.43 /mo

Other

Pets
Yes

Room Types

Room Dimensions Area Description
Foyer 3'11 x 6'7 25.78 sqft -
Kitchen 9'11 x 12'11 128.09 sqft -
Living Room 15'3 x 10'4 157.58 sqft -
Dining Room 7'1 x 15'3 108.02 sqft -
Primary Bedroom 9'5 x 10'0 94.17 sqft -
Bedroom 8'1 x 9'0 72.75 sqft -
Bedroom 7'9 x 10'3 79.44 sqft -
Office 9'7 x 9'5 90.24 sqft -
Storage 5'2 x 6'3 32.29 sqft -
Jess Kuang
Jess Kuang
Sutton Group - 1st West Realty
Listed by Michelle Yu PREC*
74 days on site
Listing Broker
RE/MAX Real Estate Services
Courtesy
RE/MAX Real Estate Services

Similar homes for sale in Vancouver

Explore Vancouver

This representation is based in whole or in part on data generated by the Chilliwack & District Real Estate Board, Fraser Valley Real Estate Board or Greater Vancouver REALTORS® which assumes no responsibility for its accuracy. Copyright 2026 by the Greater Vancouver REALTORS®, Fraser Valley Real Estate Board, Chilliwack and District Real Estate Board, and BC Northern Real Estate Board. All Rights Reserved.
Powered by AgentLocator






