
2558 William Street, Vancouver
1 / 20
For Sale
$1,577,000
3 bd · 3 ba · 1,452 sq ft

2558 William Street, Vancouver V5K 2Y4

MLS®# R3160388

Est. mortgage
$5,983/mo
Property taxes $5,784.31/yr

About This Home

Property Type
Townhome, Half Duplex, 3 Storey
Parking
1 garage, 1 parking
MLS #
R3160388
Size
1452 sqft
Basement
None
Tax
$5,784.31 /yr
Year Built
2023
Maintenance Fee
$ 0 /mo
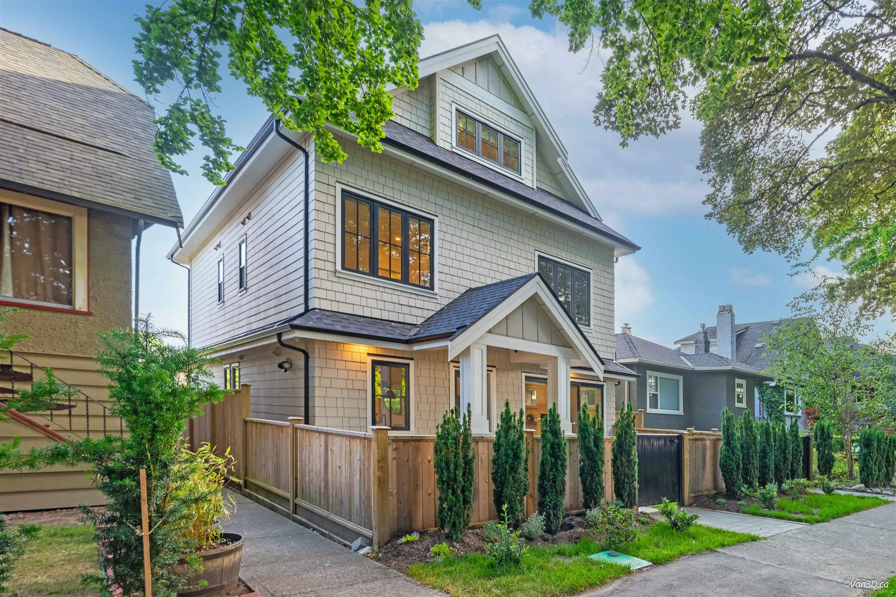
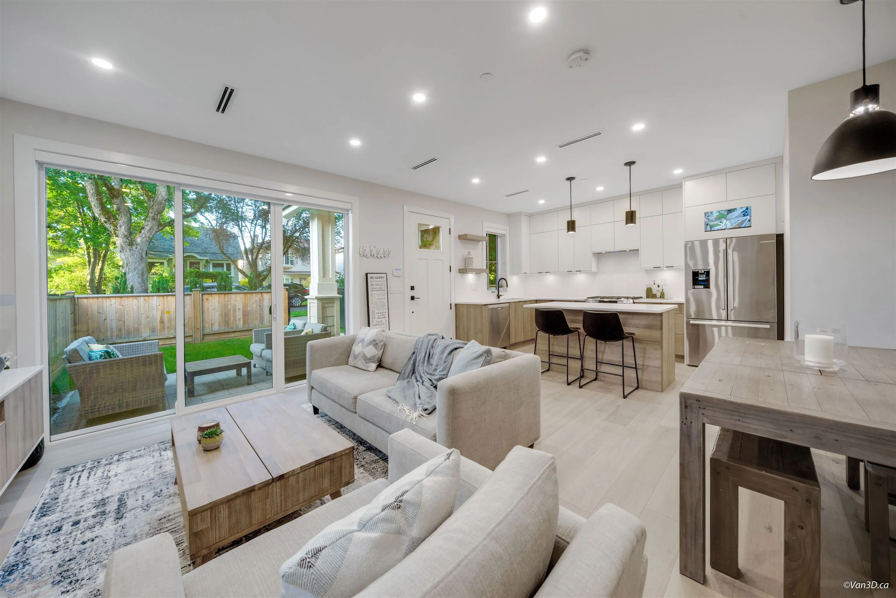
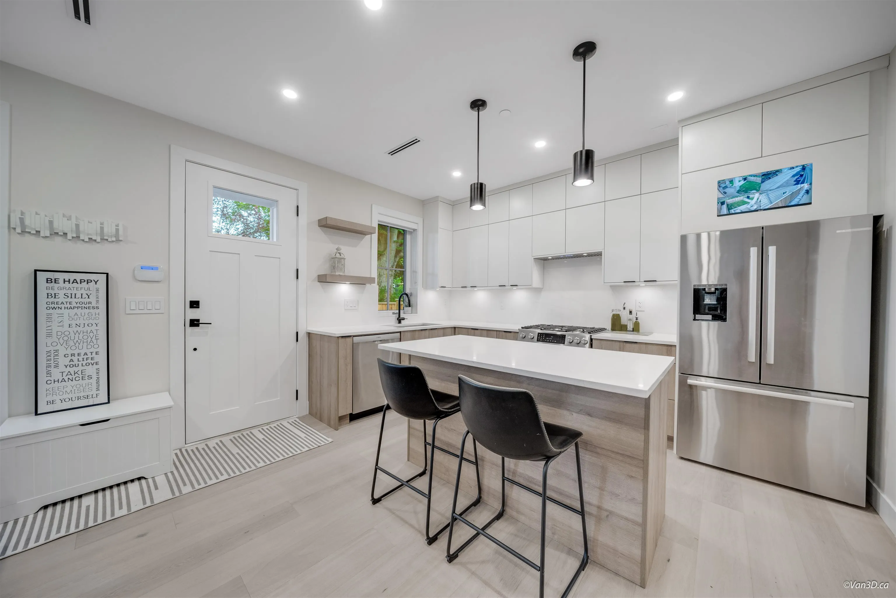
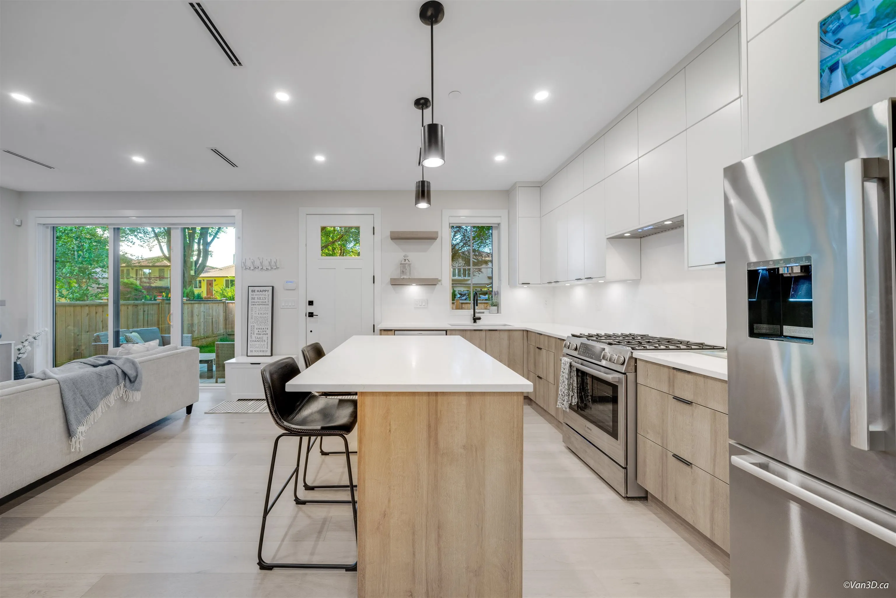
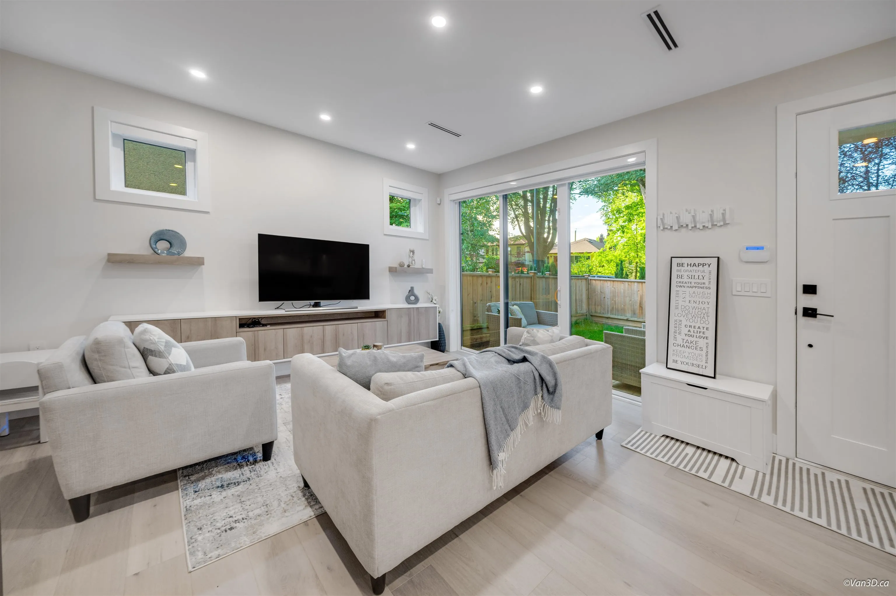
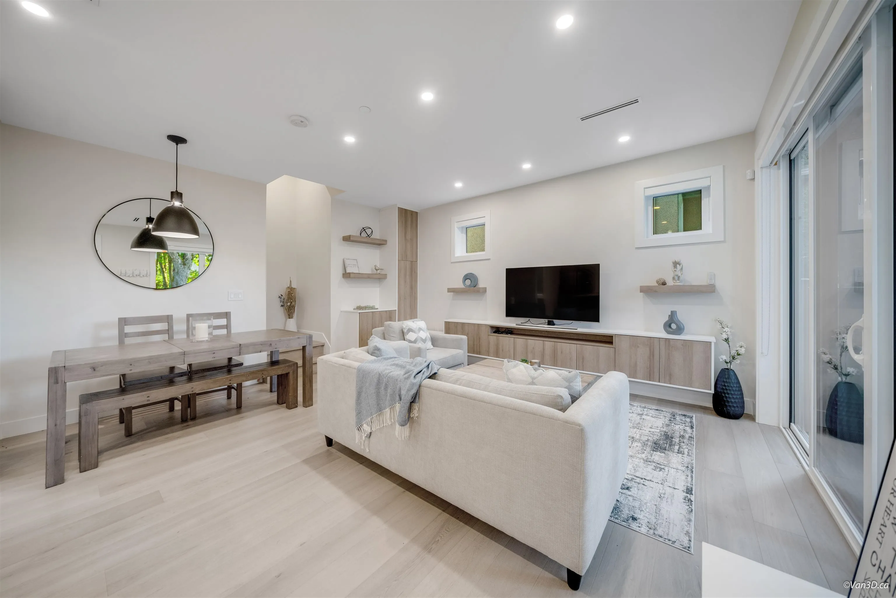
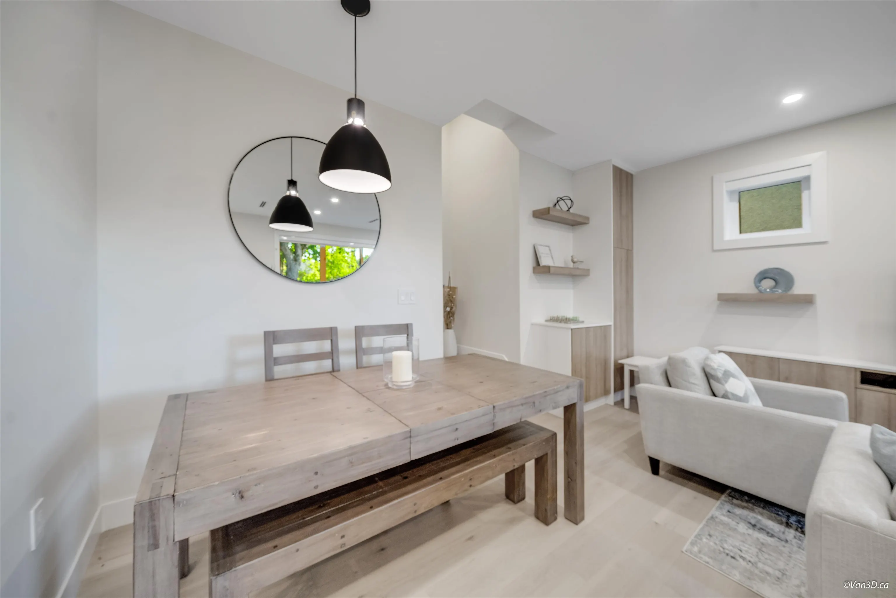
Modern Craftsman-style DUPLEX w/ Garage, on a prime tree-lined street and a community w/ great neighbors. Featuring a well-designed floor plan, designer finishes, plenty of cabinets for storage, Bosch appliances, dual-fuel gas/electric range, AC, HRV, cold climate high-efficiency heat pump, eng H/W floors, built-in closets in all bdrms and full size Side/Side W/D laundry area. The master bdrm offers clever hidden storage space and an ensuite with tiled shower and Nuheat radiant floors. Patio doors open to a paved patio w/ Gas BBQ hook up and fully fenced yard making this home both stylish and functional. School catchment include Lord Nelson, Templeton and Notre Dame. Near Nanaimo shops, Clinton Park, Commercial Dr, Hastings. No GST! Open house Nov 15th Sun 2-3:30pm.

Property Details

Amenities & Utilities

In Unit

Full Property Details

Interior

Bedrooms
3
Washrooms
3
Square Footage
1452 sqft
Basement
None
Heating Type
Heat Pump
Kitchens
1
Floor Finish
Hardwood,Tile

Exterior

Waterfront
No
Parking Spaces
1
Total Parking Spaces
-
Garage Spaces
1
Zoning
R1-1
Roof
Asphalt

Building Description

Style
3 Storey
Property Type
Duplex,Residential Attached
Home Type
Townhome
Subtype
Half Duplex
Year Built
2023
Exterior
Frame Wood,Fibre Cement (Exterior)
Water Supply
Public
No. Floor Levels
3

Community

Community
Renfrew VE
Area Code
Vancouver East

Taxes & Fees

Taxes
$5,784.31 /yr
Tax Year
2026
Maintenance Fee
$ 0 /mo

Room Types

Room Dimensions Area Description
Kitchen 9' x 13'3 119.25 sqft -
Dining Room 5'6 x 7'1 38.96 sqft -
Living Room 15'11 x 16'9 266.6 sqft -
Storage 3' x 7' 21 sqft -
Bedroom 10'5 x 10'6 109.38 sqft -
Bedroom 10'5 x 10'7 110.24 sqft -
Den 4'8 x 8'11 41.61 sqft -
Laundry 2'6 x 6'6 16.25 sqft -
Bedroom 10'4 x 16'8 172.22 sqft -
Storage 3'1 x 10'5 32.12 sqft -
Jess Kuang
Jess Kuang
Sutton Group - 1st West Realty
Listed by Chris Kutlas
74 days on site
Listing Broker
Sutton Centre Realty
Courtesy
Sutton Centre Realty

Similar homes for sale in Vancouver

Explore Vancouver

This representation is based in whole or in part on data generated by the Chilliwack & District Real Estate Board, Fraser Valley Real Estate Board or Greater Vancouver REALTORS® which assumes no responsibility for its accuracy. Copyright 2026 by the Greater Vancouver REALTORS®, Fraser Valley Real Estate Board, Chilliwack and District Real Estate Board, and BC Northern Real Estate Board. All Rights Reserved.
Powered by AgentLocator






