
5051 Imperial Street #705, Burnaby
1 / 22
For Sale
$799,000
2 bd · 2 ba · 917 sq ft

5051 Imperial Street #705, Burnaby V5J 0J3

MLS®# R3160361

Est. mortgage
$3,031/mo
Property taxes $2,782.37/yr

About This Home

Property Type
Condo, Apartment/Condo
Parking
1 parking
MLS #
R3160361
Size
917 sqft
Basement
None
Tax
$2,782.37 /yr
Year Built
2019
Maintenance Fee
$614.75 /mo
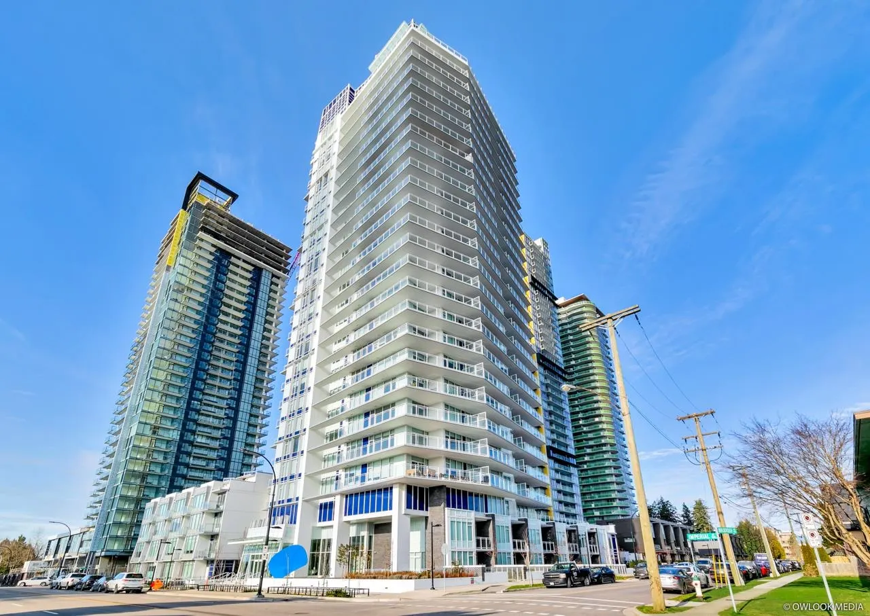
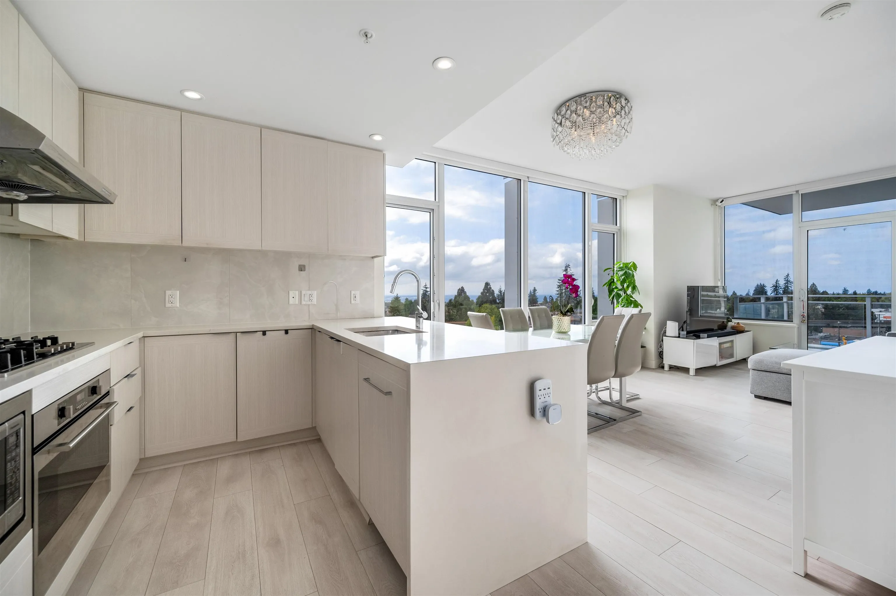
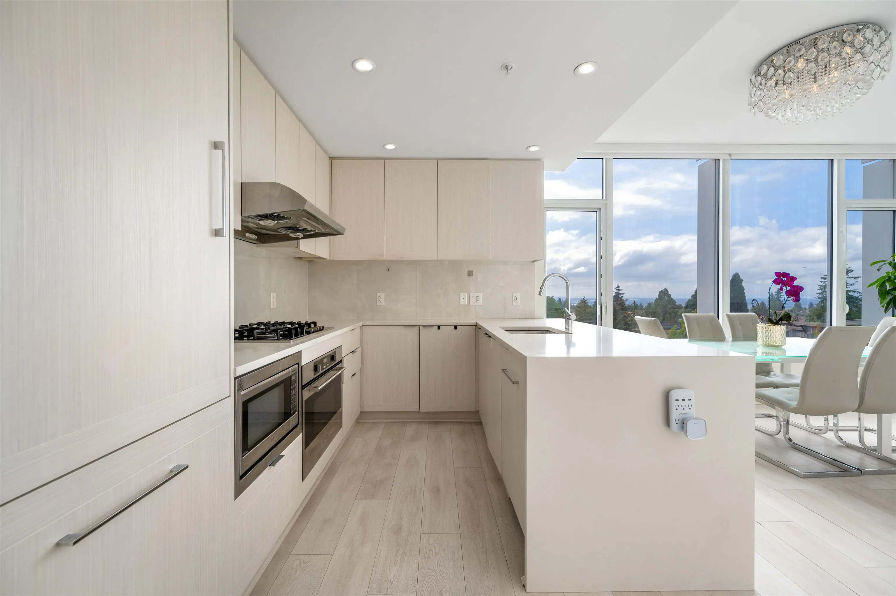
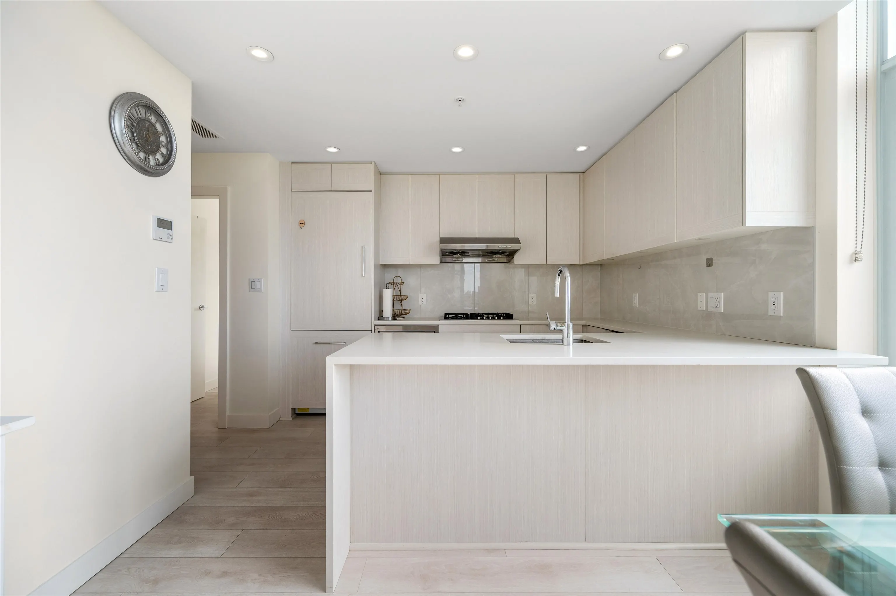
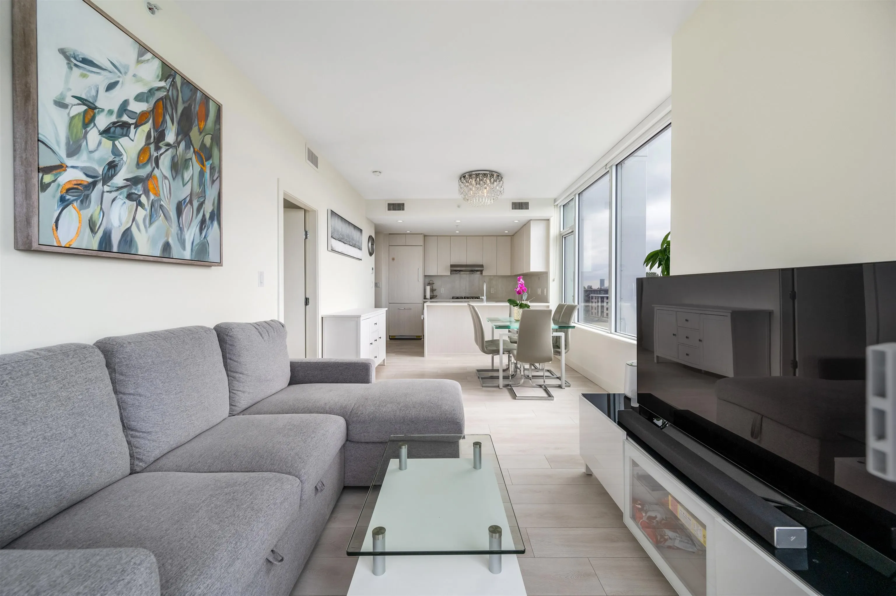
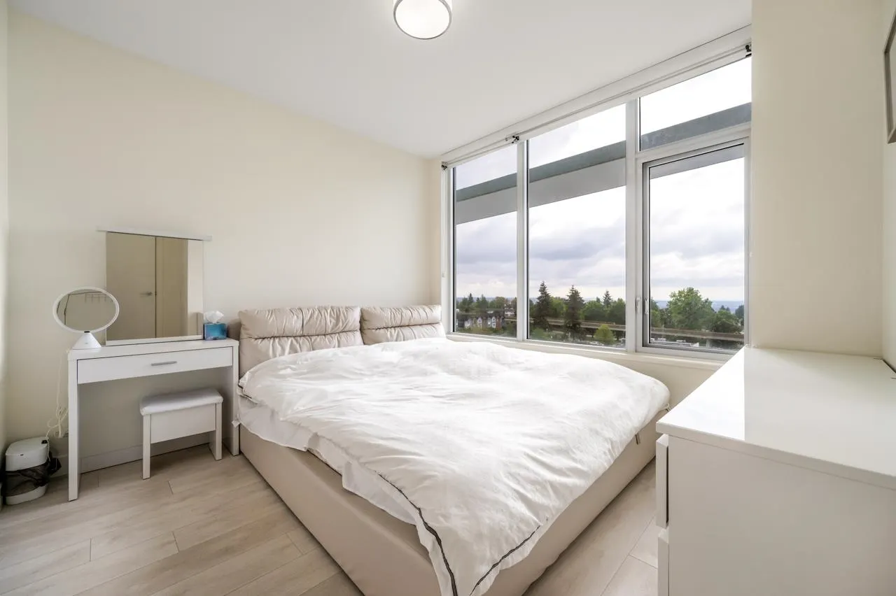
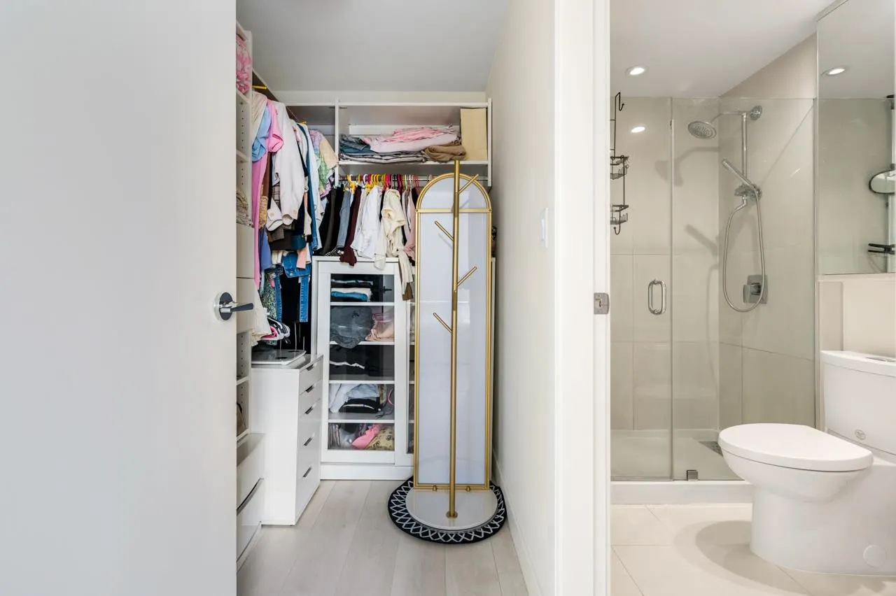
Location location! Conveniently located in the heart of Metrotown area, this 2-bed plus den southwest facing CORNER unit at "Imperial" by Amacon offers you an unparalleled experience of urban living. Everything you need is within walking distance - Metropolis at Metrotown, Royal Oak skytrain station, Bonsor Recreation Complex, Crystal mall, shops, restaurants & bus lines on Kingsway. This 917 sqft unit also offers you the best comfort of a modern home - two generously sized bedrooms with master ensuite & a spacious den, air conditioning, high ceiling, large windows, big balcony, city view, open kitchen & stainless steel appliances, etc. One parking & a storage locker. Building amenities include concierge, guest suite, gym, music & dance room.

Property Details

Amenities & Utilities

In Unit

Full Property Details

Interior

Bedrooms
2
Washrooms
2
Square Footage
917 sqft
Basement
None
Heating Type
Heat Pump
Kitchens
1
Floor Finish
Laminate,Tile
Den
Yes

Exterior

View
City and Mountain
Waterfront
No
Parking Spaces
1
Total Parking Spaces
-
Garage Spaces
-
Zoning
RM5S
Roof
Other

Building Description

Property Type
Multi Family,Residential Attached
Home Type
Condo
Subtype
Apartment/Condo
Year Built
2019
Exterior
Concrete,Concrete (Exterior),Glass (Exterior),Other (Exterior)
Water Supply
Public
No. Floor Levels
1
Pets Allowed
Yes With Restrictions

Community

Community
Metrotown
Area Code
Burnaby South

Taxes & Fees

Taxes
$2,782.37 /yr
Tax Year
2025
Maintenance Fee
$614.75 /mo

Other

Pets
Yes With Restrictions

Room Types

Room Dimensions Area Description
Foyer 15'8 x 3'6 54.83 sqft -
Living Room 9'3 x 11'0 101.75 sqft -
Dining Room 10'8 x 8'0 85.33 sqft -
Kitchen 10'9 x 8'5 90.48 sqft -
Primary Bedroom 10'6 x 11'3 118.12 sqft -
Bedroom 9'11 x 9'7 95.03 sqft -
Walk-In Closet 8'1 x 5'2 41.76 sqft -
Den 4'7 x 8'4 38.19 sqft -
Jess Kuang
Jess Kuang
Sutton Group - 1st West Realty
Listed by Cissy Yee PREC*
74 days on site
Listing Broker
Sutton Group-West Coast Realty
Courtesy
Sutton Group-West Coast Realty

Similar homes for sale in Burnaby

Explore Burnaby

This representation is based in whole or in part on data generated by the Chilliwack & District Real Estate Board, Fraser Valley Real Estate Board or Greater Vancouver REALTORS® which assumes no responsibility for its accuracy. Copyright 2026 by the Greater Vancouver REALTORS®, Fraser Valley Real Estate Board, Chilliwack and District Real Estate Board, and BC Northern Real Estate Board. All Rights Reserved.
Powered by AgentLocator







