
5575 Patterson Avenue #21, Burnaby
1 / 25
For Sale
$788,000
2 bd · 3 ba · 1,487 sq ft

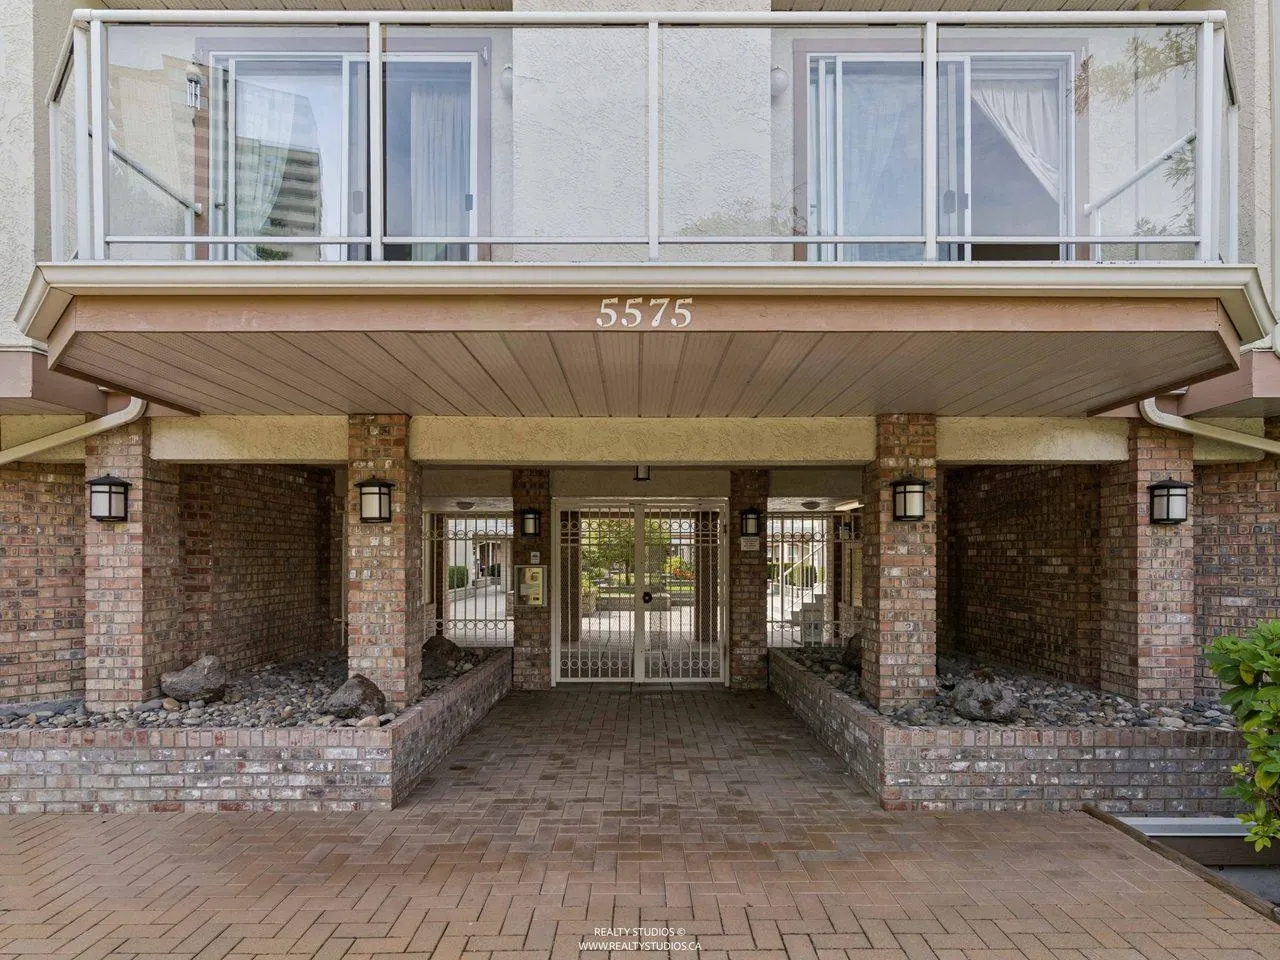
5575 Patterson Avenue #21, Burnaby V5H 2M6

MLS®# R3160327

Est. mortgage
$2,989/mo
Property taxes $2,682.74/yr

About This Home

Property Type
Condo, Apartment/Condo
Parking
1 parking
MLS #
R3160327
Size
1487 sqft
Basement
None
Tax
$2,682.74 /yr
Year Built
1989
Maintenance Fee
$517.12 /mo
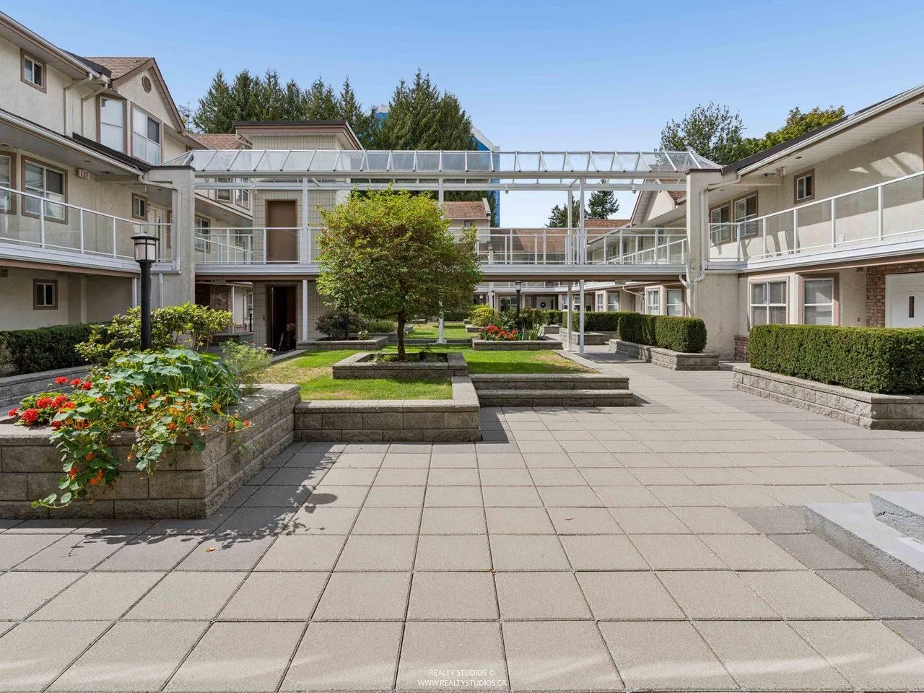
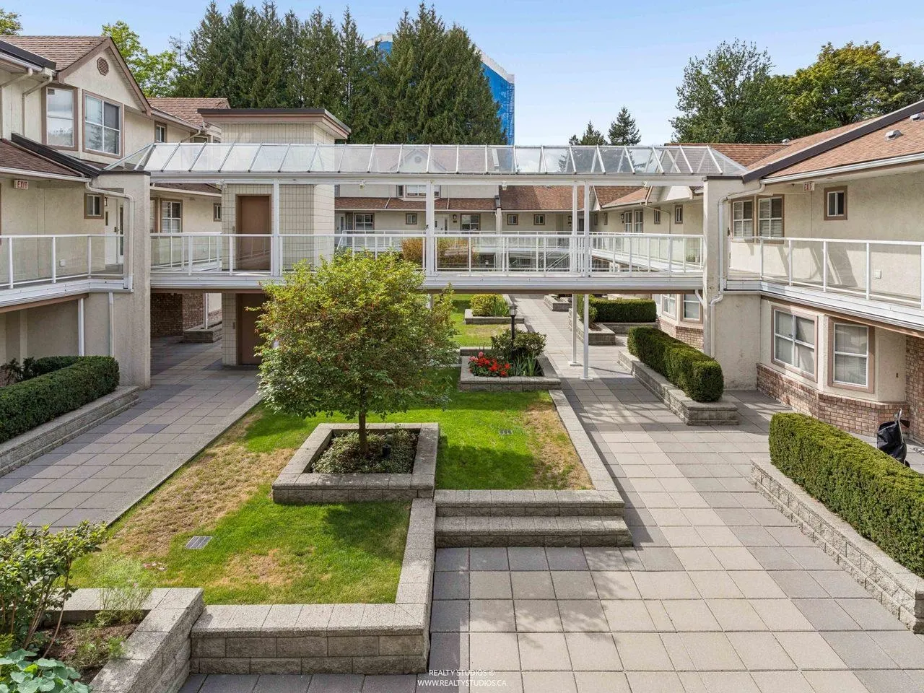
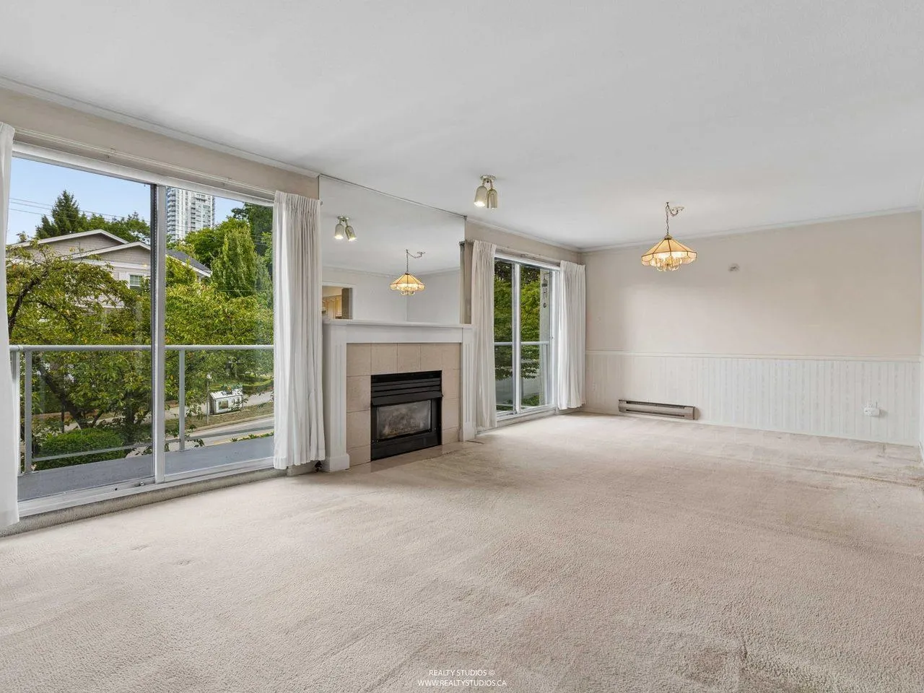
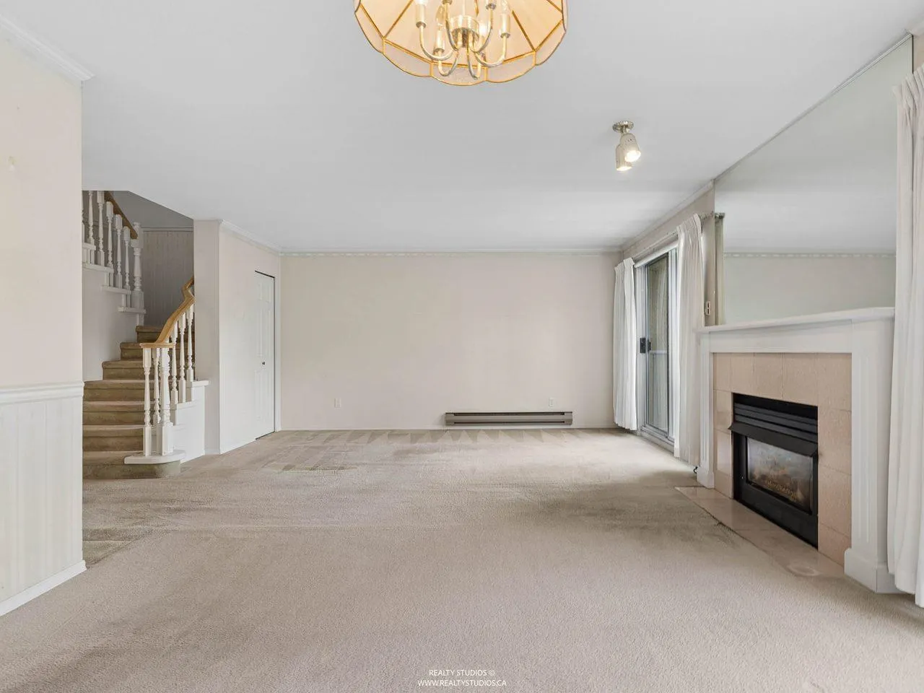
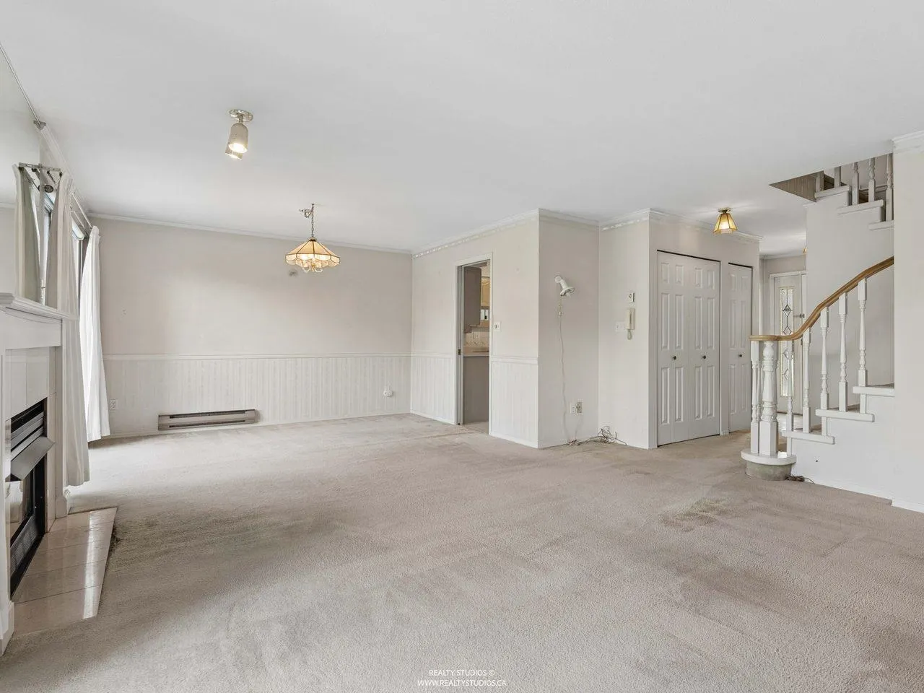
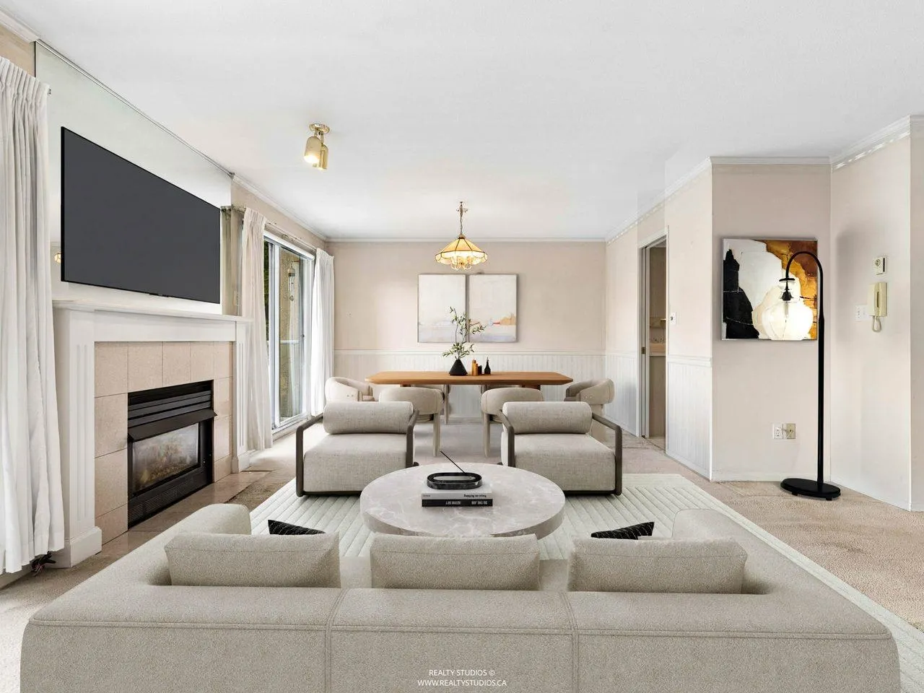
***Buyers Alert***A Rare, Loft-Style Gem is available in the Orchard Court in South Burnaby! This is not Typical Condo, looks more like Townhome. Featuring a Vaulted Ceiling Upstairs and a Smooth Open-Flowing Layout that Seamlessly Connects Living, Dining, and Kitchen Areas. Perfect for Both Quite Nights and Lively Gatherings. Almost 1,500Sq Feet, 2 Bedrooms +Den (can be converted to 3) and 3 Bathrooms. Unbeatable Central Park Area: Steps to Skytrain, Bus Station Right at your Doorstep, Stroll to community Parks and the Sprawling Central Park Trails, Tennis, Pitch & Putt and Pond View are your Daily Backdrop. Highly Rated French Immersion Elementary and Secondary Schools within Walking Distance. Perfect for First Time Home Buyers or Growing Families Ready to Upgrade and Build Equity.

Property Details

Amenities & Utilities

In Unit

Full Property Details

Interior

Bedrooms
2
Washrooms
3
Square Footage
1487 sqft
Basement
None
Heating Type
Electric
Kitchens
1
Floor Finish
Concrete,Tile
Den
Yes

Exterior

Waterfront
No
Parking Spaces
1
Total Parking Spaces
-
Garage Spaces
-
Zoning
CDRM3
Roof
Asphalt

Building Description

Property Type
Multi Family,Residential Attached
Home Type
Condo
Subtype
Apartment/Condo
Year Built
1989
Exterior
Frame Wood,Mixed (Exterior)
Water Supply
Public
No. Floor Levels
2
Pets Allowed
Cats OK,Dogs OK,Number Limit (Two),Yes With Restrictions

Community

Community
Central Park BS
Area Code
Burnaby South

Taxes & Fees

Taxes
$2,682.74 /yr
Tax Year
2025
Maintenance Fee
$517.12 /mo

Other

Virtual Tour Link
Pets
Cats OK,Dogs OK,Number Limit (Two),Yes With Restrictions

Room Types

Room Dimensions Area Description
Living Room 15'2 x 14'10 224.97 sqft -
Dining Room 12'5 x 8'6 105.54 sqft -
Kitchen 9'4 x 9'3 86.33 sqft -
Eating Area 5'4 x 9'3 49.33 sqft -
Foyer 5'0 x 5'3 26.25 sqft -
Patio 3'5 x 19'9 67.48 sqft -
Primary Bedroom 15'3 x 11'3 171.56 sqft -
Bedroom 9'2 x 11'8 106.94 sqft -
Walk-In Closet 5'5 x 4'8 25.28 sqft -
Den 7'4 x 14'7 106.94 sqft -
Jess Kuang
Jess Kuang
Sutton Group - 1st West Realty
Listed by Jackie Lee PREC*
74 days on site
Listing Broker
RE/MAX Crest Realty
Courtesy
RE/MAX Crest Realty

Similar homes for sale in Burnaby

Explore Burnaby

This representation is based in whole or in part on data generated by the Chilliwack & District Real Estate Board, Fraser Valley Real Estate Board or Greater Vancouver REALTORS® which assumes no responsibility for its accuracy. Copyright 2026 by the Greater Vancouver REALTORS®, Fraser Valley Real Estate Board, Chilliwack and District Real Estate Board, and BC Northern Real Estate Board. All Rights Reserved.
Powered by AgentLocator







