
193 Aquarius Mews #3202, Vancouver
1 / 40
For Sale
$979,000
2 bd · 2 ba · 804 sq ft

193 Aquarius Mews #3202, Vancouver V6Z 2Z2

MLS®# R3160302

Est. mortgage
$3,714/mo
Property taxes $3,380.75/yr

About This Home

Property Type
Condo, Apartment/Condo
Parking
1 parking
MLS #
R3160302
Size
804 sqft
Basement
None
Tax
$3,380.75 /yr
Year Built
2000
Maintenance Fee
$617.48 /mo
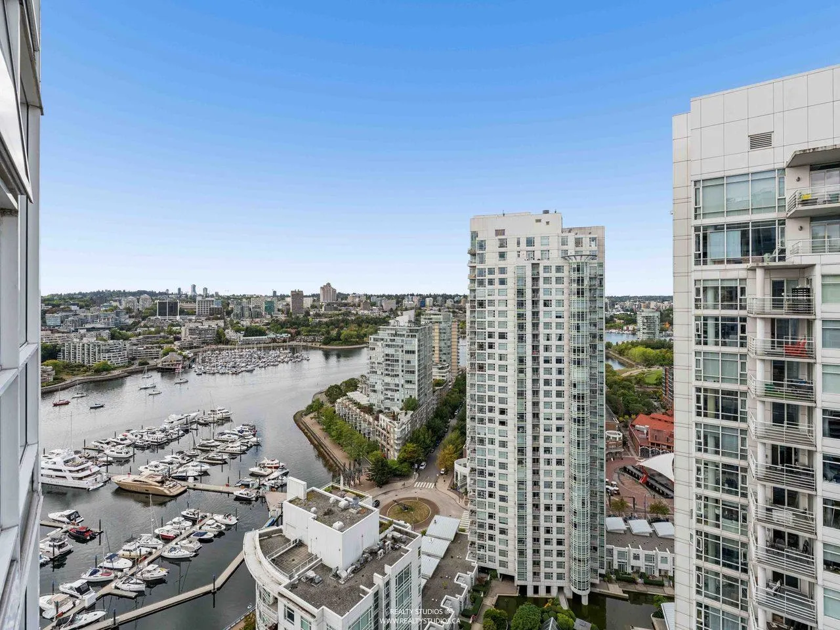
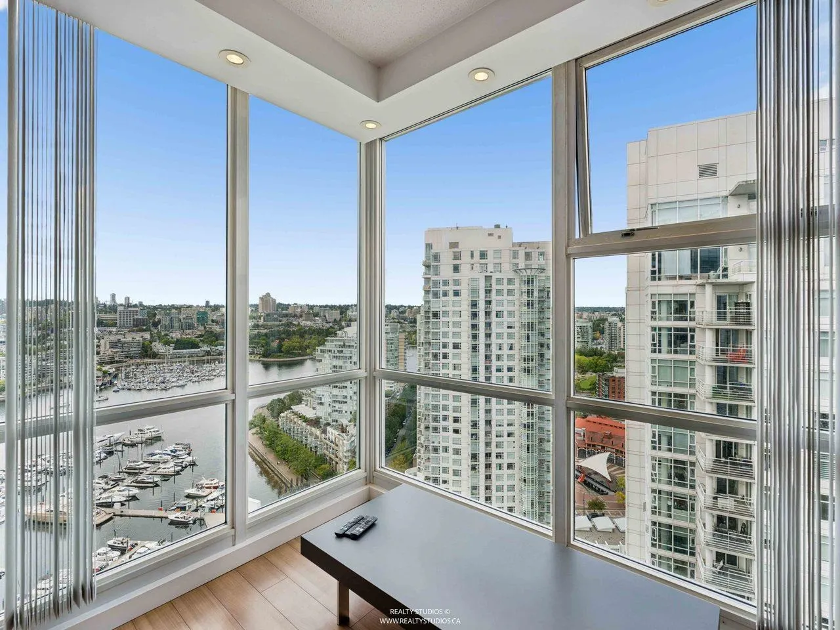
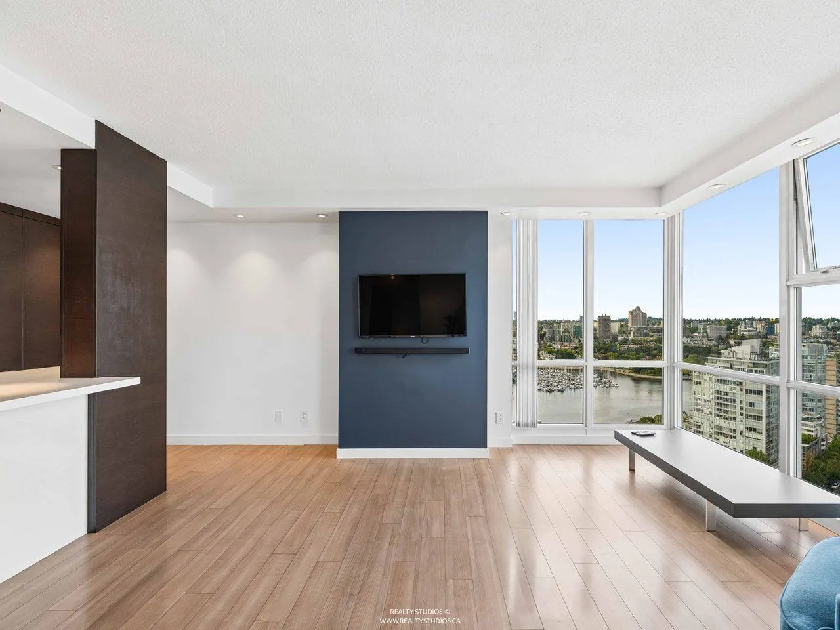
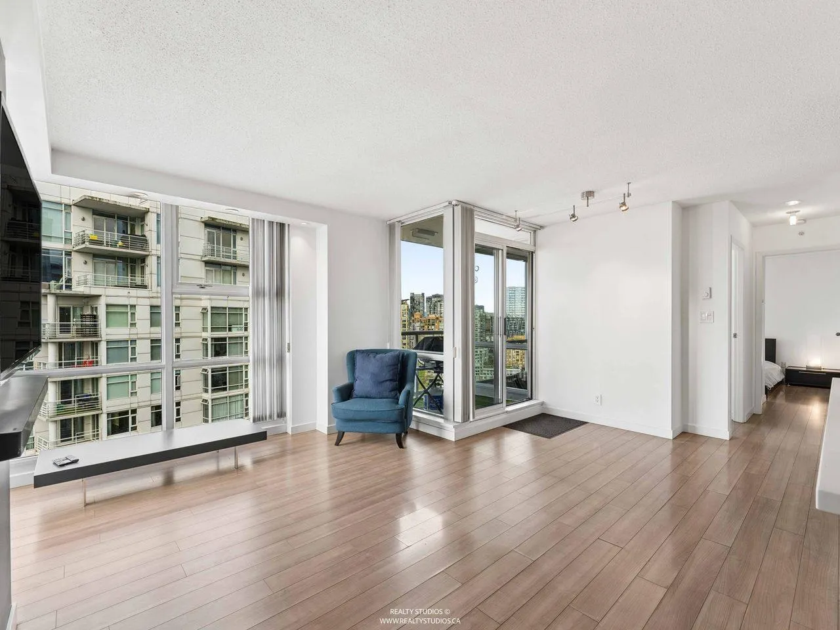
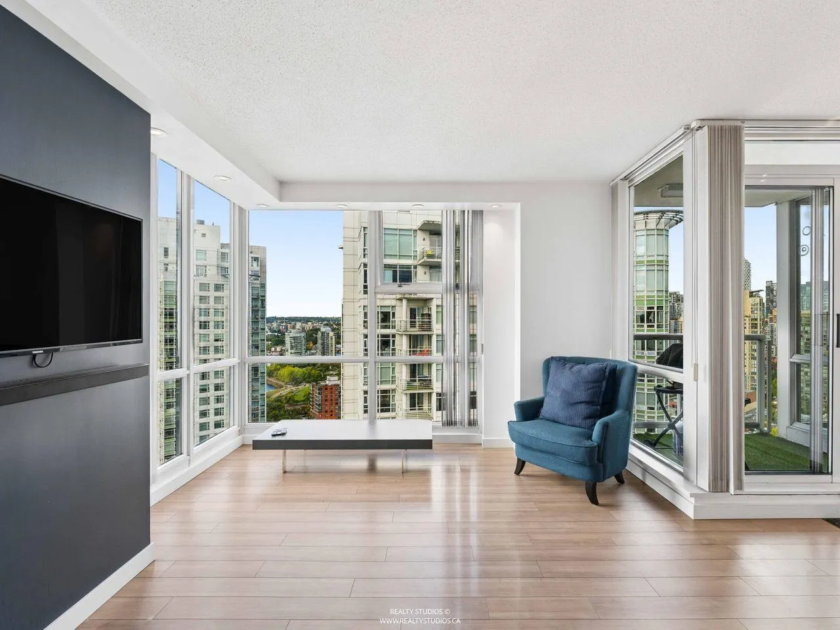
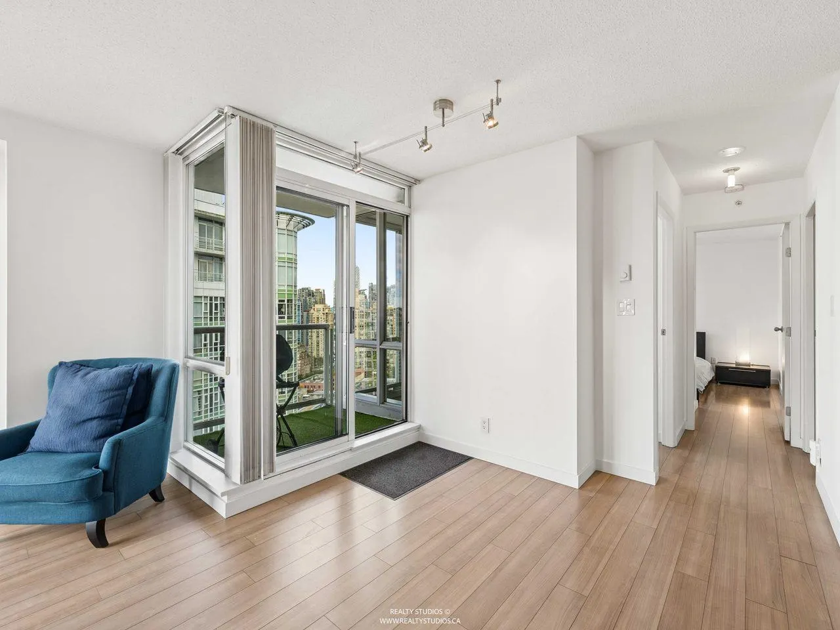
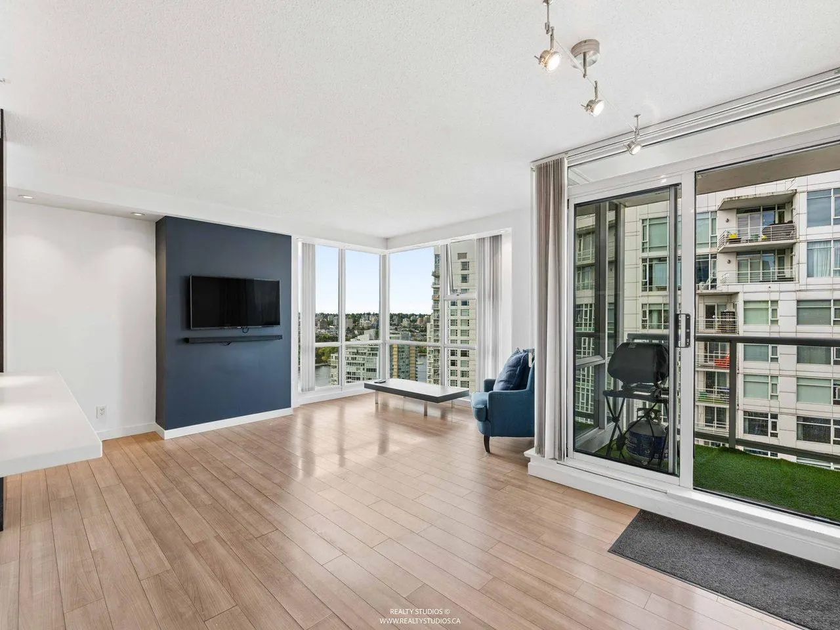
Set in the heart of Yaletown, this spacious 2-bedroom residence on Marinaside enjoys an elevated waterfront position with unobstructed views of False Creek. The bright, open plan features an updated kitchen and new flooring throughout, with a generous primary bedroom offering a walk-in closet and 4-piece ensuite. A well-sized second bedroom and additional full bathroom complete the home. An impressive range of amenities, include: a fitness centre, pool, hot tub, concierge, library, and garden. And with the Seawall, cafés, restaurants, groceries and everyday essentials just outside your door, the location offers an exceptionally convenient downtown lifestyle. The Canada Line is also only steps away. One EV-ready parking stall on P1 & one locker. OPEN Sat Nov 14, 2-3 PM BY APPOINTMENT

Property Details

Amenities & Utilities

In Unit

Full Property Details

Interior

Bedrooms
2
Washrooms
2
Square Footage
804 sqft
Basement
None
Heating Type
Baseboard,Electric
Kitchens
1
Den
No

Exterior

View
WATER & CITY VIEWS
Waterfront
No
Parking Spaces
1
Total Parking Spaces
-
Garage Spaces
-
Zoning
CD-1
Roof
Other

Building Description

Property Type
Multi Family,Residential Attached
Home Type
Condo
Subtype
Apartment/Condo
Year Built
2000
Exterior
Concrete,Mixed (Exterior)
Water Supply
Public
No. Floor Levels
1
Pets Allowed
Yes With Restrictions

Community

Community
Yaletown
Area Code
Vancouver West

Taxes & Fees

Taxes
$3,380.75 /yr
Tax Year
2026
Maintenance Fee
$617.48 /mo

Other

Virtual Tour Link
Pets
Yes With Restrictions

Room Types

Room Dimensions Area Description
Foyer 4' x 8'6 34 sqft -
Kitchen 8'4 x 13'9 114.58 sqft -
Living Room 10'9 x 14'6 155.88 sqft -
Dining Room 5'4 x 9'7 51.11 sqft -
Patio 5'4 x 6' 32 sqft -
Bedroom 9'2 x 11' 100.83 sqft -
Primary Bedroom 8'8 x 11' 95.33 sqft -
Walk-In Closet 5'5 x 6'5 34.76 sqft -
Jess Kuang
Jess Kuang
Sutton Group - 1st West Realty
Listed by Whitney Lewis PREC*
74 days on site
Listing Broker
Macdonald Realty
Courtesy
Macdonald Realty

Similar homes for sale in Vancouver

Explore Vancouver

This representation is based in whole or in part on data generated by the Chilliwack & District Real Estate Board, Fraser Valley Real Estate Board or Greater Vancouver REALTORS® which assumes no responsibility for its accuracy. Copyright 2026 by the Greater Vancouver REALTORS®, Fraser Valley Real Estate Board, Chilliwack and District Real Estate Board, and BC Northern Real Estate Board. All Rights Reserved.
Powered by AgentLocator







