
20159 68 Avenue #17, Langley
1 / 40
For Sale
$668,000
2 bd · 3 ba · 1,320 sq ft

20159 68 Avenue #17, Langley V2Y 3H9

MLS®# R3160141

Est. mortgage
$2,534/mo
Property taxes $2,274.03/yr

About This Home

Property Type
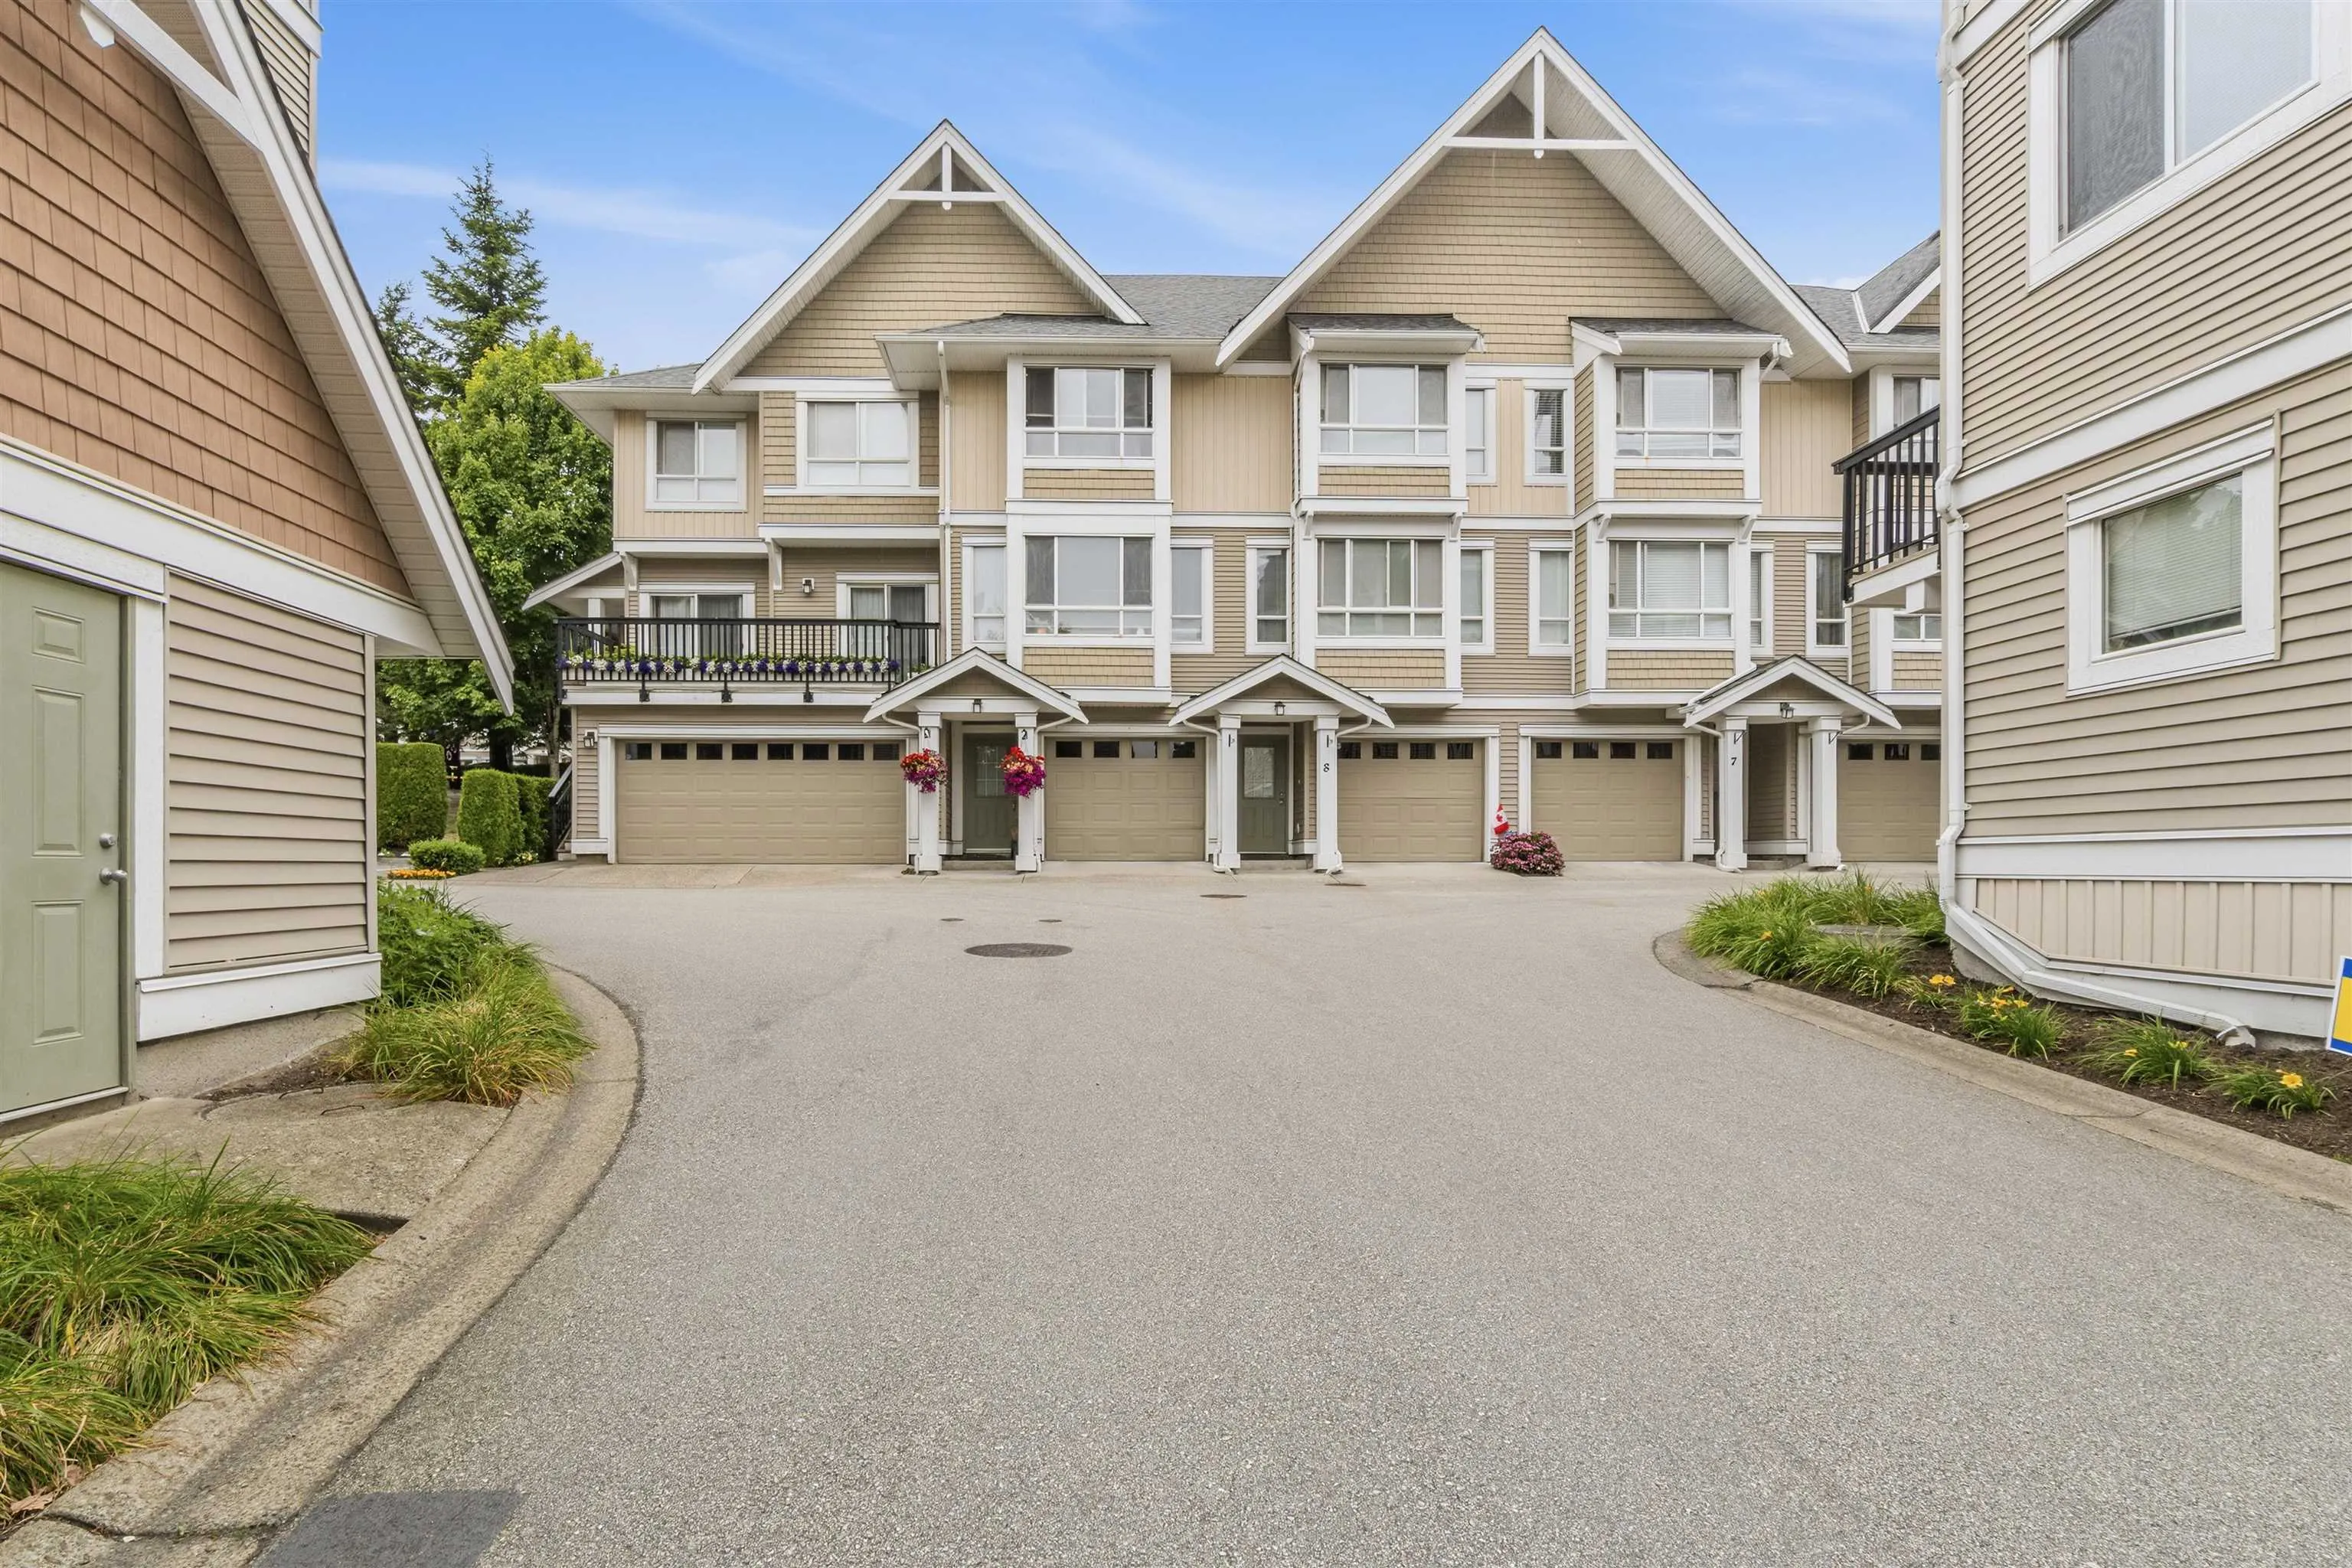
Townhome, Townhouse, 3 Storey
Parking
2 garage, 3 parking
MLS #
R3160141
Size
1320 sqft
Basement
None
Tax
$2,274.03 /yr
Year Built
2006
Maintenance Fee
$314 /mo
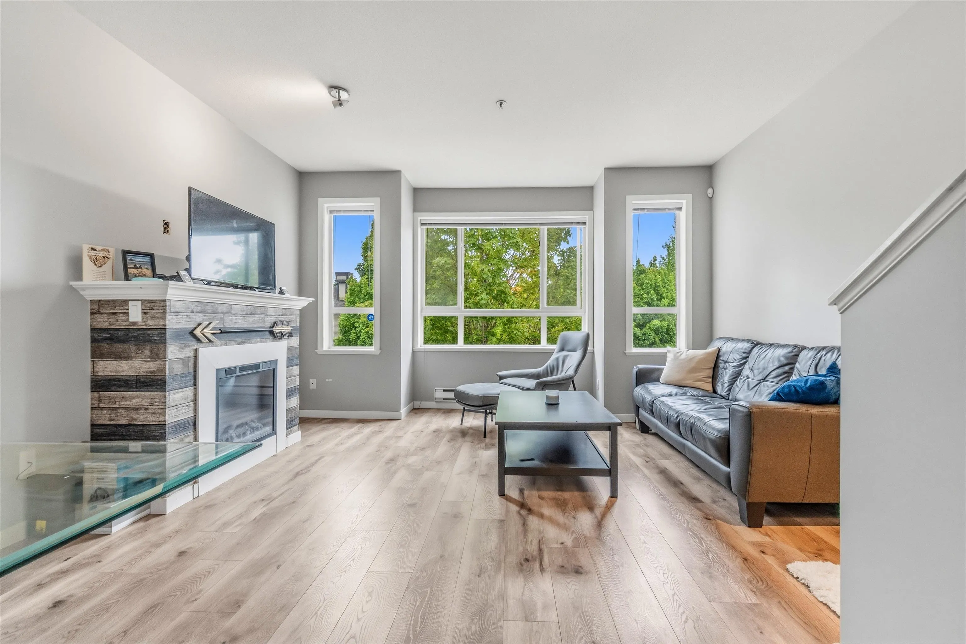
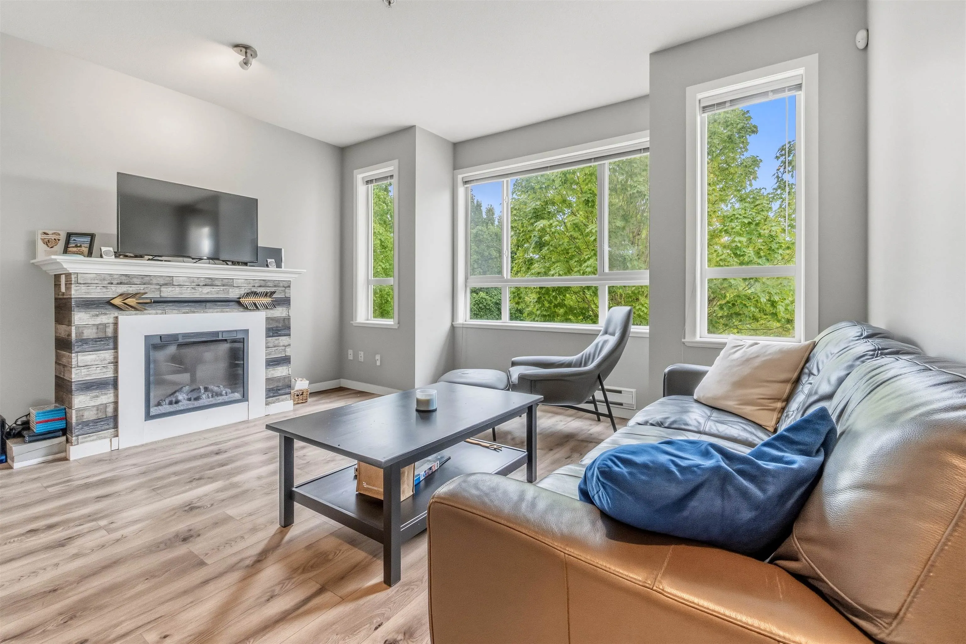
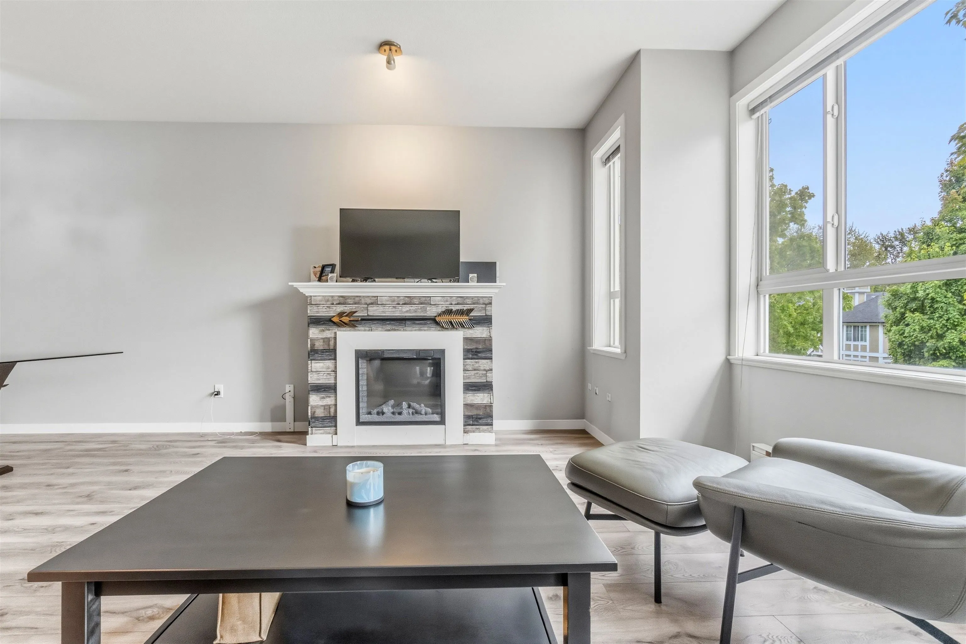
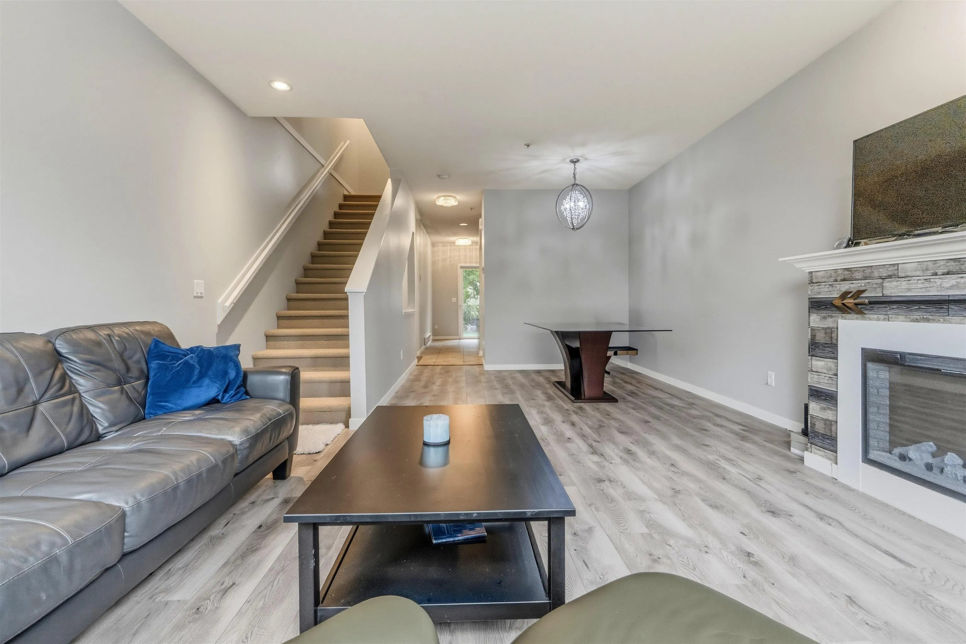
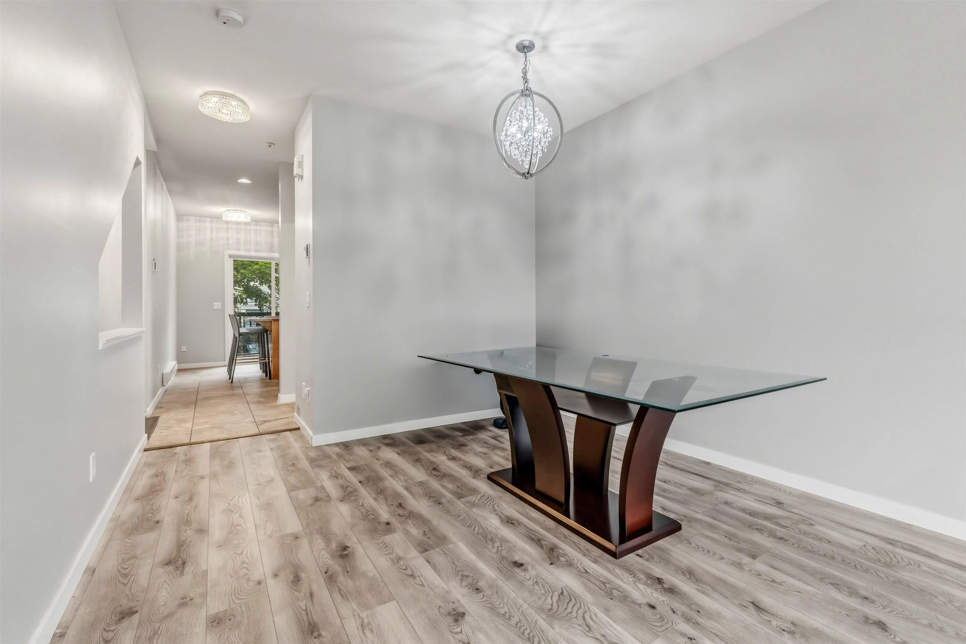
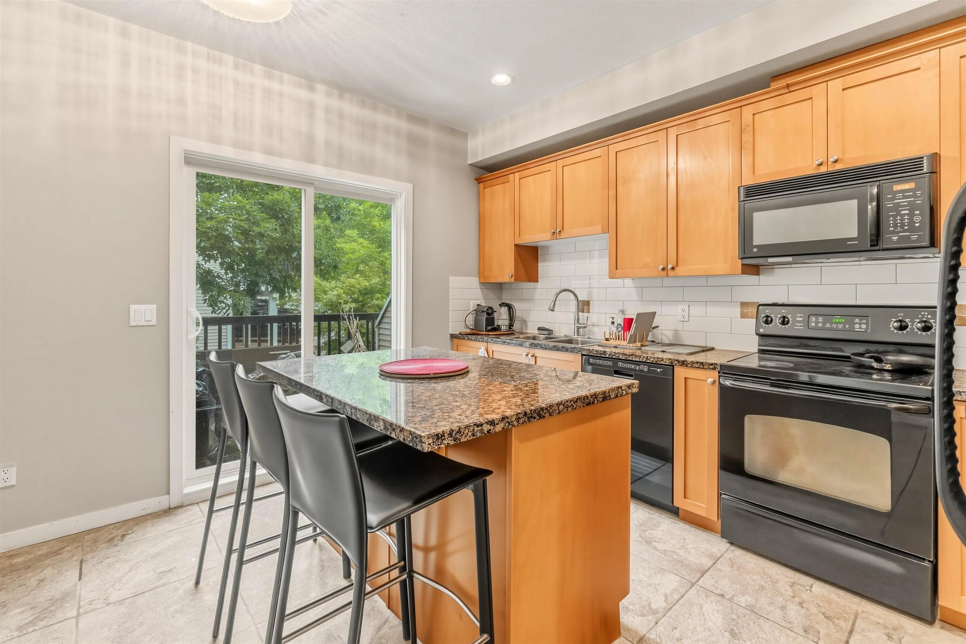
VANTAGE – RENOVATED & SPACIOUS TOWNHOME IN WILLOUGHBY! This bright 2 bed, 3 bath home features approximately 130 sq. ft. of renovated flex space, ideal for a home office, gym, playroom or recreation area. Open main floor with high ceilings, fresh paint, large windows, laminate flooring, spacious living/dining area and modern kitchen with granite counters, custom island and balcony. Huge primary bedroom with sitting area, generous second bedroom and full-size in-suite laundry. Family-friendly complex with playground right outside your door and plenty of visitor parking. Steps to RC Garnett Elementary and minutes to shops, restaurants and Langley Event Centre. Move-in ready with extra versatile space!

Property Details

Amenities & Utilities

In Unit

Full Property Details

Interior

Bedrooms
2
Washrooms
3
Square Footage
1320 sqft
Basement
None
Heating Type
Baseboard,Electric
Kitchens
1
Floor Finish
Wall/Wall/Mixed
Den
No

Exterior

Waterfront
No
Parking Spaces
3
Total Parking Spaces
-
Garage Spaces
2
Zoning
CD37
Roof
Asphalt

Building Description

Style
3 Storey
Property Type
Residential Attached
Home Type
Townhome
Subtype
Townhouse
Year Built
2006
Exterior
Frame Wood,Vinyl Siding,Wood Siding
Water Supply
Public
No. Floor Levels
3
Pets Allowed
Yes With Restrictions

Community

Community
Willoughby Heights
Area Code
Langley

Taxes & Fees

Taxes
$2,274.03 /yr
Tax Year
2025
Maintenance Fee
$314 /mo

Other

Pets
Yes With Restrictions

Room Types

Room Dimensions Area Description
Living Room 13'3 x 15'1 199.85 sqft -
Dining Room 10'4 x 11'3 116.25 sqft -
Kitchen 12'11 x 11'7 149.62 sqft -
Bedroom 15' x 11'8 175 sqft -
Bedroom 12'11 x 11'7 149.62 sqft -
Foyer 5'1 x 3'11 19.91 sqft -
Jess Kuang
Jess Kuang
Sutton Group - 1st West Realty
Listed by Nathan Braich PREC*
74 days on site
Listing Broker
Sutton Group-West Coast Realty
Courtesy
Sutton Group-West Coast Realty

Similar homes for sale in Langley

Explore Langley

This representation is based in whole or in part on data generated by the Chilliwack & District Real Estate Board, Fraser Valley Real Estate Board or Greater Vancouver REALTORS® which assumes no responsibility for its accuracy. Copyright 2026 by the Greater Vancouver REALTORS®, Fraser Valley Real Estate Board, Chilliwack and District Real Estate Board, and BC Northern Real Estate Board. All Rights Reserved.
Powered by AgentLocator





