
9171 Ferndale Road #1012, Richmond
1 / 20
For Sale
$688,000
2 bd · 2 ba · 978 sq ft

9171 Ferndale Road #1012, Richmond V6Y 0A5

MLS®# R3160135

Est. mortgage
$2,610/mo
Property taxes $2,427.24/yr

About This Home

Property Type
Condo, Apartment/Condo
Parking
1 garage, 1 parking
MLS #
R3160135
Size
978 sqft
Basement
None
Tax
$2,427.24 /yr
Year Built
2008
Maintenance Fee
$486.39 /mo
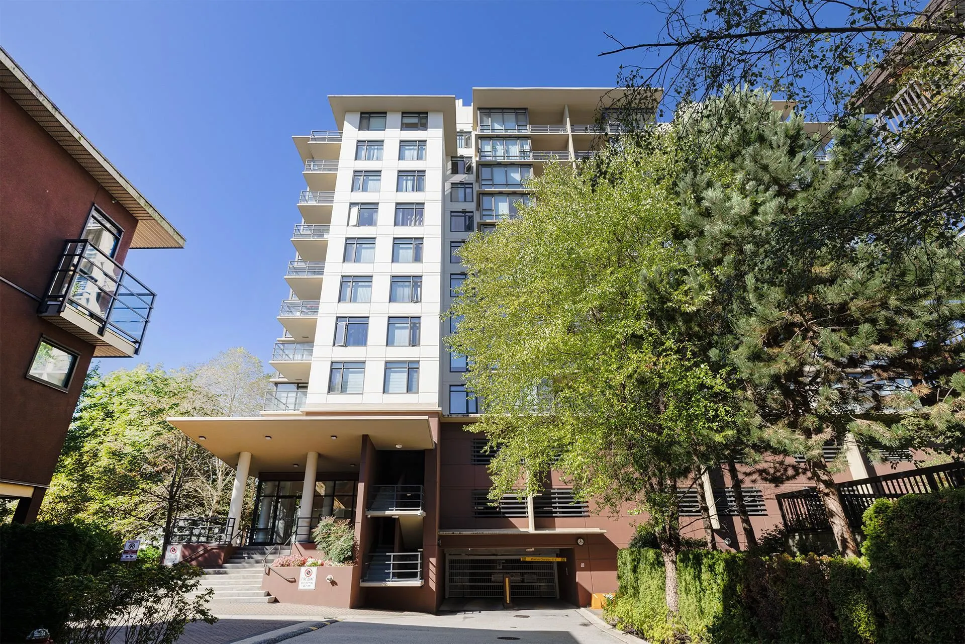
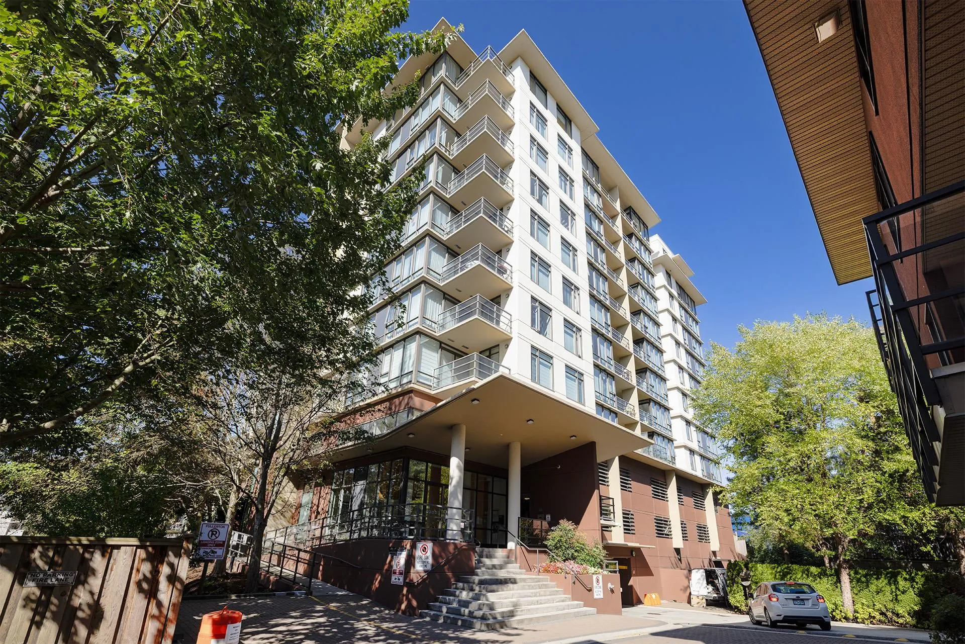
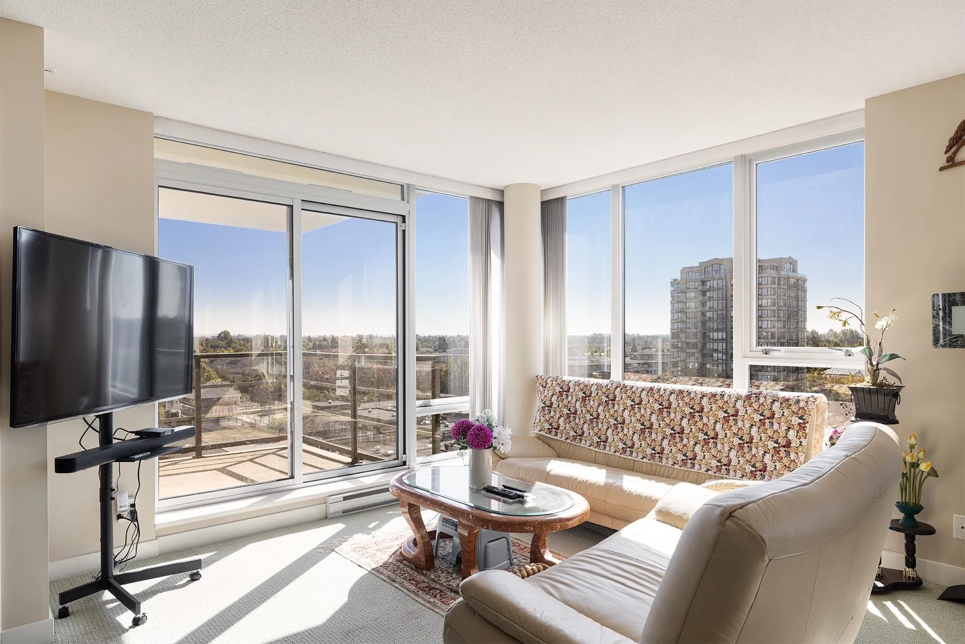
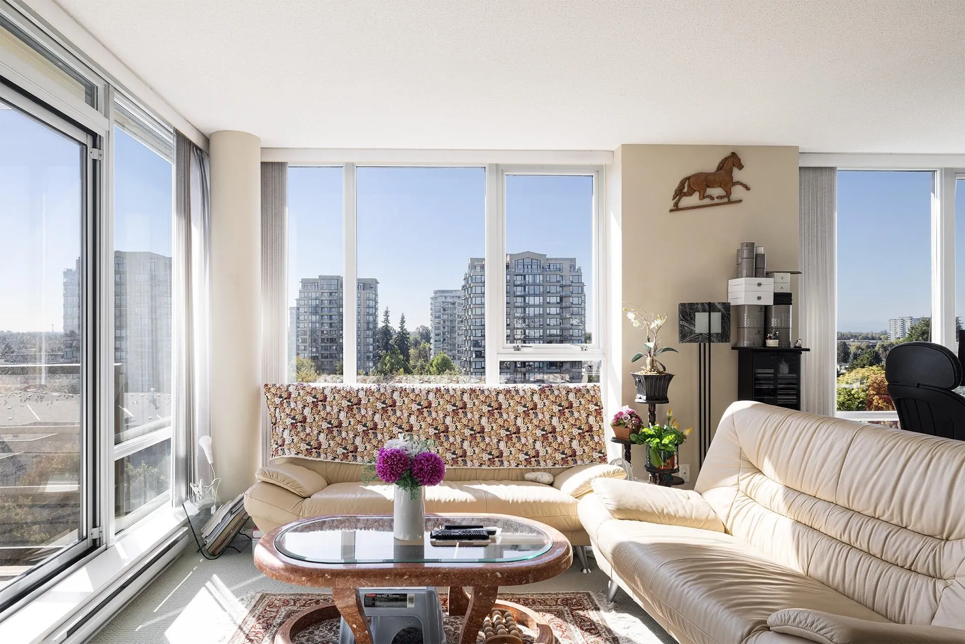
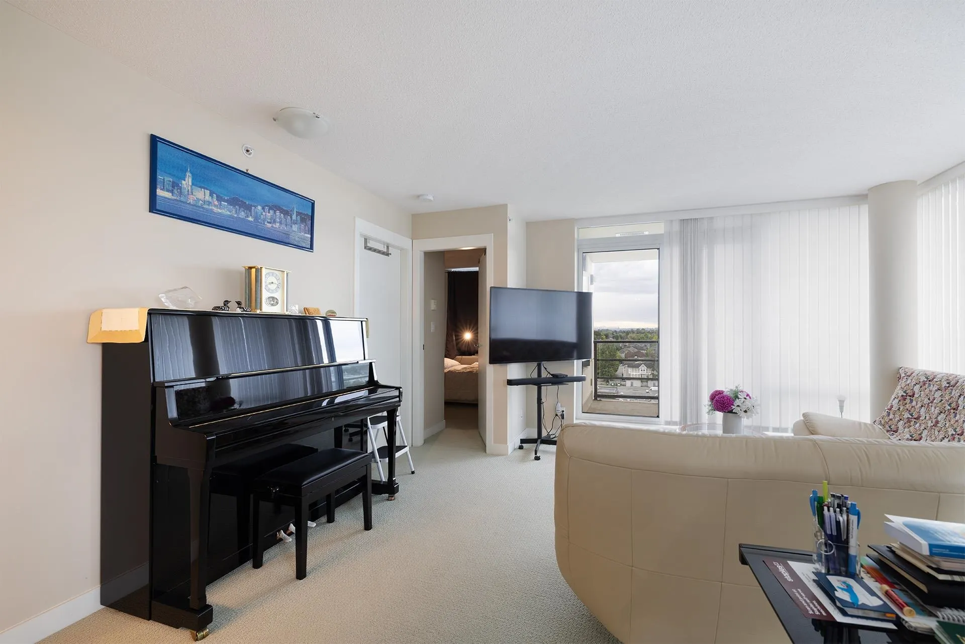
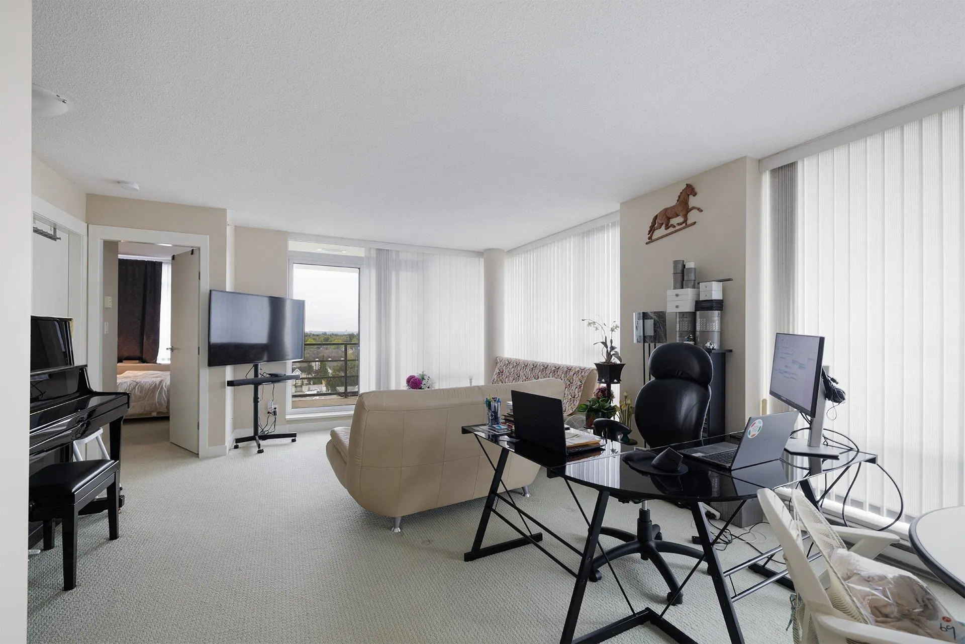
Bright, spacious, and beautifully maintained. This upper level 2-bedroom home offers comfortable living in one of Richmond's most convenient neighbourhoods. Enjoy panoramic city views, with Mount Baker visible on clear days, a standout feature you won't find in every unit. The functional open layout brings in generous natural light, complemented by a well-kept kitchen and two good-sized bedrooms ideal for families, professionals, or downsizers. Located in the catchment for Henry Anderson Elementary and A.R. MacNeil Secondary, this home is also just minutes from Richmond Centre, shopping, dining, and transit, with easy access to Highway 99 and the Canada Line for a smooth commute into Vancouver or YVR.

Property Details

Amenities & Utilities

In Unit

Full Property Details

Interior

Bedrooms
2
Washrooms
2
Square Footage
978 sqft
Basement
None
Heating Type
Baseboard,Electric
Kitchens
1
Floor Finish
Tile,Carpet
Den
No

Exterior

View
CITY VIEW
Waterfront
No
Parking Spaces
1
Total Parking Spaces
-
Garage Spaces
1
Zoning
ZHR2
Roof
Other

Building Description

Property Type
Multi Family,Residential Attached
Home Type
Condo
Subtype
Apartment/Condo
Year Built
2008
Exterior
Concrete Frame,Concrete (Exterior),Glass (Exterior)
Water Supply
Public
No. Floor Levels
1
Pets Allowed
Yes With Restrictions

Community

Community
McLennan North
Area Code
Richmond

Taxes & Fees

Taxes
$2,427.24 /yr
Tax Year
2025
Maintenance Fee
$486.39 /mo

Other

Virtual Tour Link
Pets
Yes With Restrictions

Room Types

Room Dimensions Area Description
Dining Room 11'8 x 9'2 106.94 sqft -
Living Room 14'10 x 10'11 161.93 sqft -
Kitchen 12'1 x 9'9 117.81 sqft -
Foyer 9'7 x 7'8 73.47 sqft -
Primary Bedroom 9'2 x 15'6 142.08 sqft -
Bedroom 8'6 x 11'10 100.58 sqft -
Jess Kuang
Jess Kuang
Sutton Group - 1st West Realty
Listed by Hansel Fung
75 days on site
Listing Broker
Interlink Realty
Courtesy
Interlink Realty

Similar homes for sale in Richmond

Explore Richmond

This representation is based in whole or in part on data generated by the Chilliwack & District Real Estate Board, Fraser Valley Real Estate Board or Greater Vancouver REALTORS® which assumes no responsibility for its accuracy. Copyright 2026 by the Greater Vancouver REALTORS®, Fraser Valley Real Estate Board, Chilliwack and District Real Estate Board, and BC Northern Real Estate Board. All Rights Reserved.
Powered by AgentLocator







