
1549 Kitchener Street #216, Vancouver
1 / 21
For Sale
$479,000
1 bd · 1 ba · 620 sq ft

1549 Kitchener Street #216, Vancouver V5L 2V8

MLS®# R3160115

Est. mortgage
$1,817/mo
Property taxes $1,694.41/yr

About This Home

Property Type
Condo, Apartment/Condo
Parking
1 parking
MLS #
R3160115
Size
620 sqft
Basement
None
Tax
$1,694.41 /yr
Year Built
1977
Maintenance Fee
$415.12 /mo
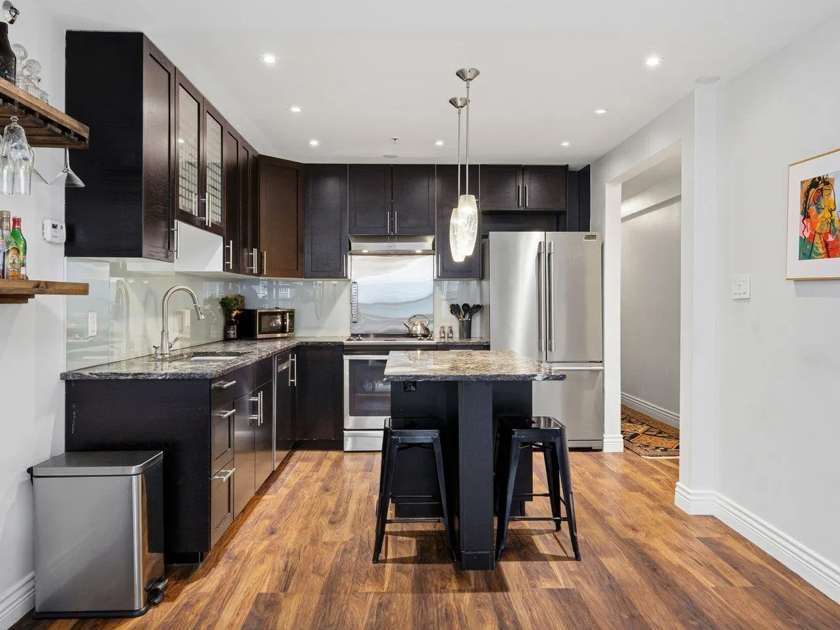
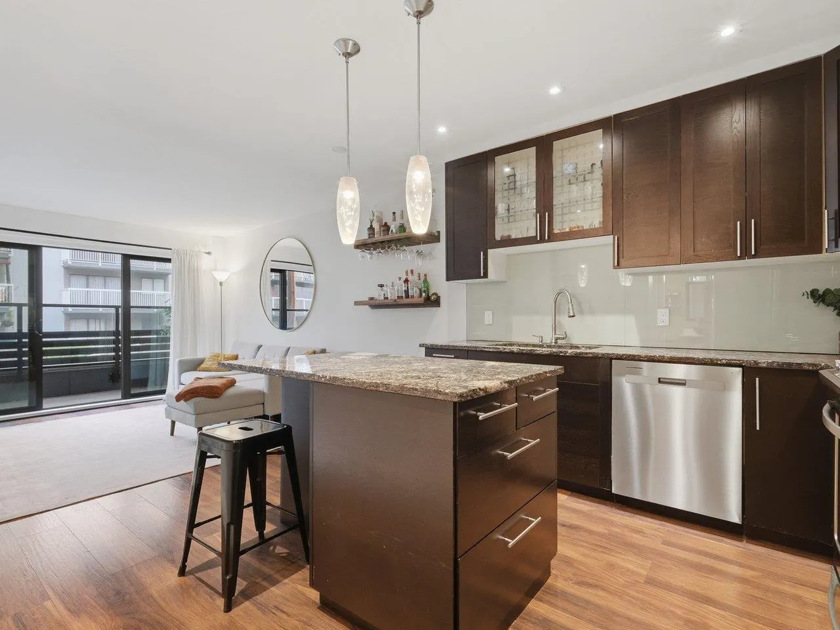
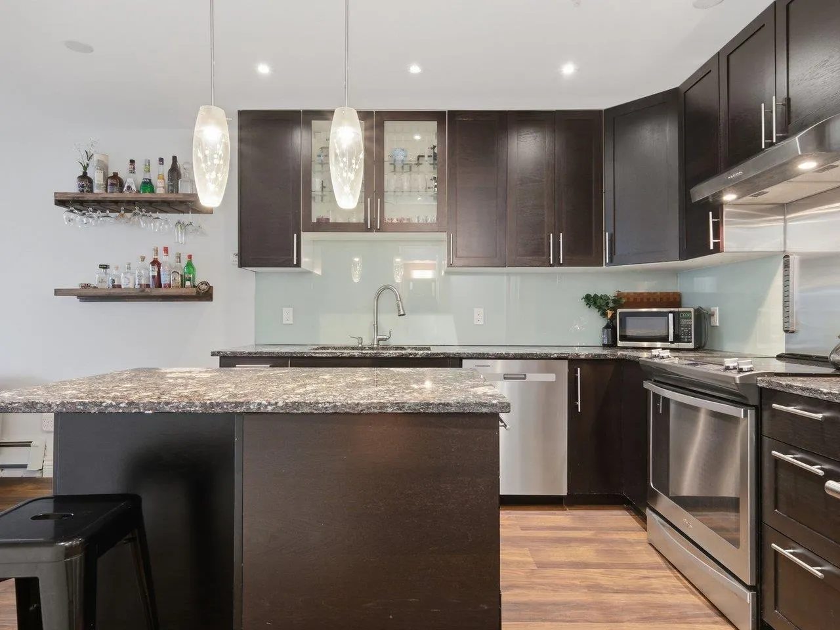
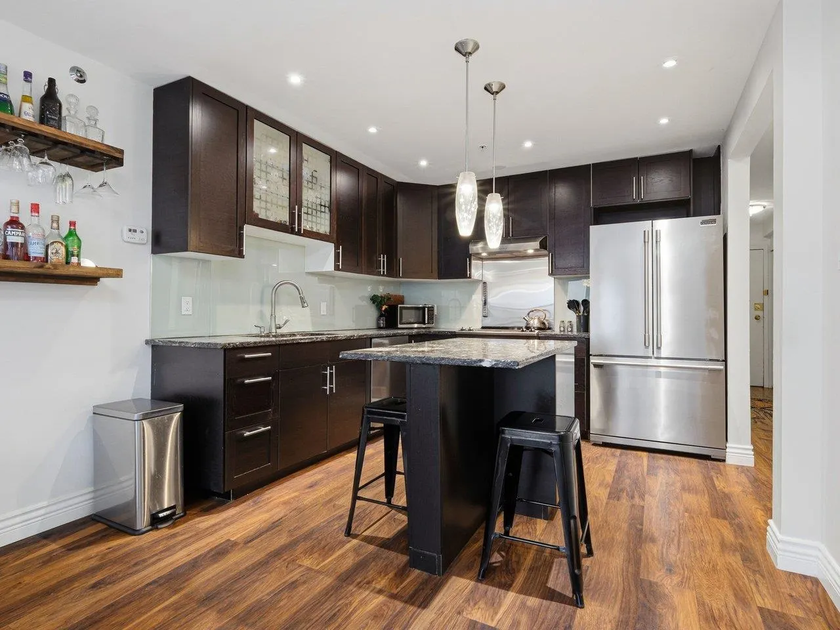
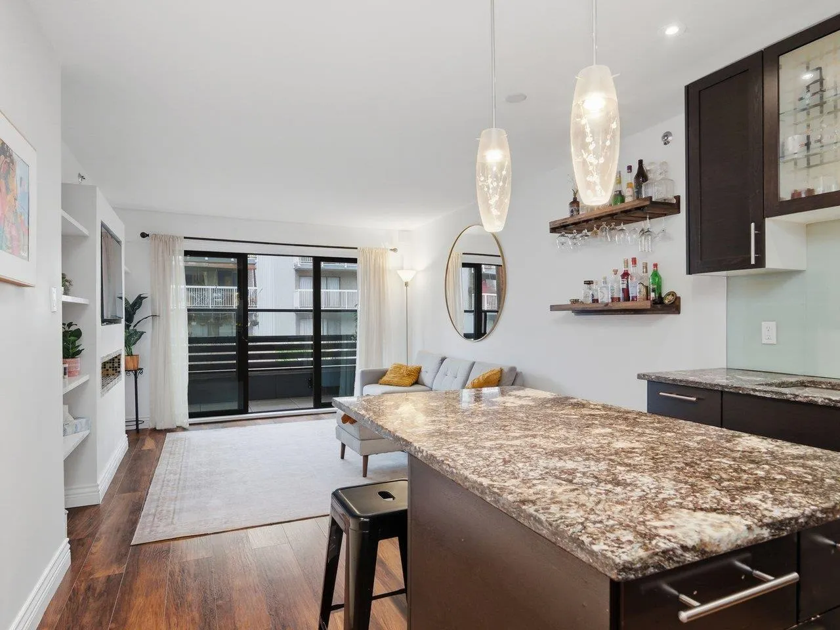
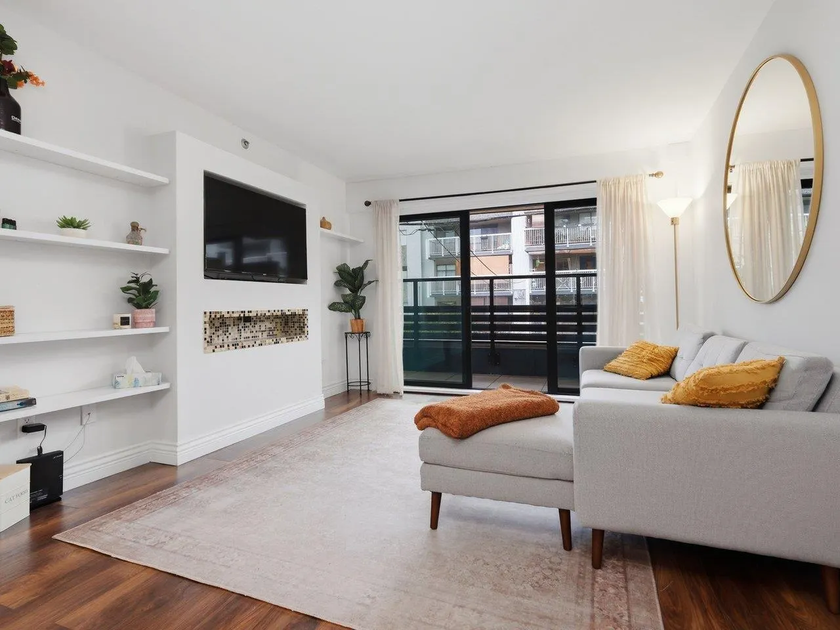
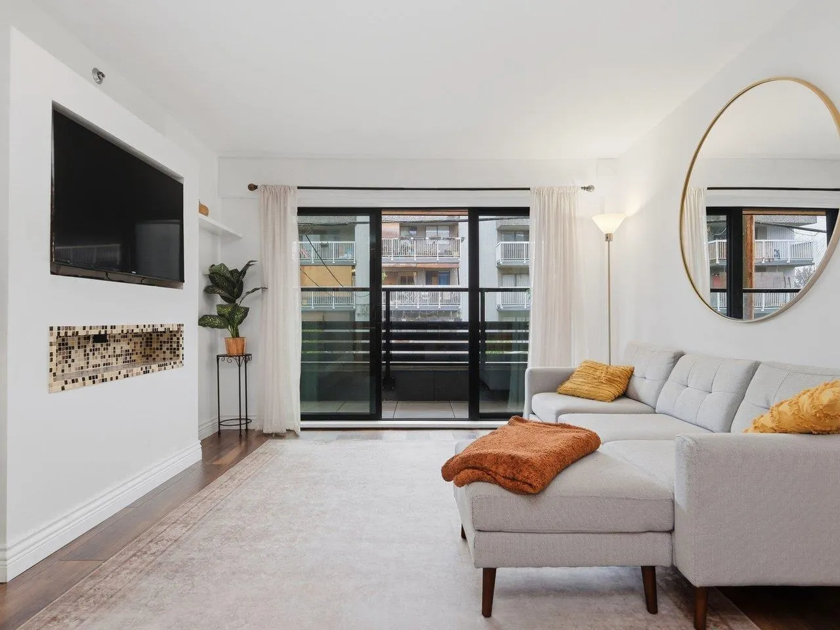
OPEN SAT, NOV 7TH 2-4. Main floor, one bedroom apartment in the "Dharma". This apartment building has had numerous, expensive upgrades and is in great shape! On the main floor but not garden level. This open plan was renovated a few years ago. Facing north with a large balcony, it's nice and quiet! The building recently had a major replacement of the waterproof membrane for the underground parking and a new elevator on the way! Just steps to all the great restaurants and shops on Commercial Drive. Public transportation and bike routes are nearby. You can get downtown in 10 minutes! Skytrain is close too! Super friendly and pet friendly building. No short term rentals. Very easy to show and quick possession possible.

Property Details

Amenities & Utilities

Common Area

Full Property Details

Interior

Bedrooms
1
Washrooms
1
Square Footage
620 sqft
Basement
None
Heating Type
Hot Water
Kitchens
1
Den
No

Exterior

Waterfront
No
Parking Spaces
1
Total Parking Spaces
-
Garage Spaces
-
Zoning
RM-4
Roof
Asphalt

Building Description

Property Type
Multi Family,Residential Attached
Home Type
Condo
Subtype
Apartment/Condo
Year Built
1977
Exterior
Frame Wood,Wood Siding
Water Supply
Public
No. Floor Levels
1
Pets Allowed
Number Limit (Two),Yes With Restrictions

Community

Community
Grandview Woodland
Area Code
Vancouver East

Taxes & Fees

Taxes
$1,694.41 /yr
Tax Year
2026
Maintenance Fee
$415.12 /mo

Other

Virtual Tour Link
Pets
Number Limit (Two),Yes With Restrictions

Room Types

Room Dimensions Area Description
Foyer 19'5 x 3'6 67.96 sqft -
Kitchen 10'9 x 9'9 104.81 sqft -
Dining Room 10'9 x 4'9 51.06 sqft -
Living Room 11'6 x 10' 115 sqft -
Primary Bedroom 16'8 x 9'11 165.28 sqft -
Storage 4'5 x 3'11 17.3 sqft -
Jess Kuang
Jess Kuang
Sutton Group - 1st West Realty
Listed by Marco Reichgeld PREC*
75 days on site
Listing Broker
Royal LePage Sussex
Courtesy
Royal LePage Sussex

Similar homes for sale in Vancouver

Explore Vancouver

This representation is based in whole or in part on data generated by the Chilliwack & District Real Estate Board, Fraser Valley Real Estate Board or Greater Vancouver REALTORS® which assumes no responsibility for its accuracy. Copyright 2026 by the Greater Vancouver REALTORS®, Fraser Valley Real Estate Board, Chilliwack and District Real Estate Board, and BC Northern Real Estate Board. All Rights Reserved.
Powered by AgentLocator







