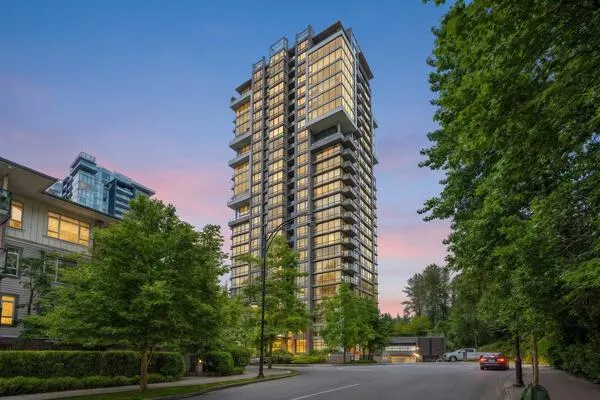
400 Capilano Road #2103, Port Moody
1 / 38
For Sale
$799,000
2 bd · 2 ba · 1,027 sq ft

400 Capilano Road #2103, Port Moody V3H 0E1

MLS®# R3160092

Est. mortgage
$3,031/mo
Property taxes $3,419.04/yr

About This Home

Property Type
Condo, Apartment/Condo
Parking
1 parking
MLS #
R3160092
Size
1027 sqft
Basement
None
Tax
$3,419.04 /yr
Year Built
2008
Maintenance Fee
$493.42 /mo
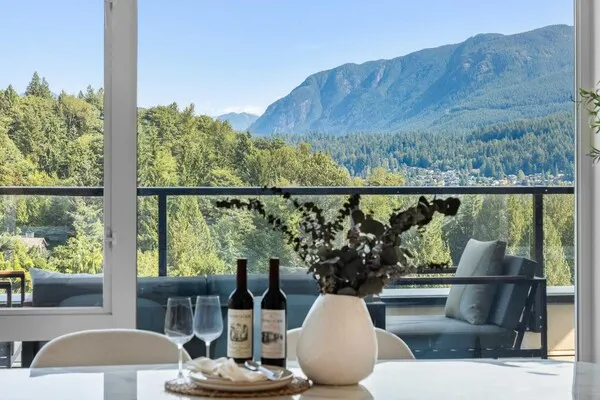
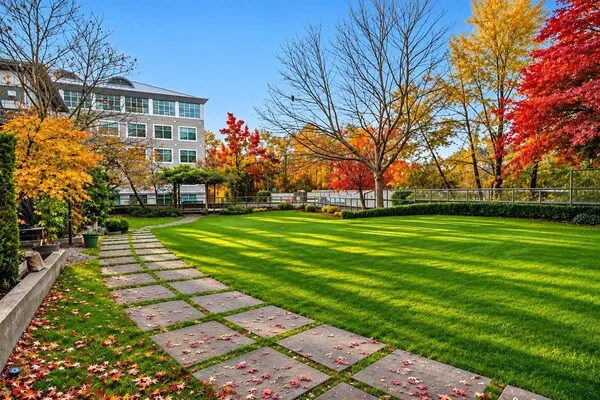
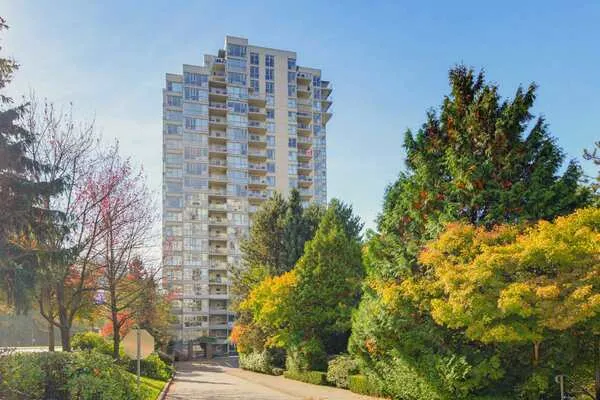
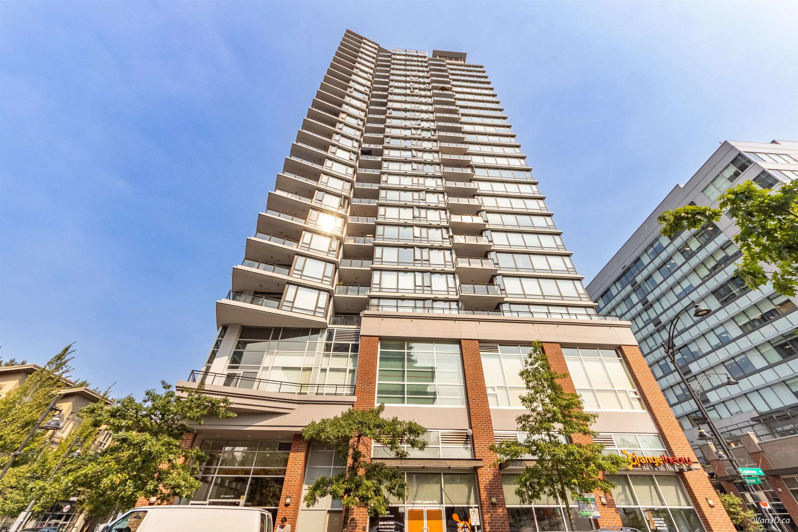
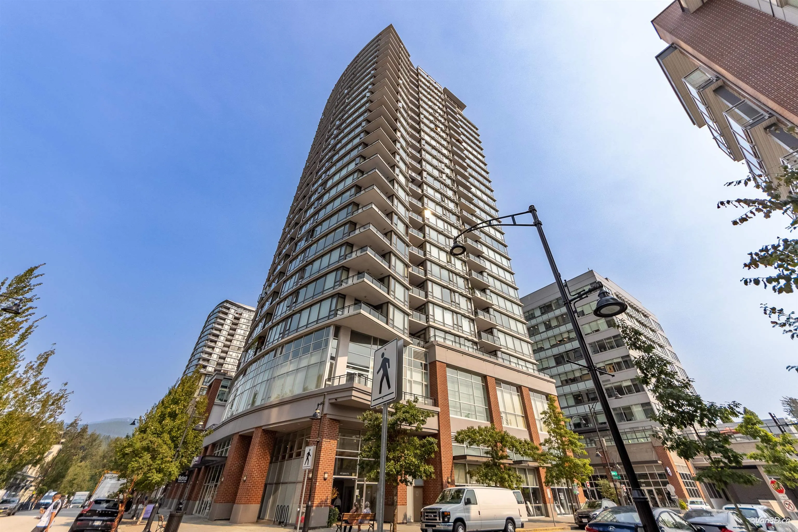
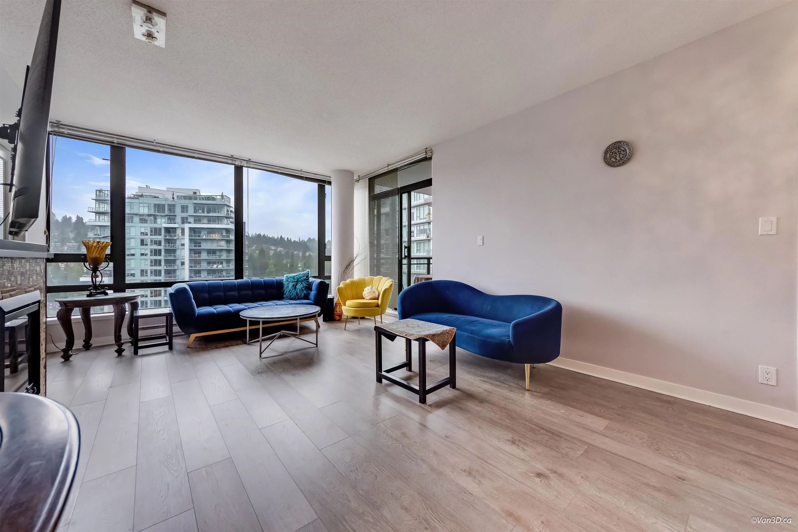
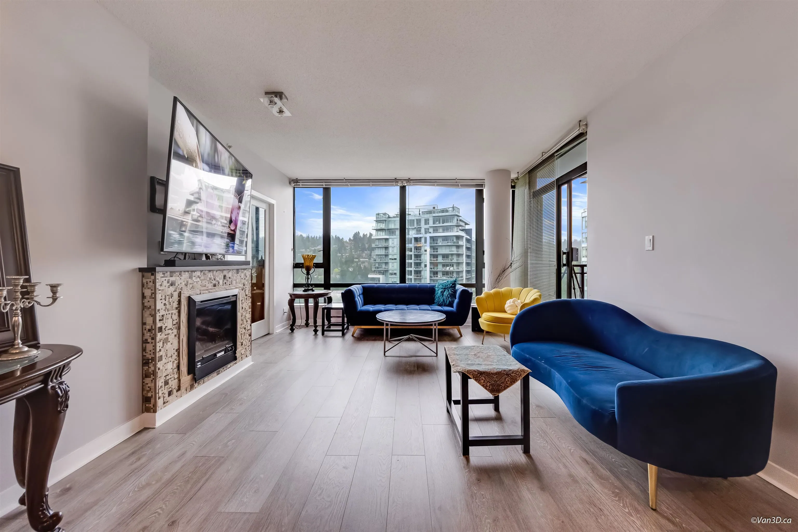
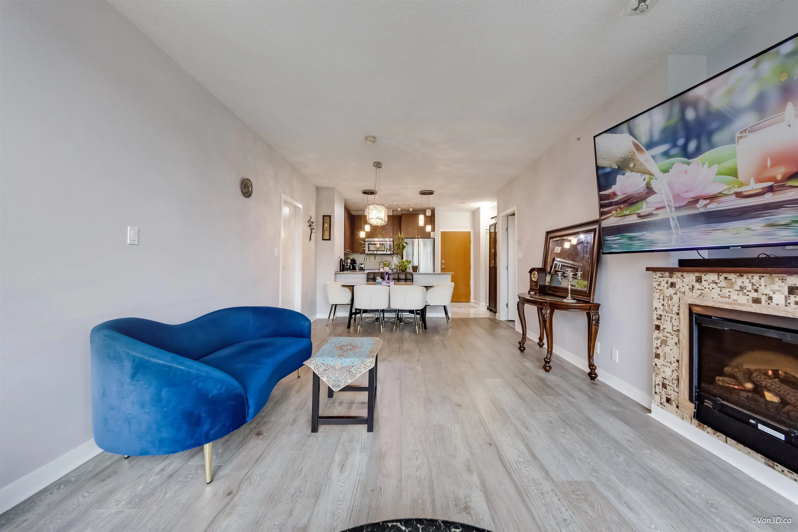
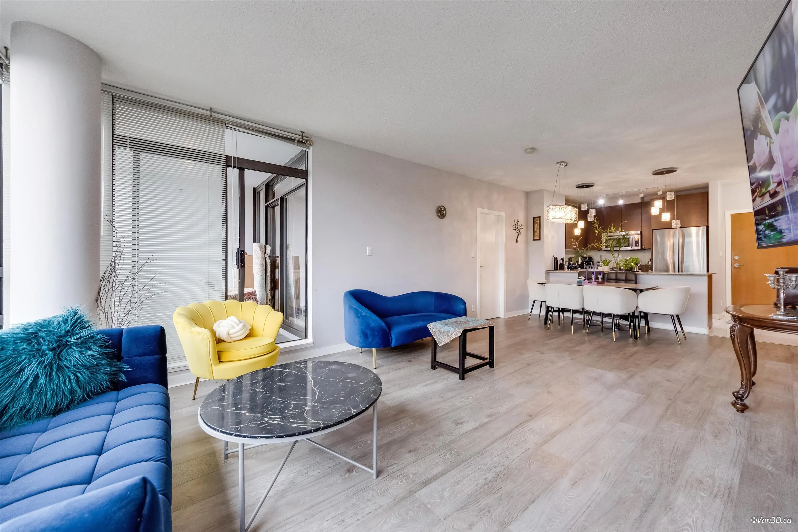
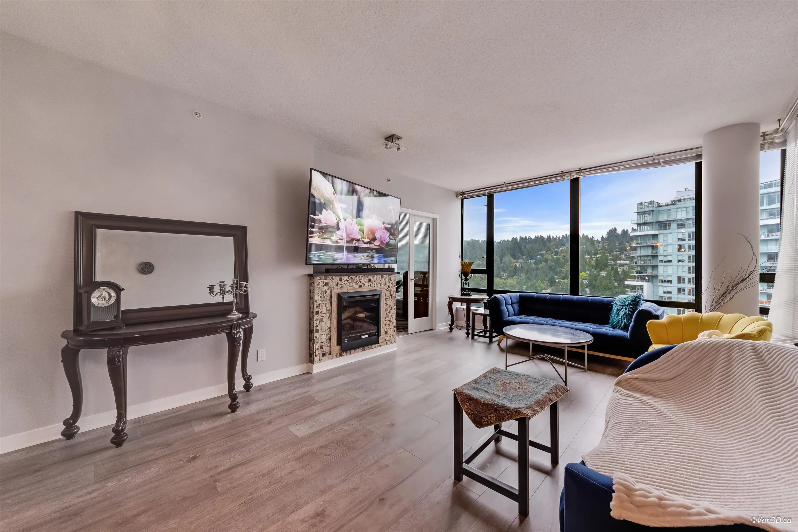
Great view of city and mountain in Aria 2, Suter Village built by Onni. Superb 2 bedroom & den with Southern exposure. Beautiful finishing includes S/S appliances, granite countertop with lots of counter space. Great floor plan with panoramic view. Fully Equipped with recreation facility. Featuring hot tub,65'pool, sauna, yoga studio, exercise room, theater room, games room, squash court, and huge party room. Near variety restaurants, shopping places, neighbourhood pub, cafe services. Steps from the public recreation, public library, the Rocky Points park, hiking, biking, easy access to high ways, West Coast express. Close to VanCity, TD Canada, Starbucks,BC Liquor store, Dental office, Sushi place. Above all walk to Evergreen sky station.

Property Details

Full Property Details

Interior

Bedrooms
2
Washrooms
2
Square Footage
1027 sqft
Basement
None
Heating Type
Electric
Kitchens
1
Floor Finish
Laminate
Den
Yes

Exterior

Front
0.00
View
MOUNTAIN
Waterfront
No
Parking Spaces
1
Total Parking Spaces
-
Garage Spaces
-
Zoning
HIGHRISE

Building Description

Property Type
Multi Family,Residential Attached
Home Type
Condo
Subtype
Apartment/Condo
Year Built
2008
Exterior
Concrete Block,Concrete (Exterior),Stucco
Water Supply
Public
No. Floor Levels
1
Pets Allowed
Cats OK,Dogs OK,Yes With Restrictions

Community

Community
Port Moody Centre
Area Code
Port Moody

Taxes & Fees

Taxes
$3,419.04 /yr
Tax Year
2025
Maintenance Fee
$493.42 /mo

Other

Virtual Tour Link
Pets
Cats OK,Dogs OK,Yes With Restrictions

Room Types

Room Dimensions Area Description
Living Room 12' x 12' 144 sqft -
Kitchen 8'6 x 9' 76.5 sqft -
Dining Room 4' x 12' 48 sqft -
Primary Bedroom 10'5 x 12'2 126.74 sqft -
Bedroom 8'5 x 9'5 79.26 sqft -
Den 8' x 9' 72 sqft -
Jess Kuang
Jess Kuang
Sutton Group - 1st West Realty
Listed by Reza Rad PREC*
75 days on site
Listing Broker
Evergreen West Realty
Courtesy
Evergreen West Realty

Similar homes for sale in Port Moody

Explore Port Moody

This representation is based in whole or in part on data generated by the Chilliwack & District Real Estate Board, Fraser Valley Real Estate Board or Greater Vancouver REALTORS® which assumes no responsibility for its accuracy. Copyright 2026 by the Greater Vancouver REALTORS®, Fraser Valley Real Estate Board, Chilliwack and District Real Estate Board, and BC Northern Real Estate Board. All Rights Reserved.
Powered by AgentLocator