
8121 Shaughnessy Street, Vancouver
1 / 39
For Sale
$1,499,000
3 bd · 3 ba · 1,653 sq ft

8121 Shaughnessy Street, Vancouver V6P 3X9

MLS®# R3160064

Est. mortgage
$5,687/mo
Property taxes $5,473.33/yr

About This Home

Property Type
Townhome, Townhouse
Parking
1 parking
MLS #
R3160064
Size
1653 sqft
Basement
Finished
Tax
$5,473.33 /yr
Year Built
2018
Maintenance Fee
$583.94 /mo
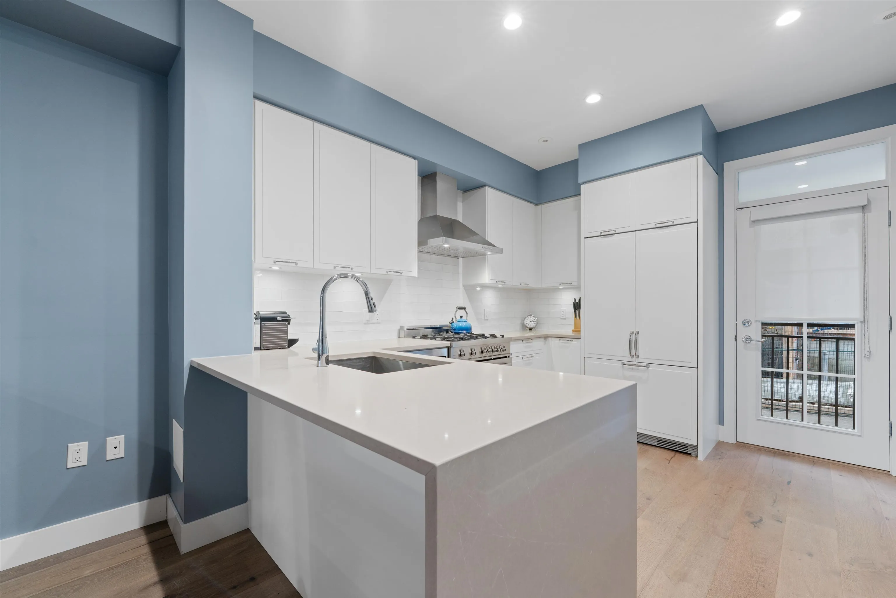
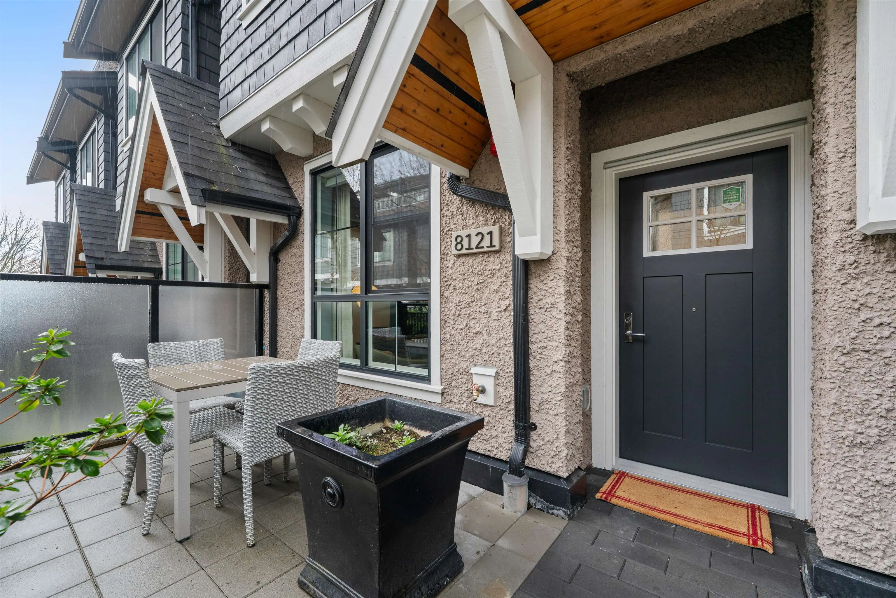
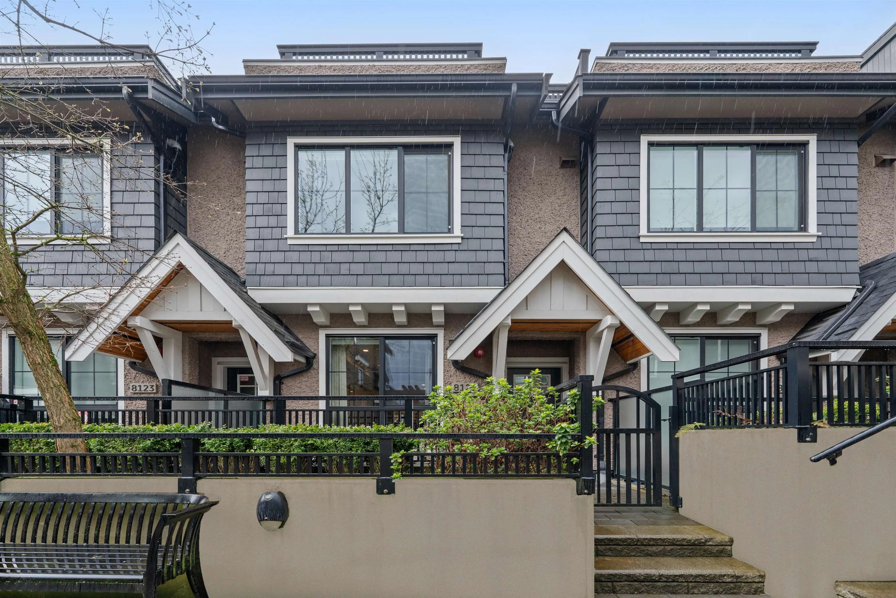
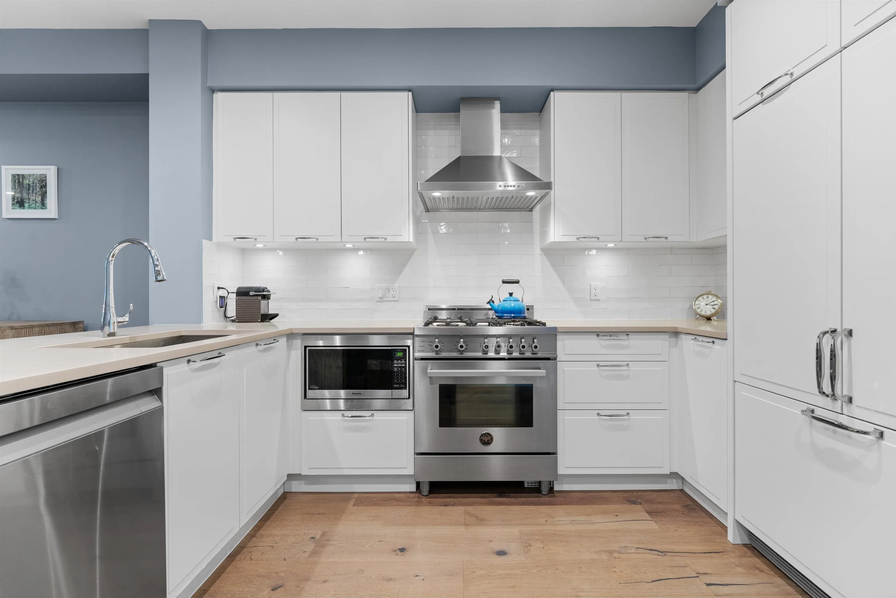
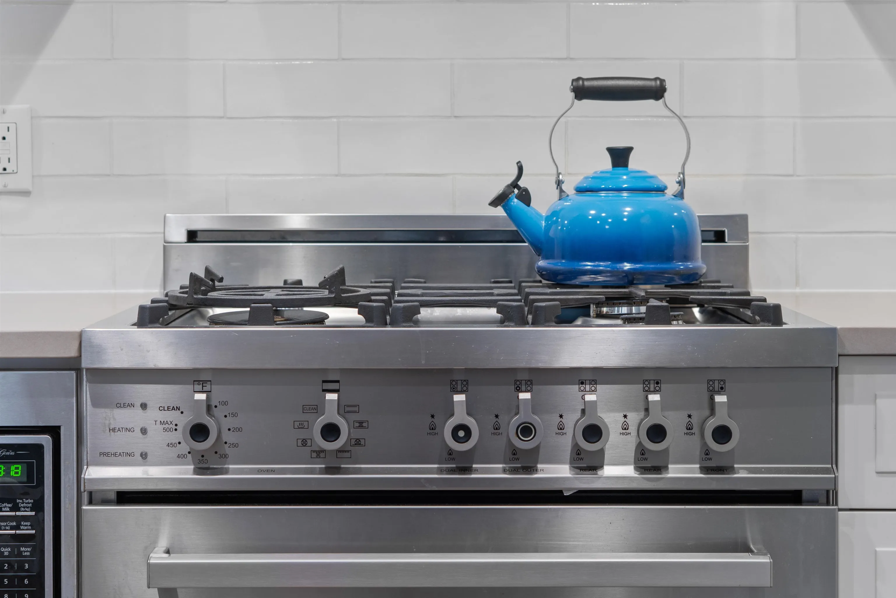
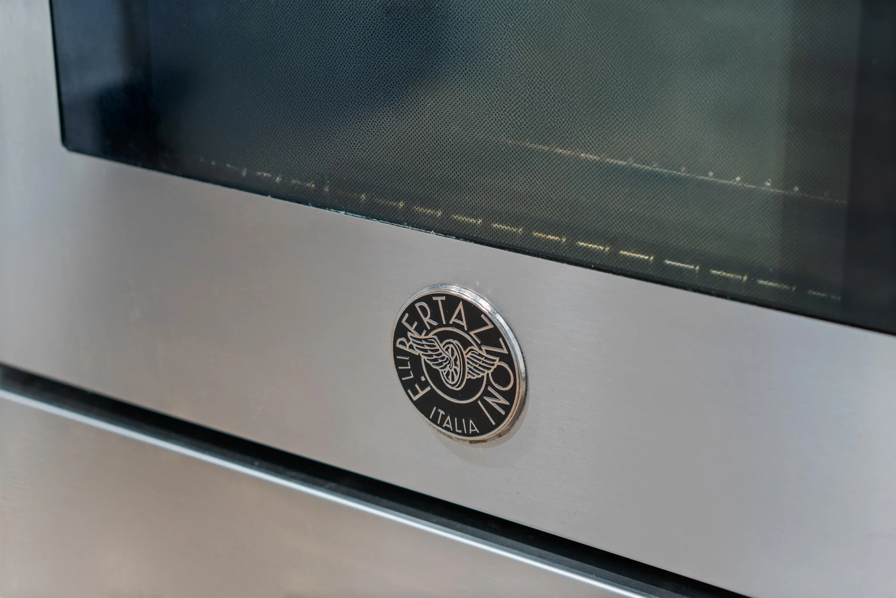
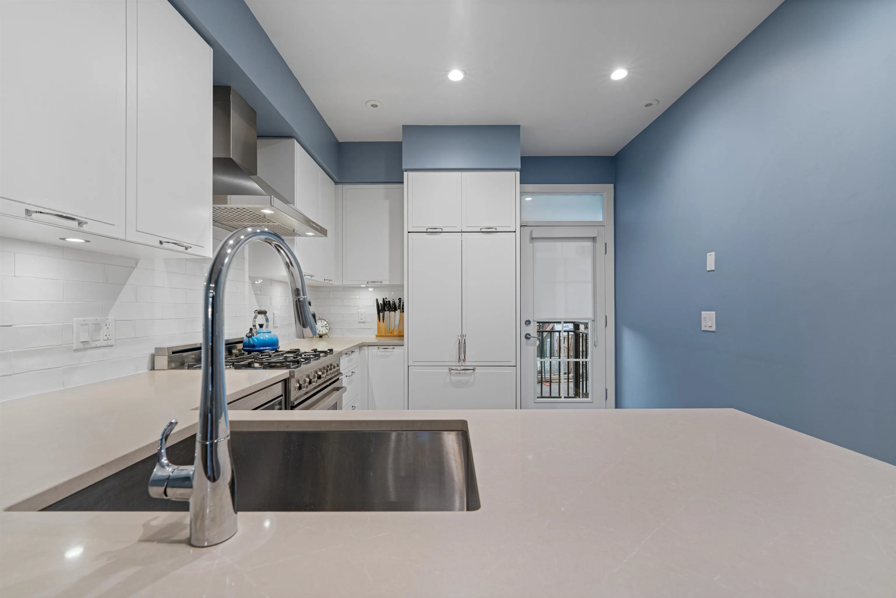
So many features for this upgraded 1653sf 3 bed+TWO DEN,2.5 bath townhome on quiet Shaughnessy St:BRAND NEW HEAT PUMP A/C,custom CALIFORNIA CLOSET storage,brand new carpet/flooring,HIGH 9’3 ceilings,NAVIEN high efficiency instant hot water heater,Bertazzoni gas range,direct access from parking to entry, & NUHEAT in-floor heating.Gated courtyard entrance on a Cherry blossom lined street!3 outdoor spaces - a sunny, East facing upper deck & 2 patios on the main floor - great for entertaining.A large office on the lower floor & another next to the second bed!Built by reputable Alabaster Homes & designed by Formwerks. Walk to Marine Gateway Skytrain, Safeway,Oak Park, & the future new Marpole Community Center.IB/French Immersion catchment. By appointment, call us!

Property Details

Amenities & Utilities

In Unit

Full Property Details

Interior

Bedrooms
3
Washrooms
3
Square Footage
1653 sqft
Basement
Finished
Heating Type
Electric,Forced Air,Natural Gas
Kitchens
1
Floor Finish
Laminate,Mixed,Carpet
Den
Yes

Exterior

Waterfront
No
Parking Spaces
1
Total Parking Spaces
-
Garage Spaces
-
Zoning
RES
Roof
Other

Building Description

Property Type
Residential Attached
Home Type
Townhome
Subtype
Townhouse
Year Built
2018
Exterior
Frame Wood,Glass (Exterior),Mixed (Exterior),Wood Siding
Water Supply
Public
No. Floor Levels
3
Pets Allowed
Number Limit (Two),Yes With Restrictions

Community

Community
Marpole
Area Code
Vancouver West

Taxes & Fees

Taxes
$5,473.33 /yr
Tax Year
2024
Maintenance Fee
$583.94 /mo

Other

Virtual Tour Link
Pets
Number Limit (Two),Yes With Restrictions

Room Types

Room Dimensions Area Description
Primary Bedroom 10'1 x 13' 131.08 sqft -
Walk-In Closet 6'8 x 9'1 60.56 sqft -
Bedroom 9'2 x 13'5 122.99 sqft -
Bedroom 9' x 9'6 85.5 sqft -
Den 4'2 x 9'6 39.58 sqft -
Living Room 10'2 x 15'1 153.35 sqft -
Kitchen 10' x 11'10 118.33 sqft -
Dining Room 8'2 x 10'2 83.03 sqft -
Foyer 4'3 x 5'3 22.31 sqft -
Office 8'9 x 16'11 148.02 sqft -
Foyer 4'6 x 4'9 21.38 sqft -
Jess Kuang
Jess Kuang
Sutton Group - 1st West Realty
Listed by Michelle Wong PREC*
75 days on site
Listing Broker
Stilhavn Real Estate Services
Courtesy
Stilhavn Real Estate Services

Similar homes for sale in Vancouver

Explore Vancouver

This representation is based in whole or in part on data generated by the Chilliwack & District Real Estate Board, Fraser Valley Real Estate Board or Greater Vancouver REALTORS® which assumes no responsibility for its accuracy. Copyright 2026 by the Greater Vancouver REALTORS®, Fraser Valley Real Estate Board, Chilliwack and District Real Estate Board, and BC Northern Real Estate Board. All Rights Reserved.
Powered by AgentLocator






