
4567 Hazel Street #1701, Burnaby
1 / 40
For Sale
$973,000
3 bd · 2 ba · 1,264 sq ft

4567 Hazel Street #1701, Burnaby V5H 4V4

MLS®# R3160046

Est. mortgage
$3,691/mo
Property taxes $2,850.37/yr

About This Home

Property Type
Condo, Apartment/Condo
Parking
2 parking
MLS #
R3160046
Size
1264 sqft
Basement
None
Tax
$2,850.37 /yr
Year Built
1999
Maintenance Fee
$665.55 /mo
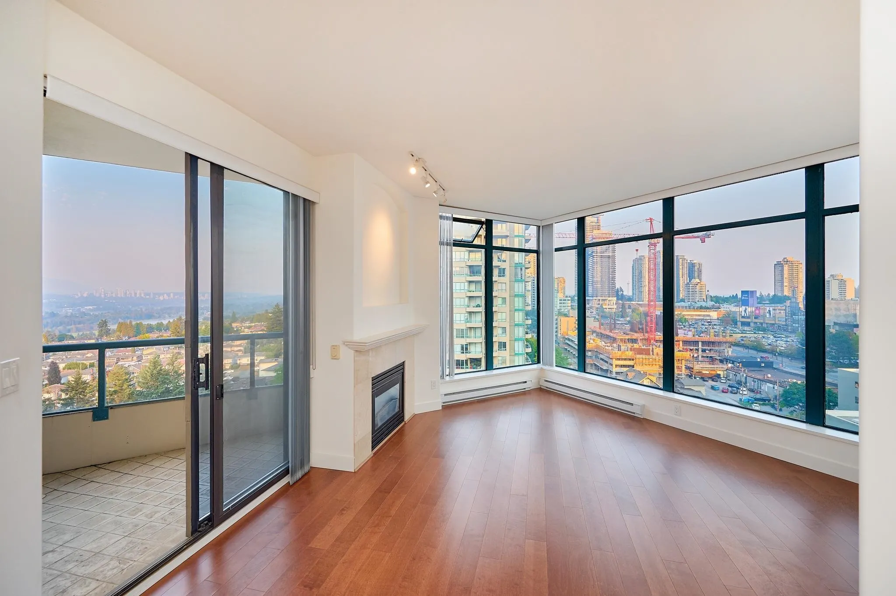
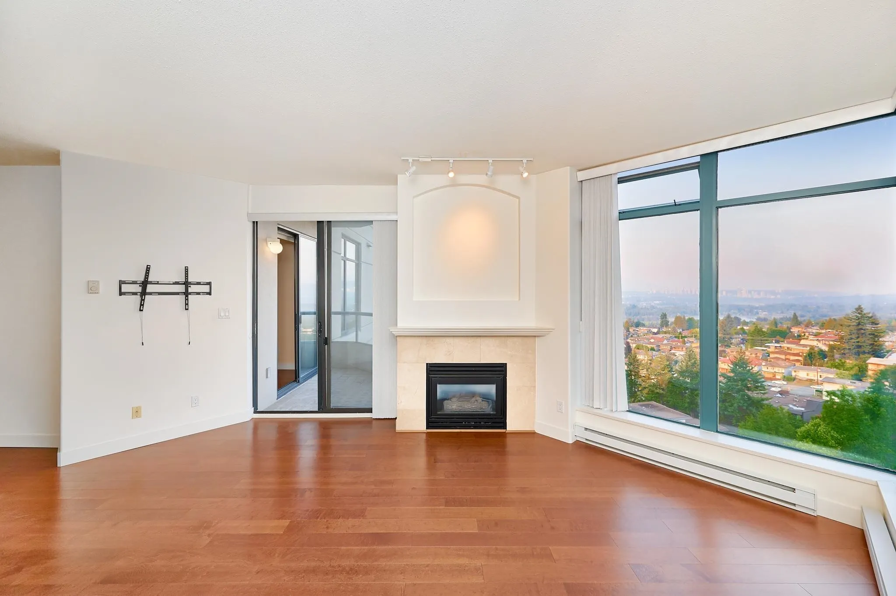
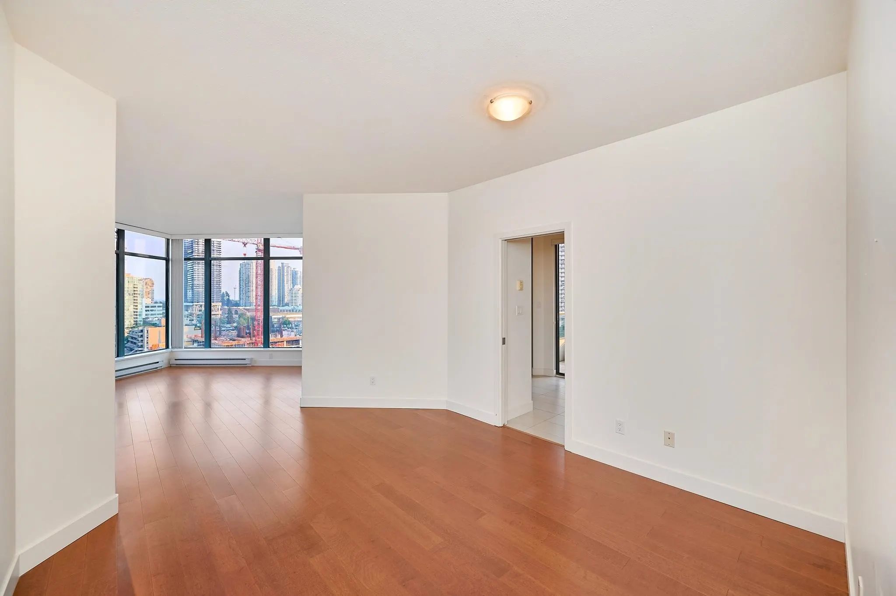
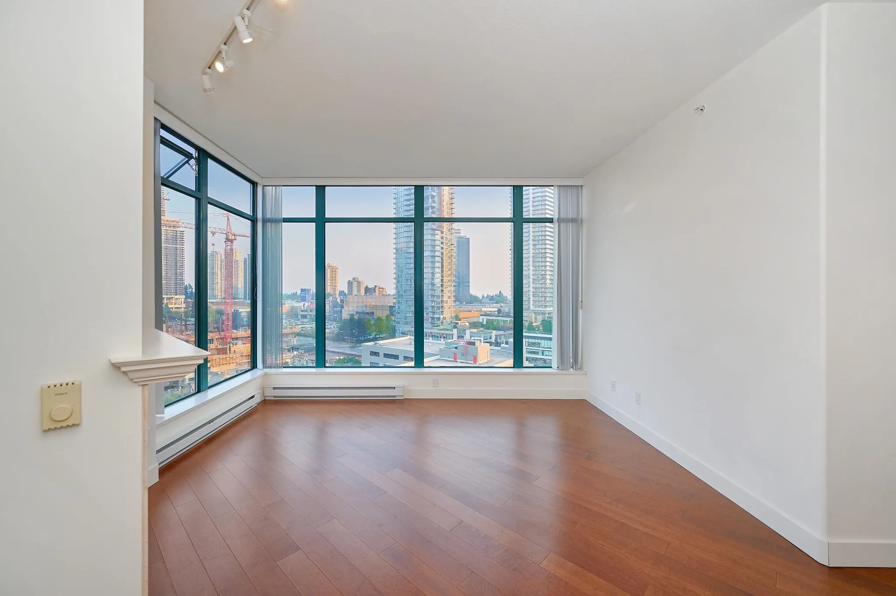
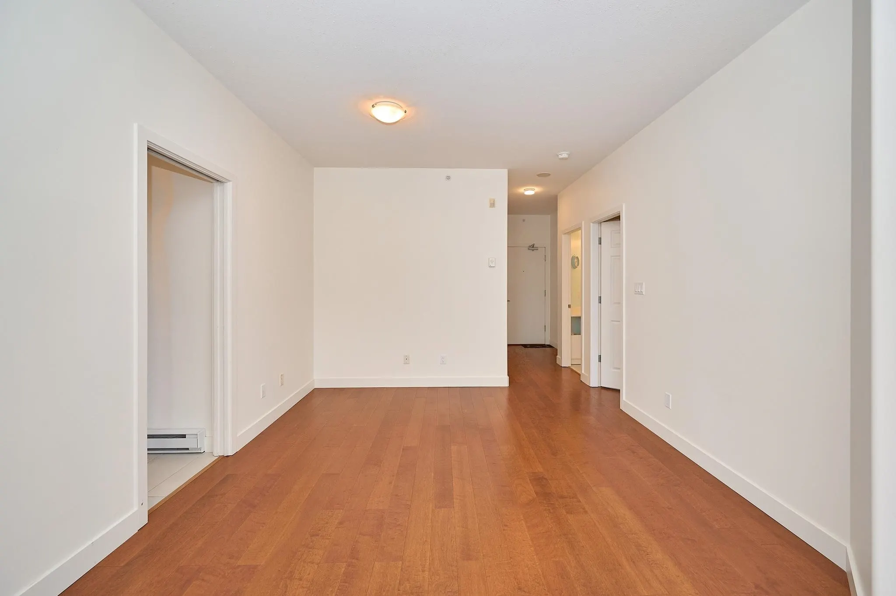
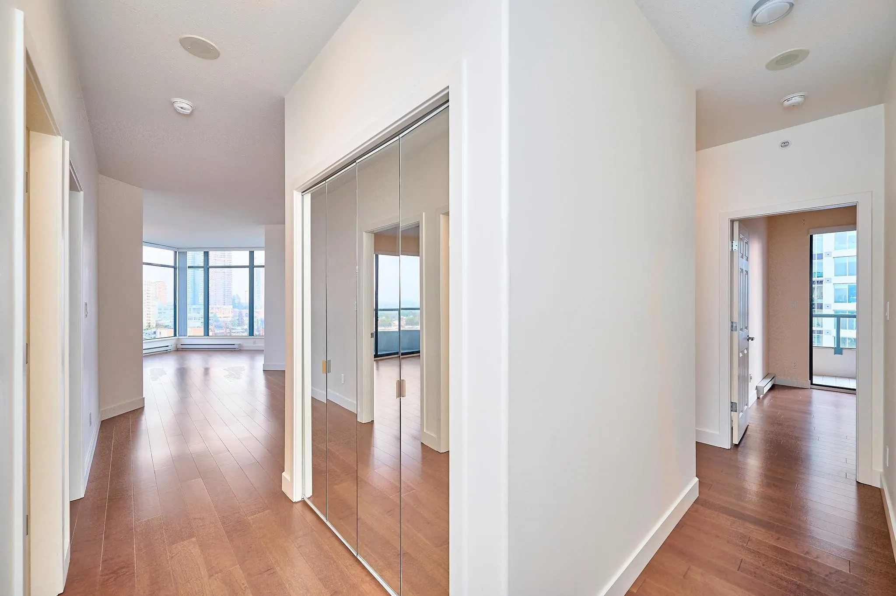
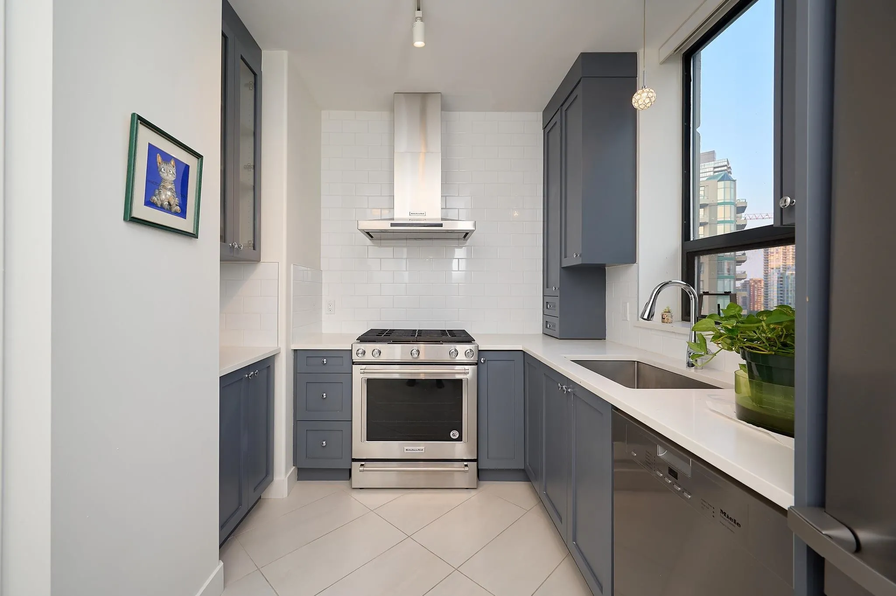
Welcome to unit #1701 at The Monarch by BOSA, a turnkey, extensively updated family home in the heart of Metrotown. This spacious 1,264 SF NE facing residence offers 3 large bedrooms, 2 bathrooms, 3 balconies, and generous 9’ ceilings. Flooded with natural light, the home enjoys fantastic mountain, city, and lake views. The brand-new custom kitchen features premium Miele and KitchenAid appliances, and both bathrooms have been tastefully renovated with engineered hardwood flooring running throughout. Three separate balconies create a wonderful cross-breeze on warm summer days. The building features newer piping and a new roof for added peace of mind. Quiet yet centrally located, just steps to parks, transit, restaurants, shopping, and Metrotown’s amenities. Comes with 2 parking and 1 locker

Property Details

Amenities & Utilities

In Unit

Full Property Details

Interior

Bedrooms
3
Washrooms
2
Square Footage
1264 sqft
Basement
None
Heating Type
Baseboard,Electric
Kitchens
1
Floor Finish
Hardwood
Den
No

Exterior

View
Mountain, City & Lake
Waterfront
No
Parking Spaces
2
Total Parking Spaces
-
Garage Spaces
-
Zoning
CD-1
Roof
Other

Building Description

Property Type
Multi Family,Residential Attached
Home Type
Condo
Subtype
Apartment/Condo
Year Built
1999
Exterior
Concrete,Concrete (Exterior),Glass (Exterior),Mixed (Exterior)
Water Supply
Public
No. Floor Levels
1
Pets Allowed
No Cats,No Dogs,No

Community

Community
Forest Glen BS
Area Code
Burnaby South

Taxes & Fees

Taxes
$2,850.37 /yr
Tax Year
2025
Maintenance Fee
$665.55 /mo

Other

Pets
No Cats,No Dogs,No

Room Types

Room Dimensions Area Description
Foyer 4'9 x 10'0 47.5 sqft -
Living Room 12'11 x 16'1 207.74 sqft -
Dining Room 11'5 x 15'5 176.01 sqft -
Kitchen 8'2 x 10'11 89.15 sqft -
Pantry 2' x 2'2 4.33 sqft -
Eating Area 5'9 x 8'1 46.48 sqft -
Primary Bedroom 11'2 x 11'7 129.35 sqft -
Bedroom 10'10 x 11'3 121.88 sqft -
Bedroom 10'4 x 11'5 117.97 sqft -
Laundry 5'3 x 7'4 38.5 sqft -
Jess Kuang
Jess Kuang
Sutton Group - 1st West Realty
Listed by Yilun Jiang
75 days on site
Listing Broker
Magsen Realty Inc.
Courtesy
Magsen Realty Inc.

Similar homes for sale in Burnaby

Explore Burnaby

This representation is based in whole or in part on data generated by the Chilliwack & District Real Estate Board, Fraser Valley Real Estate Board or Greater Vancouver REALTORS® which assumes no responsibility for its accuracy. Copyright 2026 by the Greater Vancouver REALTORS®, Fraser Valley Real Estate Board, Chilliwack and District Real Estate Board, and BC Northern Real Estate Board. All Rights Reserved.
Powered by AgentLocator







