
8508 Jack Uppal Street #7, Vancouver
1 / 39
For Sale
$1,338,888
3 bd · 3 ba · 2,075 sq ft

8508 Jack Uppal Street #7, Vancouver V5S 0E3

MLS®# R3160029

Est. mortgage
$5,079/mo
Property taxes $5,614.42/yr

About This Home

Property Type
Townhome, Townhouse
Parking
2 garage, 2 parking
MLS #
R3160029
Size
2075 sqft
Basement
Exterior Entry
Tax
$5,614.42 /yr
Year Built
2022
Maintenance Fee
$1,367.53 /mo
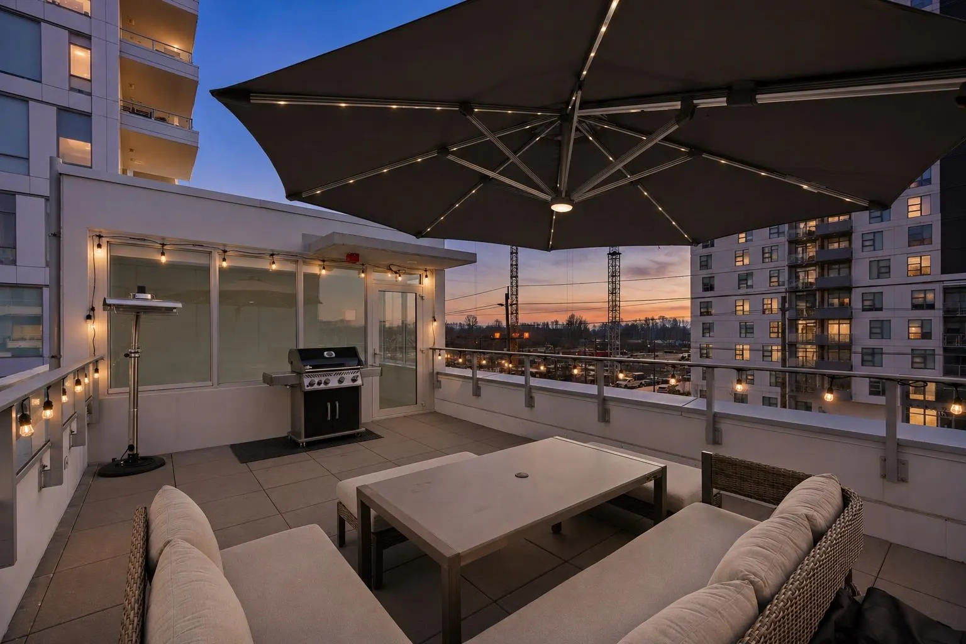
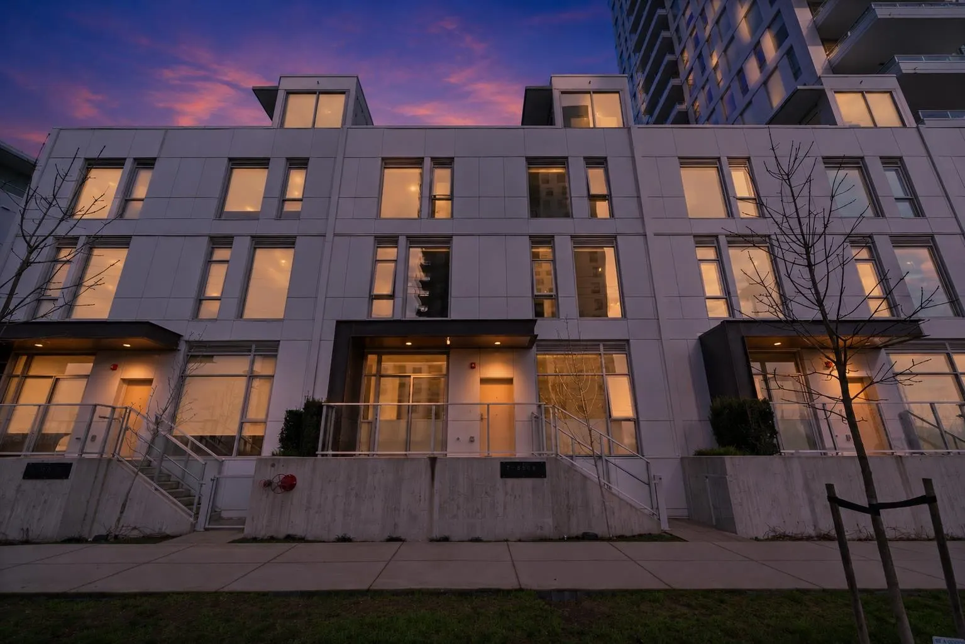
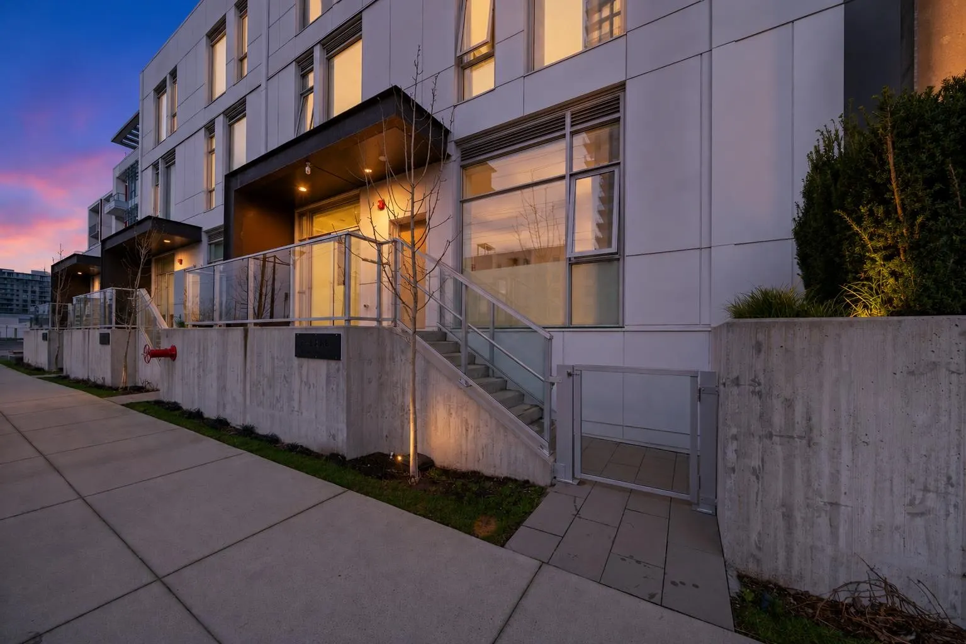
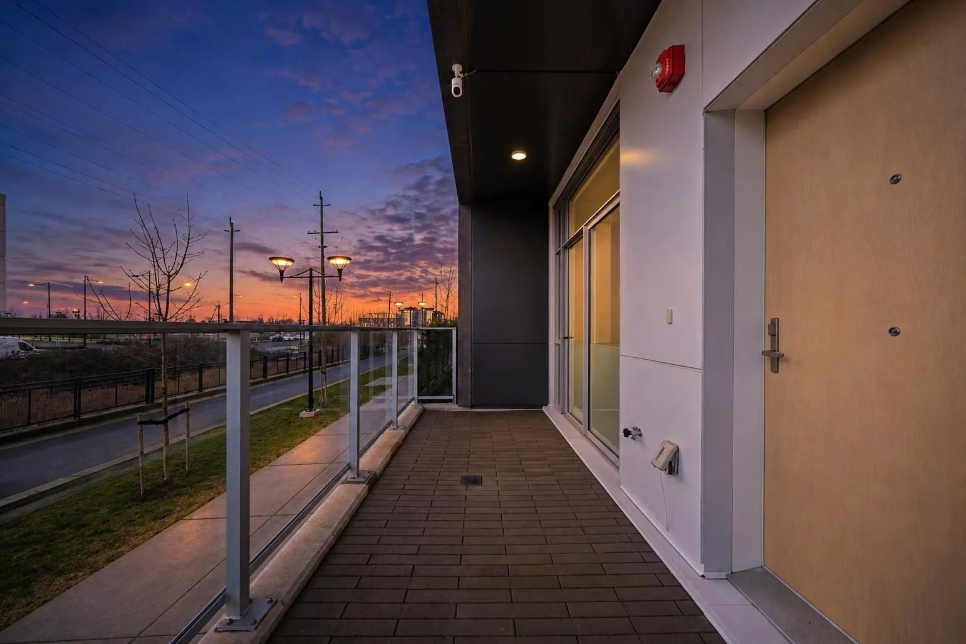
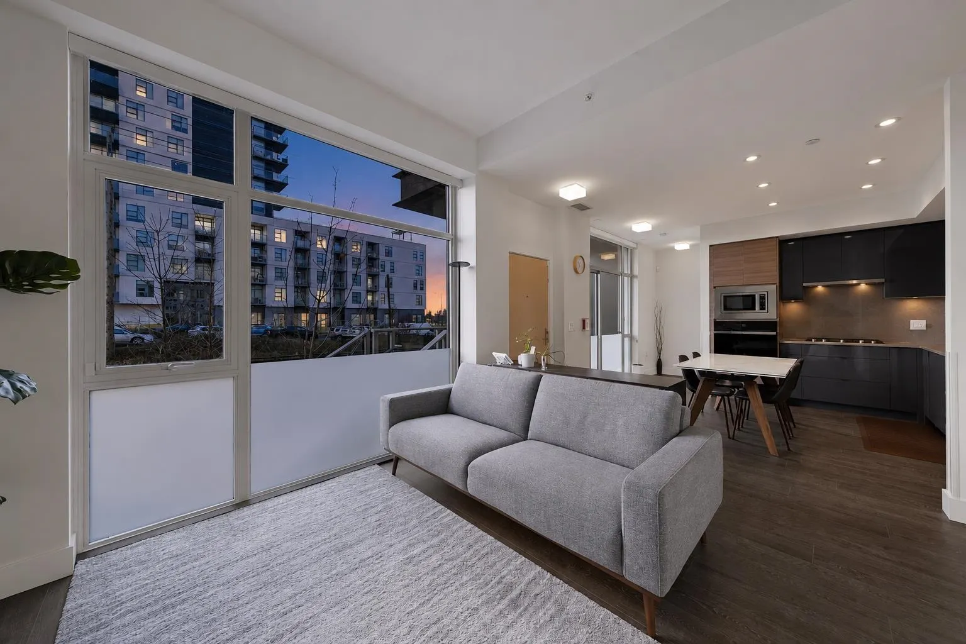
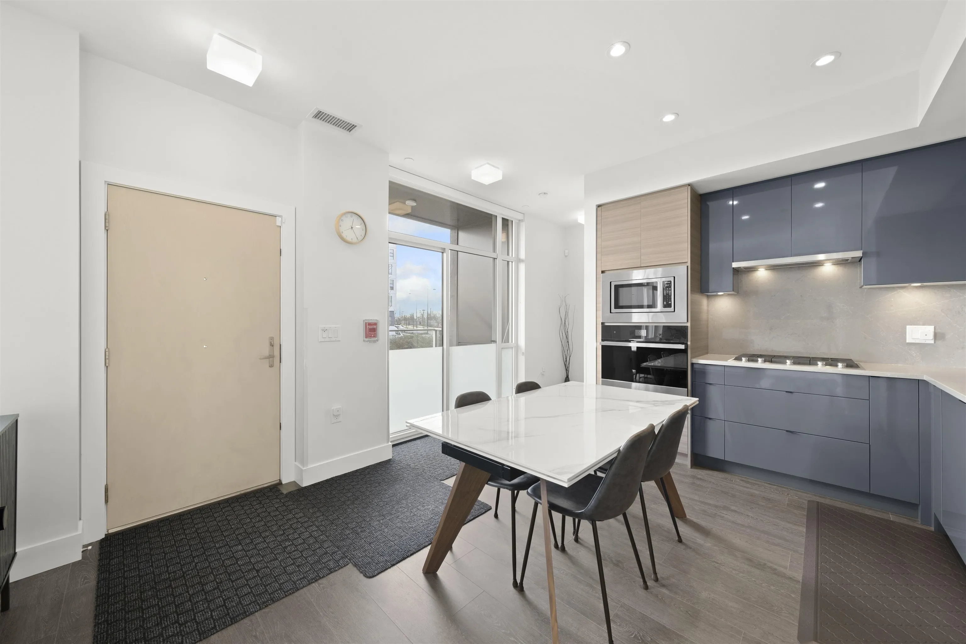
The LARGEST modern townhome in The River District, over 2000sqft, very high ceilings, and 3 entrances! This rarely available 5-level concrete home features a private, spacious rooftop terrace—perfect for entertaining and BBQs—as well as a gated, EV-ready side-by-side private garage with direct access to the unit. All 3 south-facing bedrooms offer large windows and abundant natural light. Just steps to the many amenity spaces and study room, plus access to the gym and Jacuzzi pool, movie theatre, and pet wash station. Centrally located in the heart of River District, with shopping and dining all nearby. Offering 3 storage spaces, this home delivers comfort, convenience and lifestyle. Some photos virtually staged. Open House Sept 19 & 20 from 2:00pm-4:00pm

Property Details

Amenities & Utilities

In Unit

Full Property Details

Interior

Bedrooms
3
Washrooms
3
Square Footage
2075 sqft
Basement
Exterior Entry
Heating Type
Heat Pump,Mixed,Natural Gas
Kitchens
1
Floor Finish
Laminate,Tile
Den
Yes

Exterior

View
City & Fraser River
Waterfront
No
Parking Spaces
2
Total Parking Spaces
-
Garage Spaces
2
Zoning
CD-1
Roof
Torch On

Building Description

Property Type
Residential Attached
Home Type
Townhome
Subtype
Townhouse
Year Built
2022
Exterior
Concrete,Concrete Block,Concrete Frame,Concrete (Exterior),Metal Siding,Mixed (Exterior)
Water Supply
Public
No. Floor Levels
5
Pets Allowed
Cats OK,Dogs OK,Number Limit (Two),Yes With Restrictions

Community

Community
South Marine
Area Code
Vancouver East

Taxes & Fees

Taxes
$5,614.42 /yr
Tax Year
2026
Maintenance Fee
$1,367.53 /mo

Other

Pets
Cats OK,Dogs OK,Number Limit (Two),Yes With Restrictions

Room Types

Room Dimensions Area Description
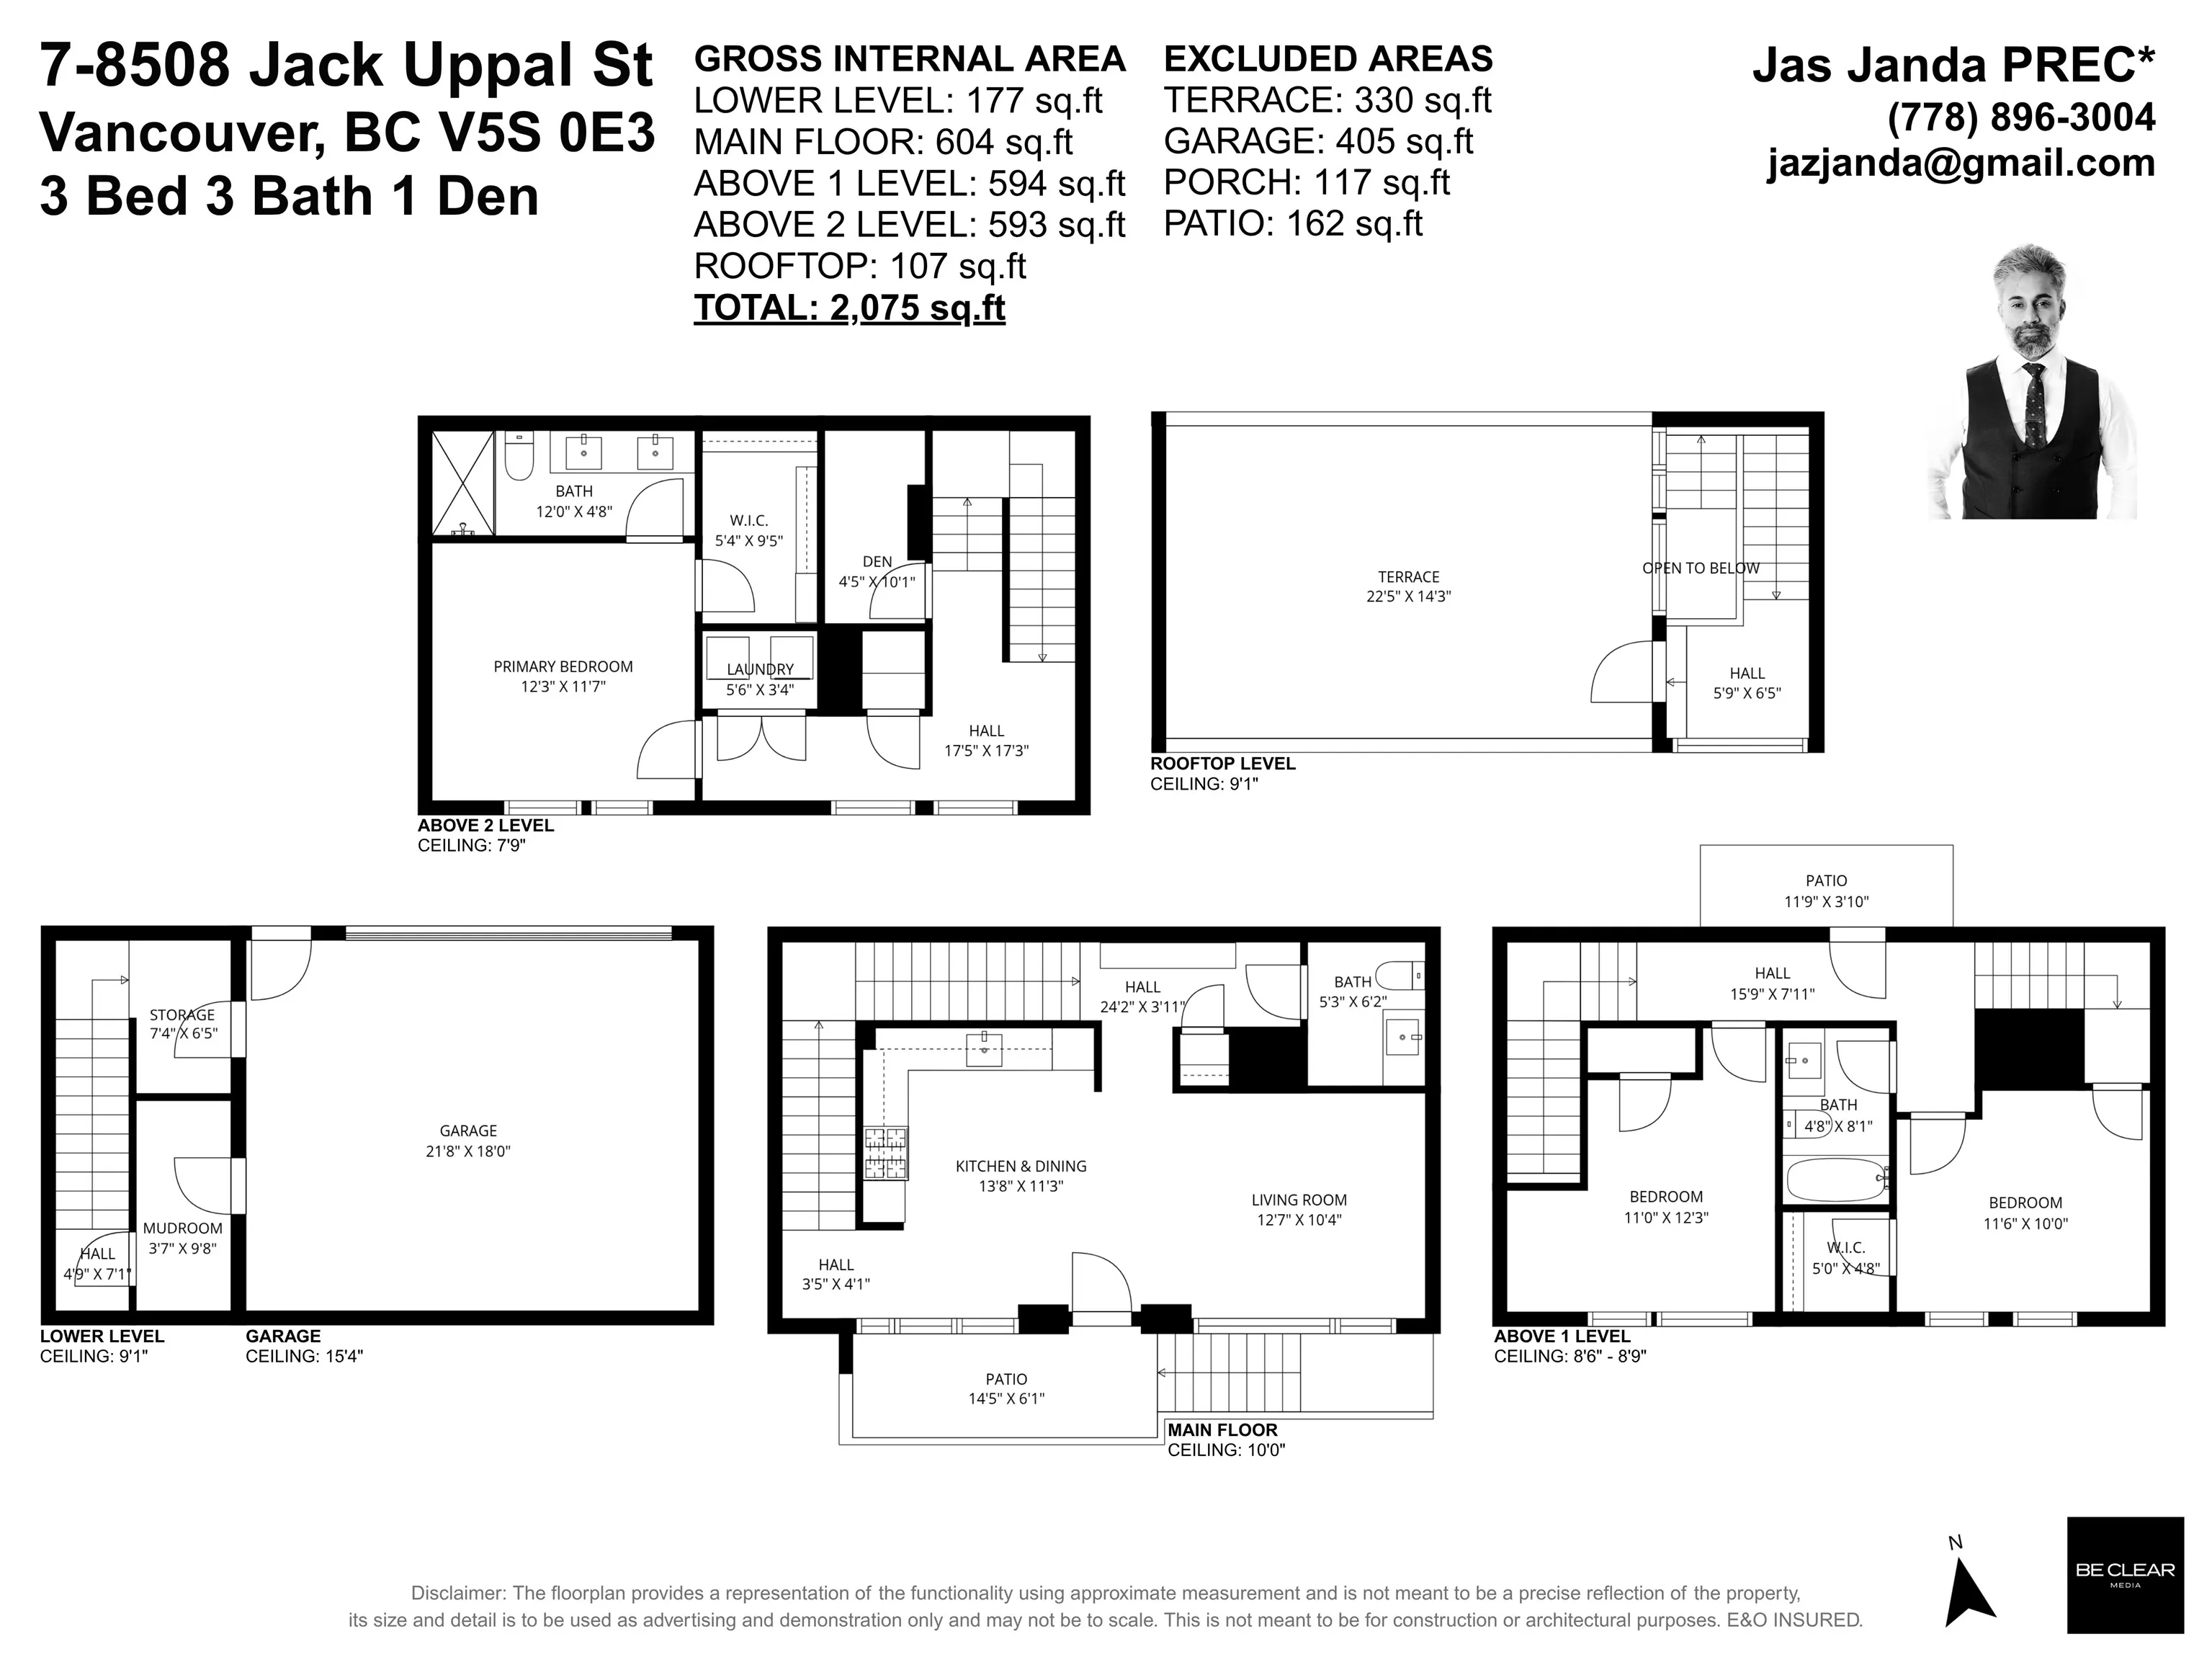
Living Room 10'4 x 12'7 130.03 sqft -
Kitchen 11'3 x 13'8 153.75 sqft -
Patio 6'1 x 14'5 87.7 sqft -
Bedroom 10'0 x 11'6 115 sqft -
Walk-In Closet 4'8 x 5'0 23.33 sqft -
Bedroom 12'3 x 11'0 134.75 sqft -
Patio 3'10 x 11'9 45.04 sqft -
Foyer 7'11 x 15'9 124.69 sqft -
Primary Bedroom 12'7 x 11'3 141.56 sqft -
Walk-In Closet 9'5 x 5'4 50.22 sqft -
Den 10'1 x 4'5 44.53 sqft -
Laundry 3'4 x 5'6 18.33 sqft -
Foyer 17'3 x 17'5 300.44 sqft -
Mud Room 9'8 x 3'7 34.64 sqft -
Storage 6'5 x 7'4 47.06 sqft -
Foyer 7'11 x 4'9 37.6 sqft -
Jess Kuang
Jess Kuang
Sutton Group - 1st West Realty
Listed by Jas Janda PREC*
75 days on site
Listing Broker
Oakwyn Realty Ltd.
Courtesy
Oakwyn Realty Ltd.

Similar homes for sale in Vancouver

Explore Vancouver

This representation is based in whole or in part on data generated by the Chilliwack & District Real Estate Board, Fraser Valley Real Estate Board or Greater Vancouver REALTORS® which assumes no responsibility for its accuracy. Copyright 2026 by the Greater Vancouver REALTORS®, Fraser Valley Real Estate Board, Chilliwack and District Real Estate Board, and BC Northern Real Estate Board. All Rights Reserved.
Powered by AgentLocator






