
83 Star Crescent #317, New Westminster
1 / 40
For Sale
$568,000
2 bd · 2 ba · 966 sq ft

83 Star Crescent #317, New Westminster V3M 6X8

MLS®# R3160018

Est. mortgage
$2,155/mo
Property taxes $2,875.87/yr

About This Home

Property Type
Condo, Apartment/Condo
Parking
2 parking
MLS #
R3160018
Size
966 sqft
Basement
None
Lot size
91707.89 sqft
Tax
$2,875.87 /yr
Year Built
1997
Maintenance Fee
$691.76 /mo
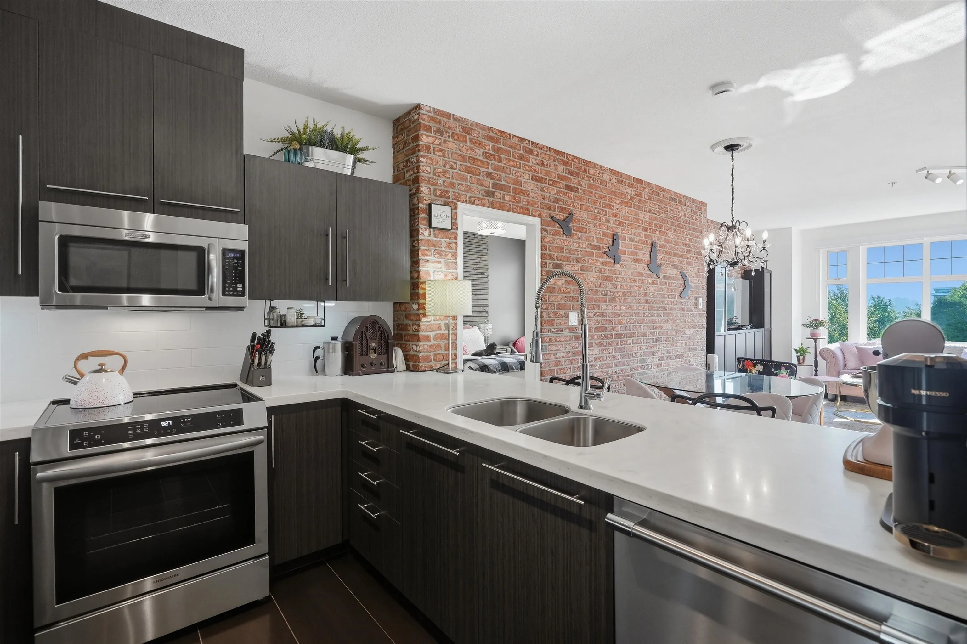
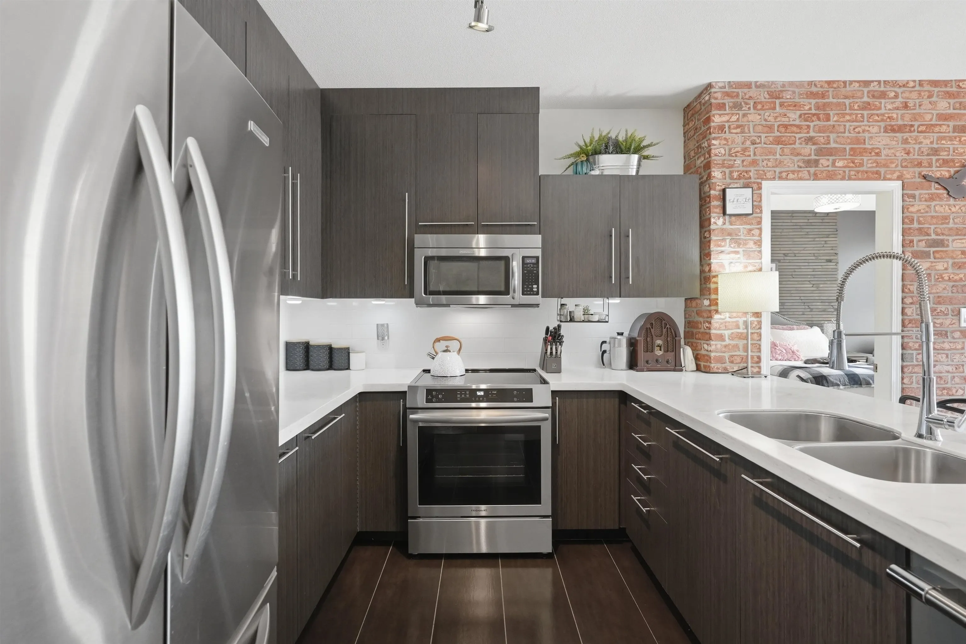
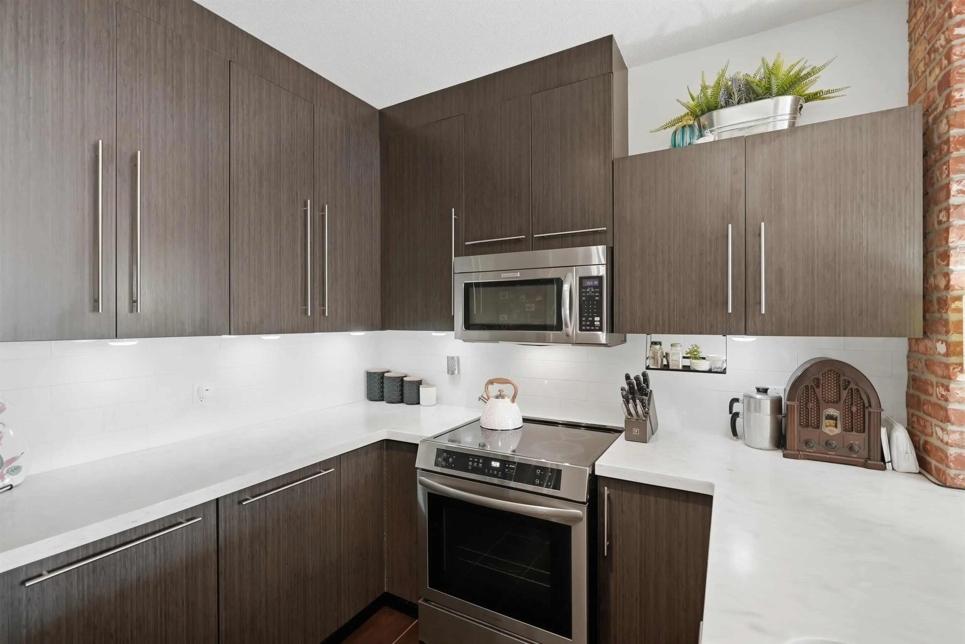
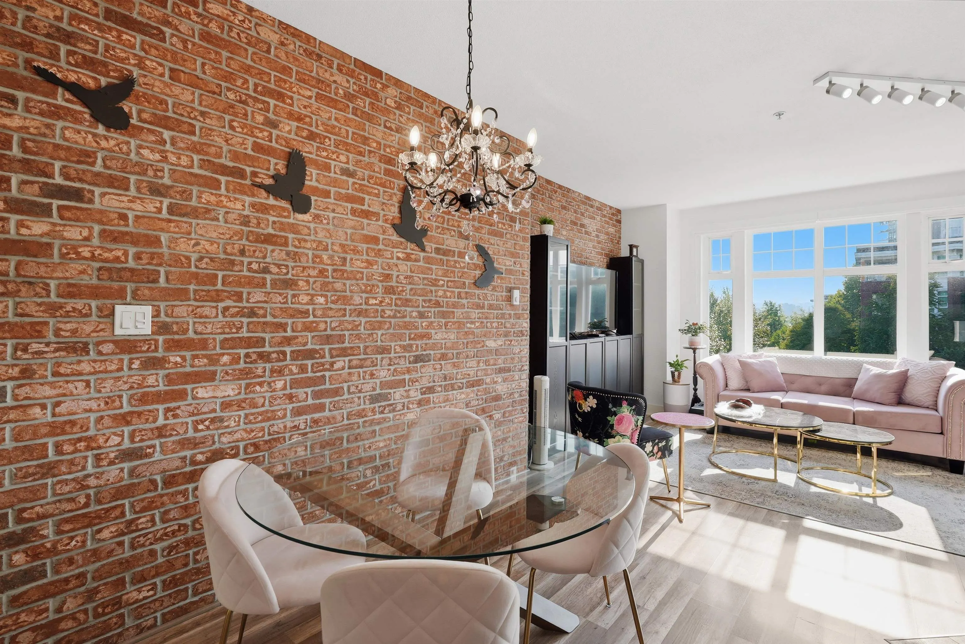
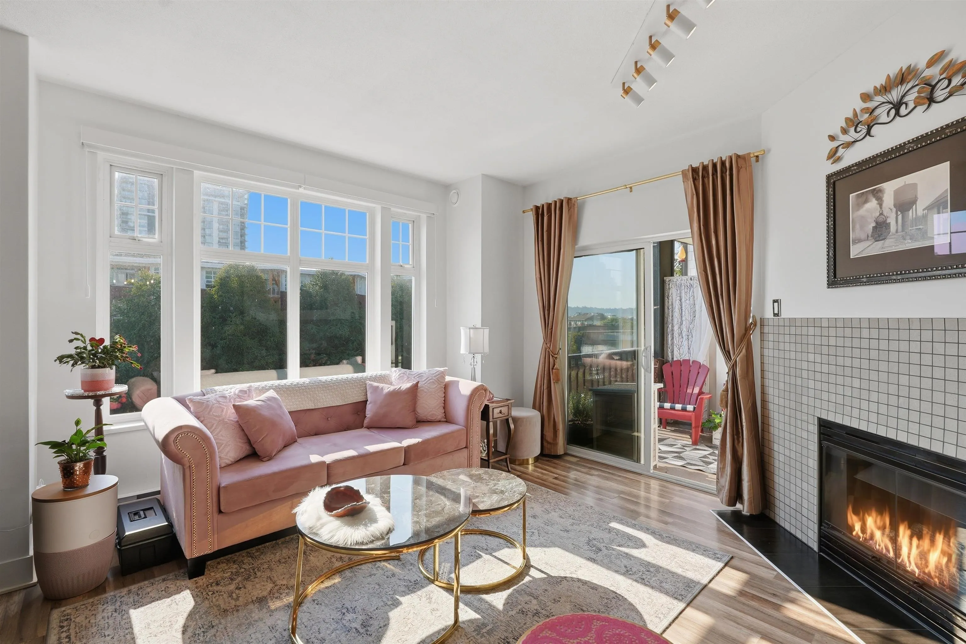
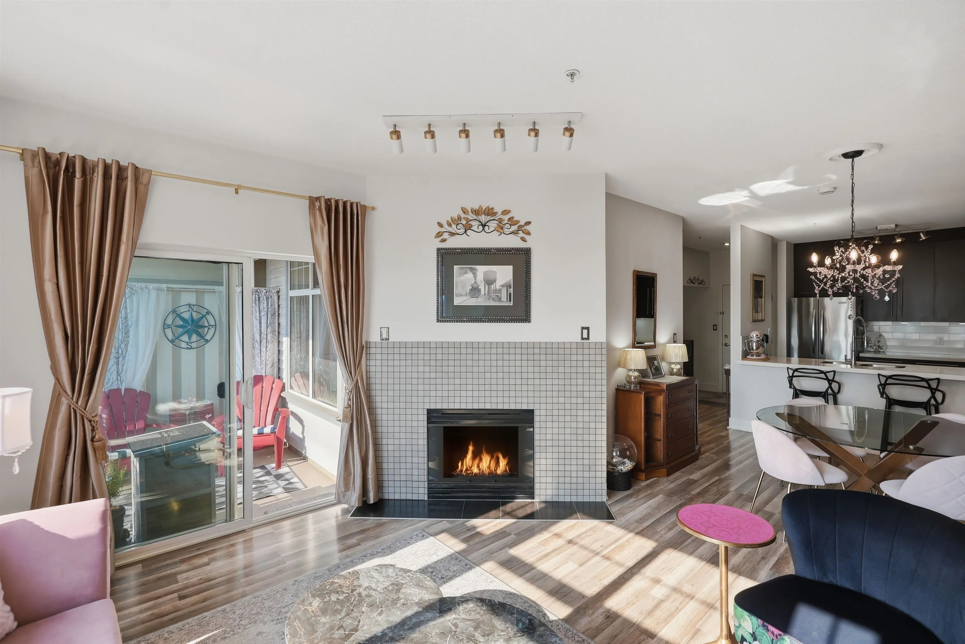
Elevate your lifestyle in this exquisite home at Port Royal's coveted waterfront location & enjoy tranquil Fraser River views. This home stands out with its timeless renovations, elegant design & harmonious flow. Stately open kitchen with ample cupboard & counter space. Premium stainless steel appliances including an induction stove. Inviting living & dining space with a brick-featured wall, gas fireplace & motorized sun-shade blinds. Fully covered outdoor balcony for all-year use. Discreet laundry & storage room with additional freezer. Two dedicated side-by-side underground parking stalls & a storage locker. The Residences by the River is built on a majestic 2.1 acres, steps from a sandy beach, a community garden, a dog park, & a scenic 1.3 km Riverwalk. Open Sunday from 2:30 to 4:00!

Property Details

Amenities & Utilities

In Unit

Full Property Details

Interior

Bedrooms
2
Washrooms
2
Square Footage
966 sqft
Basement
None
Heating Type
Baseboard,Electric
Kitchens
1
Floor Finish
Laminate
Den
No

Exterior

Front
149.86
Lot Size (Sq Ft)
91707.89
View
Water
Waterfront
Yes
Parking Spaces
2
Total Parking Spaces
-
Garage Spaces
-
Zoning
RMW-3
Roof
Asphalt

Building Description

Property Type
Multi Family,Residential Attached
Home Type
Condo
Subtype
Apartment/Condo
Year Built
1997
Exterior
Frame Wood,Brick (Exterior),Wood Siding
Water Supply
Public
No. Floor Levels
1
Pets Allowed
Cats OK,Dogs OK,Number Limit (Two),Yes With Restrictions

Community

Community
Queensborough
Area Code
New Westminster

Taxes & Fees

Taxes
$2,875.87 /yr
Tax Year
2026
Maintenance Fee
$691.76 /mo

Other

Virtual Tour Link
Pets
Cats OK,Dogs OK,Number Limit (Two),Yes With Restrictions

Room Types

Room Dimensions Area Description
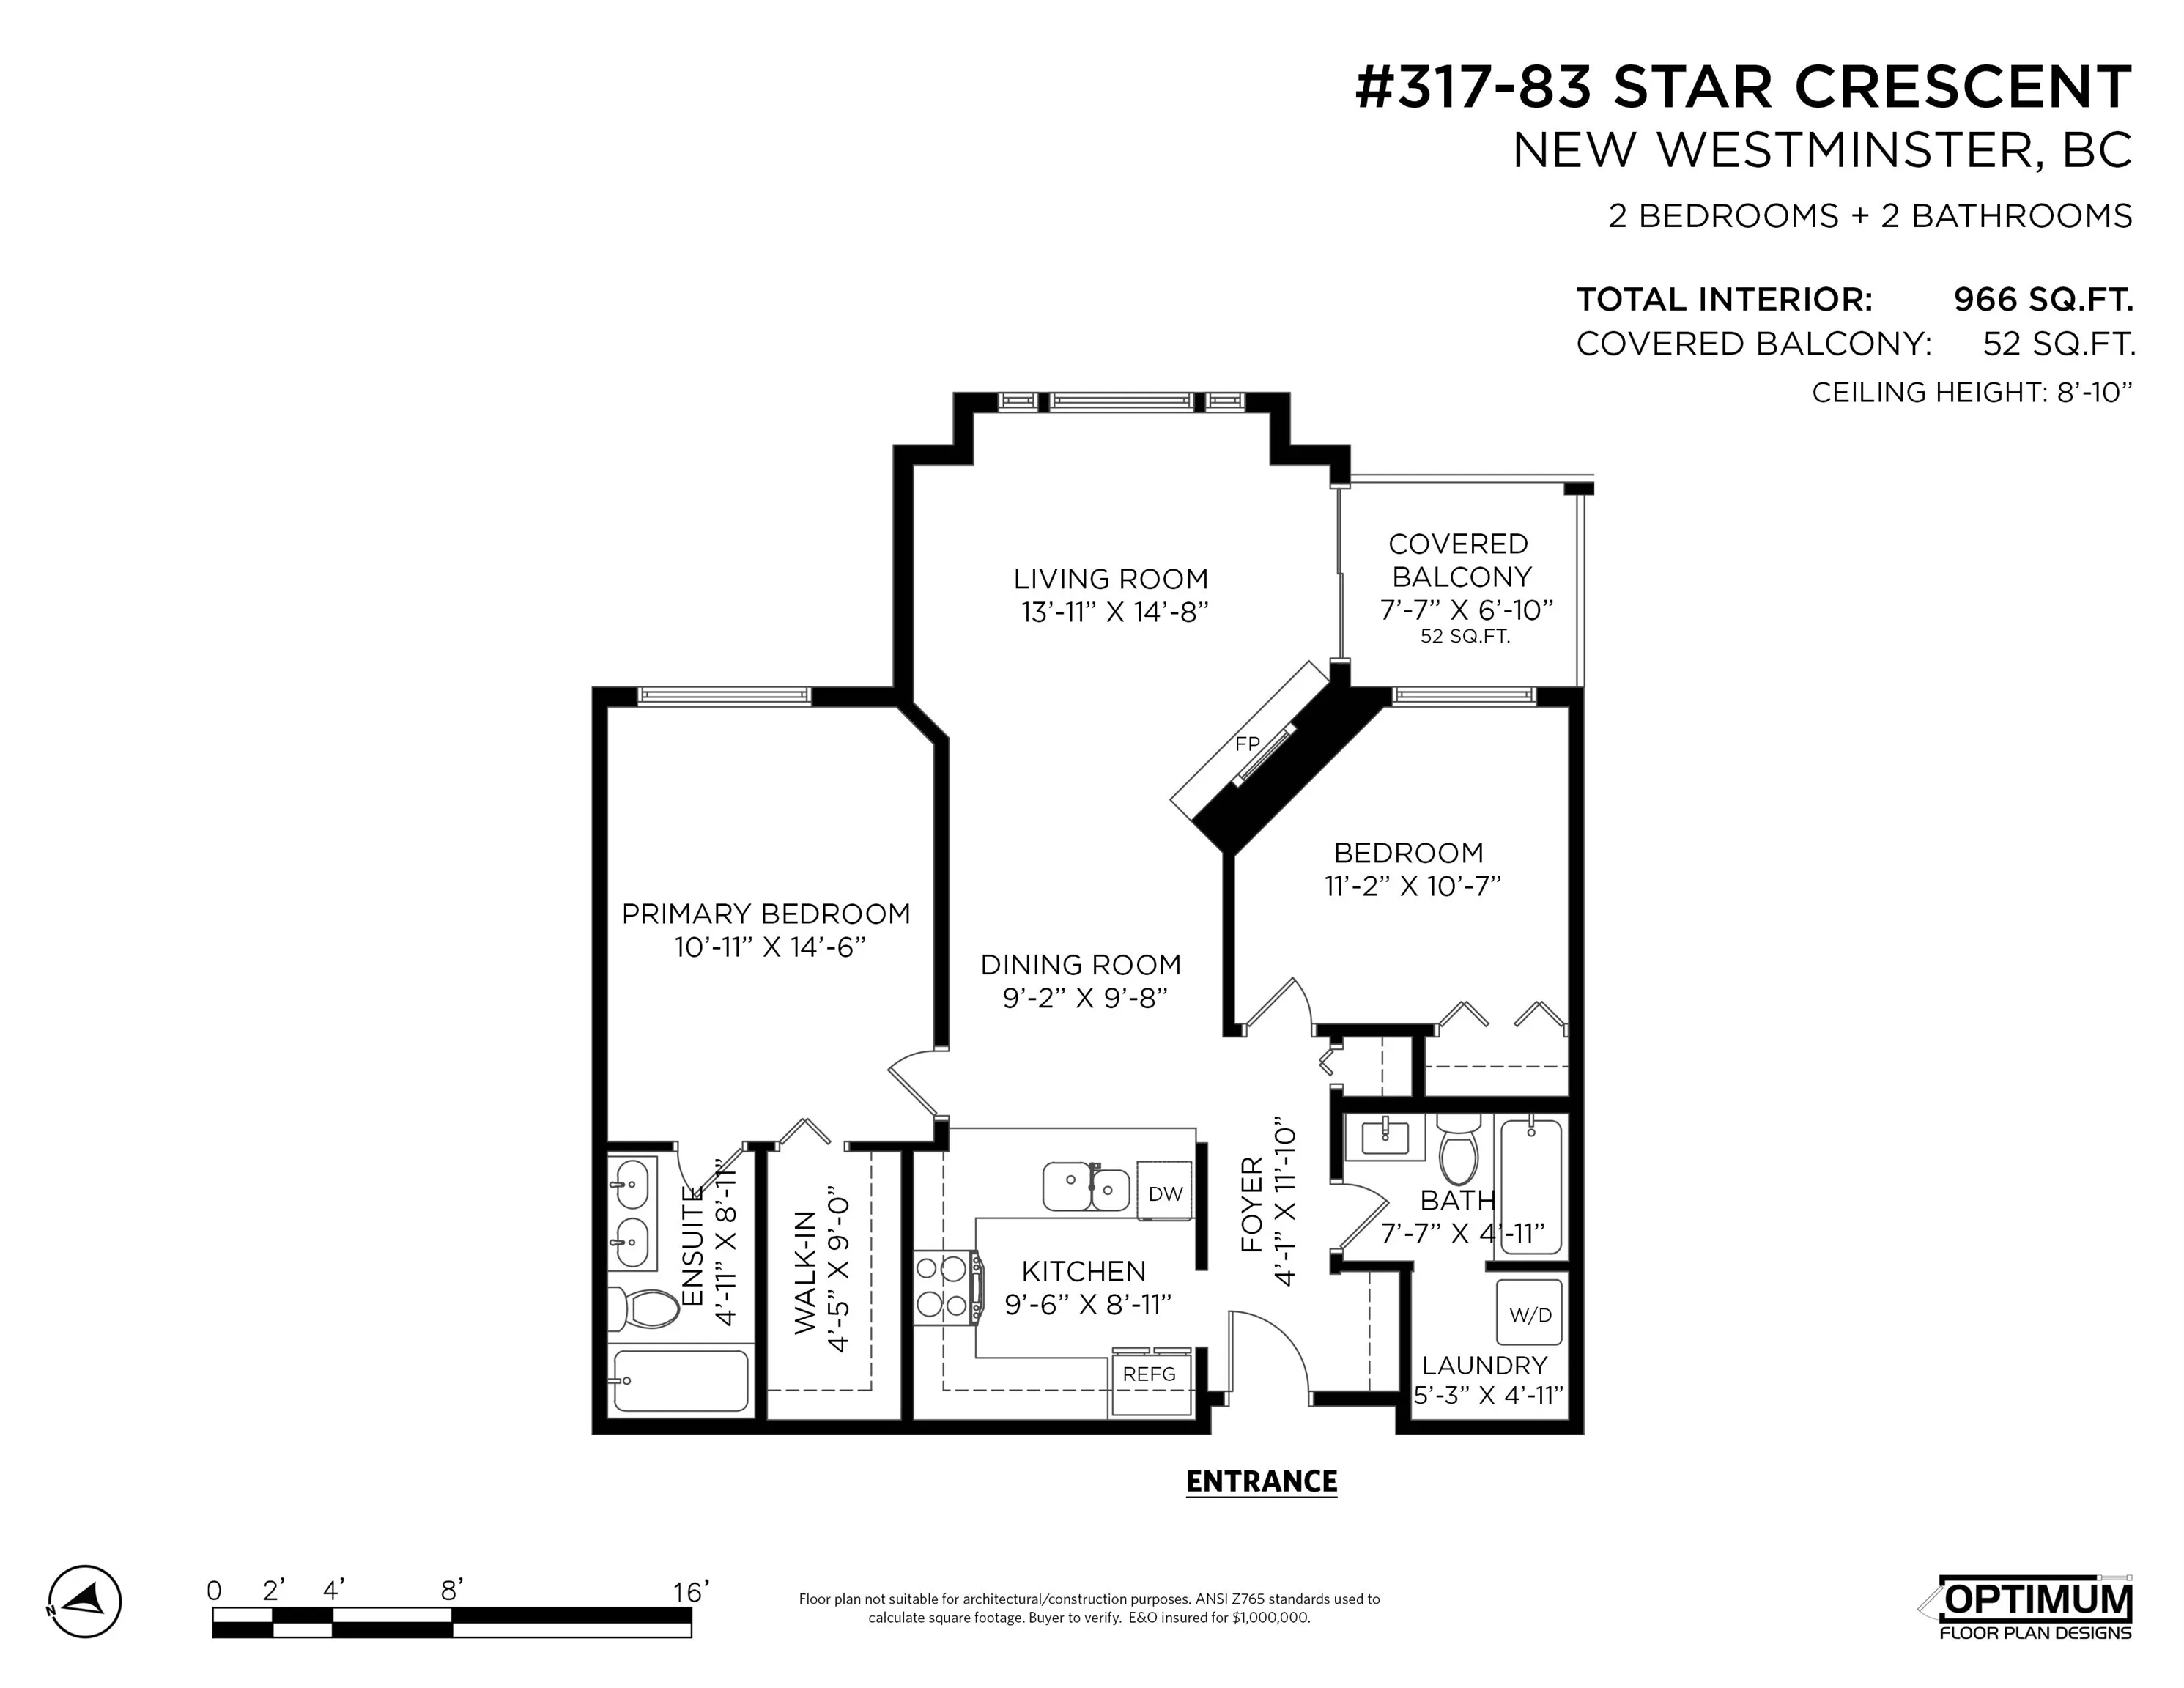
Living Room 14'8 x 13'11 204.11 sqft -
Dining Room 9'8 x 9'2 88.61 sqft -
Kitchen 8'11 x 9'6 84.71 sqft -
Foyer 11'10 x 4'1 48.32 sqft -
Laundry 4'11 x 5'3 25.81 sqft -
Bedroom 10'7 x 11'2 118.18 sqft -
Primary Bedroom 14'6 x 10'11 158.29 sqft -
Walk-In Closet 9'0 x 4'5 39.75 sqft -
Jess Kuang
Jess Kuang
Sutton Group - 1st West Realty
Listed by Tony Cikes PREC*
75 days on site
Listing Broker
Sotheby's International Realty Canada
Courtesy
Sotheby's International Realty Canada

Similar homes for sale in New Westminster

Explore New Westminster

This representation is based in whole or in part on data generated by the Chilliwack & District Real Estate Board, Fraser Valley Real Estate Board or Greater Vancouver REALTORS® which assumes no responsibility for its accuracy. Copyright 2026 by the Greater Vancouver REALTORS®, Fraser Valley Real Estate Board, Chilliwack and District Real Estate Board, and BC Northern Real Estate Board. All Rights Reserved.
Powered by AgentLocator






