
24076 112 Avenue #74, Maple Ridge
1 / 40
For Sale
$775,000
3 bd · 3 ba · 1,445 sq ft

24076 112 Avenue #74, Maple Ridge V2W 0K2

MLS®# R3159999

Est. mortgage
$2,940/mo
Property taxes $4,142.92/yr

About This Home

Property Type
Townhome, Townhouse, 3 Storey
Parking
2 garage, 2 parking
MLS #
R3159999
Size
1445 sqft
Basement
None
Tax
$4,142.92 /yr
Year Built
2020
Maintenance Fee
$278.63 /mo
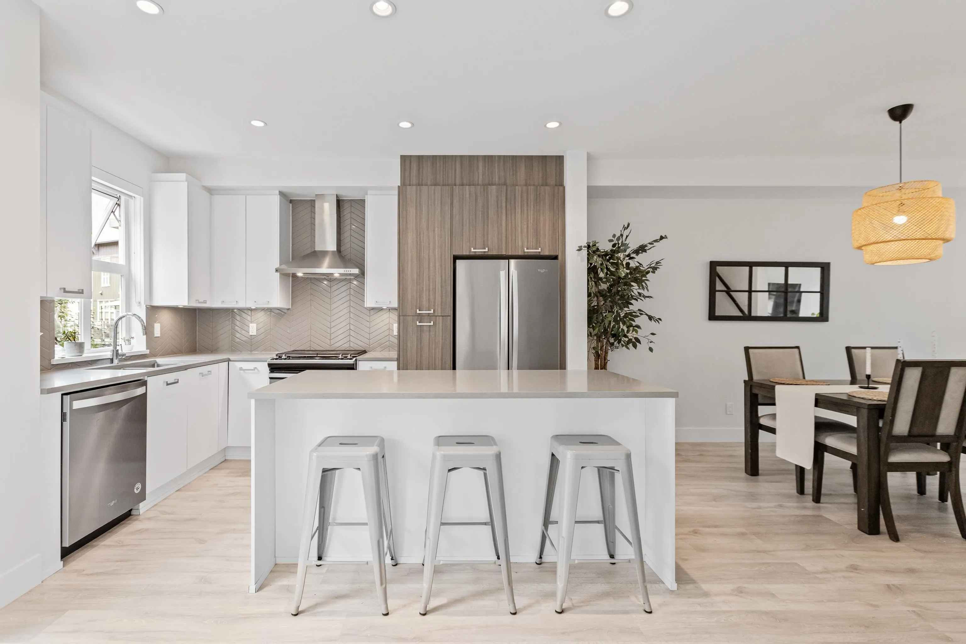
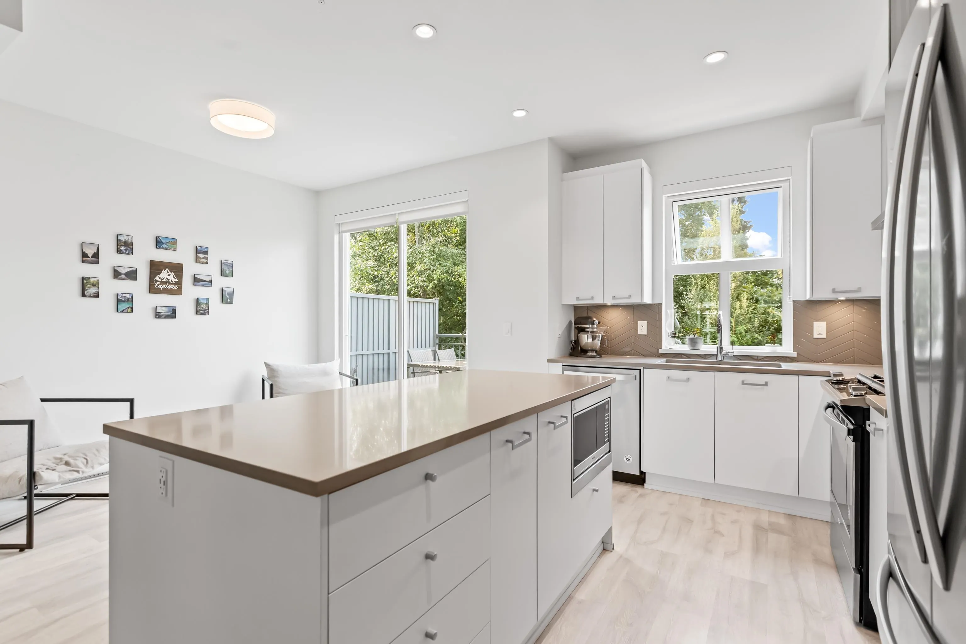
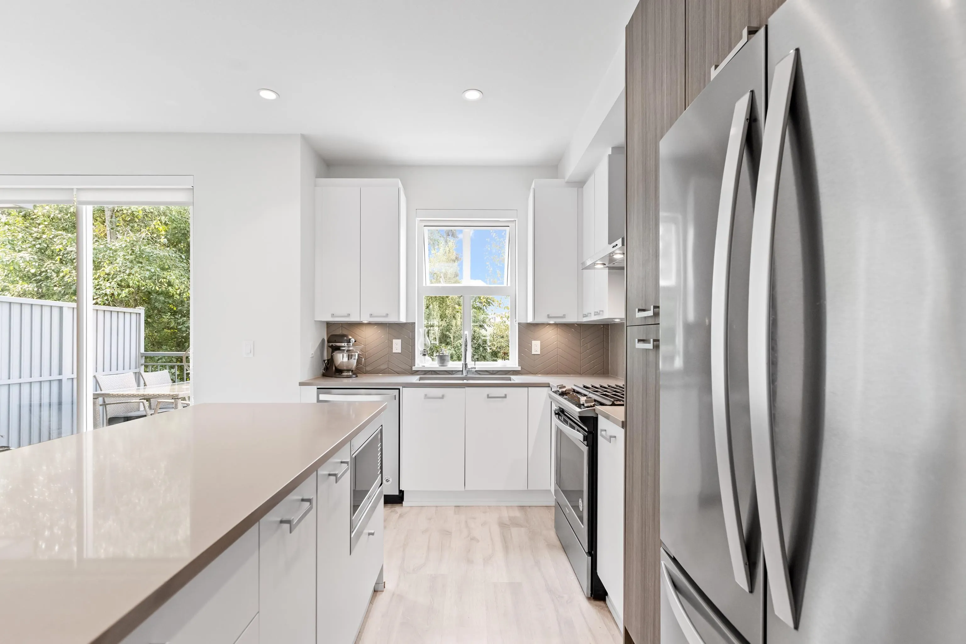
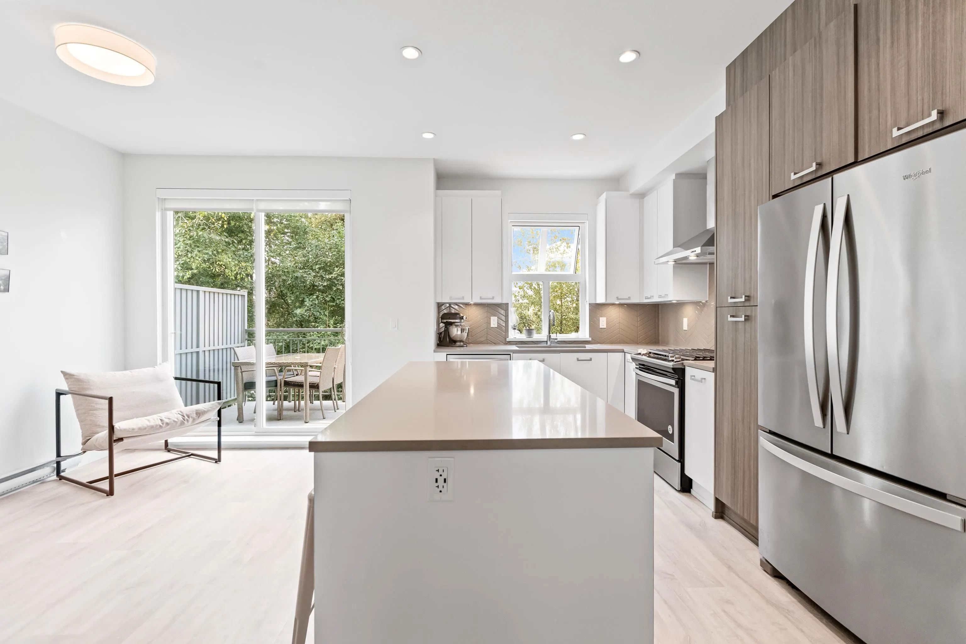
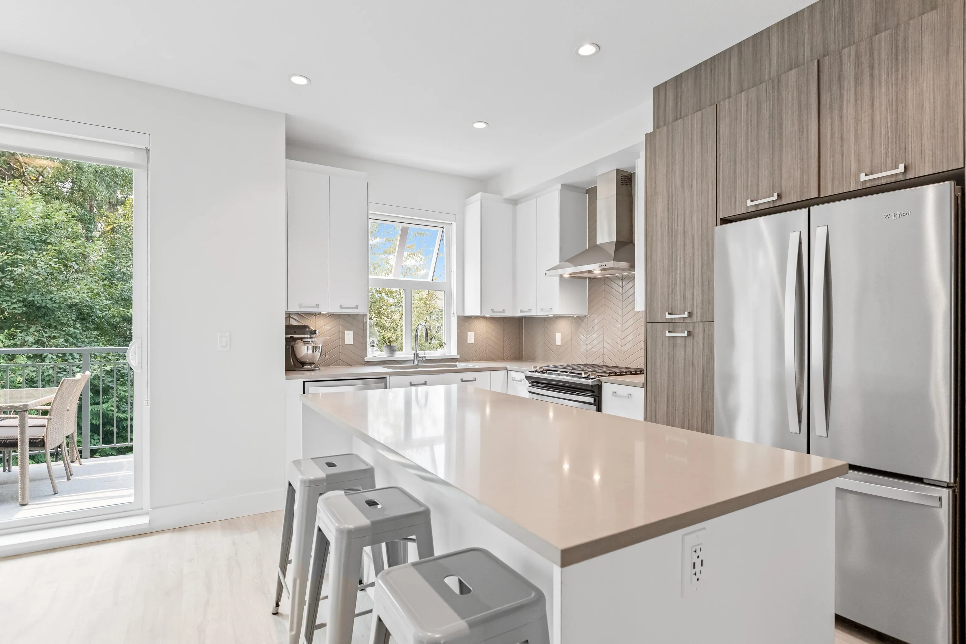
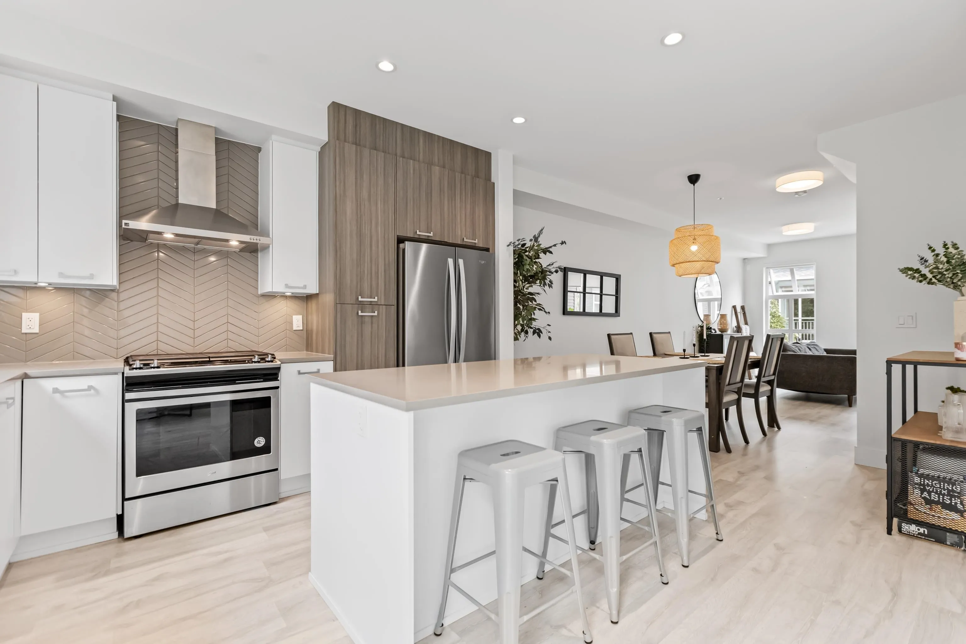
This beautiful 1,497sq ft townhome backs onto lush greenbelt, offering privacy and peaceful views. Featuring 3 bedrooms and 3 bathrooms, the bright and modern layout includes a chef’s kitchen with two-toned cabinetry, stainless steel appliances, quartz counters, and a full-length island. BRAND NEW carpet throughout the unit JUST installed! The open-concept main floor has room for a full dining table, plus a bonus breakfast nook or flex space that leads out to a large balcony. Upstairs you'll find three spacious bedrooms including a primary suite with walk-in closet and ensuite with dual sinks and glass shower. Downstairs includes a huge tandem garage, extra storage, and access to a fully fenced yard backing onto nature. Family and pet-friendly strata in a quiet, sought-after neighbourhood.

Property Details

Full Property Details

Interior

Bedrooms
3
Washrooms
3
Square Footage
1445 sqft
Basement
None
Heating Type
Baseboard
Kitchens
1
Floor Finish
Mixed
Den
No

Exterior

View
Greenspace
Waterfront
No
Parking Spaces
2
Total Parking Spaces
-
Garage Spaces
2
Zoning
STRATA
Roof
Asphalt

Building Description

Style
3 Storey
Property Type
Residential Attached
Home Type
Townhome
Subtype
Townhouse
Year Built
2020
Exterior
Frame Wood,Mixed (Exterior)
Water Supply
Public
No. Floor Levels
3
Pets Allowed
Yes With Restrictions

Community

Community
Cottonwood MR
Area Code
Maple Ridge

Taxes & Fees

Taxes
$4,142.92 /yr
Tax Year
2025
Maintenance Fee
$278.63 /mo

Other

Pets
Yes With Restrictions

Room Types

Room Dimensions Area Description
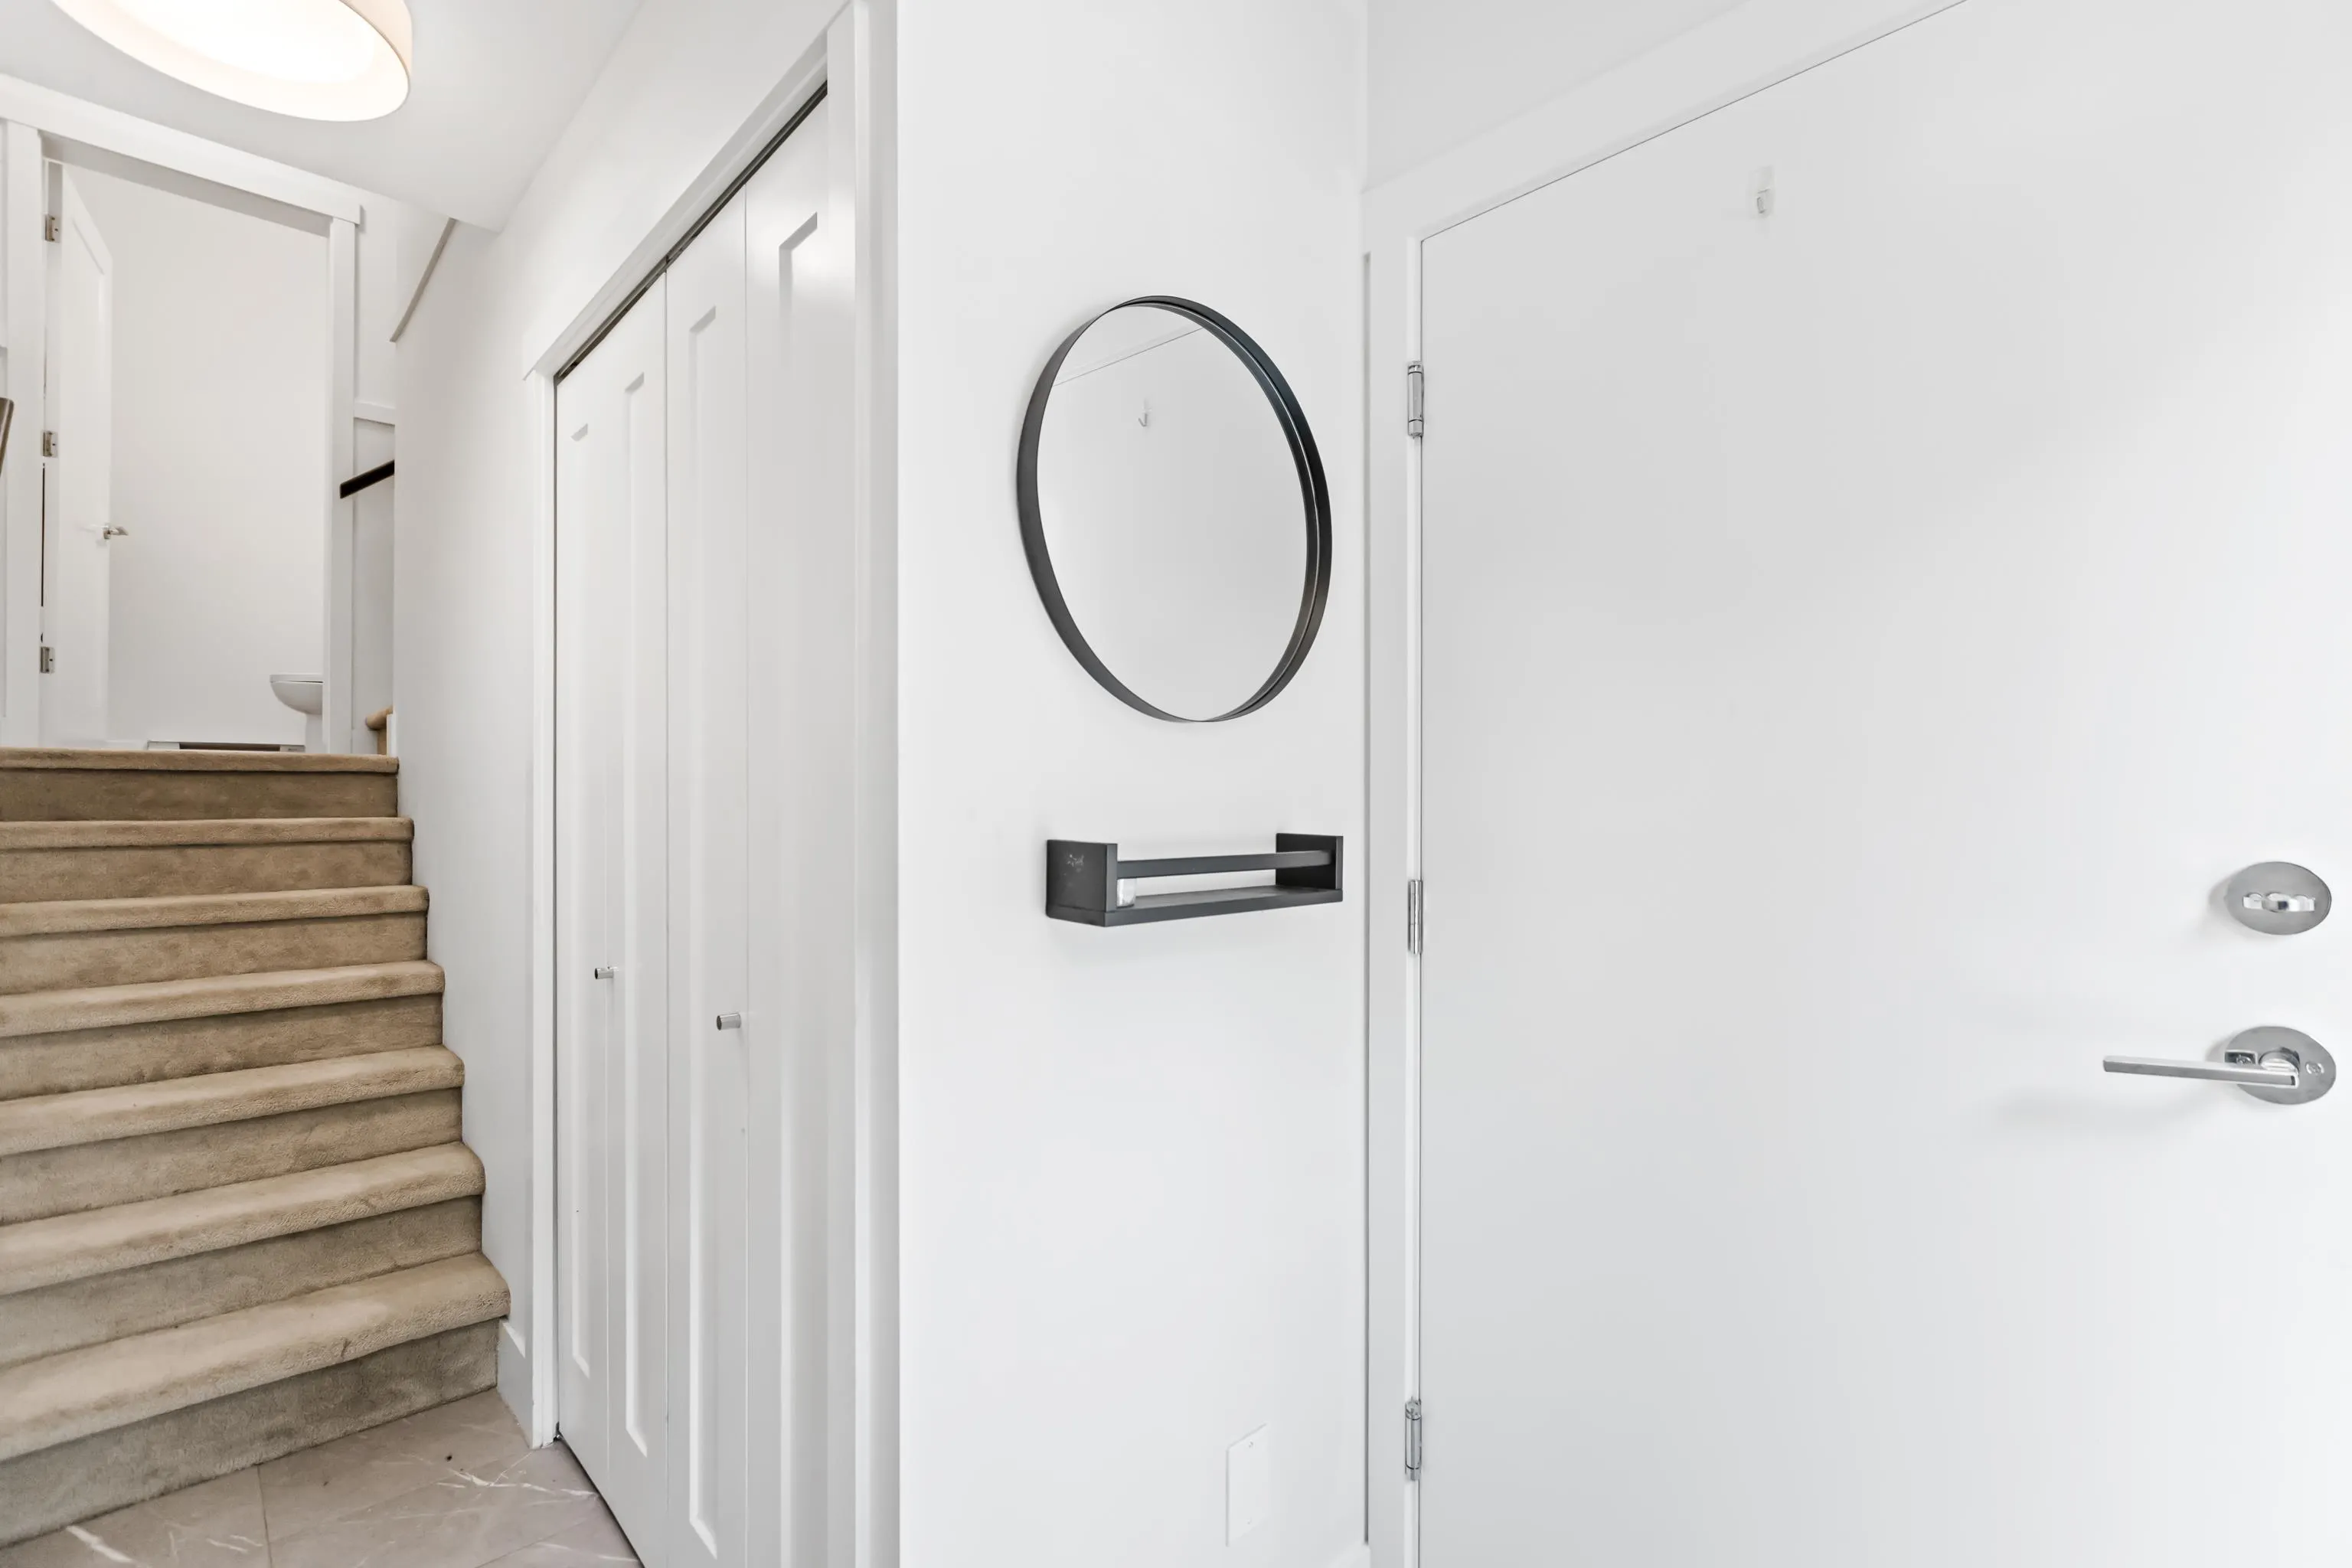
Foyer 9'9 x 5'6 53.62 sqft -
Dining Room 13'1 x 11'11 155.91 sqft -
Kitchen 12'7 x 8'2 102.76 sqft -
Eating Area 10'7 x 9'6 100.54 sqft -
Living Room 11' x 17'7 193.42 sqft -
Primary Bedroom 10'10 x 11' 119.17 sqft -
Walk-In Closet 6'5 x 6'2 39.57 sqft -
Bedroom 13' x 8'10 114.83 sqft -
Bedroom 12'11 x 8'7 110.87 sqft -
Storage 8'10 x 5'5 47.85 sqft -
Jess Kuang
Jess Kuang
Sutton Group - 1st West Realty
Listed by Reece Rivard PREC*
75 days on site
Listing Broker
Royal LePage Elite West
Courtesy
Royal LePage Elite West

Similar homes for sale in Maple Ridge

Explore Maple Ridge

This representation is based in whole or in part on data generated by the Chilliwack & District Real Estate Board, Fraser Valley Real Estate Board or Greater Vancouver REALTORS® which assumes no responsibility for its accuracy. Copyright 2026 by the Greater Vancouver REALTORS®, Fraser Valley Real Estate Board, Chilliwack and District Real Estate Board, and BC Northern Real Estate Board. All Rights Reserved.
Powered by AgentLocator







