3018 St. George Street #306, Port Moody
1 / 37
For Sale
$799,000
2 bd · 2 ba · 1,058 sq ft

3018 St. George Street #306, Port Moody V3H 0L4

MLS®# R3159993

Est. mortgage
$3,031/mo
Property taxes $3,541.16/yr

About This Home

Property Type
Condo, Apartment/Condo
Parking
2 parking
MLS #
R3159993
Size
1058 sqft
Basement
None
Tax
$3,541.16 /yr
Year Built
2021
Maintenance Fee
$456.23 /mo
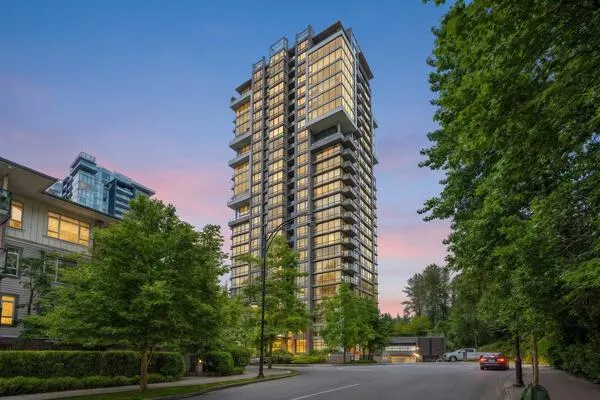
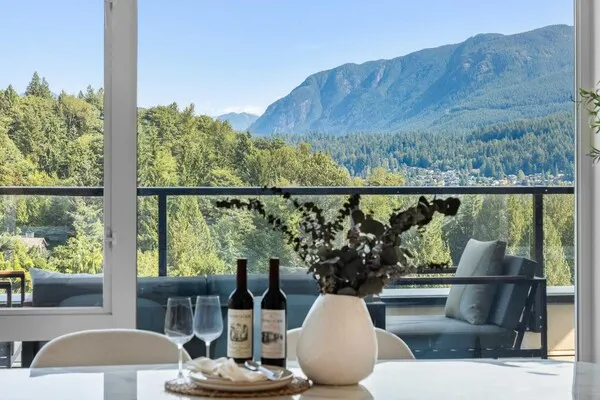
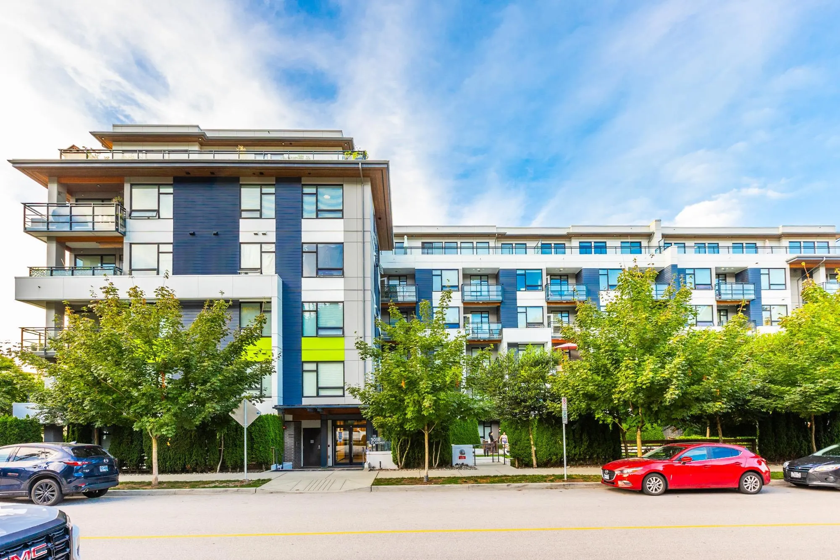
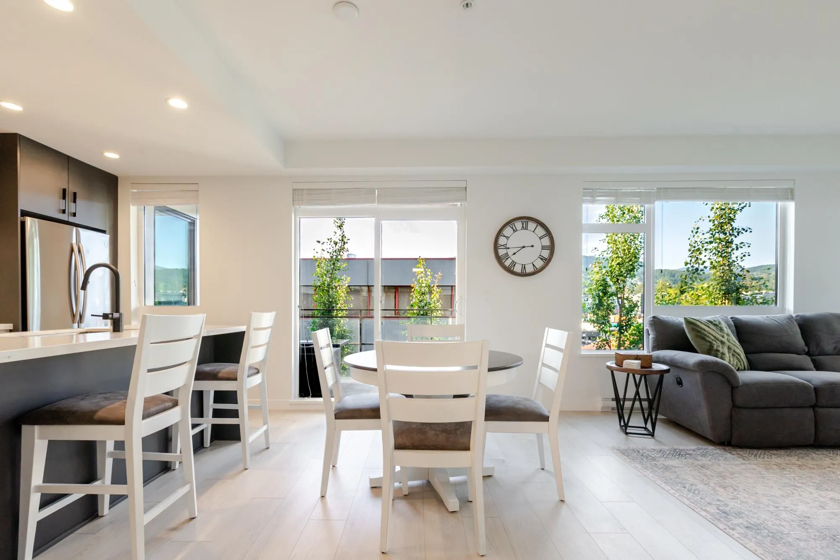
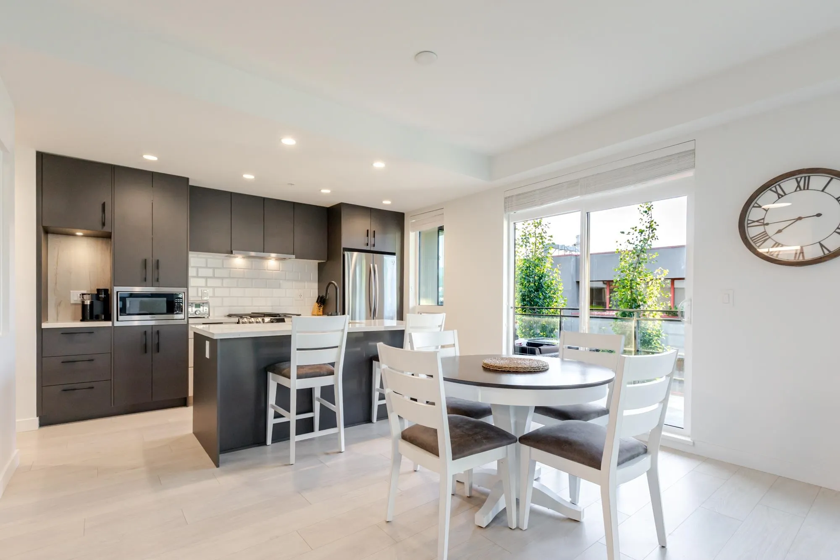
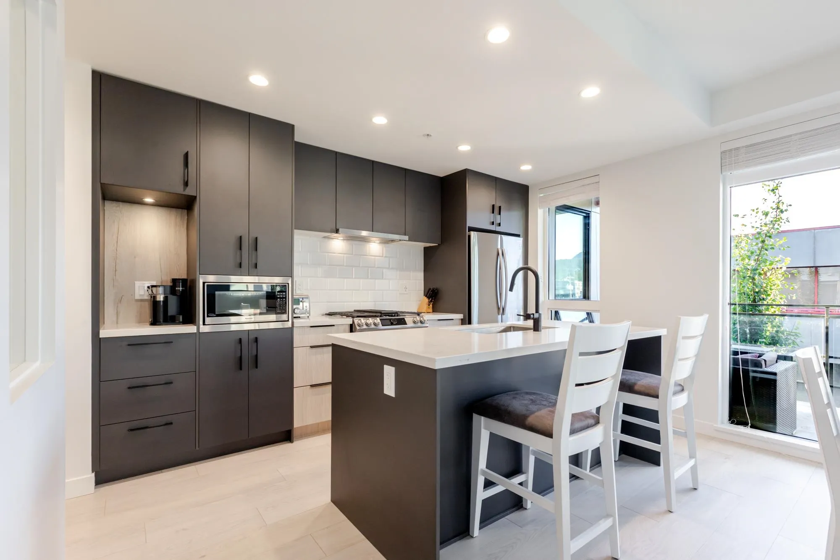
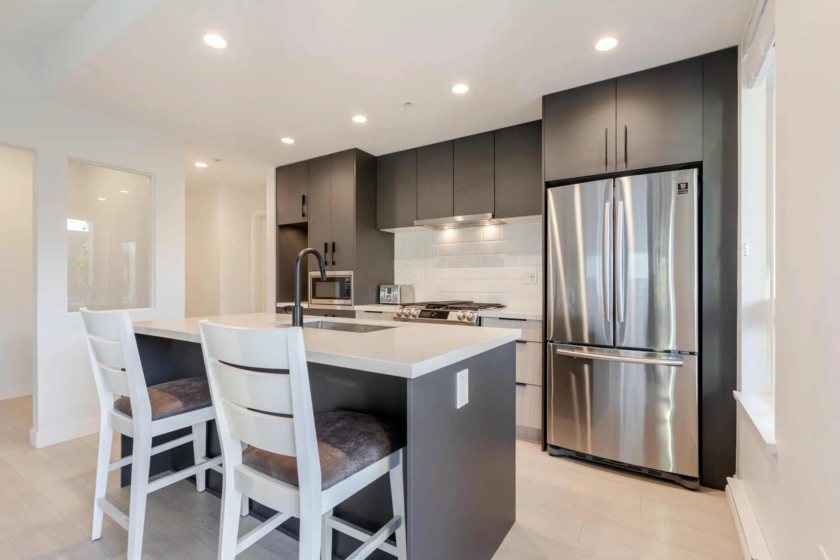
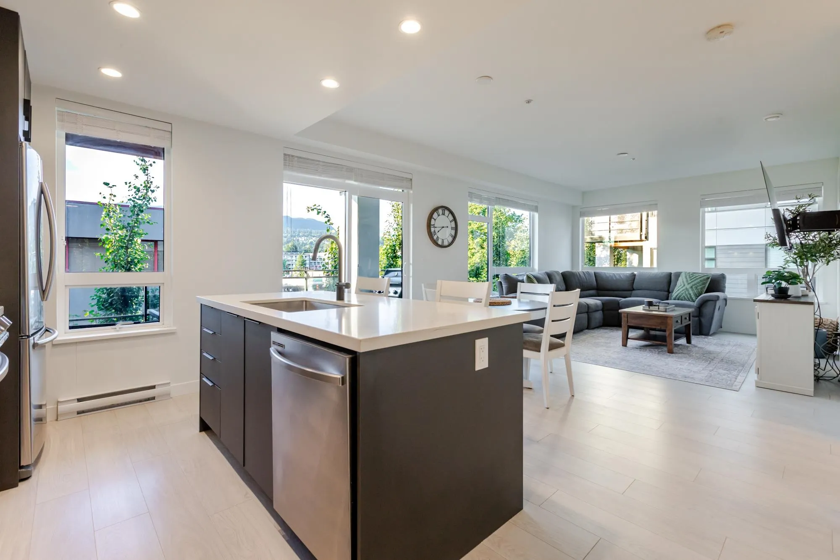
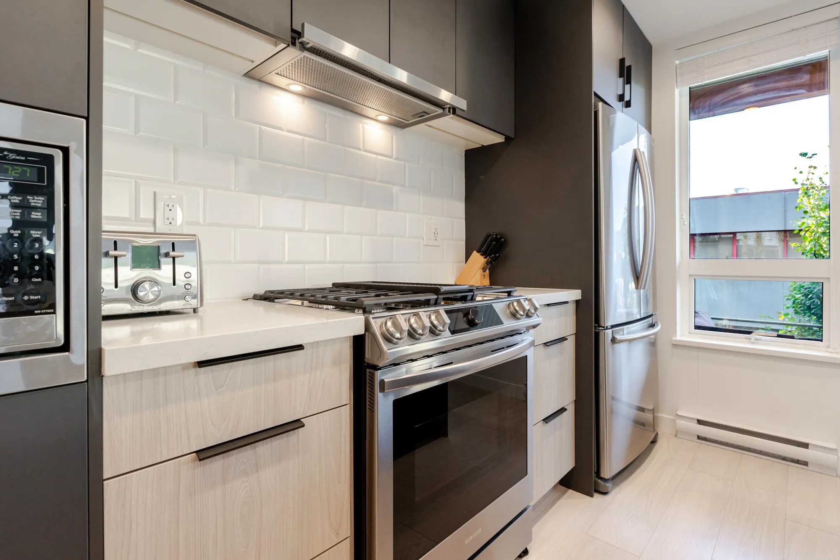
Windows everywhere at this CORNER UNIT at The George! This 1,058 sqft, 2 bed + den, 2 bath + den condo is filled with natural light and mountain views from two private balconies, huge windows, and 9ft ceilings throughout. The open kitchen features quartz counters, full-size S/S appliances, an island, and coffee bar, flowing into a spacious dining and living area. The primary bedroom fits a king bed with a walk-in closet and a stunning ensuite, while the second bedroom has a cheater main bathroom/ensuite. BONUS - 2 PARKING! Built by award-winning Marcon, with a clubhouse, dog wash, car wash, EV charging, workshop, and bike/kayak storage. Steps to SkyTrain and West Coast Express, minutes to Rocky Point Park and Brewery Row.

Property Details

Amenities & Utilities

In Unit

Full Property Details

Interior

Bedrooms
2
Washrooms
2
Square Footage
1058 sqft
Basement
None
Heating Type
Electric
Kitchens
1
Floor Finish
Laminate
Den
Yes

Exterior

Front
0.00
View
Mountain
Waterfront
No
Parking Spaces
2
Total Parking Spaces
-
Garage Spaces
-
Zoning
CD69
Roof
Torch On

Building Description

Property Type
Multi Family,Residential Attached
Home Type
Condo
Subtype
Apartment/Condo
Year Built
2021
Exterior
Frame Wood,Mixed (Exterior),Wood Siding
Water Supply
Public
No. Floor Levels
1
Pets Allowed
Yes With Restrictions

Community

Community
Port Moody Centre
Area Code
Port Moody

Taxes & Fees

Taxes
$3,541.16 /yr
Tax Year
2025
Maintenance Fee
$456.23 /mo

Other

Pets
Yes With Restrictions

Room Types

Room Dimensions Area Description
Foyer 5'0 x 6'5 32.08 sqft -
Kitchen 12'11 x 8'3 106.56 sqft -
Dining Room 12'11 x 9'8 124.86 sqft -
Living Room 12'11 x 11'10 152.85 sqft -
Den 5'5 x 5'6 29.79 sqft -
Bedroom 11'2 x 9'10 109.81 sqft -
Primary Bedroom 10'4 x 11'1 114.53 sqft -
Walk-In Closet 5'0 x 5'10 29.17 sqft -
Jess Kuang
Jess Kuang
Sutton Group - 1st West Realty
Listed by Jamie Ruscheinski - PREC
74 days on site
Listing Broker
Royal LePage - Wolstencroft
Courtesy
Royal LePage - Wolstencroft

Similar homes for sale in Port Moody

Explore Port Moody

This representation is based in whole or in part on data generated by the Chilliwack & District Real Estate Board, Fraser Valley Real Estate Board or Greater Vancouver REALTORS® which assumes no responsibility for its accuracy. Copyright 2026 by the Greater Vancouver REALTORS®, Fraser Valley Real Estate Board, Chilliwack and District Real Estate Board, and BC Northern Real Estate Board. All Rights Reserved.
Powered by AgentLocator