864 Hot Springs Road, Harrison Hot Springs
1 / 40
For Sale
$1,050,000
6 bd · 4 ba · 3,586 sq ft

864 Hot Springs Road, Harrison Hot Springs V0M 1K0

MLS®# R3159972

Est. mortgage
$3,983/mo
Property taxes $4,517.04/yr

About This Home

Property Type
House, Single Family Residence
Parking
4 parking
MLS #
R3159972
Size
3586 sqft
Basement
Crawl Space
Lot size
10236.60 sqft
Tax
$4,517.04 /yr
Year Built
1996
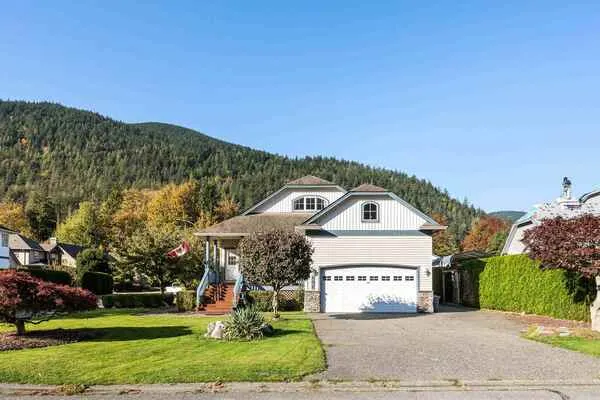
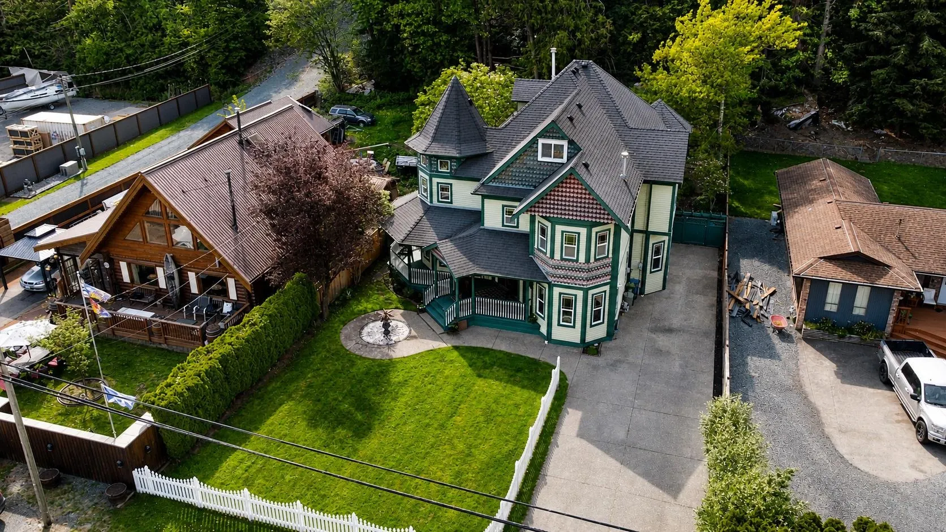
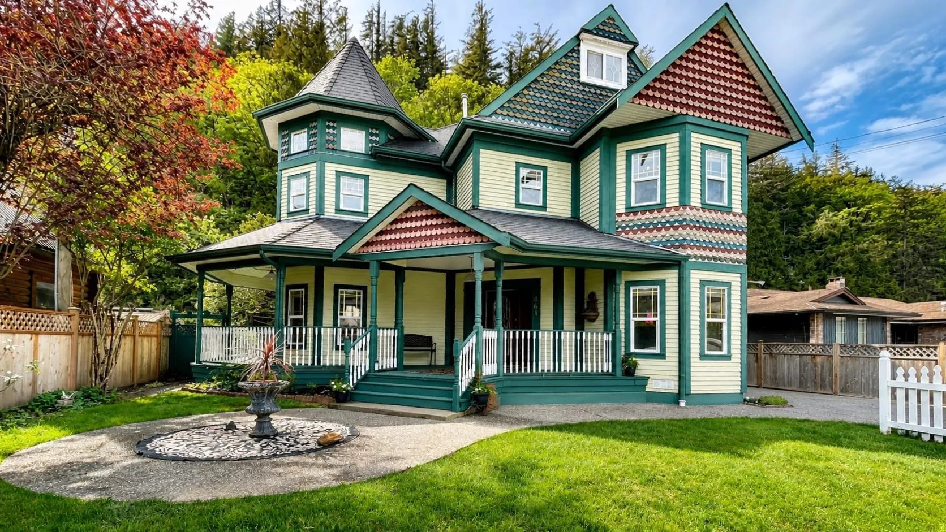
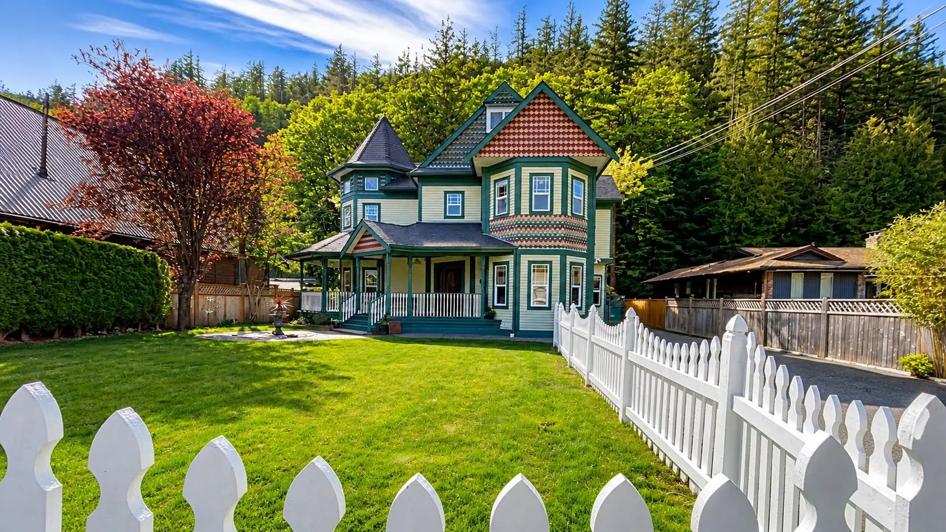
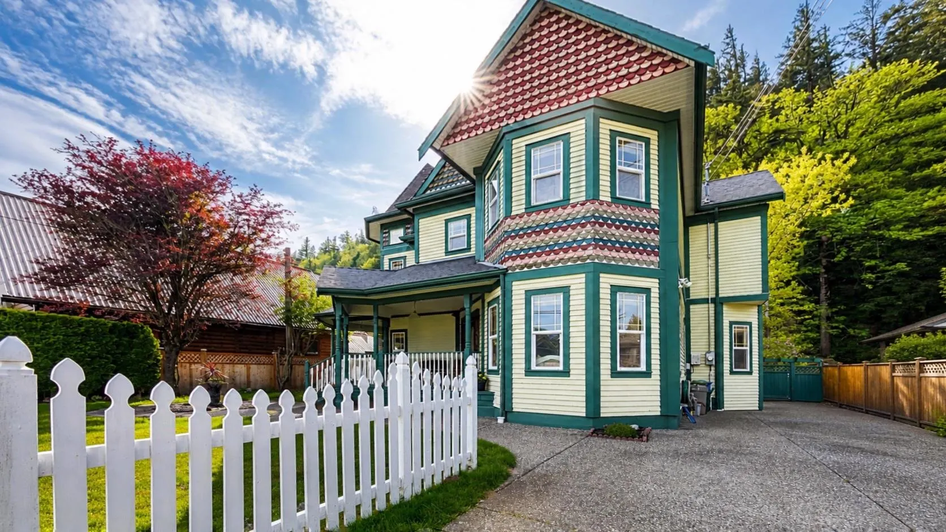
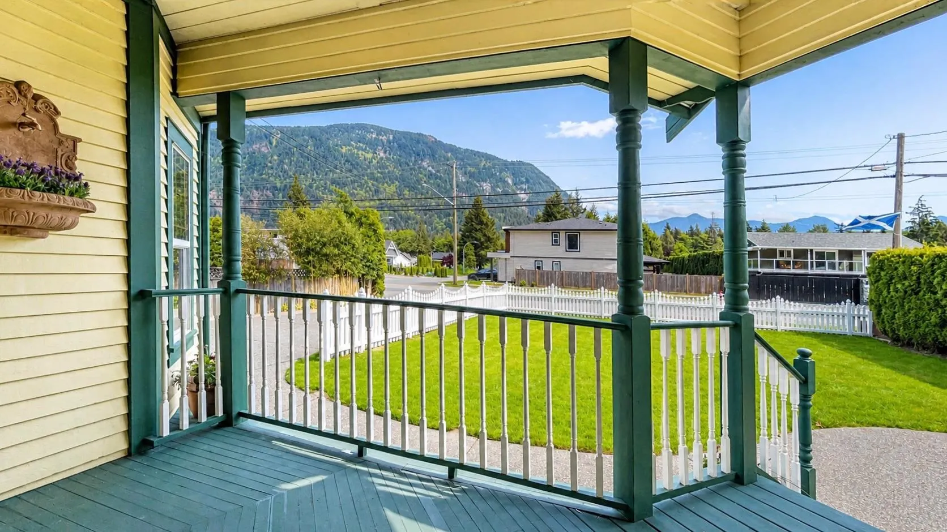
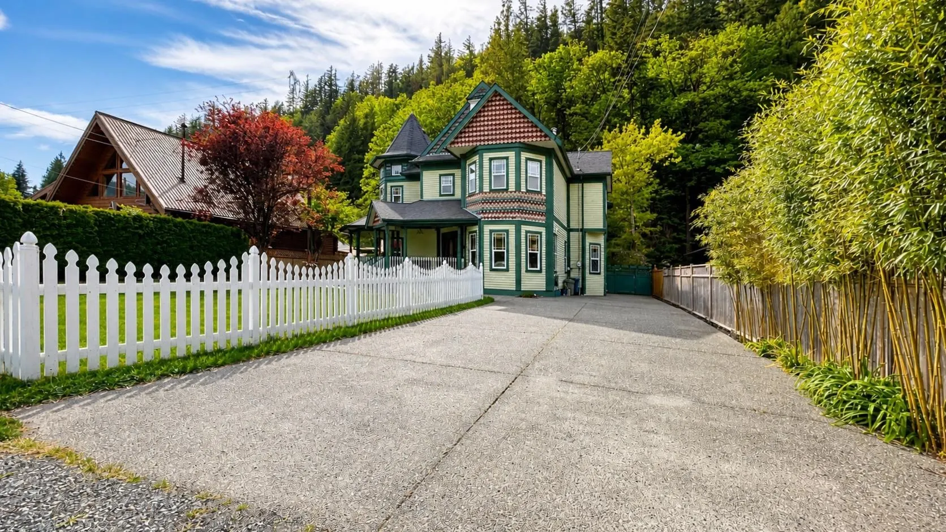
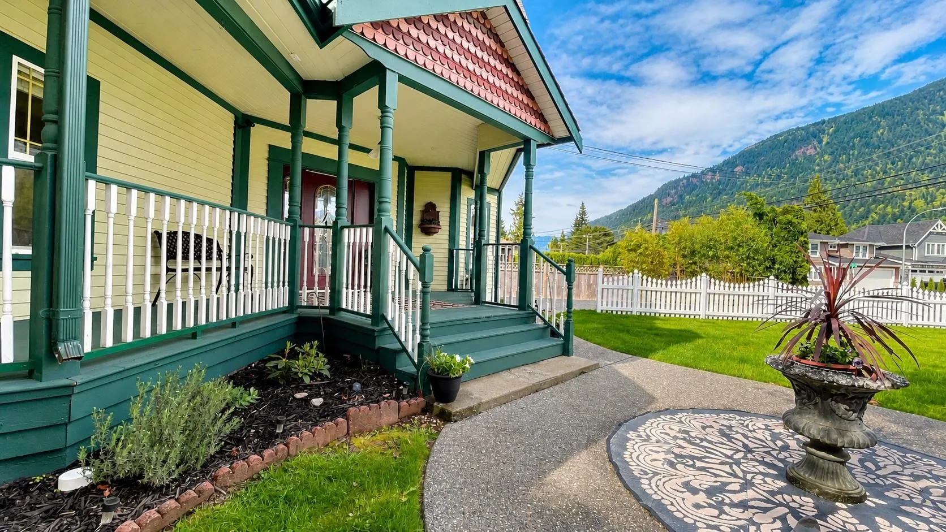
CHARACTER! This beautiful Victorian-style home gives you all the charm without sacrificing the space, w/ 6 bedrooms, 4 bathrms & so many gorgeous details throughout. From the grand staircase & cherry flring to the circular rms, custom millwork, soaring ceilings & big windows taking in the mountain views, there's something interesting around every corner. Outside, the wraparound porch, gabled rooflines & striking turret give this home incredible curb appeal. There's even potential for a home-based business or B&B w/ City approval. NEW KITCHEN APPLICANCES coming! Add radiant heat, built-in vacuum & a covered patio w/ natural gas hookup... this is anything but your average home! Book your viewing to see it in person!

Property Details

Amenities & Utilities

In Unit

Full Property Details

Interior

Bedrooms
6
Washrooms
4
Square Footage
3586 sqft
Basement
Crawl Space
Heating Type
Natural Gas
Kitchens
1
Floor Finish
Hardwood,Tile,Carpet
Den
No

Exterior

Front
64.00
Lot Size (Sq Ft)
10236.60
View
Mountain
Waterfront
No
Parking Spaces
4
Total Parking Spaces
-
Garage Spaces
-
Zoning
R-2
Roof
Fibreglass

Building Description

Property Type
Residential Detached
Home Type
House
Subtype
Single Family Residence
Year Built
1996
Exterior
Frame Wood,Mixed (Exterior)
Water Supply
Public
No. Floor Levels
3

Community

Community
Harrison Hot Springs
Area Code
Harrison Lake

Taxes & Fees

Taxes
$4,517.04 /yr
Tax Year
2026

Other

Virtual Tour Link

Room Types

Room Dimensions Area Description
Foyer 8'1 x 14'4 115.86 sqft -
Bedroom 11'10 x 20'6 242.58 sqft -
Dining Room 11'2 x 17'4 193.56 sqft -
Kitchen 17' x 19'7 332.92 sqft -
Family Room 19'6 x 14'4 279.5 sqft -
Primary Bedroom 14'20 x 16'11 265.03 sqft -
Walk-In Closet 6'3 x 11'3 70.31 sqft -
Bedroom 11'2 x 14'7 162.85 sqft -
Bedroom 11'1 x 14'1 156.09 sqft -
Bedroom 15'5 x 20' 308.33 sqft -
Bedroom 11'8 x 27'1 315.97 sqft -
Jess Kuang
Jess Kuang
Sutton Group - 1st West Realty
Listed by Michele Cummins - PREC
75 days on site
Listing Broker
RE/MAX Magnolia
Courtesy
RE/MAX Magnolia

Similar homes for sale in Harrison Hot Springs

Explore Harrison Hot Springs

This representation is based in whole or in part on data generated by the Chilliwack & District Real Estate Board, Fraser Valley Real Estate Board or Greater Vancouver REALTORS® which assumes no responsibility for its accuracy. Copyright 2026 by the Greater Vancouver REALTORS®, Fraser Valley Real Estate Board, Chilliwack and District Real Estate Board, and BC Northern Real Estate Board. All Rights Reserved.
Powered by AgentLocator