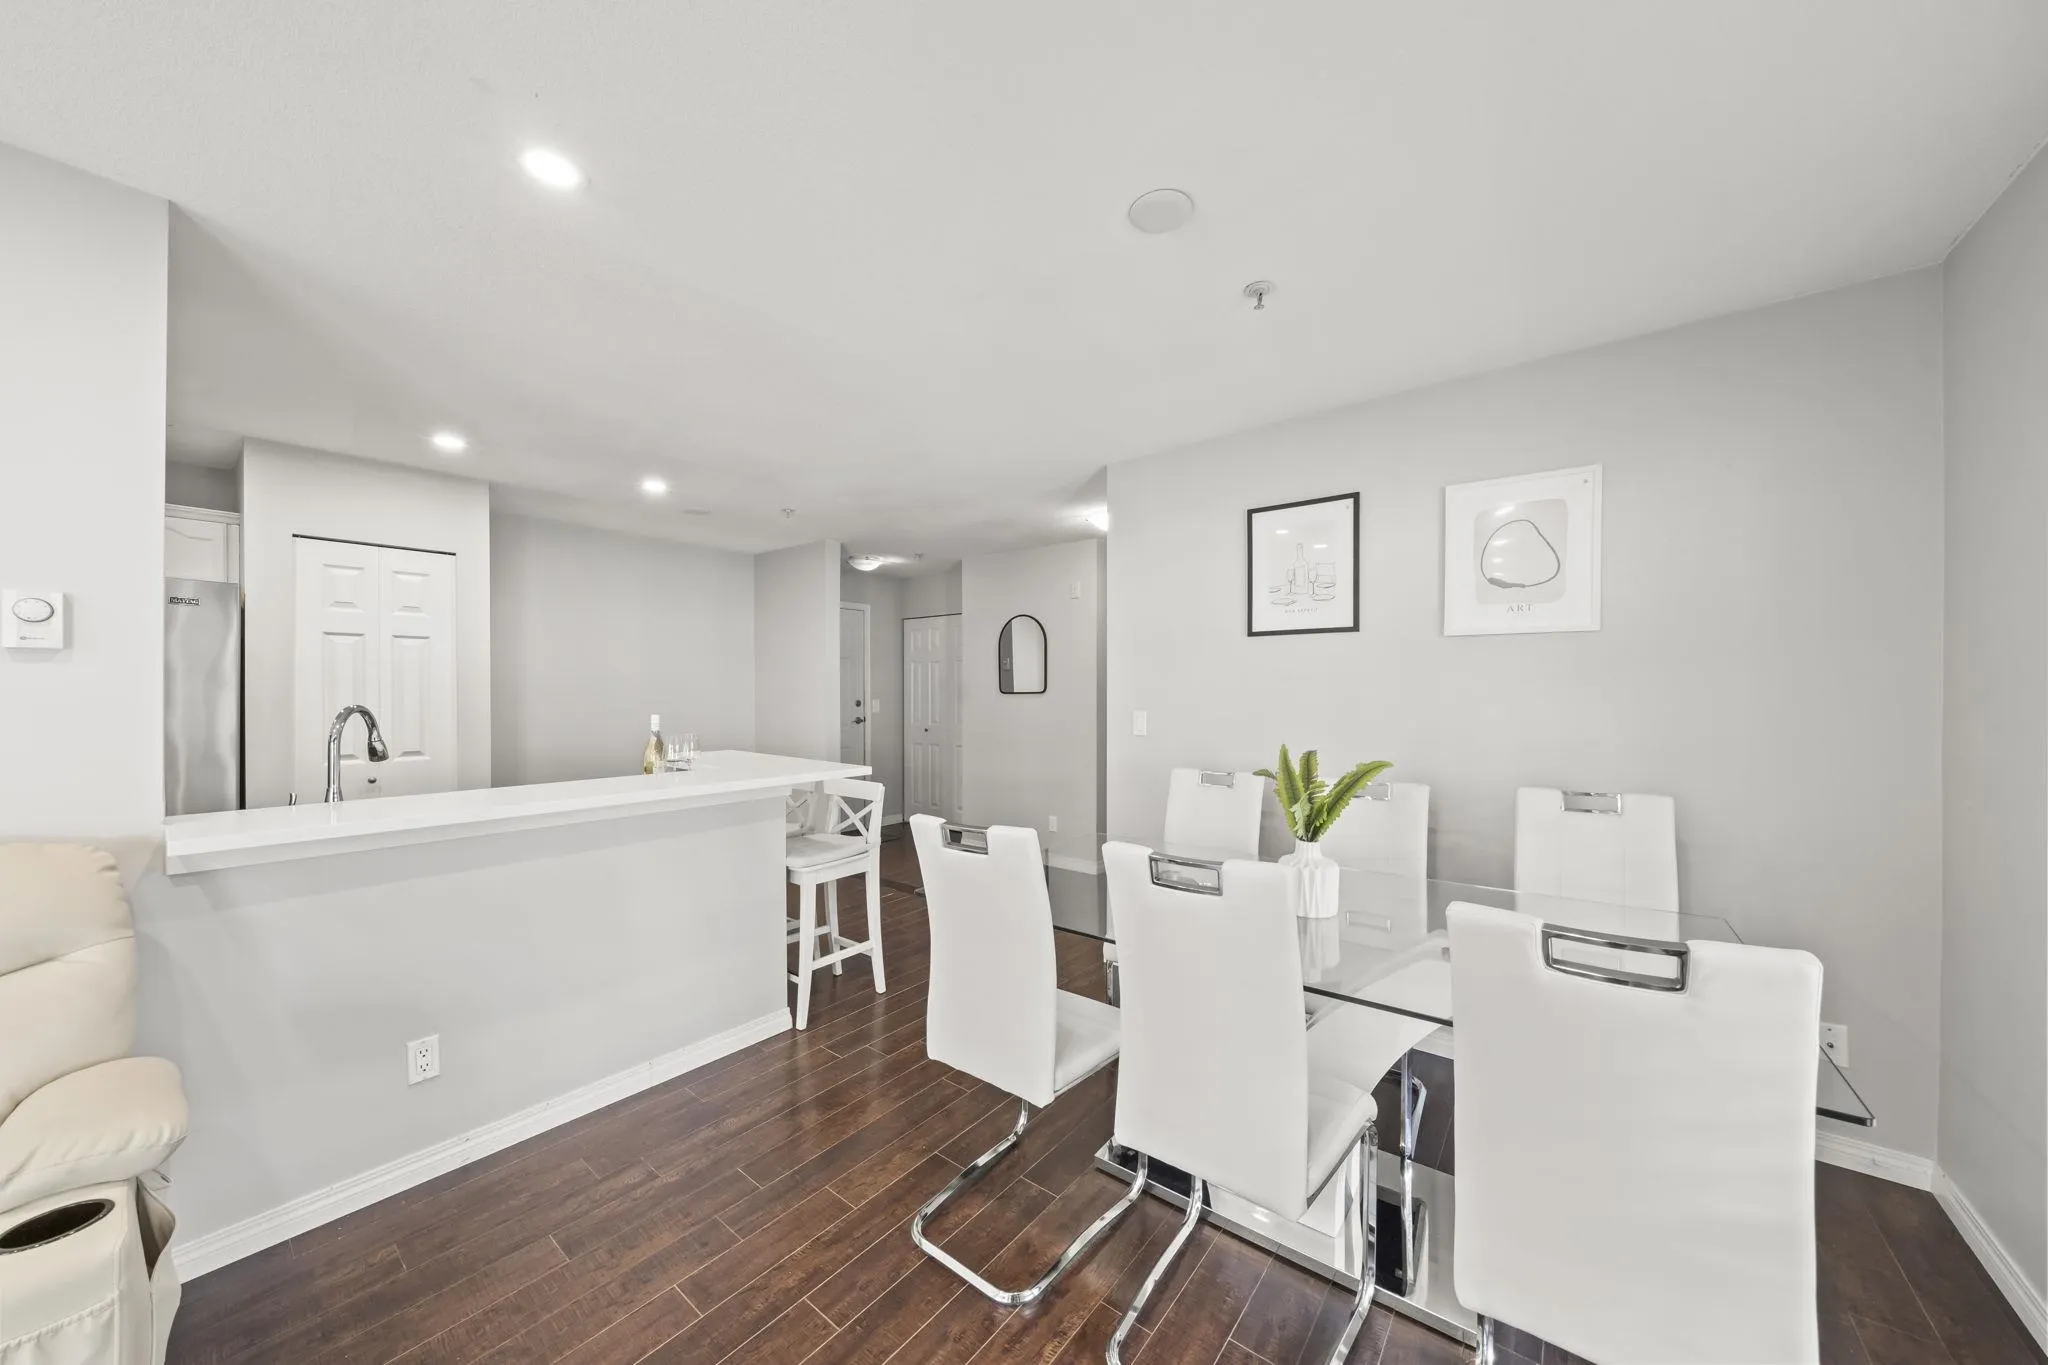
301 Maude Road #506, Port Moody
1 / 33
For Sale
$649,999
2 bd · 2 ba · 986 sq ft

301 Maude Road #506, Port Moody V3H 5B1

MLS®# R3159959

Est. mortgage
$2,466/mo
Property taxes $2,855.78/yr

About This Home

Property Type
Condo, Apartment/Condo
Parking
2 parking
MLS #
R3159959
Size
986 sqft
Basement
None
Tax
$2,855.78 /yr
Year Built
1996
Maintenance Fee
$559.93 /mo
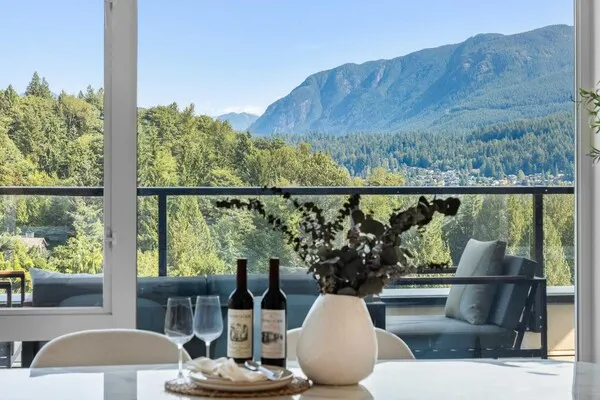
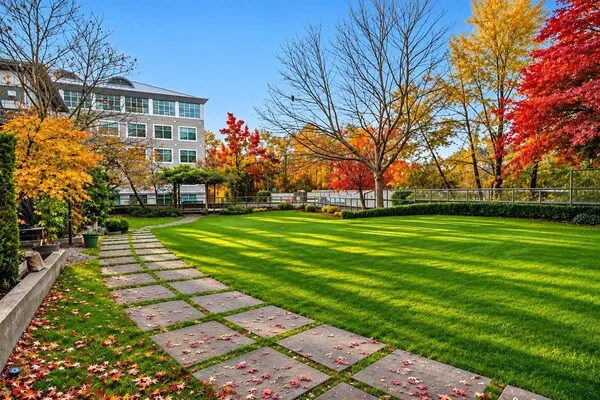
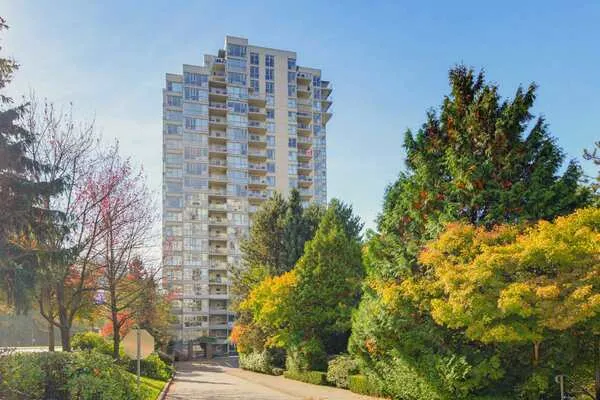
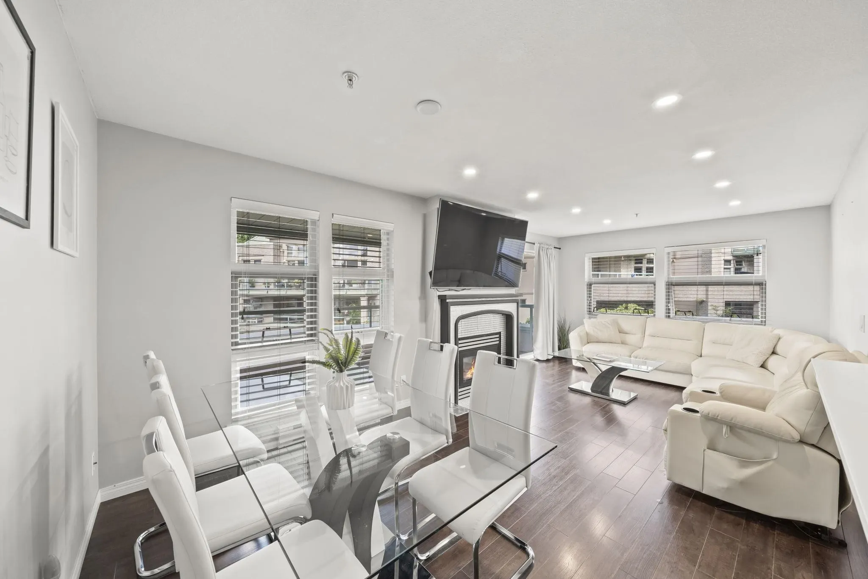
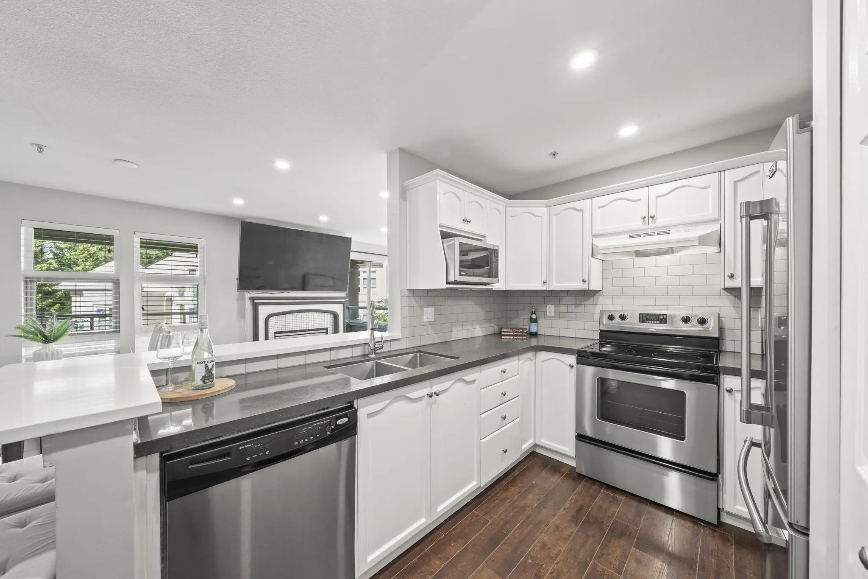
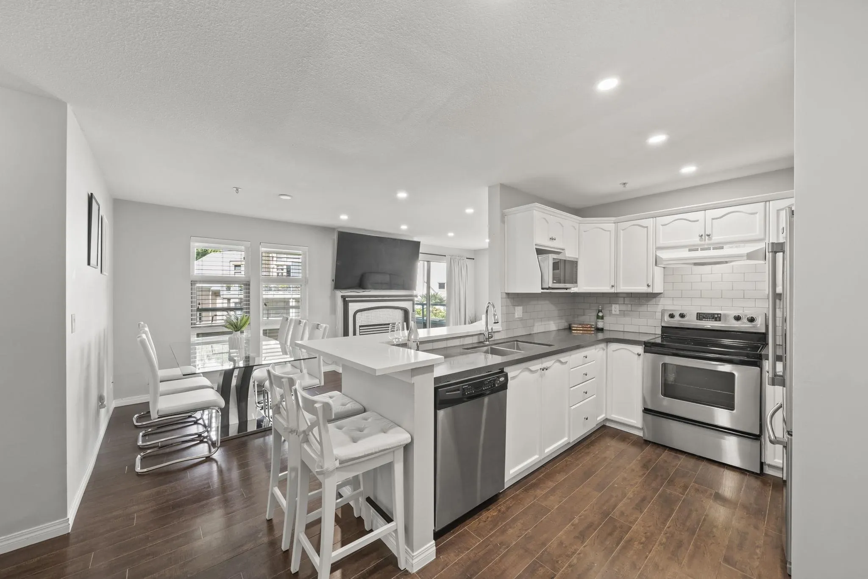
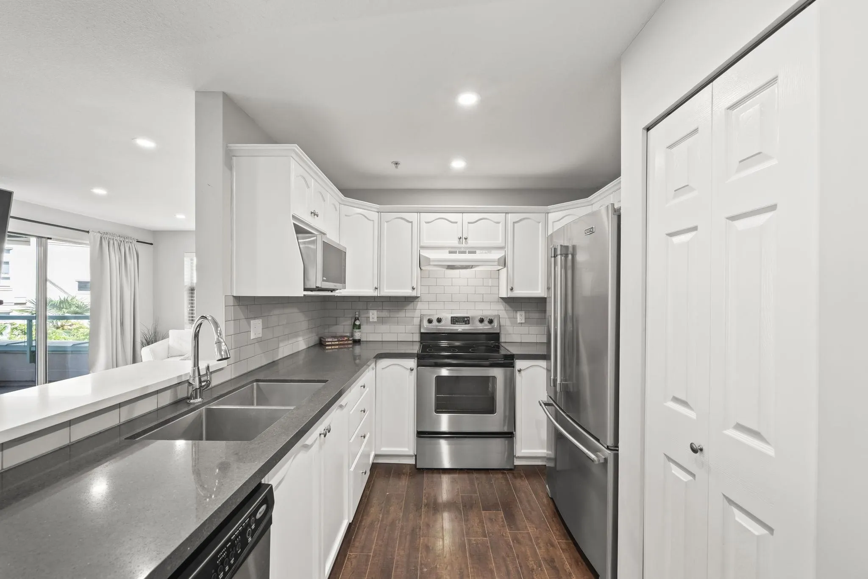
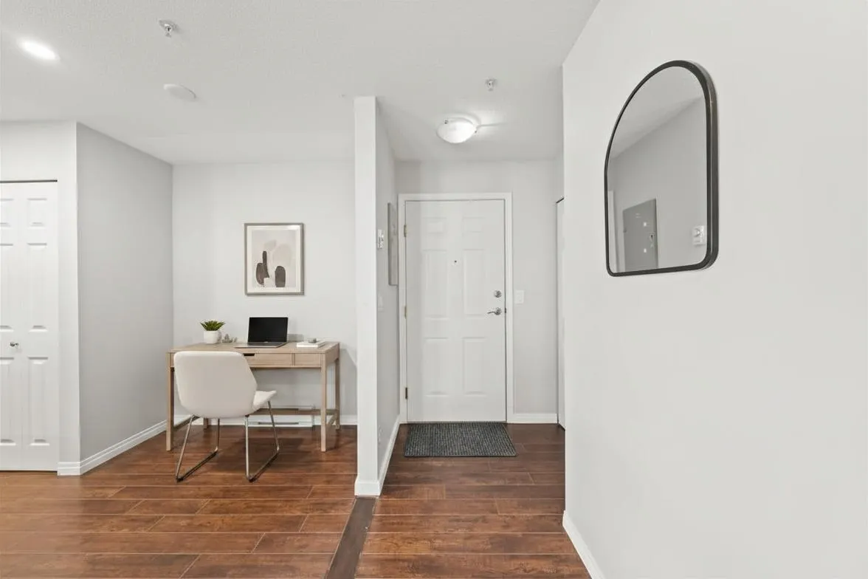
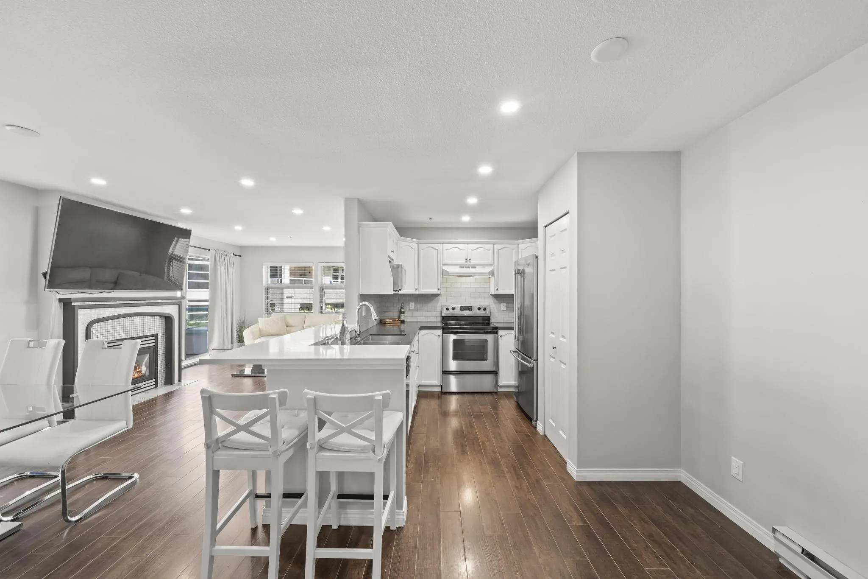
One of the largest & best homes in Heritage Grand! This stunning 2 bed, 2 bath, 2 parking residence offers an exceptional Port Moody lifestyle, blending comfort, space, and unbeatable walkability! The updated kitchen opens beautifully with refreshed sight lines, s/s appliances, and an added bar-height countertop overhang for extra seating & functionality. The XL primary bedroom features 2 closets and an ensuite. Step onto the 160+ sqft balcony, an effortless extension of your living space set against a peaceful, park-like backdrop. Well-maintained, fully rainscreened & pet-friendly building. Rocky Point Park, Port Moody Rec Centre, Brewer's Row, shopping, trails, restaurants & SkyTrain are all just steps away, offering the perfect blend of nature, community, and convenience.

Property Details

Amenities & Utilities

In Unit

Full Property Details

Interior

Bedrooms
2
Washrooms
2
Square Footage
986 sqft
Basement
None
Heating Type
Baseboard,Electric,Natural Gas
Kitchens
1
Floor Finish
Laminate,Mixed,Tile
Den
No

Exterior

Waterfront
No
Parking Spaces
2
Total Parking Spaces
-
Garage Spaces
-
Zoning
CD15
Roof
Metal

Building Description

Property Type
Multi Family,Residential Attached
Home Type
Condo
Subtype
Apartment/Condo
Year Built
1996
Exterior
Frame Wood,Brick (Exterior),Mixed (Exterior),Stucco
Water Supply
Public
No. Floor Levels
1
Pets Allowed
Cats OK,Dogs OK,Number Limit (Two),Yes With Restrictions

Community

Community
North Shore Pt Moody
Area Code
Port Moody

Taxes & Fees

Taxes
$2,855.78 /yr
Tax Year
2025
Maintenance Fee
$559.93 /mo

Other

Pets
Cats OK,Dogs OK,Number Limit (Two),Yes With Restrictions

Room Types

Room Dimensions Area Description
Kitchen 9'9 x 15'1 147.06 sqft -
Dining Room 8'8 x 9'5 81.61 sqft -
Living Room 11'6 x 14'1 161.96 sqft -
Primary Bedroom 12'4 x 11'8 143.89 sqft -
Bedroom 10'0 x 9'0 90 sqft -
Patio 8'4 x 19'4 161.11 sqft -
Jess Kuang
Jess Kuang
Sutton Group - 1st West Realty
Listed by Andrea Barisic
75 days on site
Listing Broker
Engel & Volkers Vancouver (Branch)
Courtesy
Engel & Volkers Vancouver (Branch)

Similar homes for sale in Port Moody

Explore Port Moody

This representation is based in whole or in part on data generated by the Chilliwack & District Real Estate Board, Fraser Valley Real Estate Board or Greater Vancouver REALTORS® which assumes no responsibility for its accuracy. Copyright 2026 by the Greater Vancouver REALTORS®, Fraser Valley Real Estate Board, Chilliwack and District Real Estate Board, and BC Northern Real Estate Board. All Rights Reserved.
Powered by AgentLocator