
1250 Burnaby Street #1105, Vancouver
1 / 21
For Sale
$248,800
1 bd · 1 ba · 421 sq ft

1250 Burnaby Street #1105, Vancouver V6E 1P5

MLS®# R3159809

Est. mortgage
$944/mo
Property taxes $1,200/yr

About This Home

Property Type
Condo, Apartment/Condo
Parking
0 parking
MLS #
R3159809
Size
421 sqft
Basement
None
Tax
$1,200 /yr
Year Built
1964
Maintenance Fee
$540 /mo
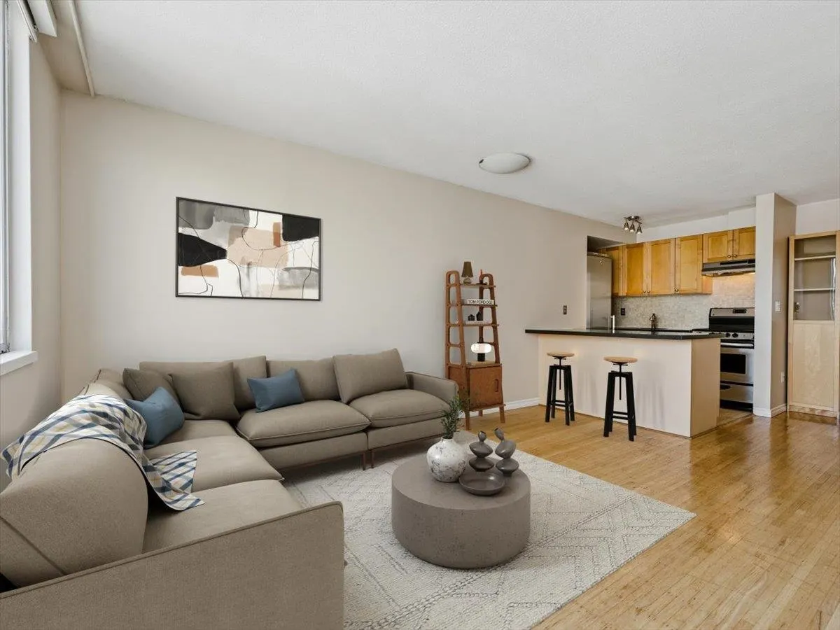
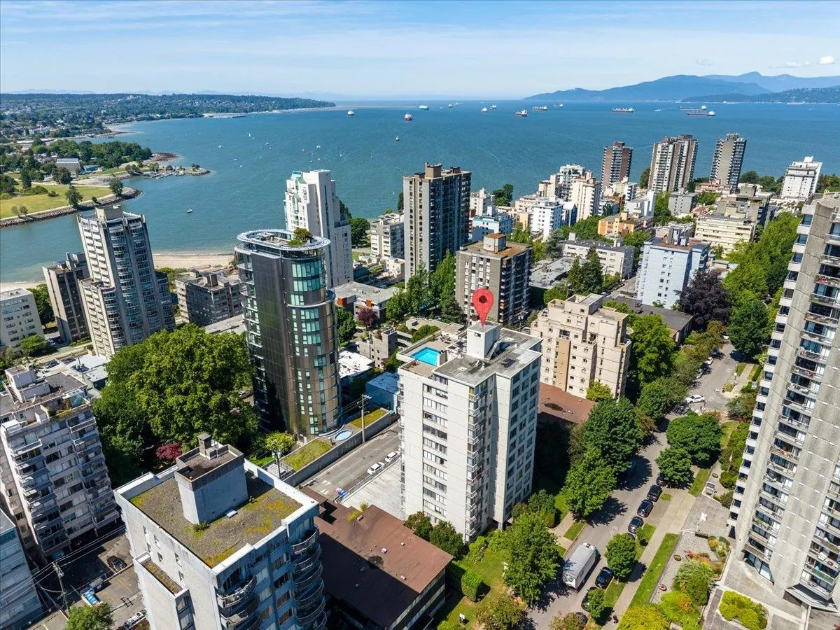
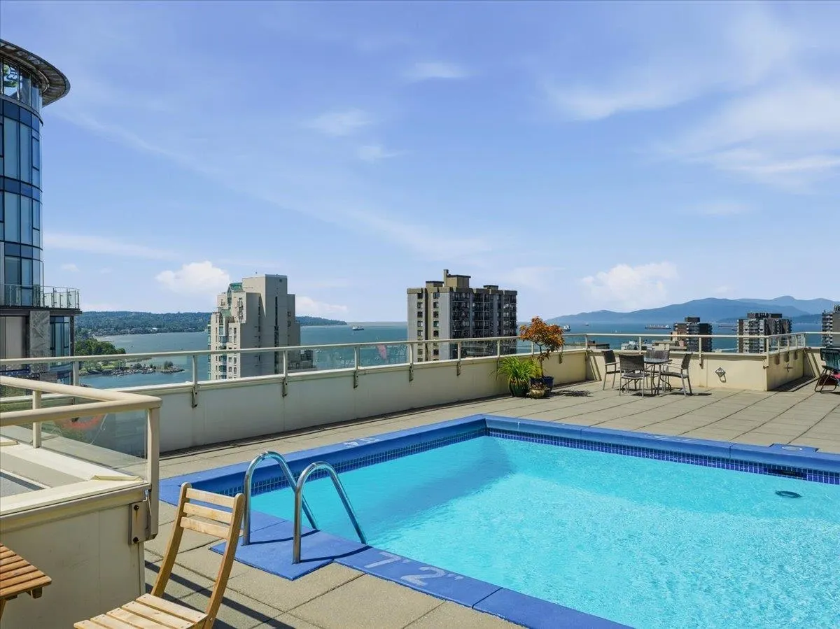
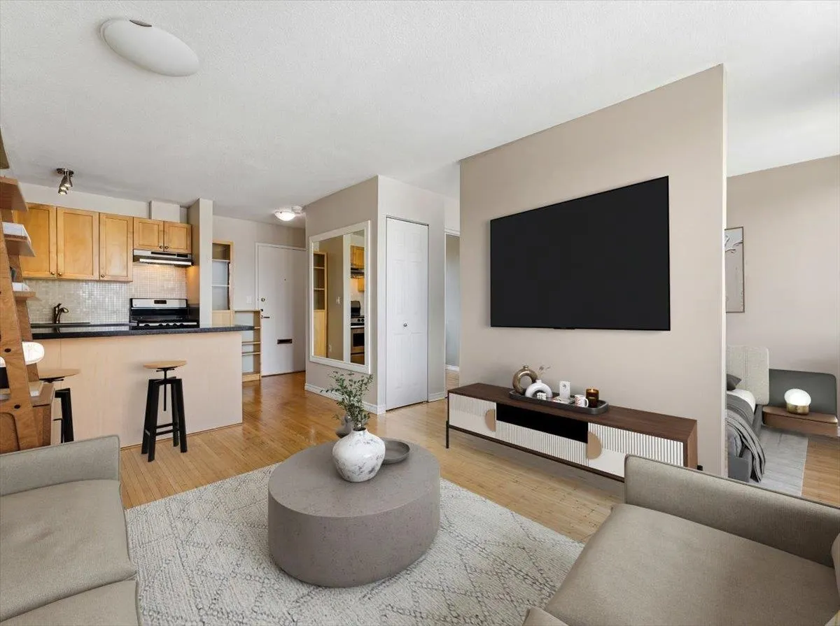
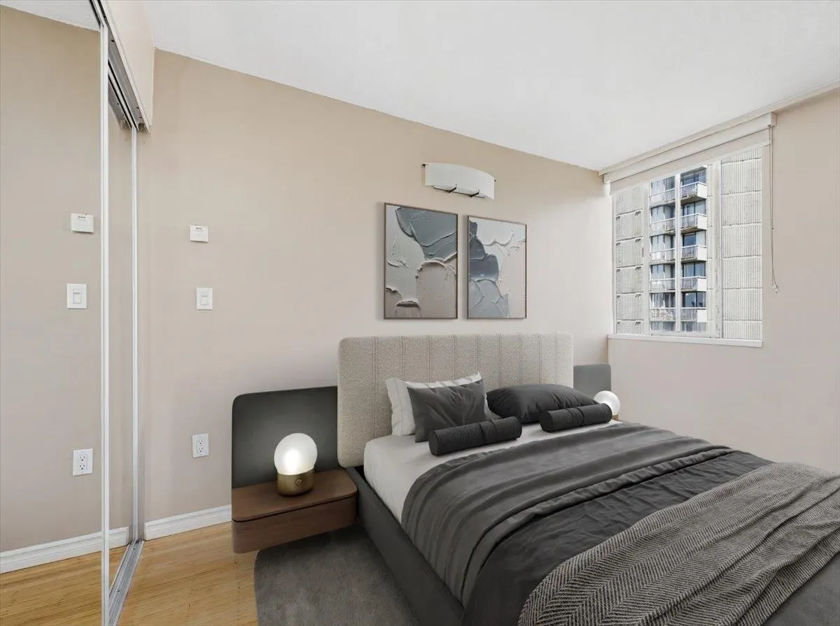
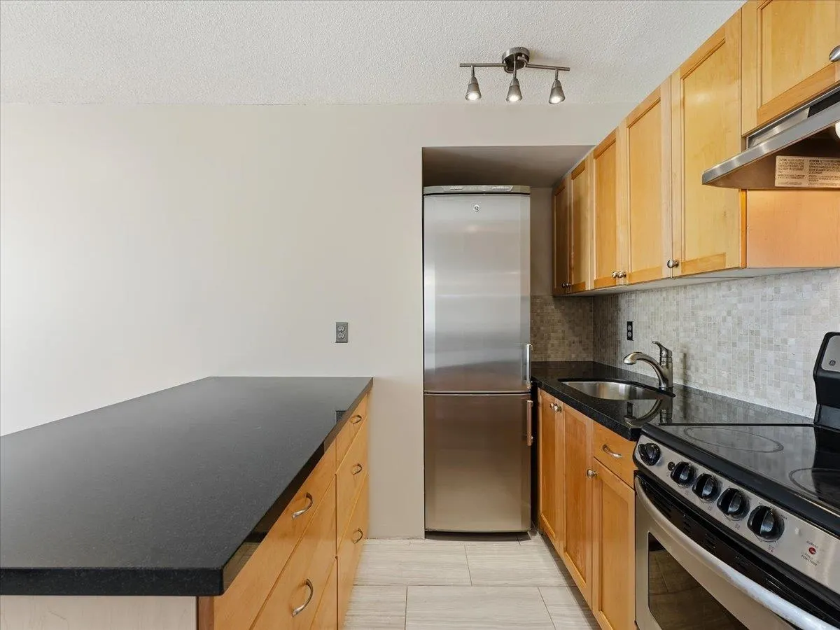
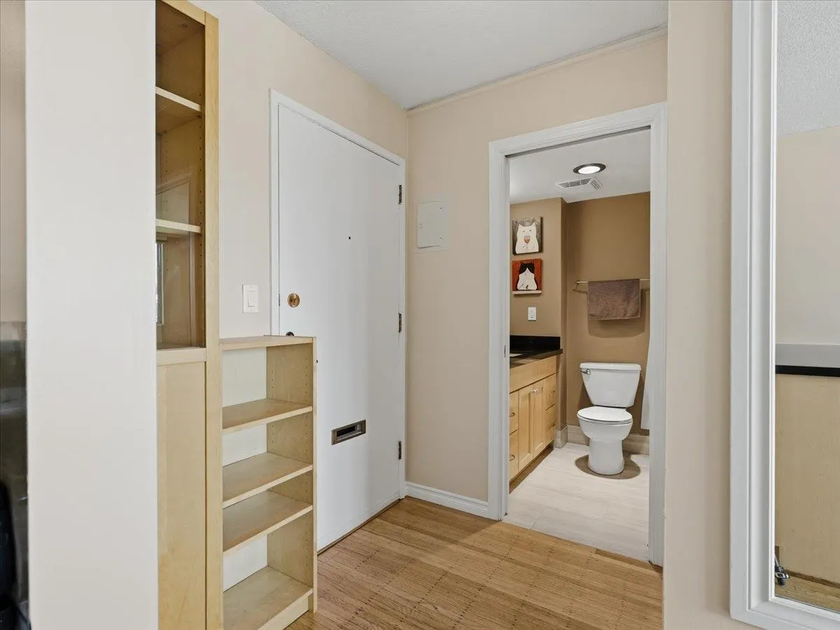
INVESTORS ALERT. BEST ROI in Downtown! Step inside The West End's "Horizon" Pre-paid leasehold. CONCRETE boutique Bldg "Sub-Penthouse" on the quiet North-side offers cooler summer temperatures, plus beautiful cityscape and mountain views. Located on one of the West End’s most desirable tree-lined blocks in the heart of Davie Village's shops & plateau & just 2 blocks to beach & seawall. This updated Junior 1 Bedroom features newer kitchen, bathroom, paint, blinds and stunning original solid oak hardwood floors. Excellent natural light. Only 89 homes, with stunning ROOFTOP POOL & suntanning deck, mature gardens, shared laundry every 2nd floor & parking/storage avail. $540 Maint Fee INCLUDES PROP TAXES & HEAT! Quiet & friendly. EASY, 5% MORTGAGE DOWN PMT! Prepaid lease 2073. No pets, sorry.

Property Details

Amenities & Utilities

Common Area

Full Property Details

Interior

Bedrooms
1
Washrooms
1
Square Footage
421 sqft
Basement
None
Heating Type
Baseboard,Hot Water
Kitchens
1
Floor Finish
Hardwood,Tile
Den
No

Exterior

View
Mountains & City
Waterfront
No
Parking Spaces
0
Total Parking Spaces
-
Garage Spaces
-
Zoning
RM-5A
Roof
Other,Tile,Torch On

Building Description

Property Type
Multi Family,Residential Attached
Home Type
Condo
Subtype
Apartment/Condo
Year Built
1964
Exterior
Concrete,Concrete (Exterior)
Water Supply
Public
No. Floor Levels
1
Pets Allowed
No Cats,No Dogs,No

Community

Community
West End VW
Area Code
Vancouver West

Taxes & Fees

Taxes
$1,200 /yr
Tax Year
2025
Maintenance Fee
$540 /mo

Other

Pets
No Cats,No Dogs,No

Room Types

Room Dimensions Area Description
Living Room 9'8 x 12'10 124.06 sqft -
Kitchen 5'2 x 8'0 41.33 sqft -
Primary Bedroom 7'0 x 11'7 81.08 sqft -
Foyer 4'7 x 6'0 27.5 sqft -
Jess Kuang
Jess Kuang
Sutton Group - 1st West Realty
Listed by Michael J Dowling
77 days on site
Listing Broker
Renanza Realty Inc.
Courtesy
Renanza Realty Inc.

Similar homes for sale in Vancouver

Explore Vancouver

This representation is based in whole or in part on data generated by the Chilliwack & District Real Estate Board, Fraser Valley Real Estate Board or Greater Vancouver REALTORS® which assumes no responsibility for its accuracy. Copyright 2026 by the Greater Vancouver REALTORS®, Fraser Valley Real Estate Board, Chilliwack and District Real Estate Board, and BC Northern Real Estate Board. All Rights Reserved.
Powered by AgentLocator







