
14025 Nico Wynd Place #4, Surrey
1 / 40
For Sale
$549,000
1 bd · 1 ba · 798 sq ft

14025 Nico Wynd Place #4, Surrey V4P 1J2

MLS®# R3159769

Est. mortgage
$2,083/mo
Property taxes $2,829.16/yr

About This Home

Property Type
Condo, Apartment/Condo
Parking
1 parking
MLS #
R3159769
Size
798 sqft
Basement
None
Tax
$2,829.16 /yr
Year Built
1981
Maintenance Fee
$567.22 /mo
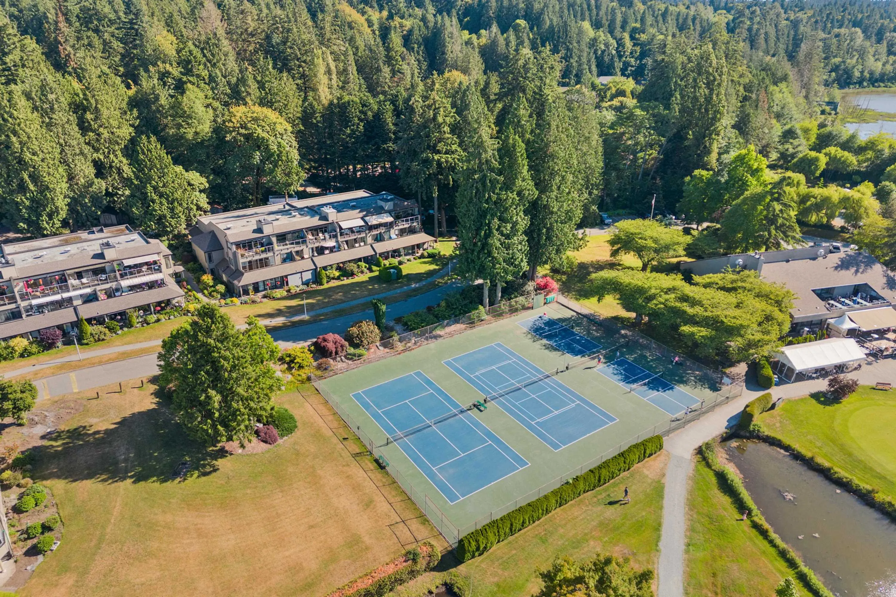
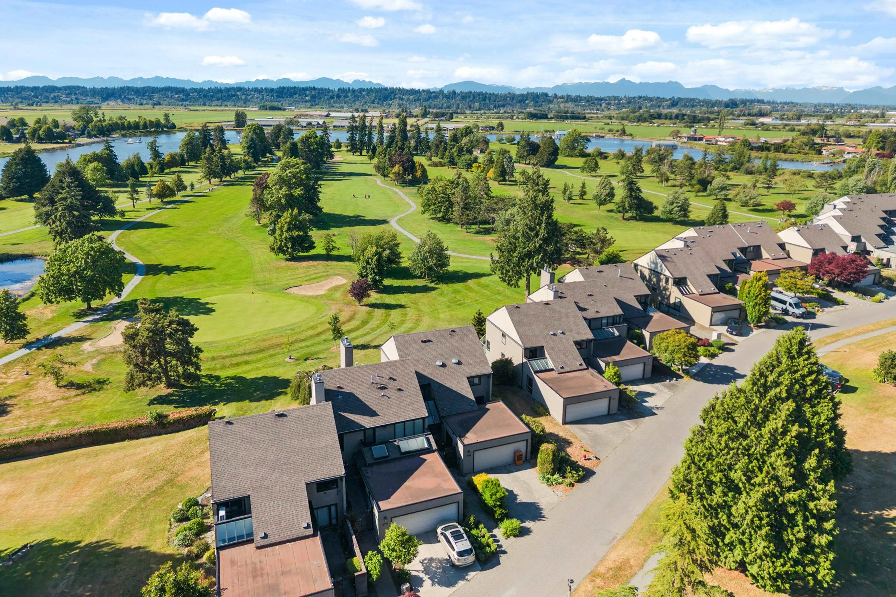
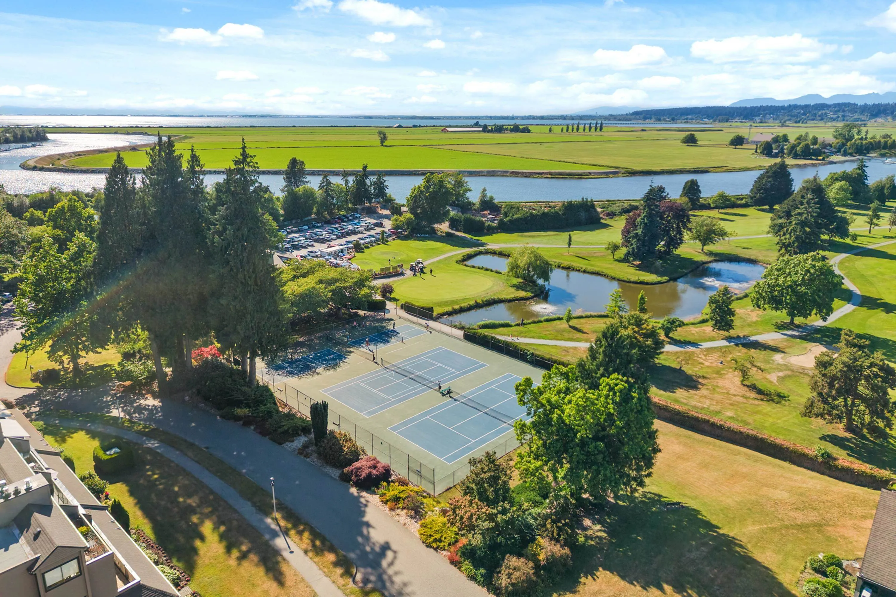
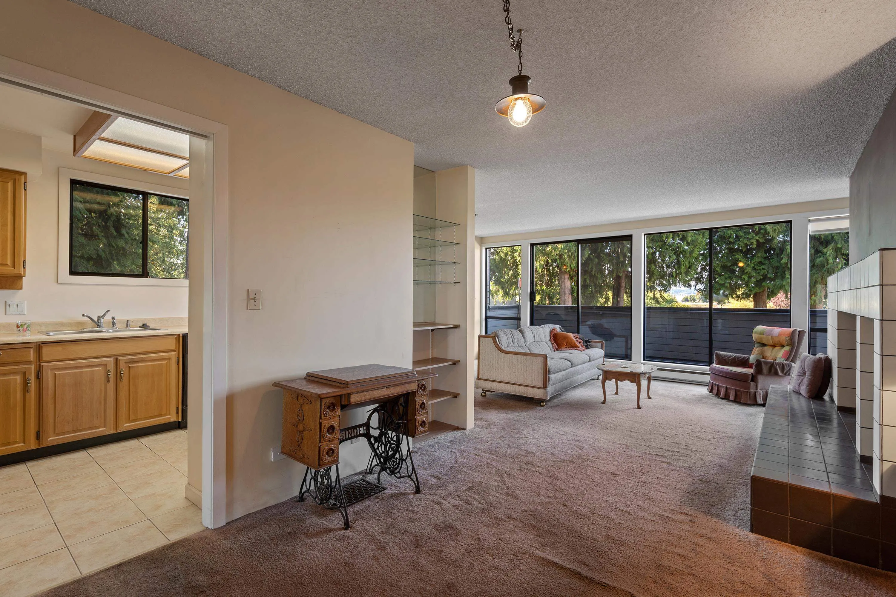
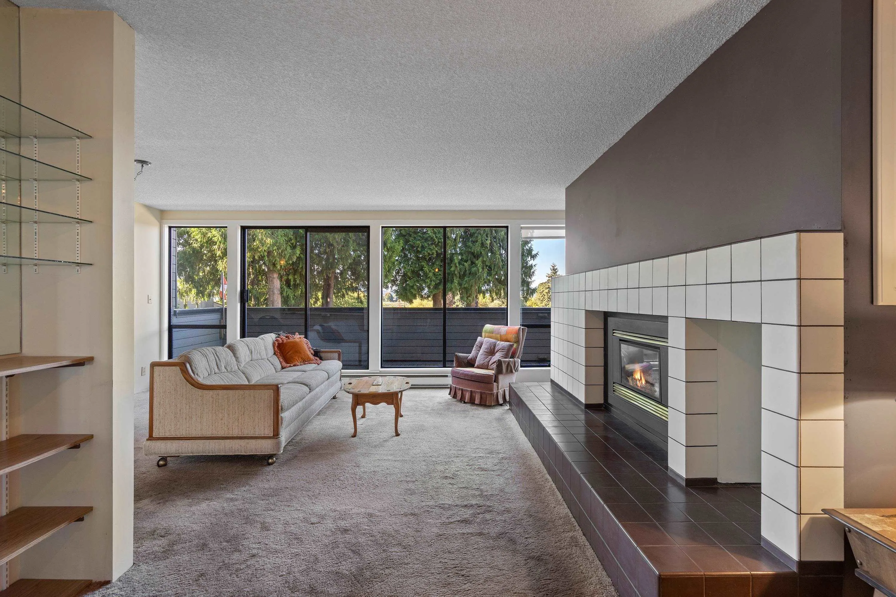
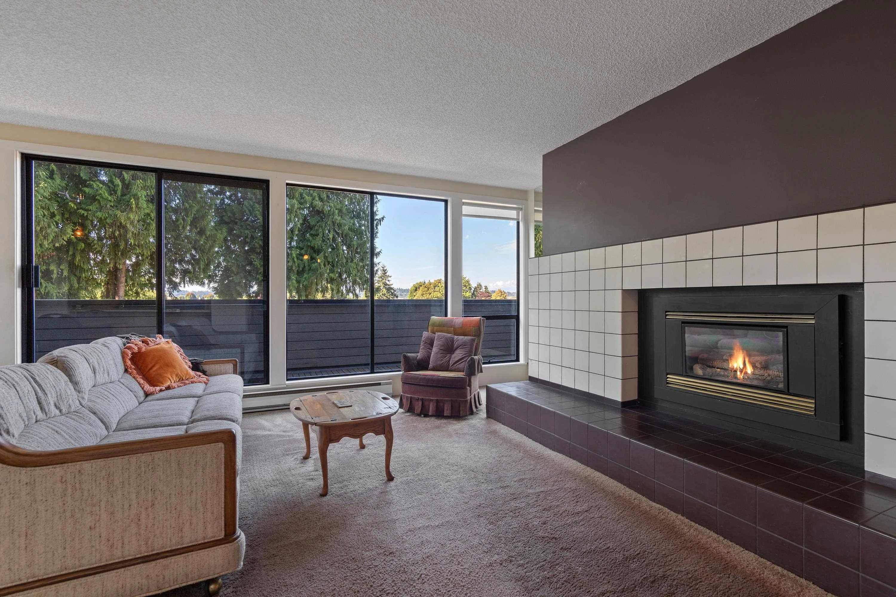
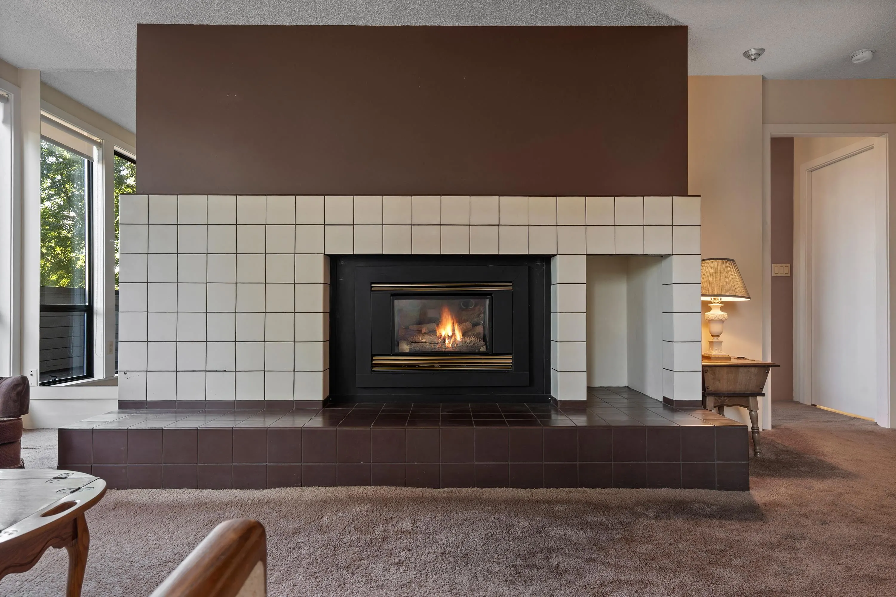
Steps from the clubhouse door. This corner one bedroom sits closest to the heart of Nico Wynd, where the golf, the tennis and the social calendar all start. Original condition and remarkably well maintained, cared for by an owner who clearly loved it. Solid bones, a sensible layout, and two exposures pulling in light and green outlooks all day. Make it your own. Outside your door: 2 memberships for the golf course along the Nicomekl river, tennis courts, indoor pool, moorage and a clubhouse. Minutes to Crescent Beach, Choices and Highway 99. Golf in the morning, tennis after lunch, cards at the clubhouse by evening. Corner units in this position rarely come up, and this one has been kept for the next owner.

Property Details

Amenities & Utilities

In Unit

Full Property Details

Interior

Bedrooms
1
Washrooms
1
Square Footage
798 sqft
Basement
None
Heating Type
Electric
Kitchens
1
Floor Finish
Tile,Carpet
Den
No

Exterior

View
Golf course, River, Mountains
Waterfront
No
Parking Spaces
1
Total Parking Spaces
-
Garage Spaces
-
Zoning
CD
Roof
Asphalt

Building Description

Property Type
Multi Family,Residential Attached
Home Type
Condo
Subtype
Apartment/Condo
Year Built
1981
Exterior
Frame Wood,Mixed (Exterior),Wood Siding
Water Supply
Public
No. Floor Levels
1
Pets Allowed
Cats OK,Dogs OK,Number Limit (Two),Yes With Restrictions

Community

Community
Crescent Bch Ocean Pk.
Area Code
South Surrey White Rock

Taxes & Fees

Taxes
$2,829.16 /yr
Maintenance Fee
$567.22 /mo

Other

Virtual Tour Link
Pets
Cats OK,Dogs OK,Number Limit (Two),Yes With Restrictions

Room Types

Room Dimensions Area Description
Living Room 12'3 x 12'10 157.21 sqft -
Dining Room 12'5 x 12'10 159.35 sqft -
Kitchen 8'0 x 13'0 104 sqft -
Primary Bedroom 13'9 x 9'3 127.19 sqft -
Foyer 13'2 x 14'4 188.72 sqft -
Jess Kuang
Jess Kuang
Sutton Group - 1st West Realty
Listed by Sandra Miller - PREC
77 days on site
Listing Broker
The Agency White Rock
Courtesy
The Agency White Rock

Similar homes for sale in Surrey

Explore Surrey

This representation is based in whole or in part on data generated by the Chilliwack & District Real Estate Board, Fraser Valley Real Estate Board or Greater Vancouver REALTORS® which assumes no responsibility for its accuracy. Copyright 2026 by the Greater Vancouver REALTORS®, Fraser Valley Real Estate Board, Chilliwack and District Real Estate Board, and BC Northern Real Estate Board. All Rights Reserved.
Powered by AgentLocator







