
4811 Laurel Street, Vancouver
1 / 20
For Sale
$1,599,900
3 bd · 3 ba · 1,321 sq ft

4811 Laurel Street, Vancouver V5Z 3V9

MLS®# R3159755

Est. mortgage
$6,070/mo

About This Home

Property Type
Townhome, Townhouse, 3 Storey
Parking
1 parking
MLS #
R3159755
Size
1321 sqft
Basement
None
Year Built
2025
Maintenance Fee
$566.63 /mo
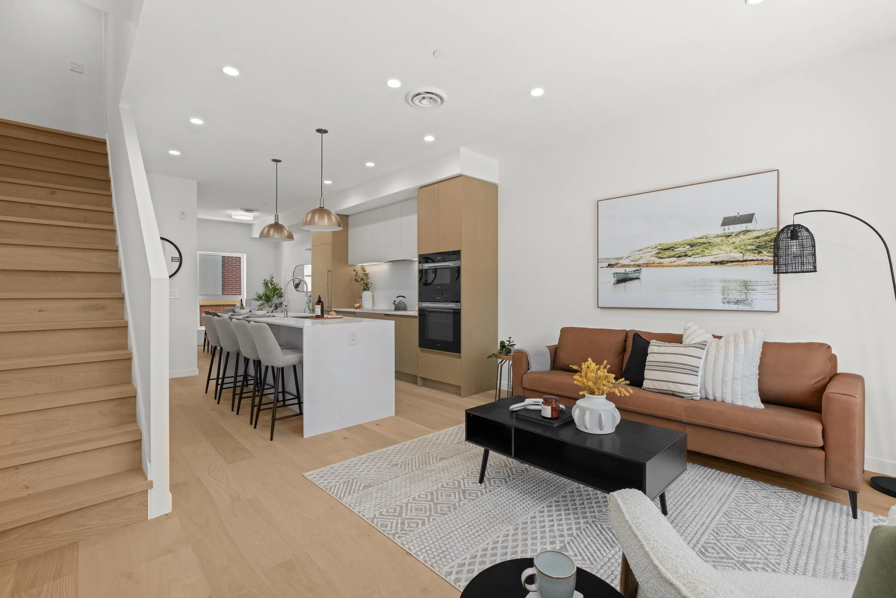
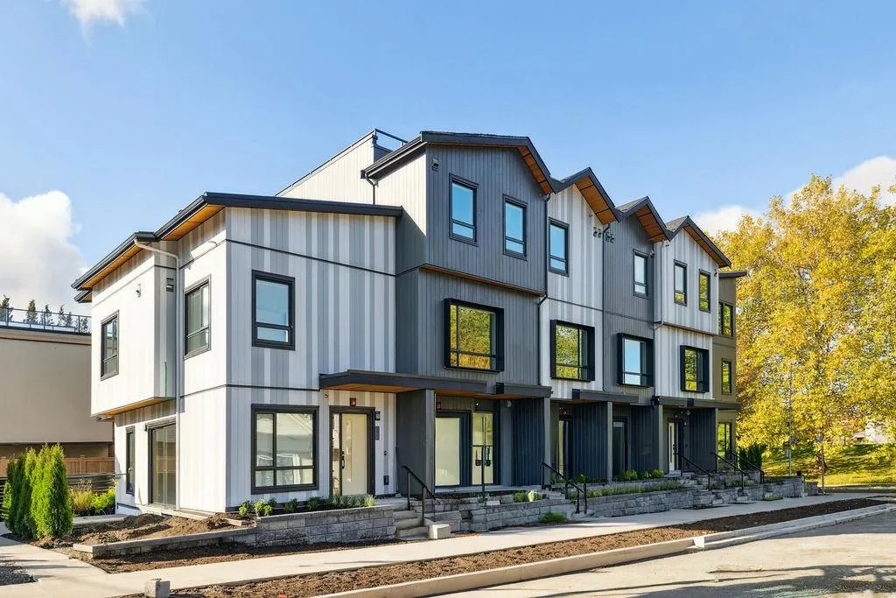
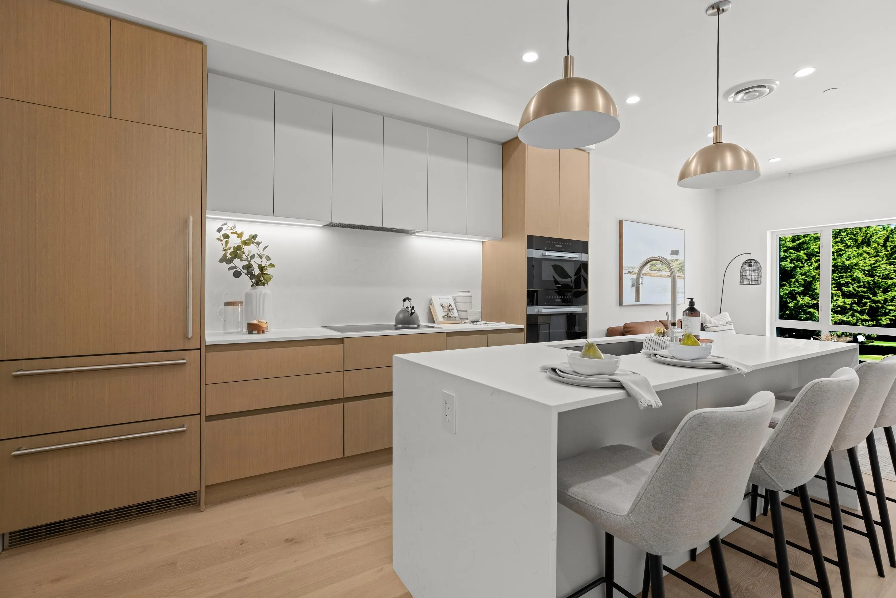
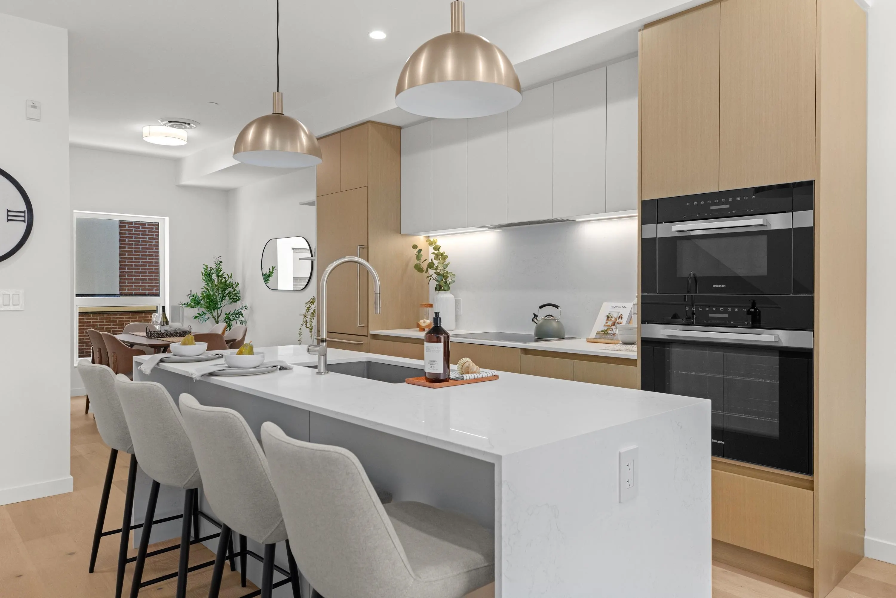
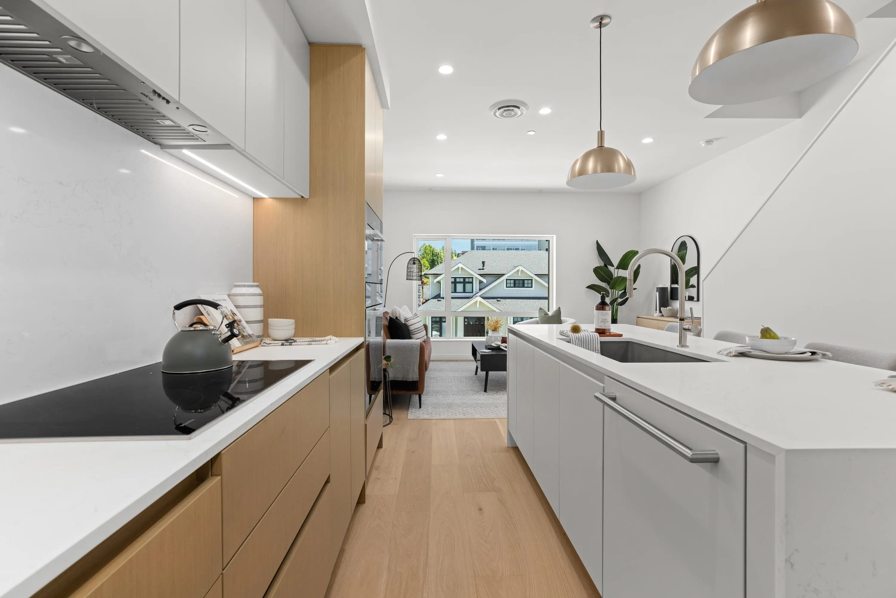
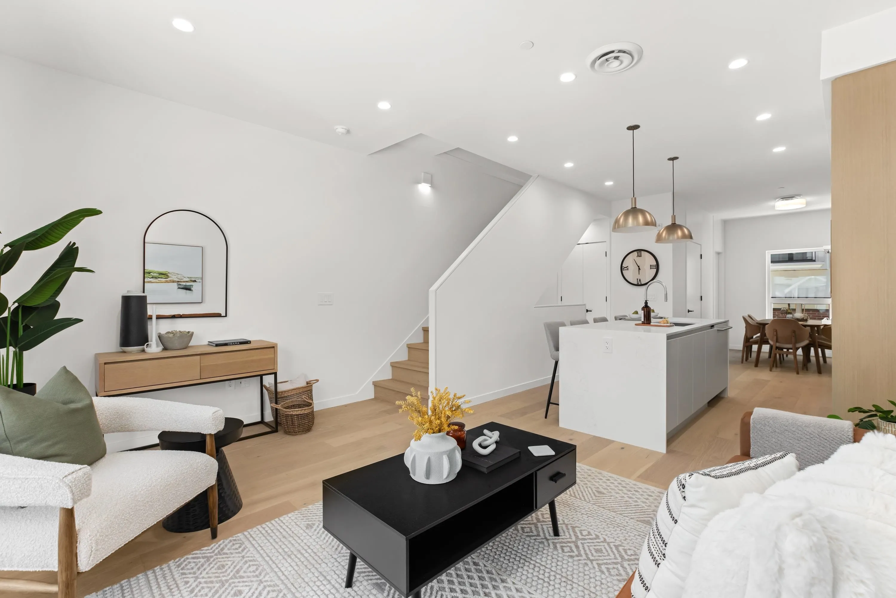
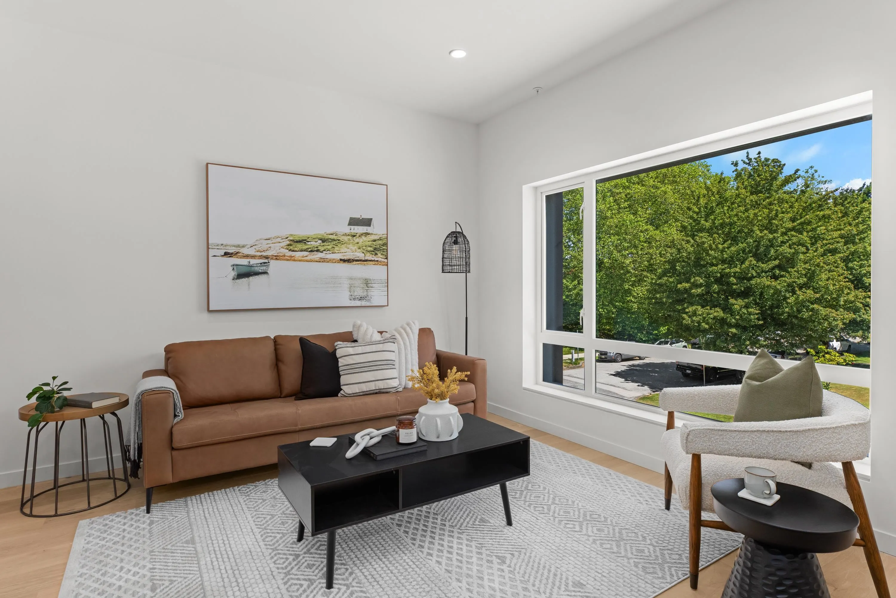
Welcome to Lotus, a boutique collection of 8 unique homes by P Square. Each residence is thoughtfully crafted w/high-quality construction & refined design, featuring open floorplans, high ceilings, & elevated finishes throughout. Expansive windows flood the interiors w/natural light, while well-appointed kitchens w/Miele appl's, satin-finish faucets, & ample storage are ideal for entertaining. Spa-inspired bathrooms offer floating vanities, deep soaker tubs, & Crosswater hand-wash & rain shower heads, creating a true retreat. Primary suites easily accommodate king-size beds, while townhomes feat. rooftop decks w/views & garden suites offer seamless indoor-outdoor living. Year-round comfort is ensured with efficient heat-pump heating & cooling, & each home comes w/pkng, storage, & Lv2 EV.

Property Details

Amenities & Utilities

In Unit

Full Property Details

Interior

Bedrooms
3
Washrooms
3
Square Footage
1321 sqft
Basement
None
Heating Type
Forced Air,Heat Pump
Kitchens
1
Floor Finish
Hardwood,Tile
Den
No

Exterior

View
Rooftop Mountain Views
Waterfront
No
Parking Spaces
1
Total Parking Spaces
-
Garage Spaces
-
Zoning
RM-8
Roof
Asphalt,Other

Building Description

Style
3 Storey
Property Type
Residential Attached
Home Type
Townhome
Subtype
Townhouse
Year Built
2025
Exterior
Frame Wood,Fibre Cement (Exterior),Mixed (Exterior)
Water Supply
Public
No. Floor Levels
3
Pets Allowed
Cats OK,Dogs OK,Yes,Yes With Restrictions

Community

Community
Cambie
Area Code
Vancouver West

Taxes & Fees

Tax Year
2025
Maintenance Fee
$566.63 /mo

Other

Pets
Cats OK,Dogs OK,Yes,Yes With Restrictions

Room Types

Room Dimensions Area Description
Dining Room 9'4 x 8'9 81.67 sqft -
Kitchen 13'6 x 11'8 157.5 sqft -
Living Room 12'10 x 14'10 190.36 sqft -
Primary Bedroom 11' x 10'4 113.67 sqft -
Bedroom 8'5 x 8'3 69.44 sqft -
Jess Kuang
Jess Kuang
Sutton Group - 1st West Realty
Listed by Rob Zwick PREC*
77 days on site
Listing Broker
Stilhavn Real Estate Services
Courtesy
Stilhavn Real Estate Services

Similar homes for sale in Vancouver

Explore Vancouver

This representation is based in whole or in part on data generated by the Chilliwack & District Real Estate Board, Fraser Valley Real Estate Board or Greater Vancouver REALTORS® which assumes no responsibility for its accuracy. Copyright 2026 by the Greater Vancouver REALTORS®, Fraser Valley Real Estate Board, Chilliwack and District Real Estate Board, and BC Northern Real Estate Board. All Rights Reserved.
Powered by AgentLocator






