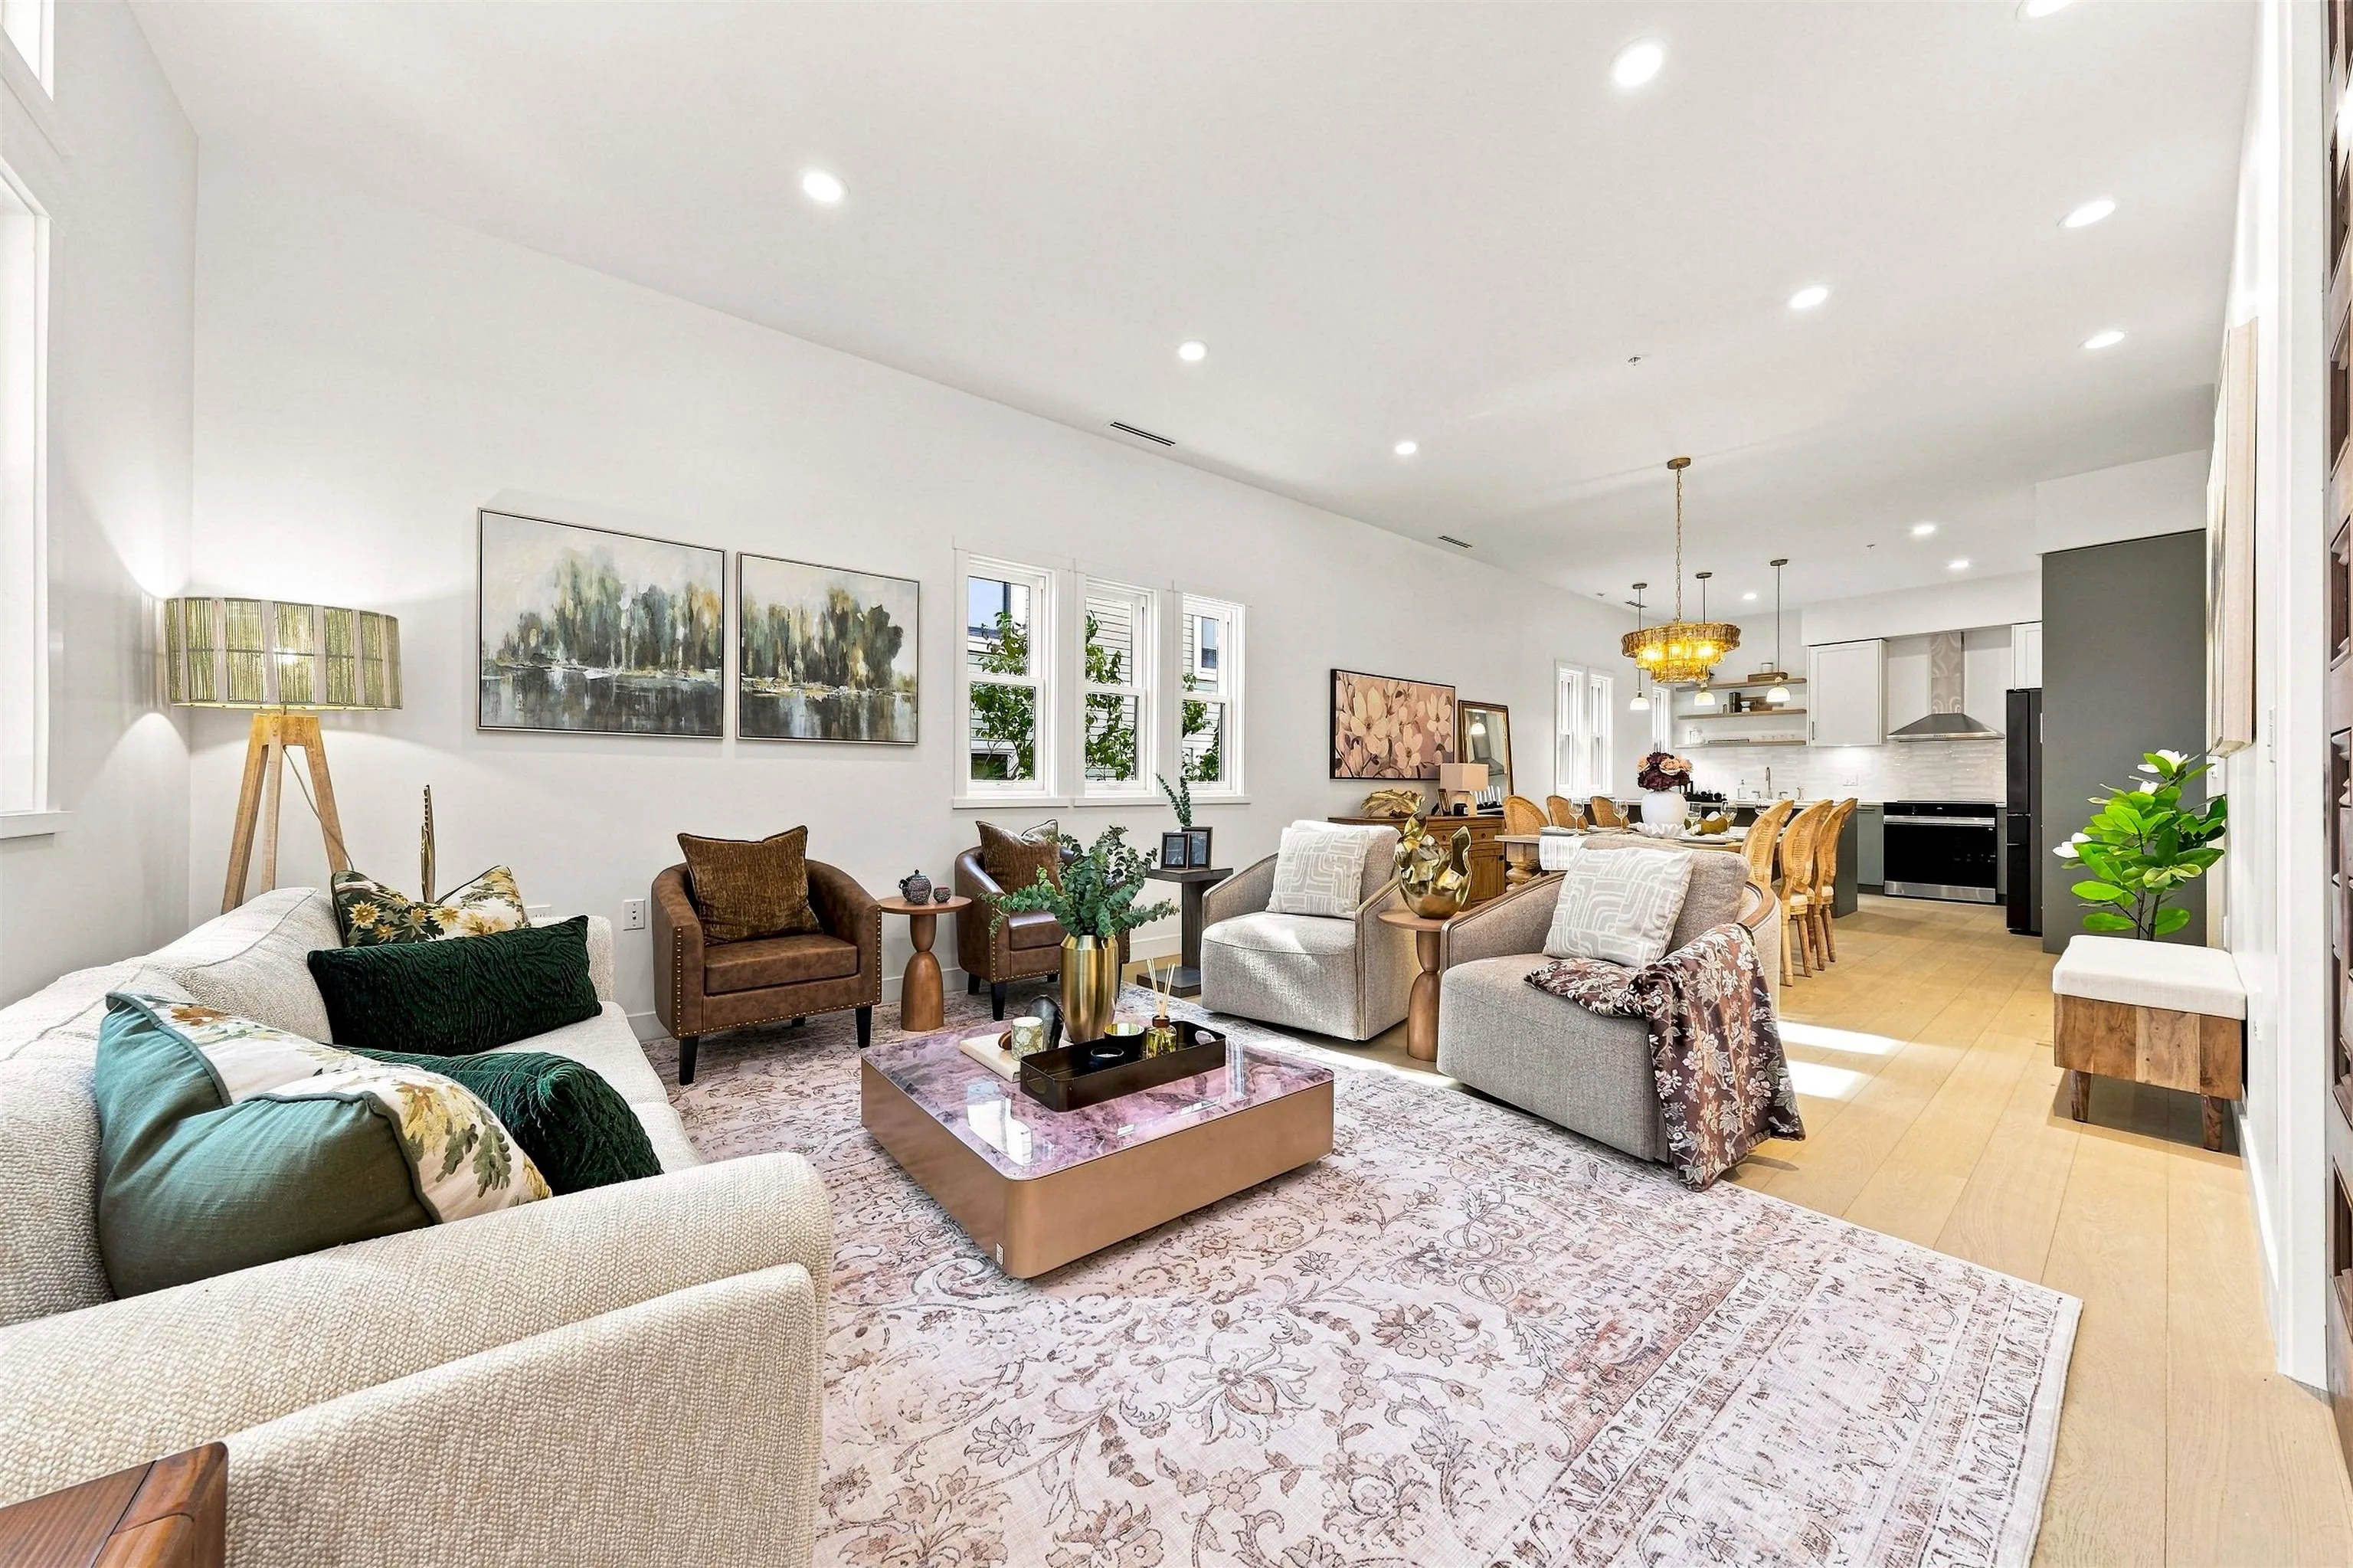
74 First Street, New Westminster
1 / 40
For Sale
$1,399,900
4 bd · 4 ba · 2,206 sq ft

74 First Street, New Westminster V3L 2G1

MLS®# R3159732

Est. mortgage
$5,311/mo

About This Home

Property Type
Townhome, Townhouse
Parking
3 parking
MLS #
R3159732
Size
2206 sqft
Basement
None
Year Built
2026
Maintenance Fee
$1,125.16 /mo
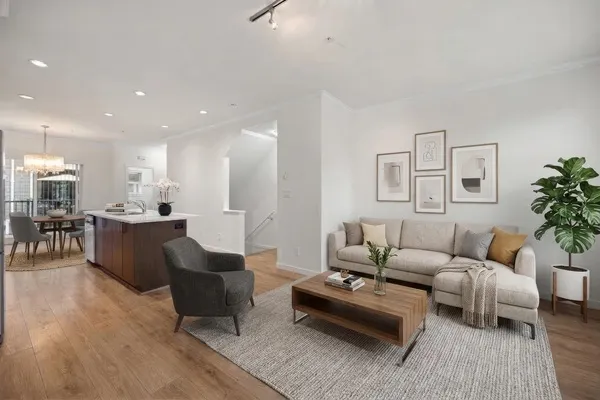
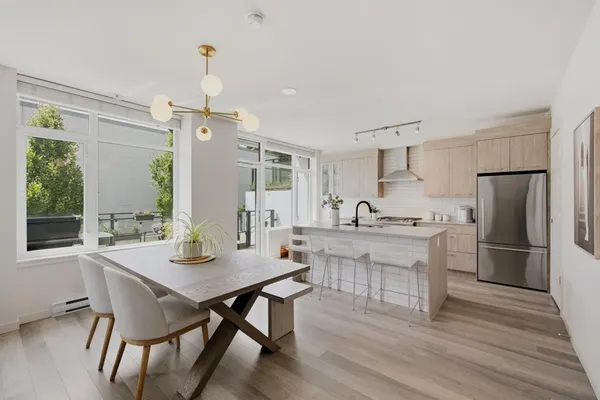
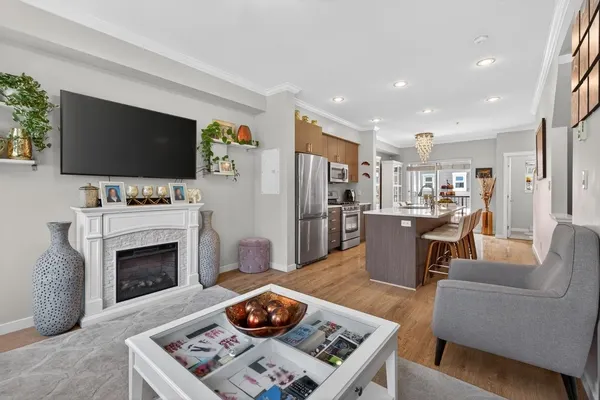
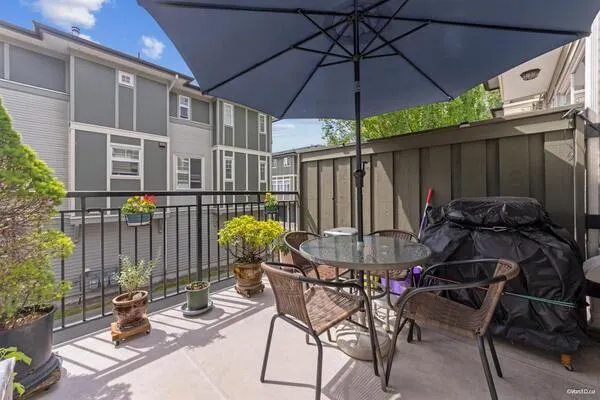
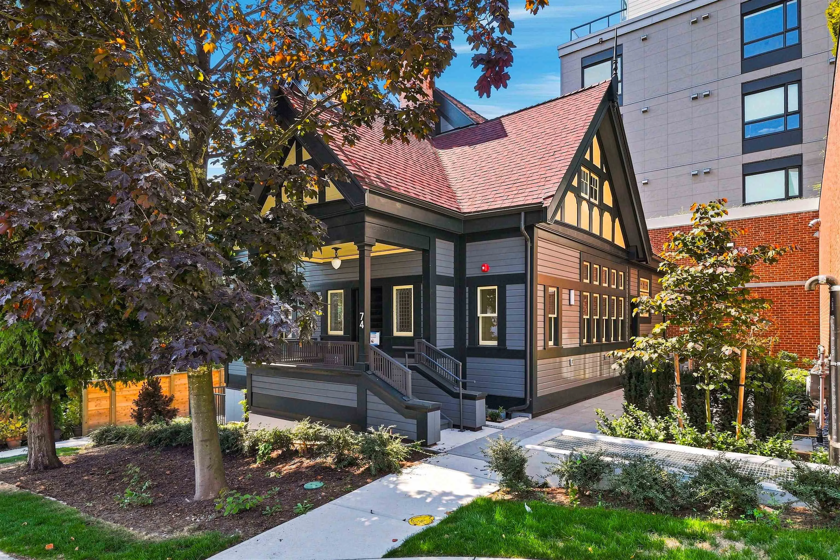
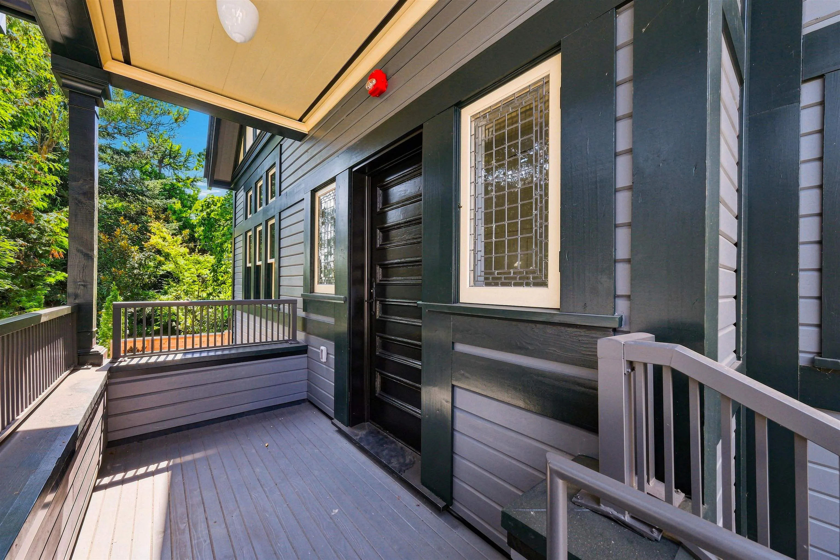
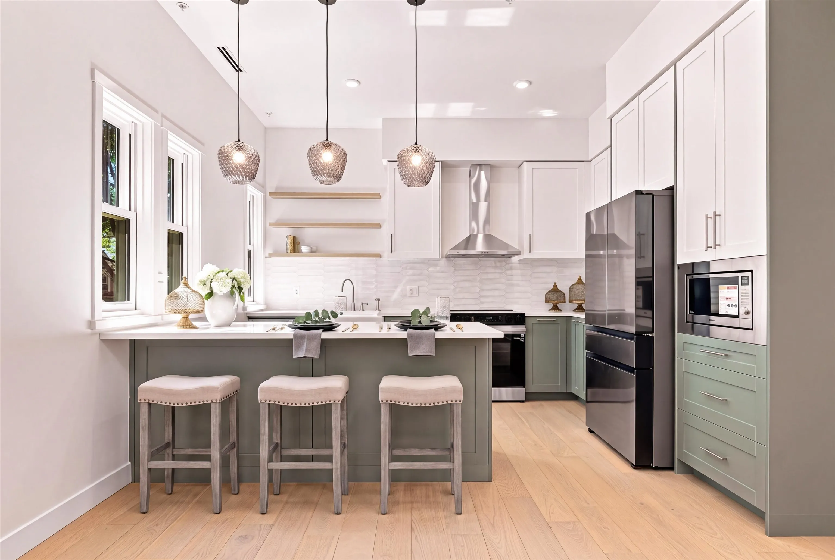
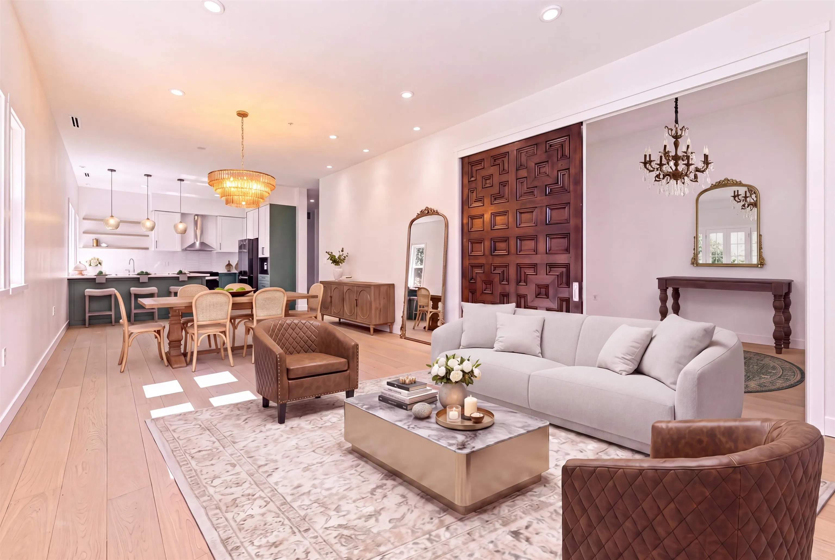
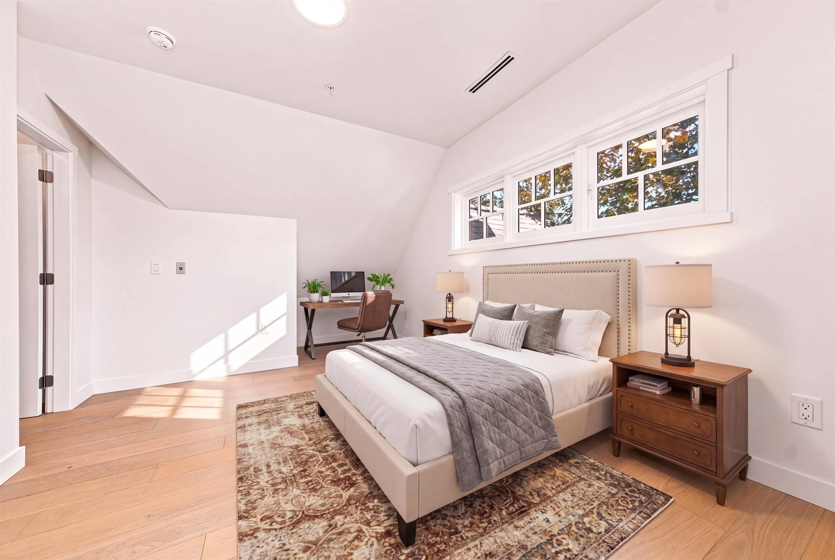
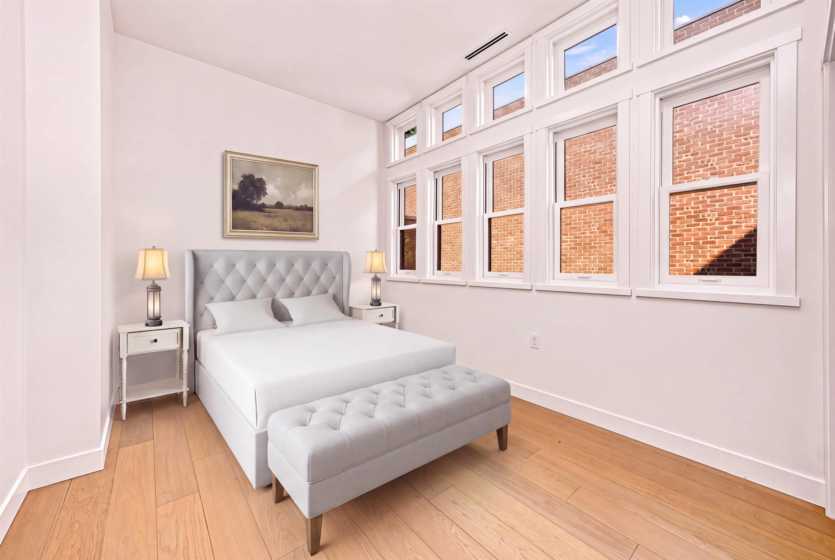
This 1890 Single Family Detached Heritage Craftsman home was moved from the corner to facilitate the new development of "First & Royal". Rebuilt to heritage specifications. This 2200 Sq. Ft. home has all the benefits you would expect from a new home. Air conditioning and ensuites. A private front porch, high ceilings, original leaded glass windows and wainscotting. Triple glazed wooden windows replicate the originals of this house throughout. The open floor plan of the main floor is perfect for entertaining. A main floor bedroom with full ensuite is perfect for a guest. Your back door opens onto a huge private patio. Three bedrooms up with 2 full bathrooms including a primary with ensuite. Steps from Queens Park. Walk to Skytrain. 3 parking spots and 2 storage lockers.

Property Details

Amenities & Utilities

In Unit

Full Property Details

Interior

Bedrooms
4
Washrooms
4
Square Footage
2206 sqft
Basement
None
Heating Type
Heat Pump
Kitchens
1
Floor Finish
Hardwood
Den
No

Exterior

Waterfront
No
Parking Spaces
3
Total Parking Spaces
-
Garage Spaces
-
Zoning
APT
Roof
Asphalt

Building Description

Property Type
Residential Attached
Home Type
Townhome
Subtype
Townhouse
Year Built
2026
Exterior
Concrete Frame,Wood Siding
Water Supply
Public
No. Floor Levels
2
Pets Allowed
Yes

Community

Community
Downtown NW
Area Code
New Westminster

Taxes & Fees

Maintenance Fee
$1,125.16 /mo

Other

Pets
Yes

Room Types

Room Dimensions Area Description
Foyer 9'10 x 10'10 106.53 sqft -
Living Room 13' x 20'11 271.92 sqft -
Dining Room 6'2 x 13' 80.17 sqft -
Kitchen 11'8 x 13' 151.67 sqft -
Walk-In Closet 5'2 x 7'4 37.89 sqft -
Family Room 15'5 x 15'5 237.67 sqft -
Storage 8'11 x 10' 89.17 sqft -
Bedroom 10'9 x 15' 161.25 sqft -
Bedroom 10'6 x 17'1 179.38 sqft -
Laundry 3'4 x 3'8 12.22 sqft -
Primary Bedroom 11'11 x 12'5 147.97 sqft -
Walk-In Closet 8'5 x 10'8 89.78 sqft -
Primary Bedroom 9'6 x 12' 114 sqft -
Jess Kuang
Jess Kuang
Sutton Group - 1st West Realty
Listed by Derrick Thornhill PREC*
78 days on site
Listing Broker
Stonehaus Realty Corp.
Courtesy
Stonehaus Realty Corp.

Similar homes for sale in New Westminster

Explore New Westminster

This representation is based in whole or in part on data generated by the Chilliwack & District Real Estate Board, Fraser Valley Real Estate Board or Greater Vancouver REALTORS® which assumes no responsibility for its accuracy. Copyright 2026 by the Greater Vancouver REALTORS®, Fraser Valley Real Estate Board, Chilliwack and District Real Estate Board, and BC Northern Real Estate Board. All Rights Reserved.
Powered by AgentLocator