
2875 Cambridge Street #1, Vancouver
1 / 40
For Sale
$1,599,900
3 bd · 4 ba · 1,545 sq ft

2875 Cambridge Street #1, Vancouver V5J 3Z1

MLS®# R3159719

Est. mortgage
$6,070/mo

About This Home

Property Type
Townhome, Half Duplex, 3 Storey
Parking
1 parking
MLS #
R3159719
Size
1545 sqft
Basement
None
Year Built
2026
Maintenance Fee
$ 0 /mo
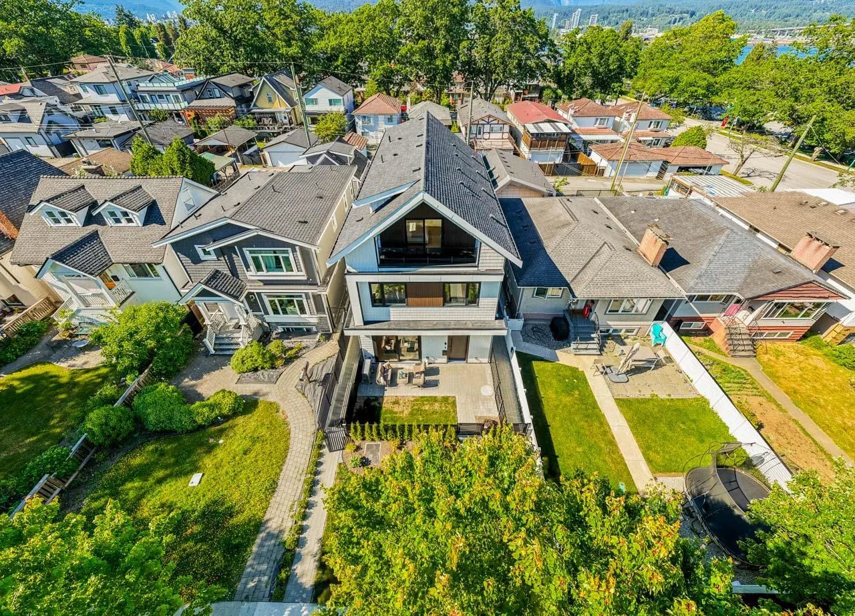
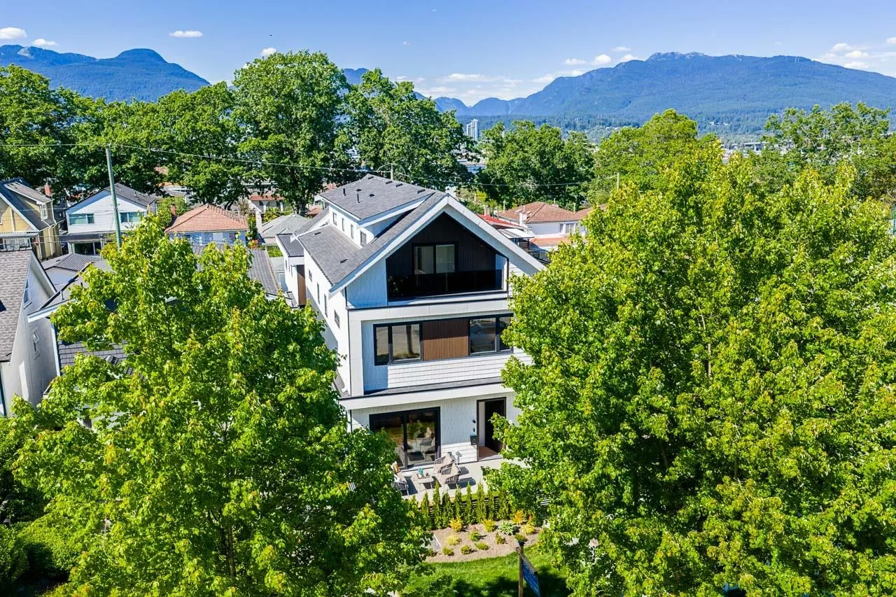
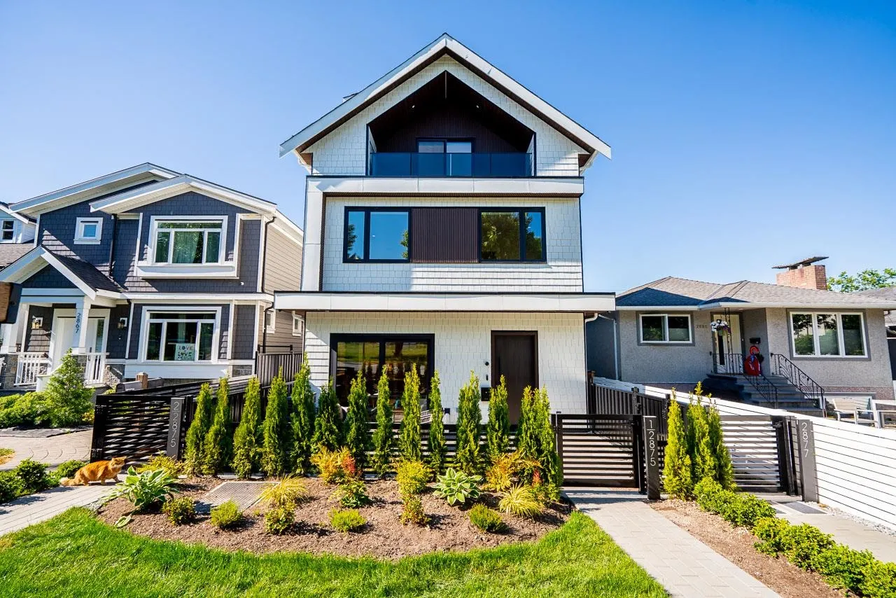
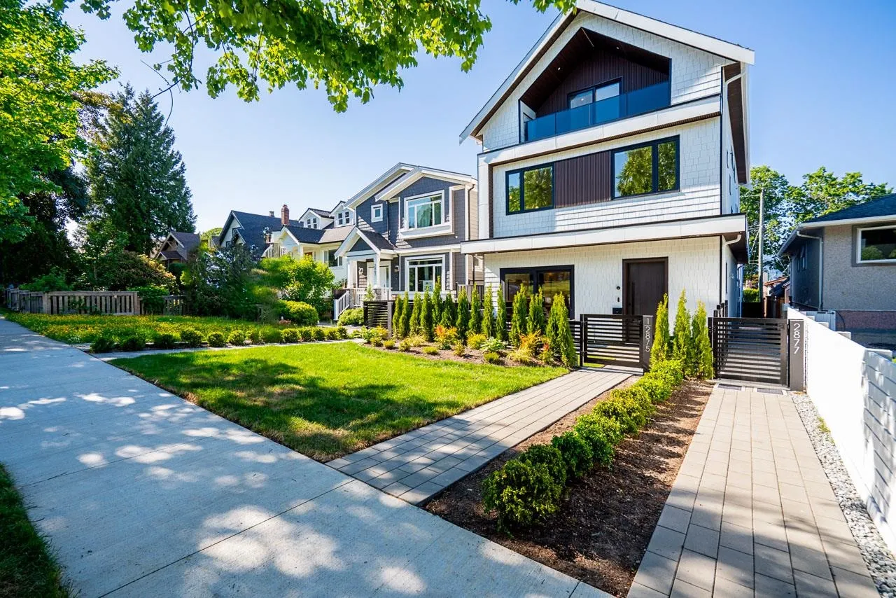
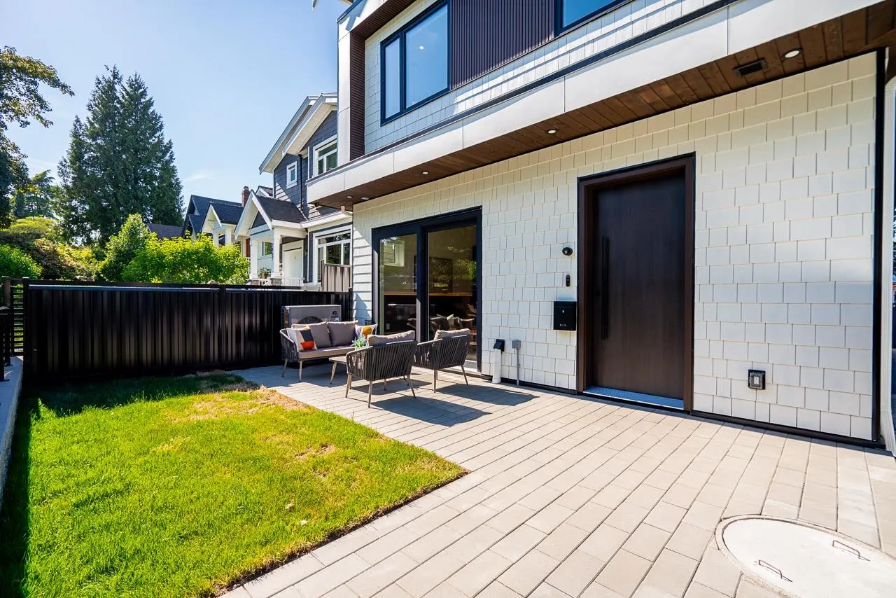
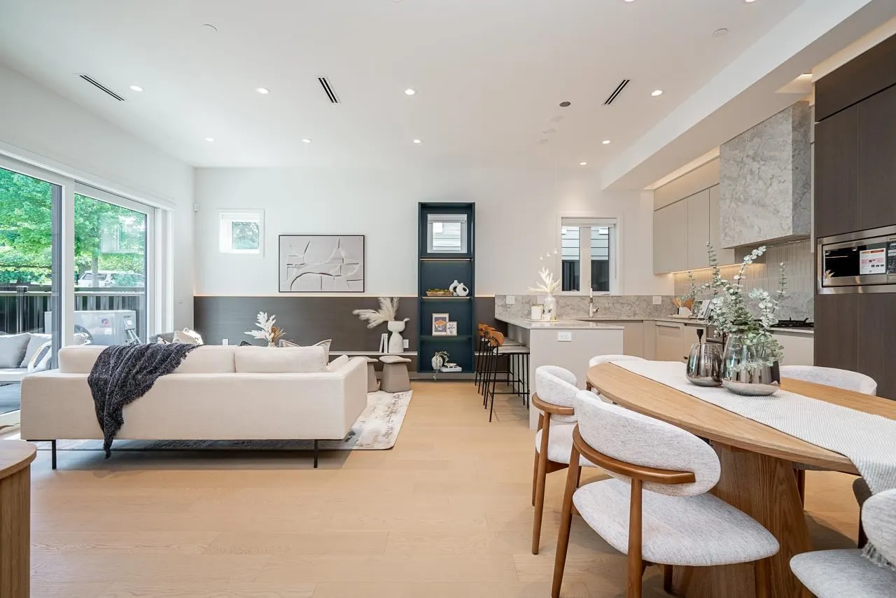
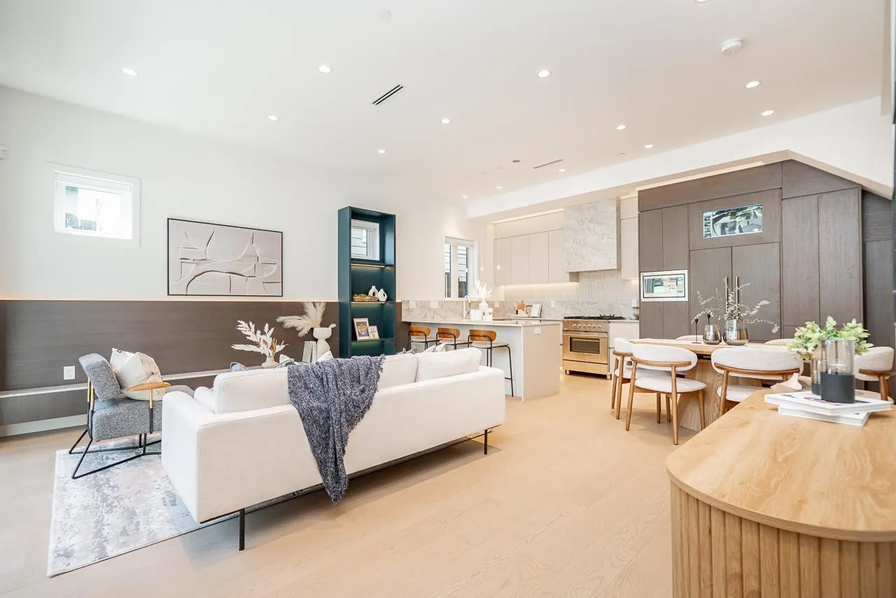
Stunning design, PARK VIEWS and a functional open floorplan best describe this 3 bedroom duplex home! The luxury finishes are evident with engineered wood floors, custom millwork and closets throughout, modern design, CENTRAL A/C, and superior craftmanship. The open concept main floor living space has a gorgeous chef-inspired kitchen with upscale Fisher & Paykel appliances and integrated panels. The spacious living area opens up to a large fenced front yard that looks over the SERENE PARK space. This is truly an ENTERTAINER'S DREAM! The Second floor feature's 2 bedrooms with opulent ensuite baths, and the 3rd level has a stunning loft bedroom with an en-suite bath, a large park-facing balcony and massive hidden storage. This is a prime park-side location! OPEN HOUSE NOV 1, 2-4PM.

Property Details

Full Property Details

Interior

Bedrooms
3
Washrooms
4
Square Footage
1545 sqft
Basement
None
Heating Type
Electric
Kitchens
1
Floor Finish
Hardwood,Mixed,Tile
Den
No

Exterior

View
Park View
Waterfront
No
Parking Spaces
1
Total Parking Spaces
-
Garage Spaces
-
Zoning
R1-1
Roof
Other

Building Description

Style
3 Storey
Property Type
Duplex,Residential Attached
Home Type
Townhome
Subtype
Half Duplex
Year Built
2026
Exterior
Frame Wood,Fibre Cement (Exterior)
Water Supply
Public
No. Floor Levels
3

Community

Community
Hastings Sunrise
Area Code
Vancouver East

Taxes & Fees

Tax Year
2026
Maintenance Fee
$ 0 /mo

Other

Virtual Tour Link

Room Types

Room Dimensions Area Description
Living Room 14'3 x 16'6 235.12 sqft -
Dining Room 10'2 x 10'3 104.21 sqft -
Kitchen 8'8 x 11'10 102.56 sqft -
Foyer 3'7 x 5'7 20.01 sqft -
Primary Bedroom 10'4 x 14'5 148.97 sqft -
Bedroom 10'6 x 12'2 127.75 sqft -
Bedroom 10'11 x 15'5 168.3 sqft -
Jess Kuang
Jess Kuang
Sutton Group - 1st West Realty
Listed by Arif Chunara PREC*
78 days on site
Listing Broker
Sutton Group - 1st West Realty
Courtesy
Sutton Group - 1st West Realty

Similar homes for sale in Vancouver

Explore Vancouver

This representation is based in whole or in part on data generated by the Chilliwack & District Real Estate Board, Fraser Valley Real Estate Board or Greater Vancouver REALTORS® which assumes no responsibility for its accuracy. Copyright 2026 by the Greater Vancouver REALTORS®, Fraser Valley Real Estate Board, Chilliwack and District Real Estate Board, and BC Northern Real Estate Board. All Rights Reserved.
Powered by AgentLocator






