
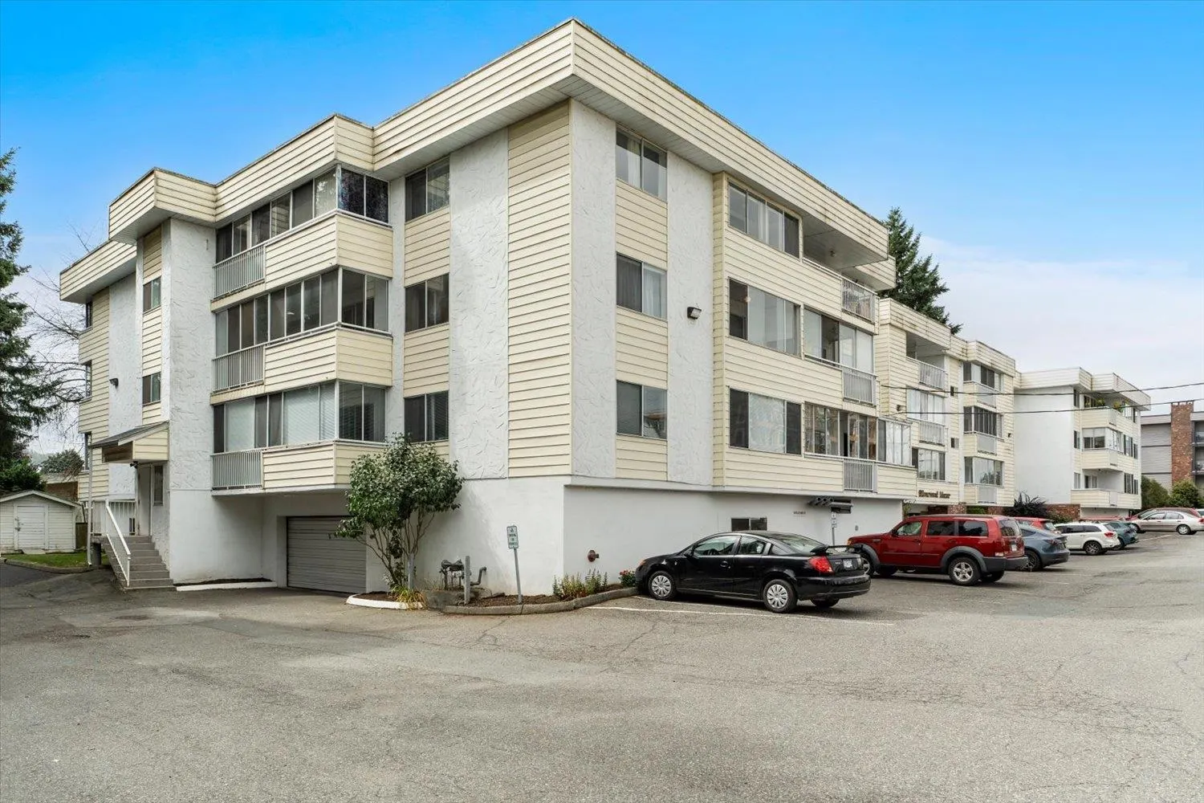
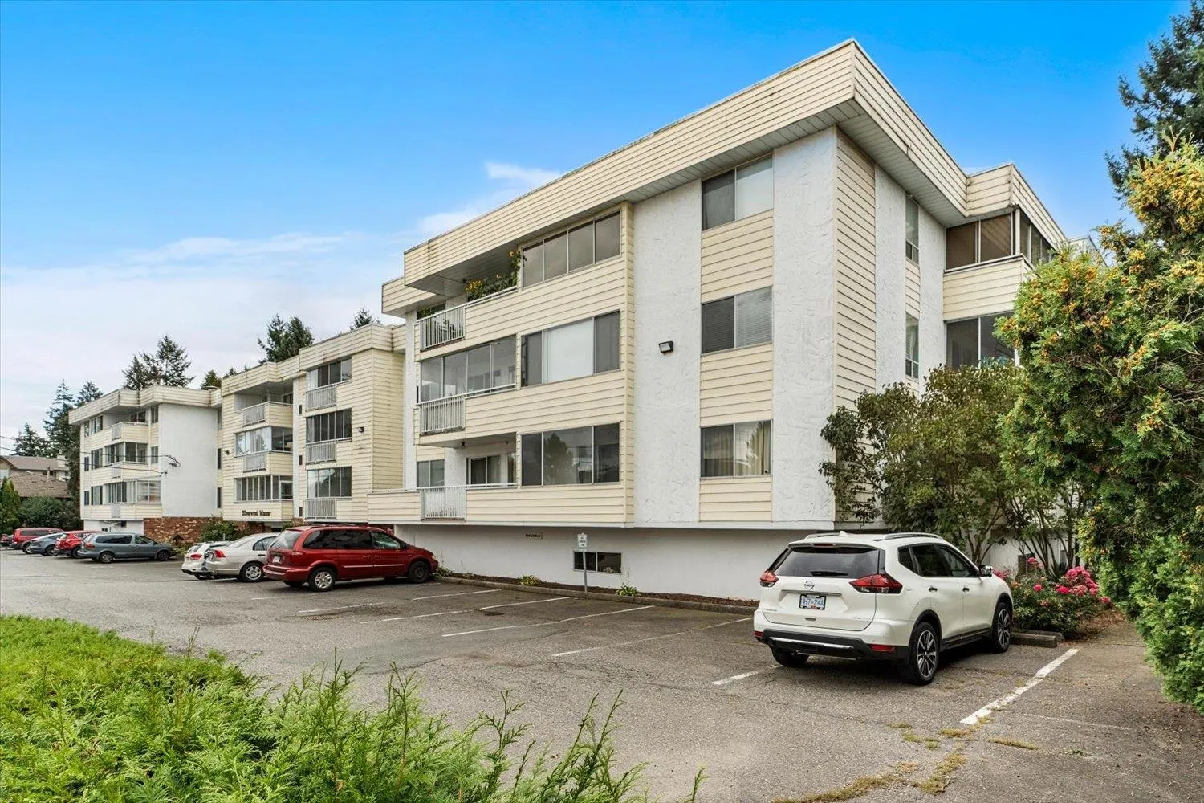
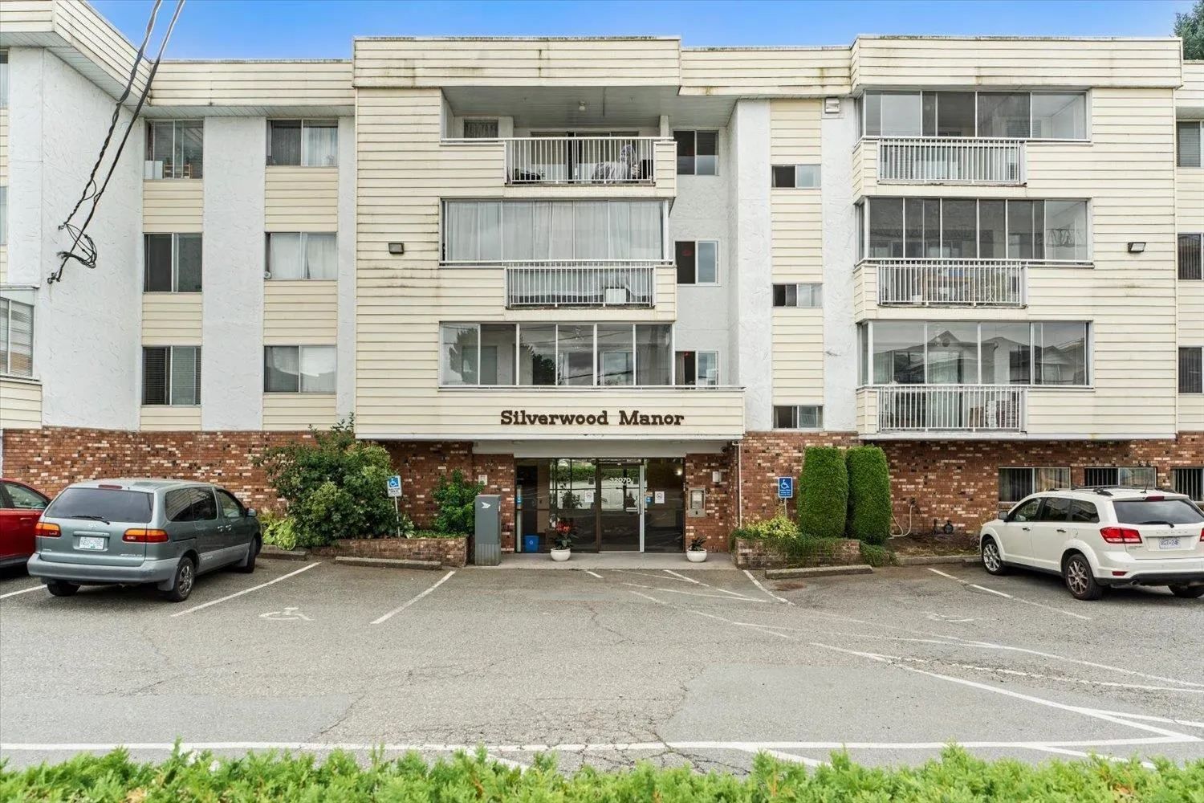
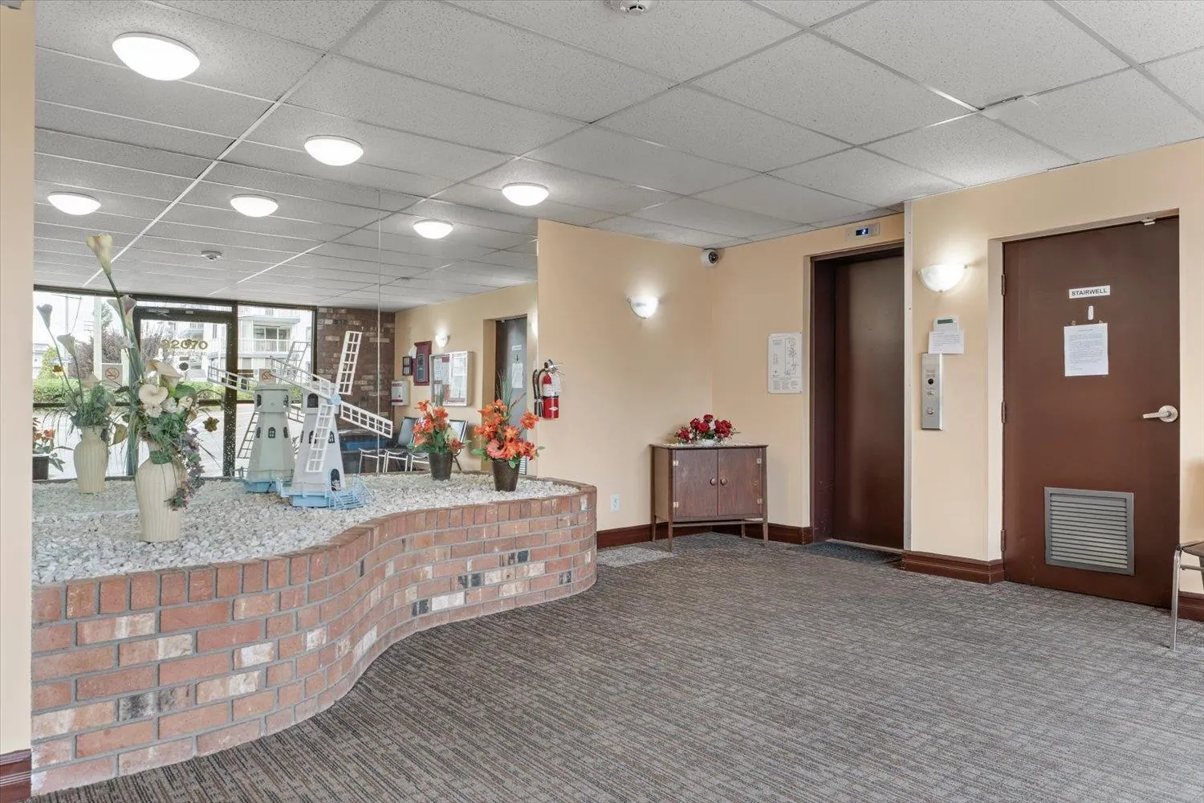
32070 Peardonville Road #203, Abbotsford
1 / 31
For Sale
$243,800
3 bd · 2 ba · 1,253 sq ft

32070 Peardonville Road #203, Abbotsford V2T 6N9

MLS®# R3159677

Est. mortgage
$925/mo
Property taxes $1,341.61/yr

About This Home

Property Type
Condo, Apartment/Condo
Parking
1 parking
MLS #
R3159677
Size
1253 sqft
Basement
None
Tax
$1,341.61 /yr
Year Built
1981
Maintenance Fee
$515 /mo
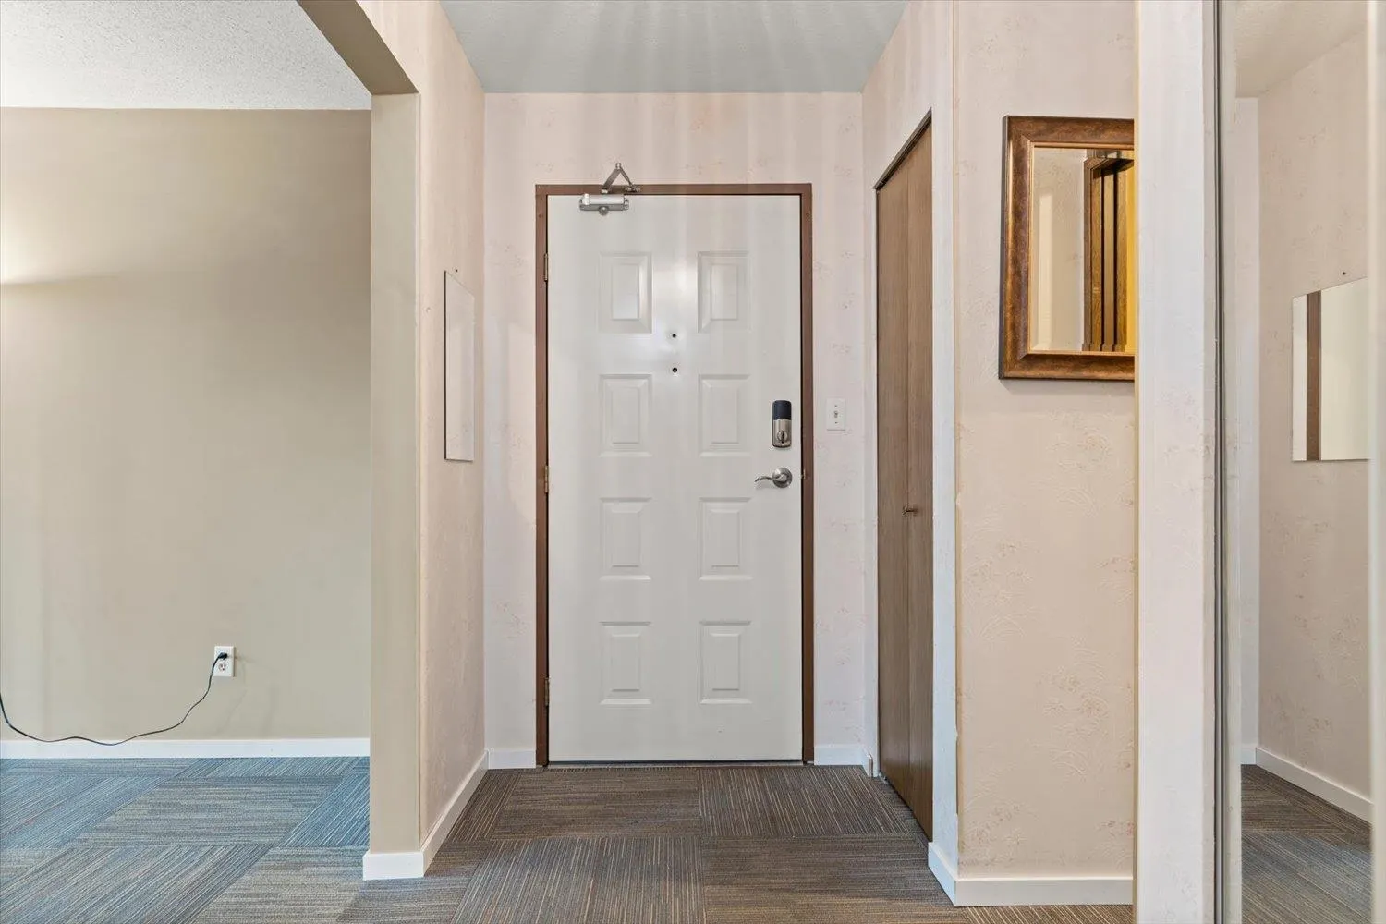
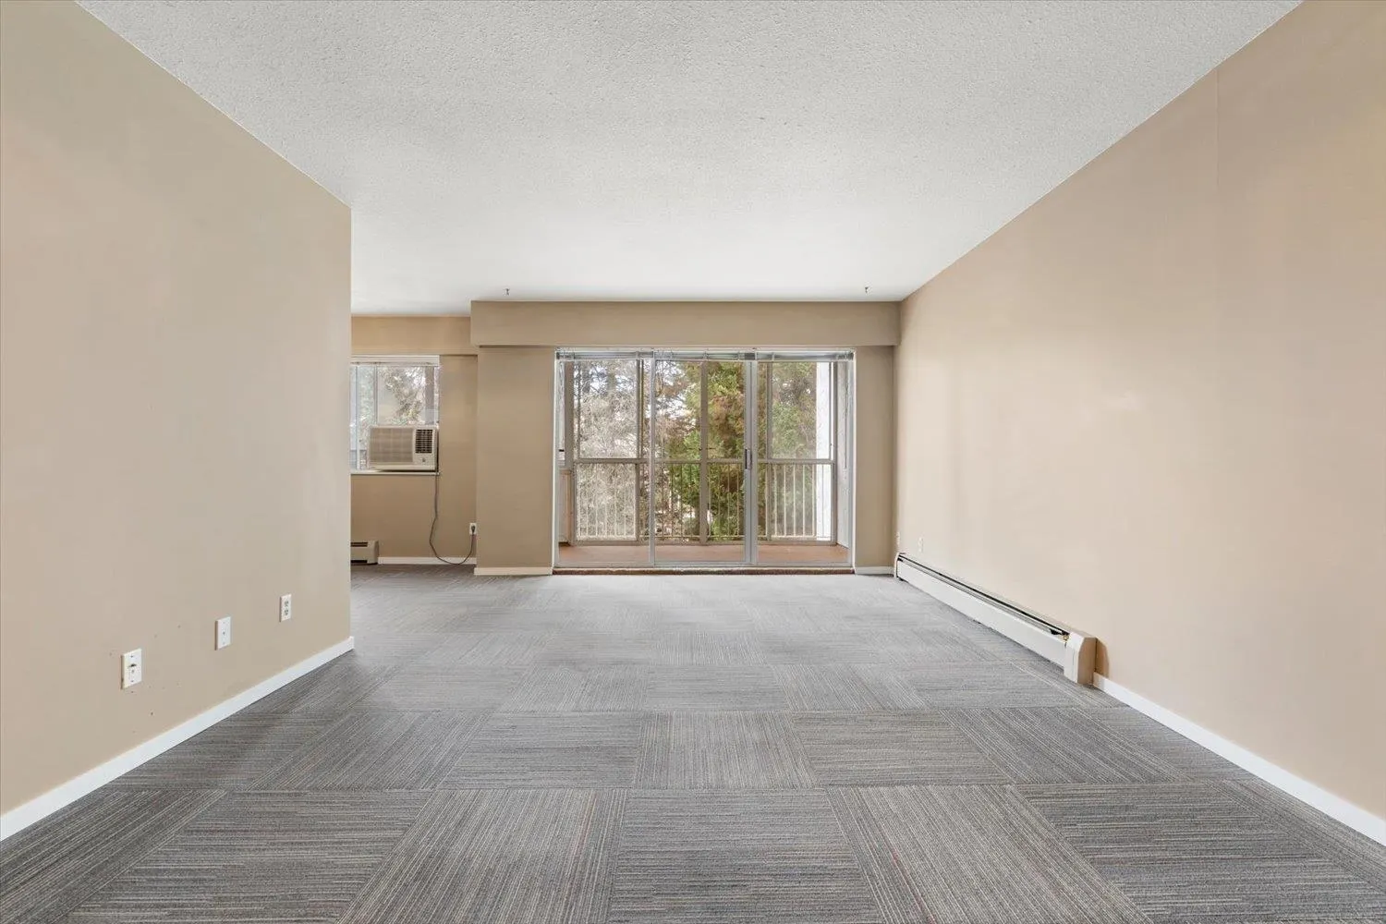
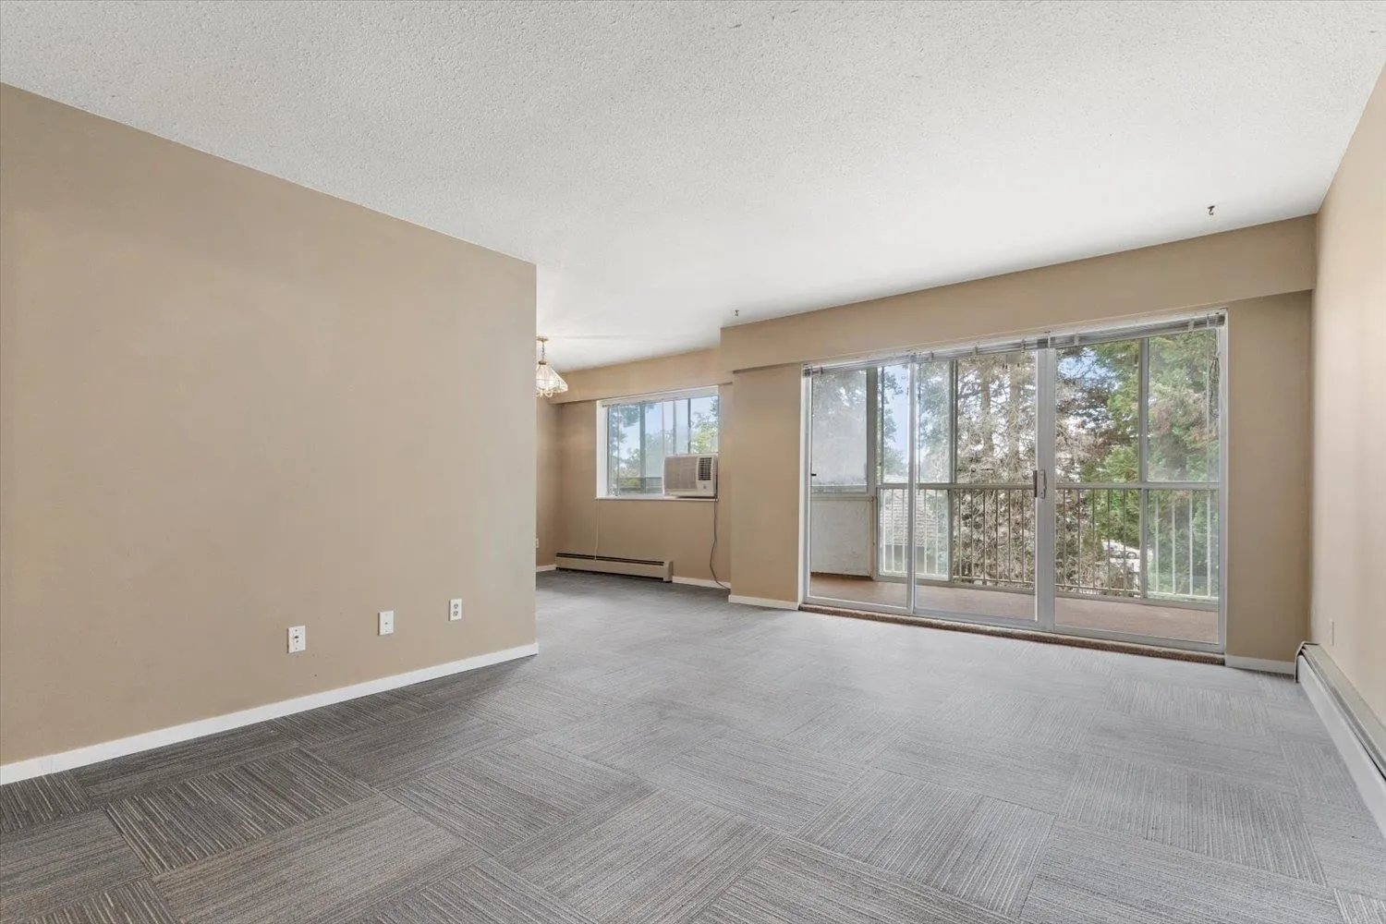
Corner unit, potential for 3 bedrooms, or 2 bedrooms and a den. This certainly is a comfortable retirement home-great price as well. Features an enclosed patio off the large living room, window air conditioner for comfort & a formal dining area. Fresh paint on the kitchen cupboards, nice backsplash, and new flooring. Appliances approx. 4-5 years young except washer/dryer. Great sized bdrms, new carpet in one bdrm, all bdrms are bright w/tons of light from the large windows. Nice sized laundry rm with new flooring. Storage room, covered parking w/a great location - amenities close by & access to the freeway. Strata fee includes heat, hot water, garbage water, management, electricity, snow removal. Roof 2010, Elevator 2020. Building will be pressure washed end of Sept. GREAT VALUE!

Property Details

Amenities & Utilities

In Unit

Full Property Details

Interior

Bedrooms
3
Washrooms
2
Square Footage
1253 sqft
Basement
None
Heating Type
Baseboard,Hot Water
Kitchens
1
Floor Finish
Laminate,Vinyl,Carpet
Den
No

Exterior

Waterfront
No
Parking Spaces
1
Total Parking Spaces
-
Garage Spaces
-
Zoning
RML
Roof
Torch On

Building Description

Property Type
Multi Family,Residential Attached
Home Type
Condo
Subtype
Apartment/Condo
Year Built
1981
Exterior
Frame Wood,Brick (Exterior),Stucco,Vinyl Siding
Water Supply
Public
No. Floor Levels
1
Pets Allowed
No Cats,No Dogs,No

Community

Community
Abbotsford West
Area Code
Abbotsford

Taxes & Fees

Taxes
$1,341.61 /yr
Tax Year
2026
Maintenance Fee
$515 /mo

Other

Pets
No Cats,No Dogs,No

Room Types

Room Dimensions Area Description
Foyer 9'2 x 7'0 64.17 sqft -
Living Room 12'2 x 17'1 207.85 sqft -
Dining Room 9'10 x 9'2 90.14 sqft -
Kitchen 9'7 x 9'5 90.24 sqft -
Bedroom 9'3 x 9'10 90.96 sqft -
Bedroom 9'10 x 13'4 131.11 sqft -
Primary Bedroom 11'11 x 13' 154.92 sqft -
Laundry 10'7 x 5'2 54.68 sqft -
Jess Kuang
Jess Kuang
Sutton Group - 1st West Realty
Listed by Bonnie Radke
77 days on site
Listing Broker
RE/MAX Nyda Realty Inc.
Courtesy
RE/MAX Nyda Realty Inc.

Similar homes for sale in Abbotsford

Explore Abbotsford

This representation is based in whole or in part on data generated by the Chilliwack & District Real Estate Board, Fraser Valley Real Estate Board or Greater Vancouver REALTORS® which assumes no responsibility for its accuracy. Copyright 2026 by the Greater Vancouver REALTORS®, Fraser Valley Real Estate Board, Chilliwack and District Real Estate Board, and BC Northern Real Estate Board. All Rights Reserved.
Powered by AgentLocator






