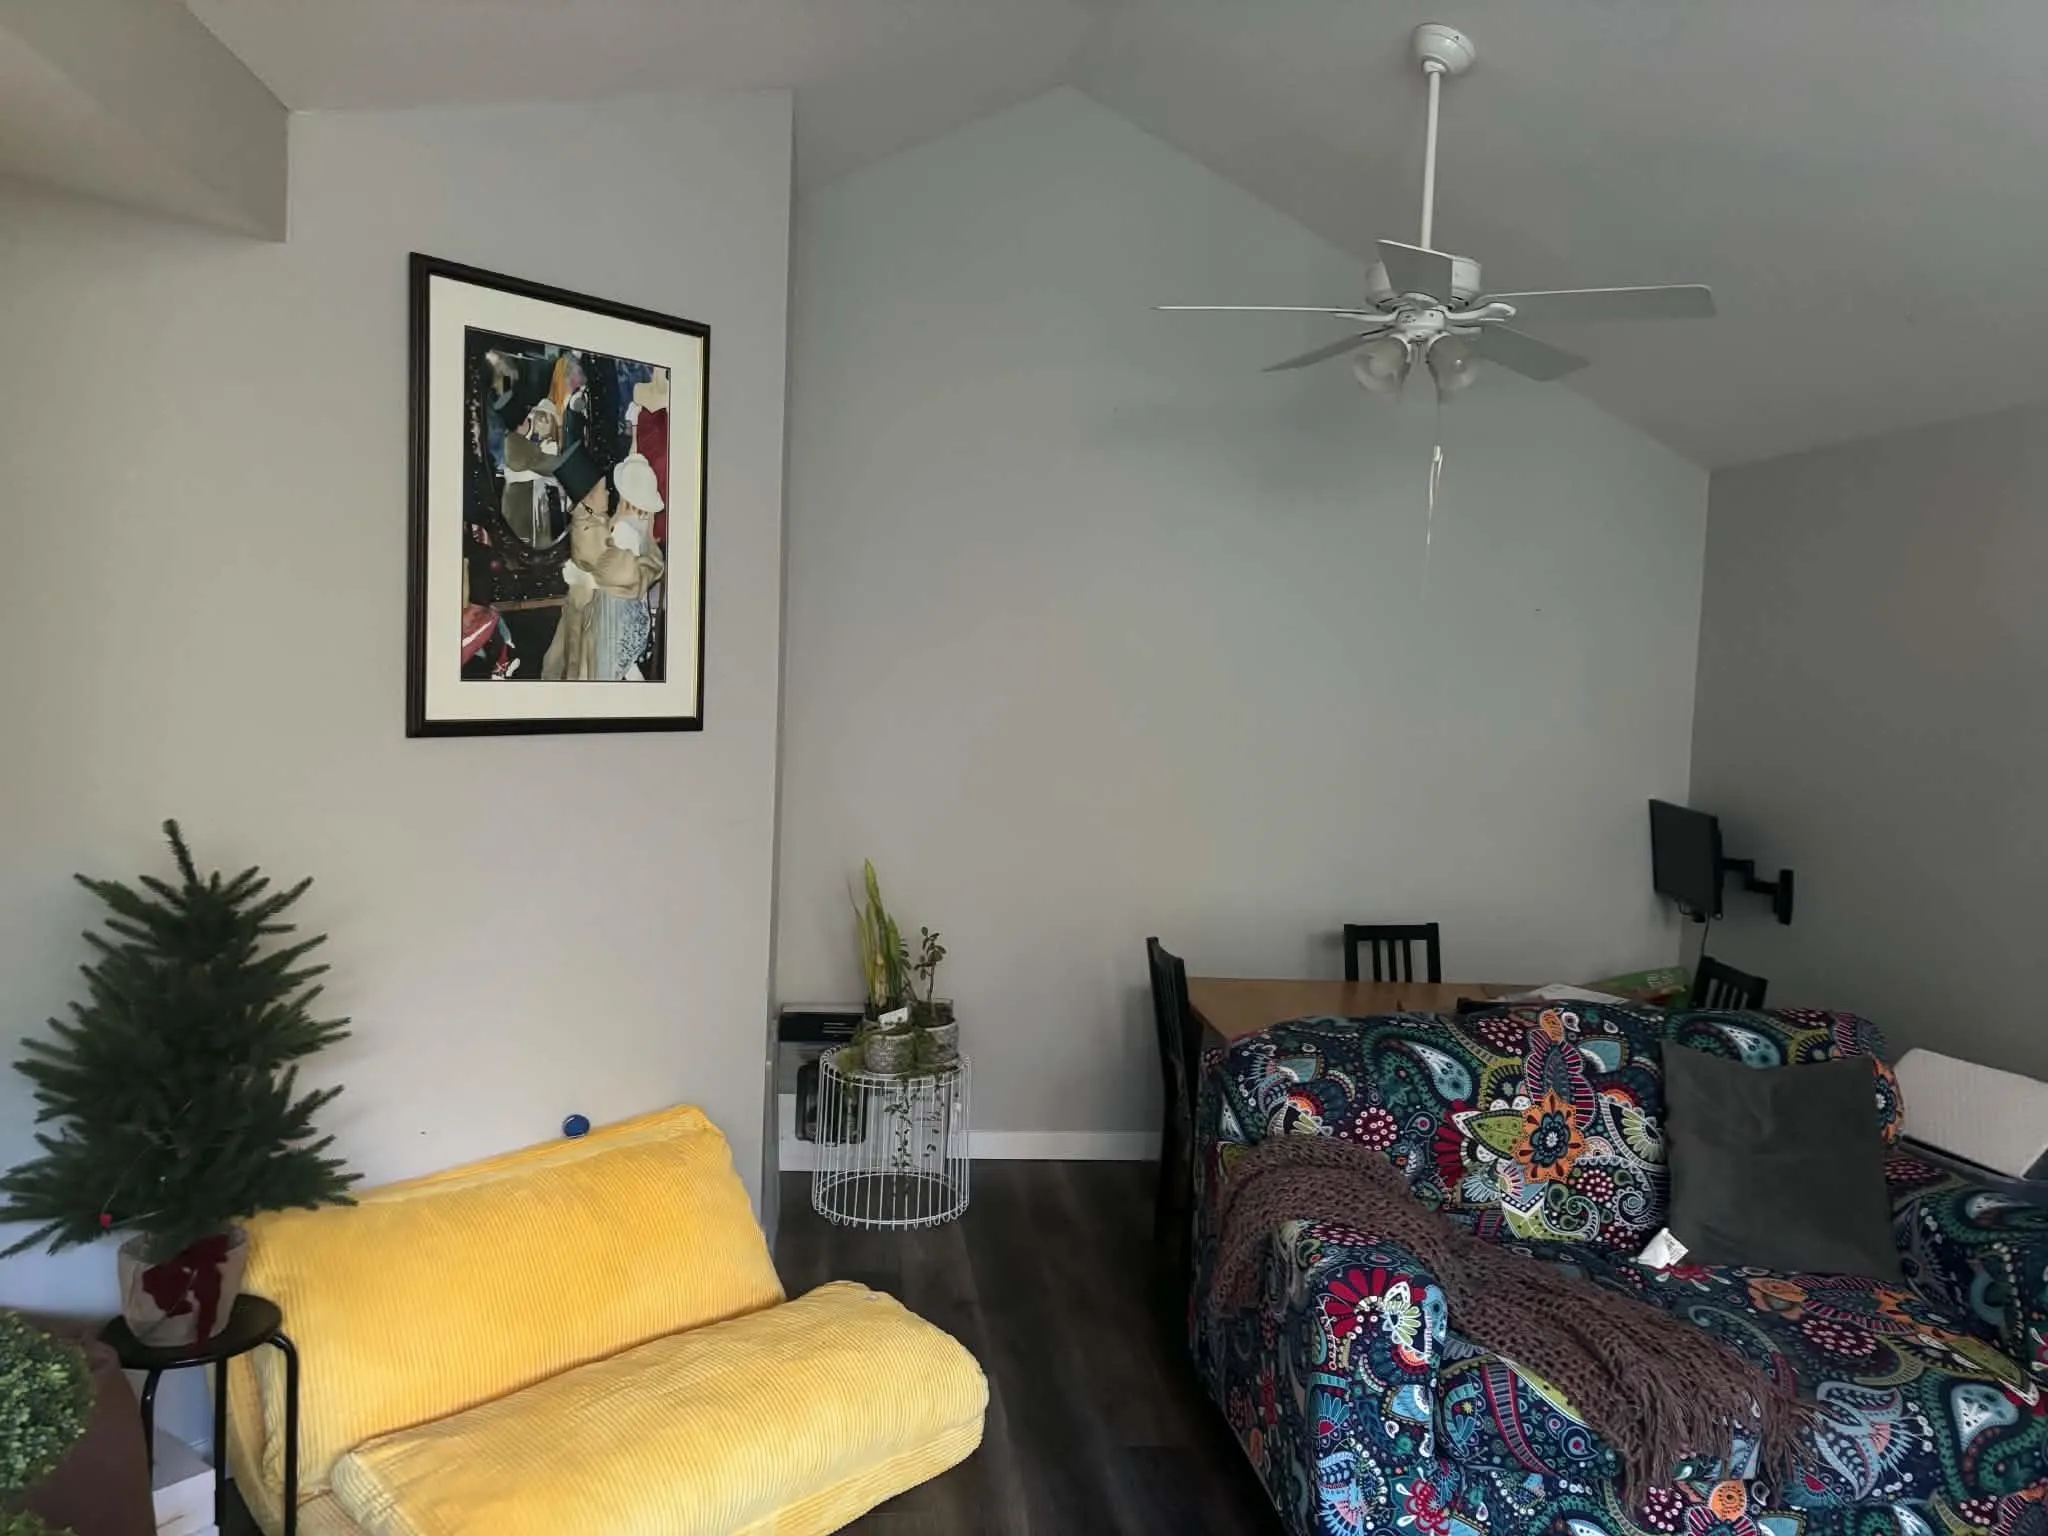
6866 Nicholson Road #303, Delta
1 / 24
For Sale
$475,000
2 bd · 2 ba · 1,439 sq ft

6866 Nicholson Road #303, Delta V4E 3G5

MLS®# R3159661

Est. mortgage
$1,802/mo
Property taxes $2,348.83/yr

About This Home

Property Type
Condo, Apartment/Condo
Parking
2 parking
MLS #
R3159661
Size
1439 sqft
Basement
None
Tax
$2,348.83 /yr
Year Built
1991
Maintenance Fee
$478.80 /mo
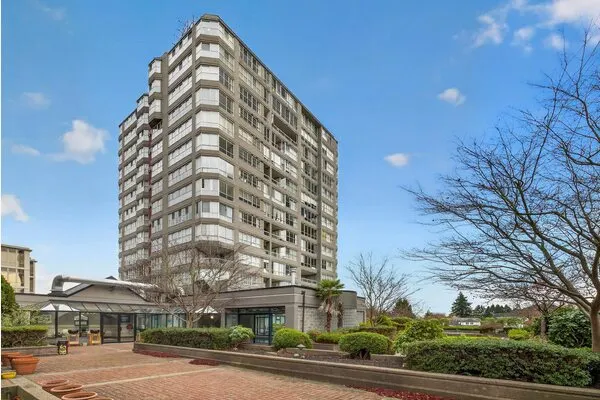
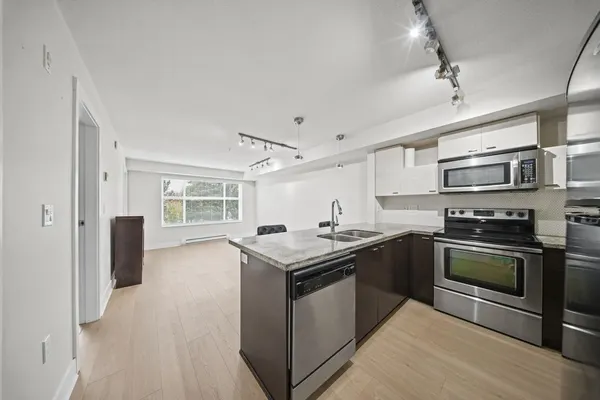
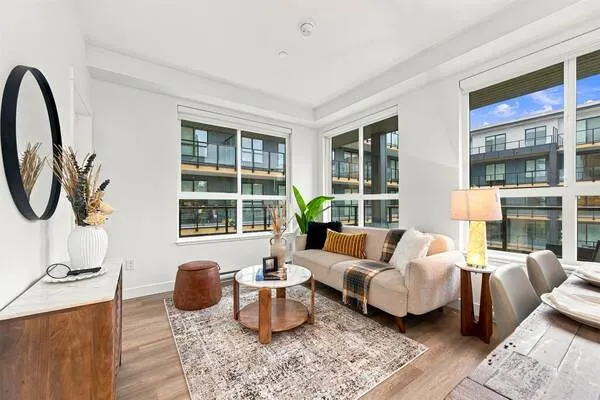
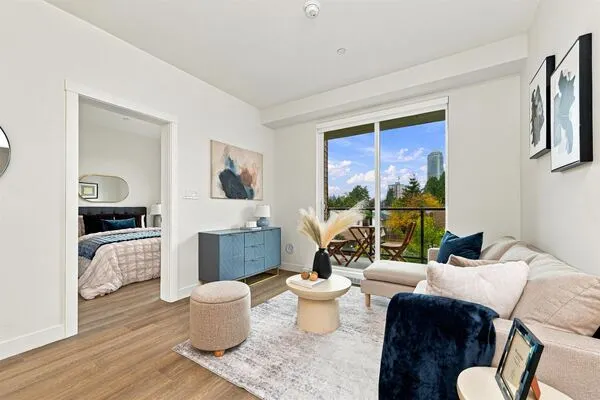
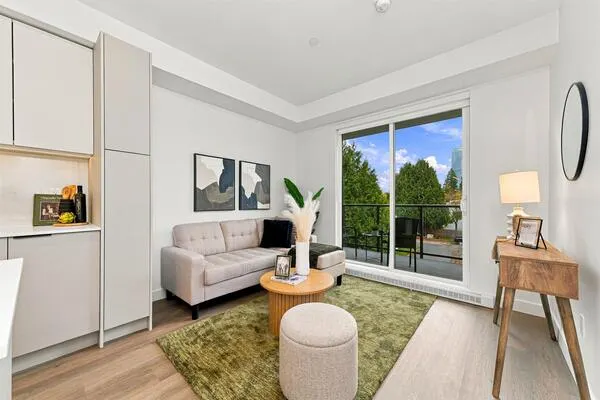
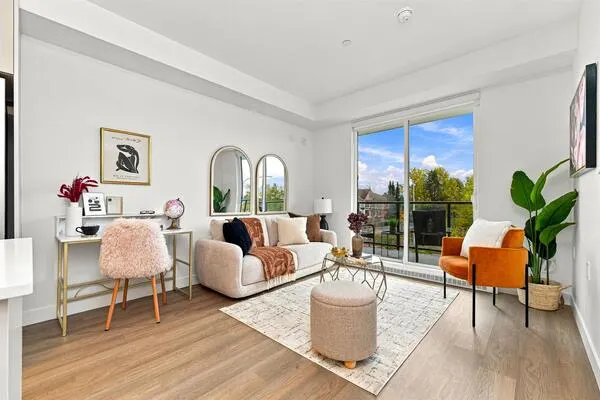
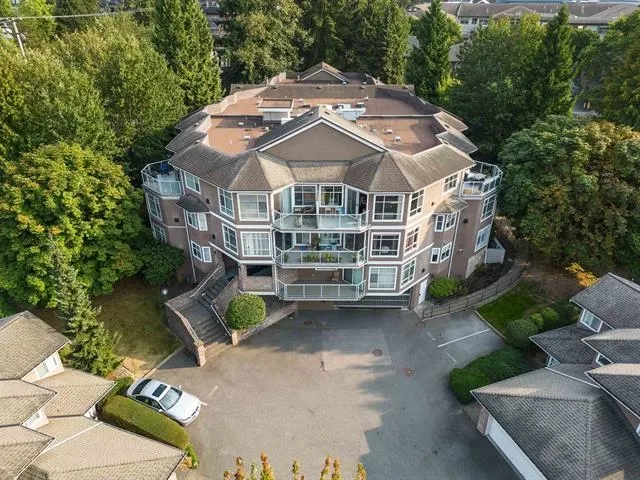
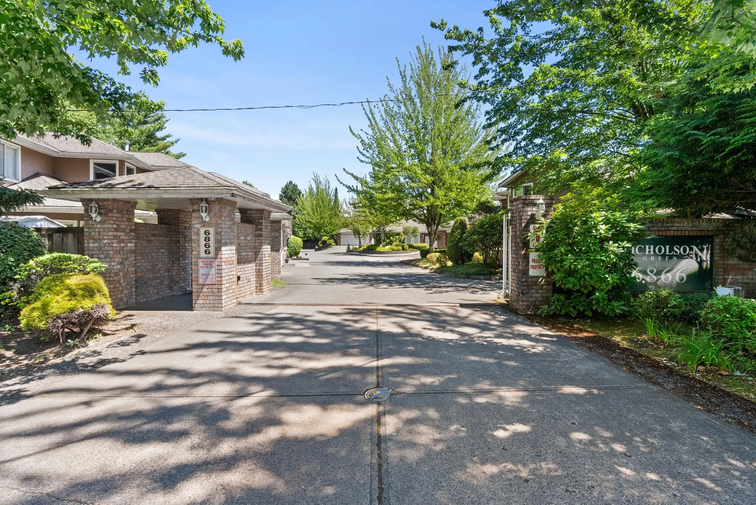
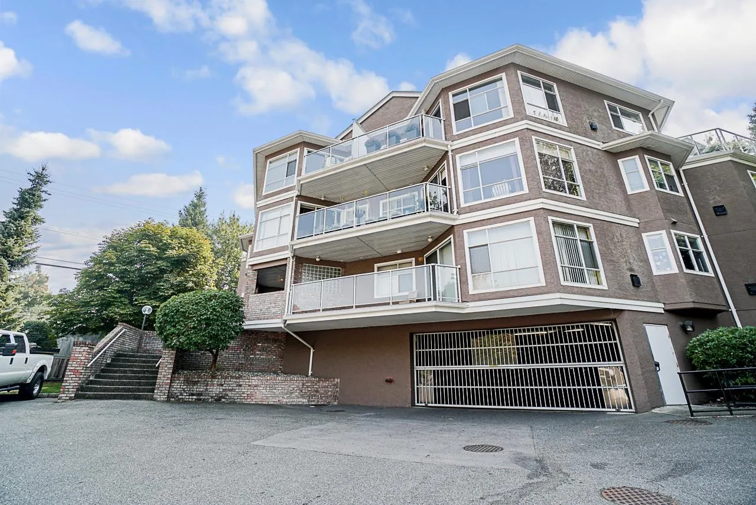
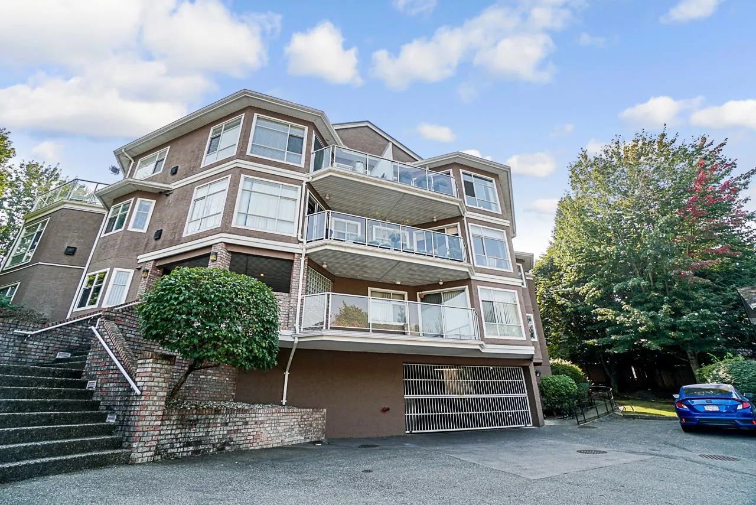
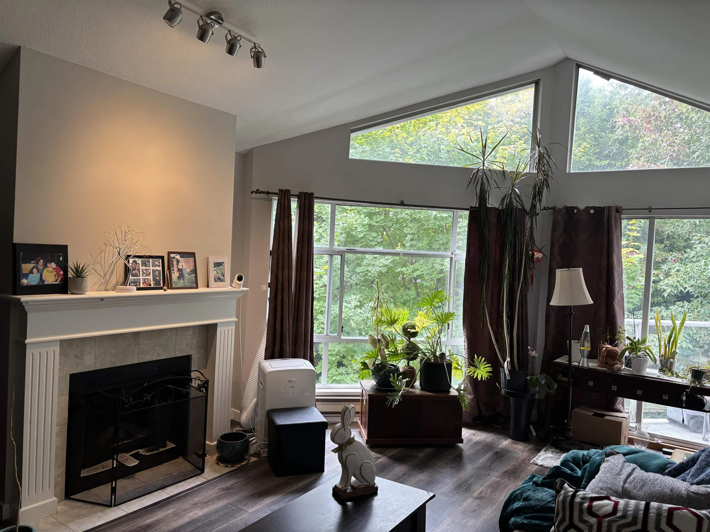
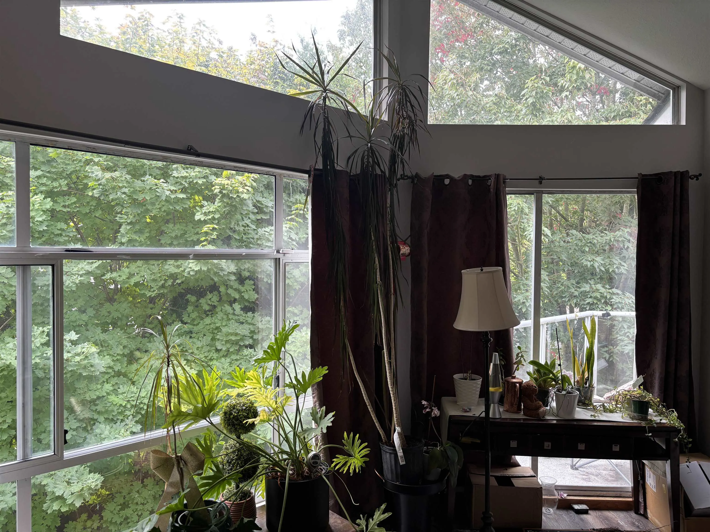
SPACIOUS TOP-FLOOR LIVING AT NICHOLSON GREEN! Offering over 1,400 sq. ft., this bright and spacious 2 bedroom, 2 full bathroom home is located in a desirable gated complex and features vaulted ceilings and skylights that fill the space with natural light. The generous floorplan has been modified to be wheelchair friendly and includes a large kitchen with eating area, spacious living and dining rooms, a well-sized primary bedroom, tons of storage and a private outlook balcony perfect for relaxing outdoors. Bonus: 2 secure underground tandem parking stalls! Conveniently located close to shopping, restaurants, transit and recreation, and just blocks from Cougar Canyon Elementary and Seaquam Secondary (IB Program).

Property Details

Amenities & Utilities

In Unit

Full Property Details

Interior

Bedrooms
2
Washrooms
2
Square Footage
1439 sqft
Basement
None
Heating Type
Baseboard,Electric
Kitchens
1
Floor Finish
Laminate,Tile,Vinyl,Wall/Wall/Mixed
Den
No

Exterior

Waterfront
No
Parking Spaces
2
Total Parking Spaces
-
Garage Spaces
-
Zoning
CD175
Roof
Asphalt

Building Description

Property Type
Multi Family,Residential Attached
Home Type
Condo
Subtype
Apartment/Condo
Year Built
1991
Exterior
Frame Wood,Stucco
Water Supply
Public
No. Floor Levels
1
Pets Allowed
Cats OK,Dogs OK,Number Limit (One),Yes With Restrictions

Community

Community
Sunshine Hills Woods
Area Code
N. Delta

Taxes & Fees

Taxes
$2,348.83 /yr
Tax Year
2026
Maintenance Fee
$478.80 /mo

Other

Pets
Cats OK,Dogs OK,Number Limit (One),Yes With Restrictions

Room Types

Room Dimensions Area Description
Living Room 13'6 x 17'7 237.38 sqft -
Dining Room 10'6 x 12'6 131.25 sqft -
Kitchen 10'6 x 11'4 119 sqft -
Eating Area 9'9 x 9' 87.75 sqft -
Primary Bedroom 11'9 x 20'5 239.9 sqft -
Bedroom 10' x 12'7 125.83 sqft -
Laundry 6'4 x 5' 31.67 sqft -
Jess Kuang
Jess Kuang
Sutton Group - 1st West Realty
Listed by Janet Rathbun - PREC
78 days on site
Listing Broker
RE/MAX Performance Realty
Courtesy
RE/MAX Performance Realty

Similar homes for sale in Delta

Explore Delta

This representation is based in whole or in part on data generated by the Chilliwack & District Real Estate Board, Fraser Valley Real Estate Board or Greater Vancouver REALTORS® which assumes no responsibility for its accuracy. Copyright 2026 by the Greater Vancouver REALTORS®, Fraser Valley Real Estate Board, Chilliwack and District Real Estate Board, and BC Northern Real Estate Board. All Rights Reserved.
Powered by AgentLocator