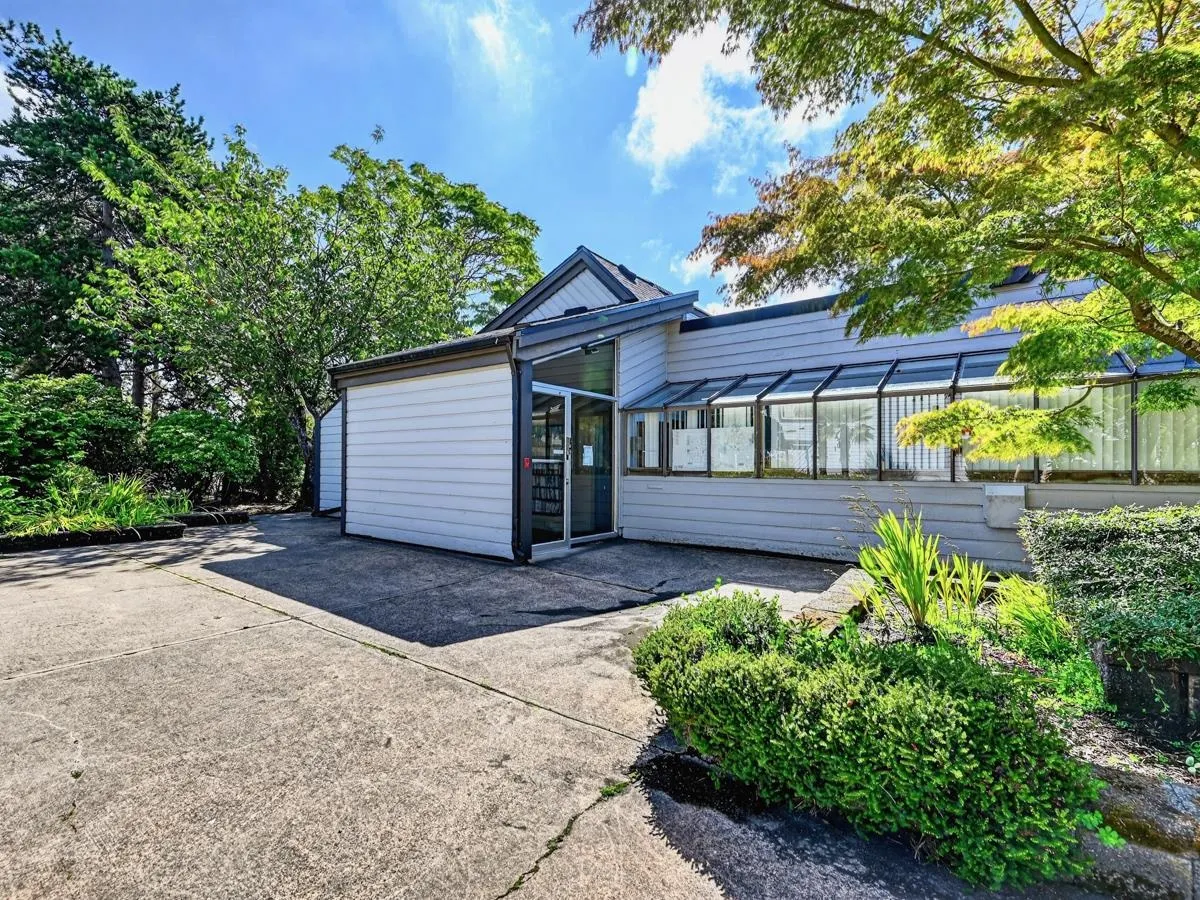
5421 10 Avenue #144, Delta
1 / 39
For Sale
$449,900
1 bd · 1 ba · 763 sq ft

5421 10 Avenue #144, Delta V4M 3T9

MLS®# R3159642

Est. mortgage
$1,707/mo
Property taxes $1,689.47/yr

About This Home

Property Type
Condo, Apartment/Condo, Ground Level Unit
Parking
1 parking
MLS #
R3159642
Size
763 sqft
Basement
None
Tax
$1,689.47 /yr
Year Built
1976
Maintenance Fee
$250 /mo
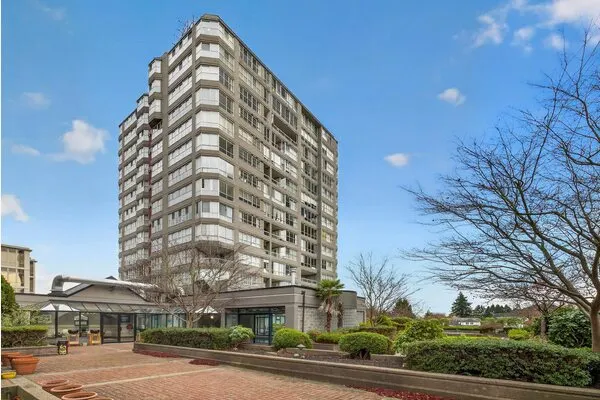
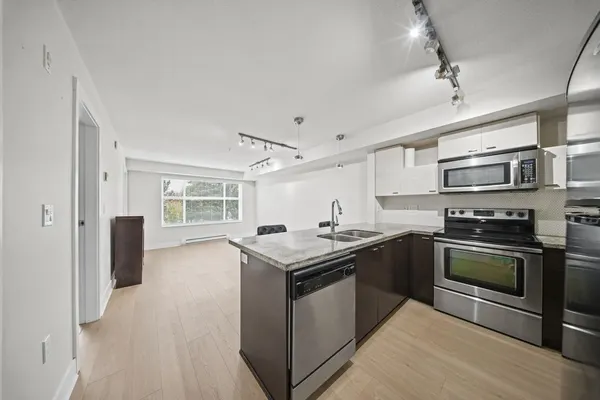
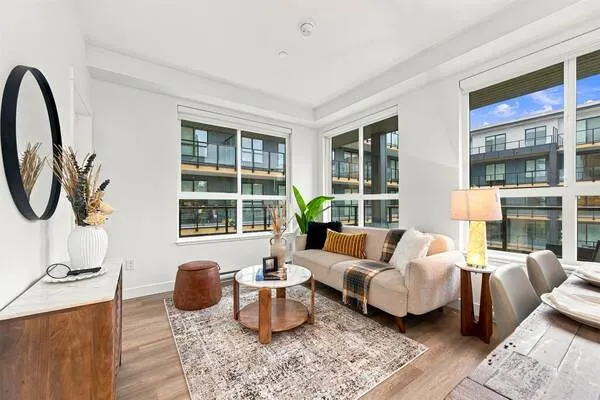
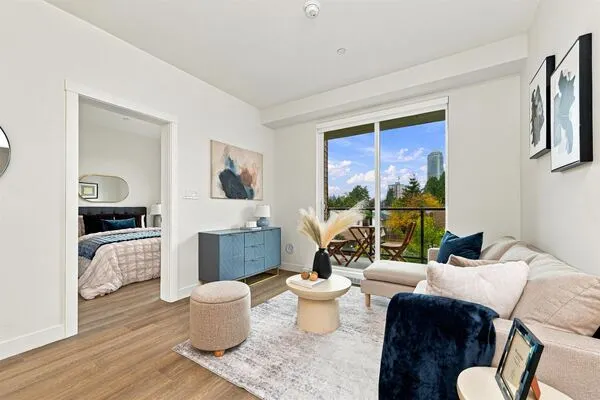
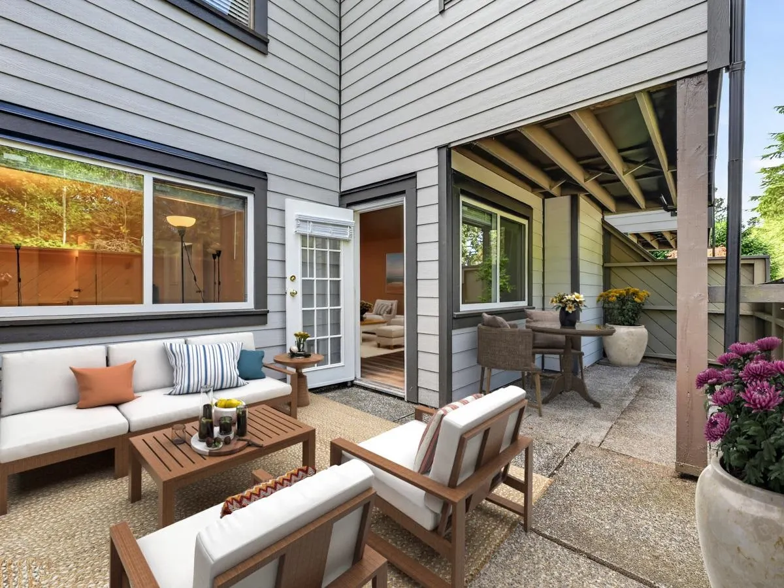
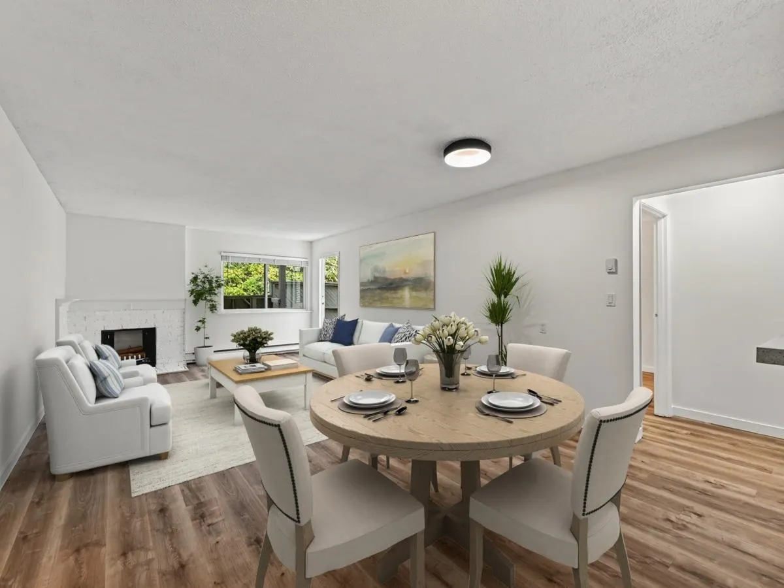
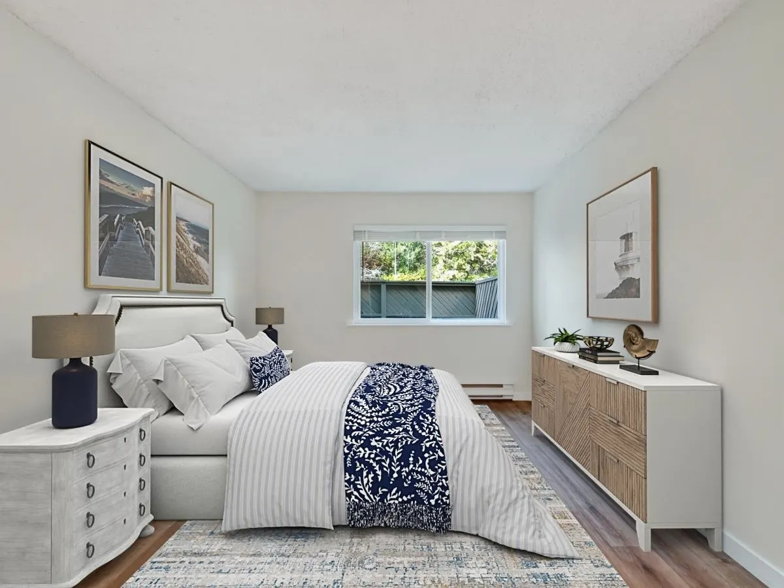
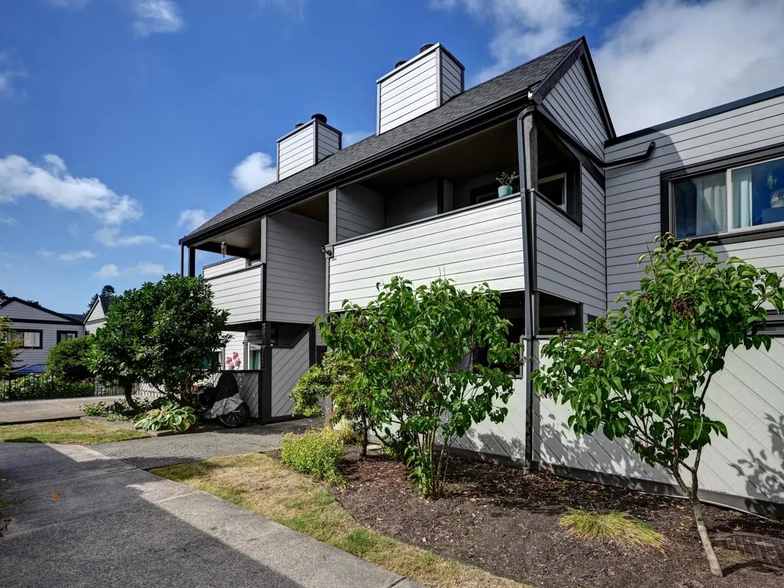
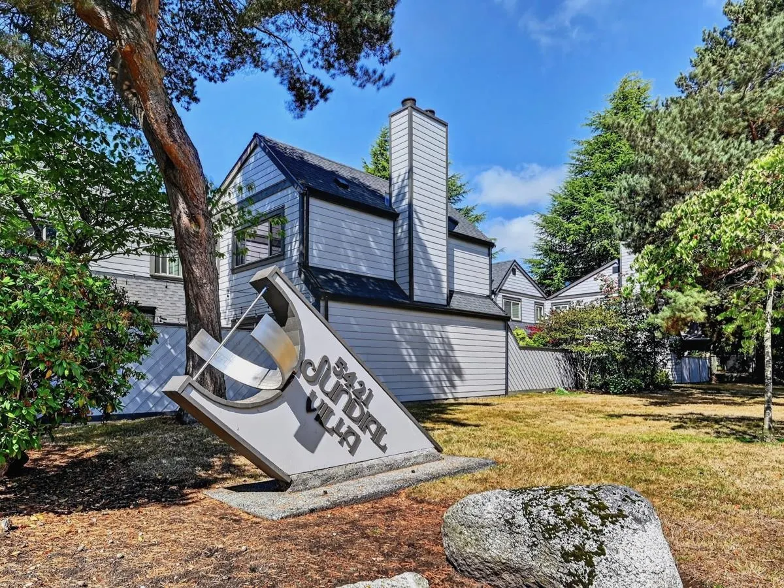
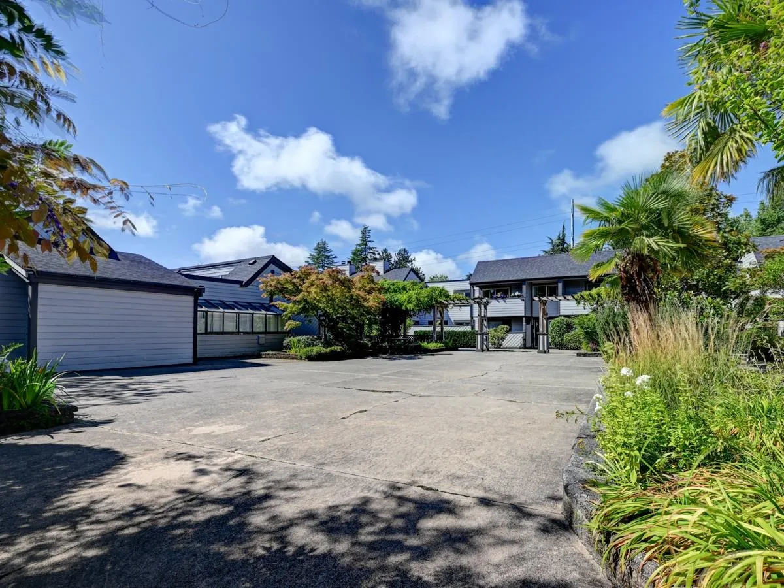
Beautiful Garden level Living in the City Center! Can't Beat the Location /Price! YES, west facing Sunny Garden-241 sqft ! Exterior entrance from your cool, quiet, forest / nature walk w 'Snoopy'. YES, Free at Last, No more driving!5 Minutes walk to Thrifty Food, town center, parks, swimming pool, restaurants and amenities. YES, Newly Renovated & Move in Ready Now! Fantastic ground floor corner home in popular Sundial! Solid, Well Run & Pet Friendly Complex. Hardy Plank Siding (2025), New :Windows, Paint ,electrical, Lightings, Laminate floor, Kitchen, Appliances, cabinets, hood fan, thermostat, humidistat controls, Bathroom with your own laundry!!Spacious 763sqft, Huge master bedroom,  walk in closet. Low condo fee. Secure underground parking #83, locker#44. Nov 14 Sat Open 1-2pm

Property Details

Amenities & Utilities

In Unit
Common Area

Full Property Details

Interior

Bedrooms
1
Washrooms
1
Square Footage
763 sqft
Basement
None
Heating Type
Baseboard,Electric
Kitchens
1
Floor Finish
Laminate
Den
No

Exterior

Waterfront
No
Parking Spaces
1
Total Parking Spaces
-
Garage Spaces
-
Zoning
LU7421
Roof
Asphalt

Building Description

Style
Ground Level Unit
Property Type
Multi Family,Residential Attached
Home Type
Condo
Subtype
Apartment/Condo
Year Built
1976
Exterior
Concrete Frame,Frame Wood,Other,Fibre Cement (Exterior),Wood Siding
Water Supply
Community
No. Floor Levels
0
Pets Allowed
Cats OK,Dogs OK,Yes With Restrictions

Community

Community
Tsawwassen Central
Area Code
Tsawwassen

Taxes & Fees

Taxes
$1,689.47 /yr
Tax Year
2026
Maintenance Fee
$250 /mo

Other

Virtual Tour Link
Pets
Cats OK,Dogs OK,Yes With Restrictions

Room Types

Room Dimensions Area Description
Foyer 4'10 x 5'1 24.57 sqft -
Kitchen 8'1 x 7'8 61.97 sqft -
Dining Room 10'2 x 13'2 133.86 sqft -
Living Room 13'2 x 13'6 177.75 sqft -
Primary Bedroom 10'8 x 14'11 159.11 sqft -
Walk-In Closet 6'2 x 6'11 42.65 sqft -
Patio 10'9 x 12'10 137.96 sqft -
Patio 7'10 x 14' 109.67 sqft -
Jess Kuang
Jess Kuang
Sutton Group - 1st West Realty
Listed by Lee Tan
78 days on site
Listing Broker
eXp Realty
Courtesy
eXp Realty

Similar homes for sale in Delta

Explore Delta

This representation is based in whole or in part on data generated by the Chilliwack & District Real Estate Board, Fraser Valley Real Estate Board or Greater Vancouver REALTORS® which assumes no responsibility for its accuracy. Copyright 2026 by the Greater Vancouver REALTORS®, Fraser Valley Real Estate Board, Chilliwack and District Real Estate Board, and BC Northern Real Estate Board. All Rights Reserved.
Powered by AgentLocator