
5531 Maple Crescent #5529, Delta
1 / 33
For Sale
$2,099,900
7 bd · 4 ba · 5,065 sq ft

5531 Maple Crescent #5529, Delta V4K 1G3

MLS®# R3159630

Est. mortgage
$7,966/mo
Property taxes $5,723.67/yr

About This Home

Property Type
Townhome, Duplex
Parking
1 garage, 6 parking
MLS #
R3159630
Size
5065 sqft
Basement
Finished
Lot size
8955.00 sqft
Tax
$5,723.67 /yr
Year Built
1969
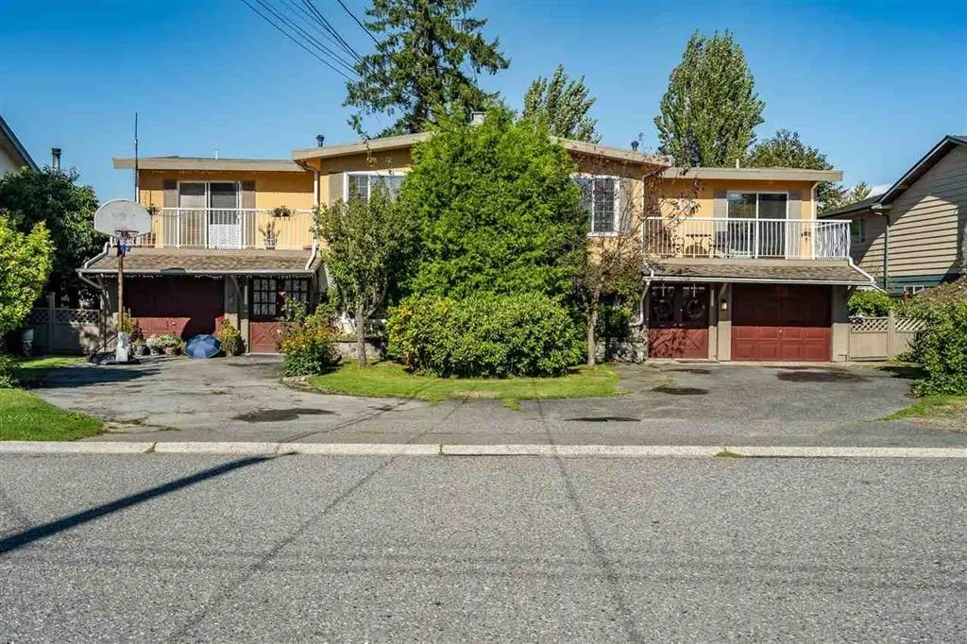
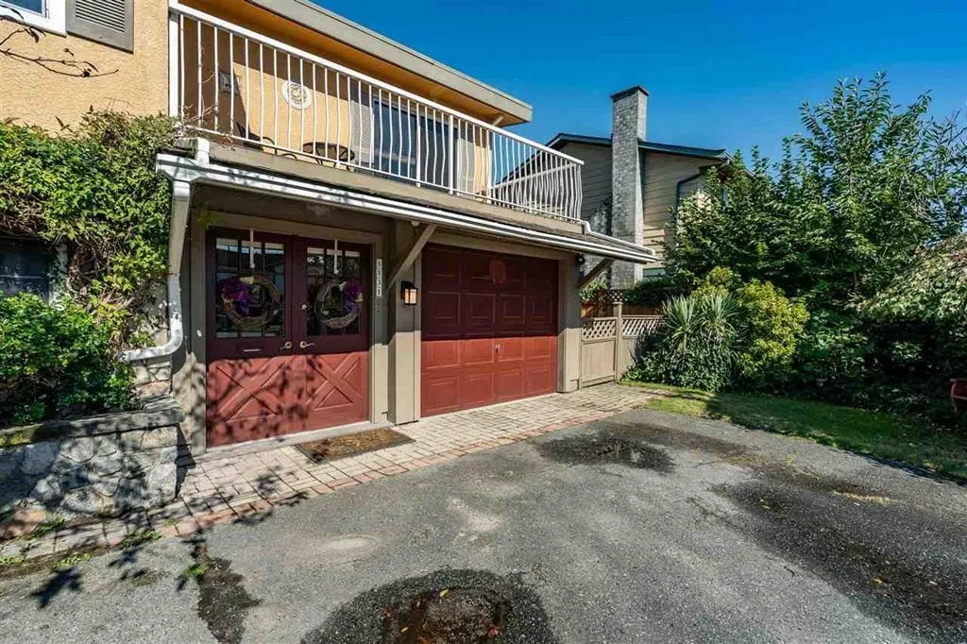
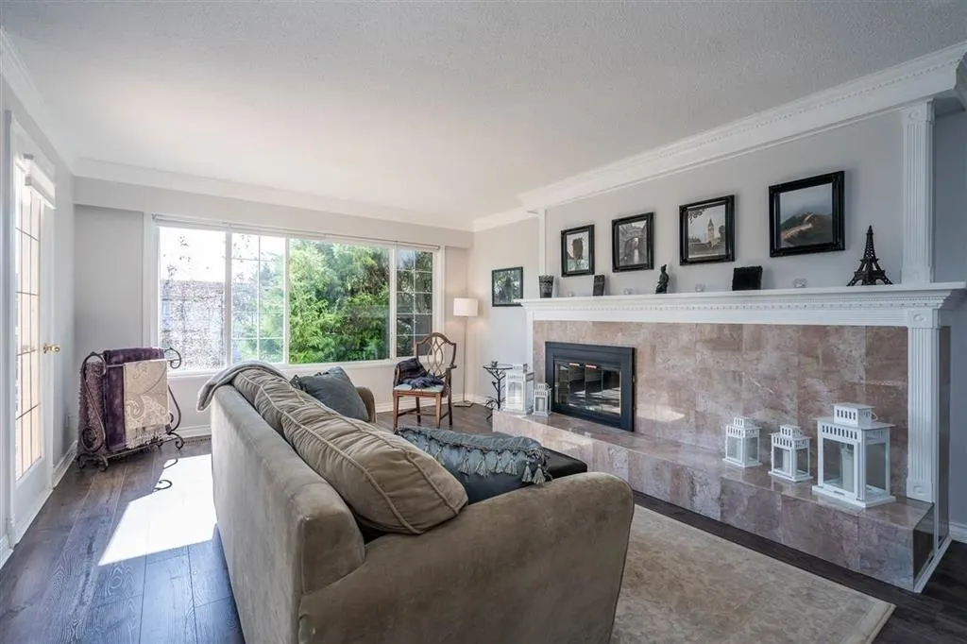
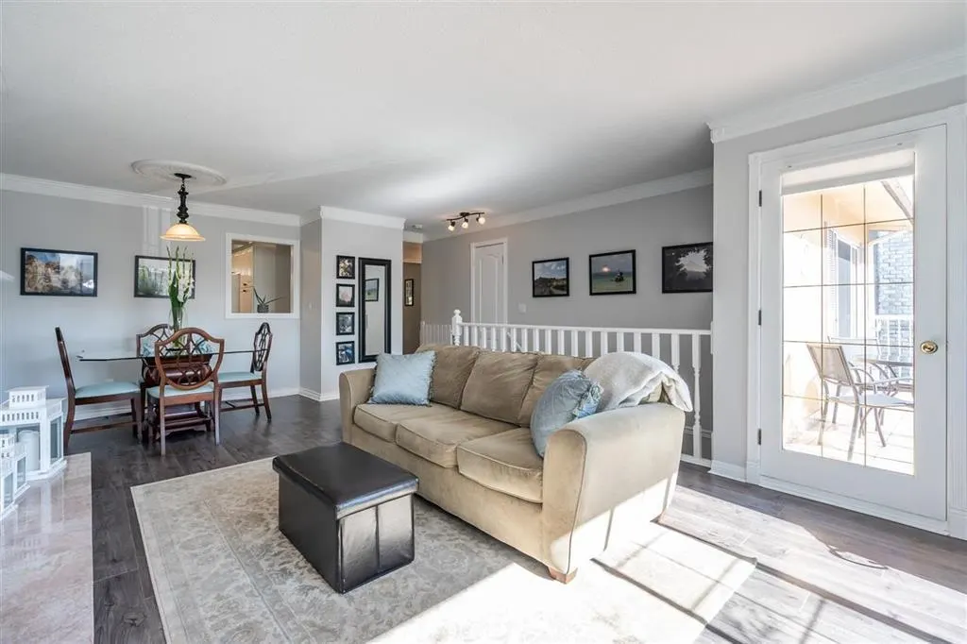
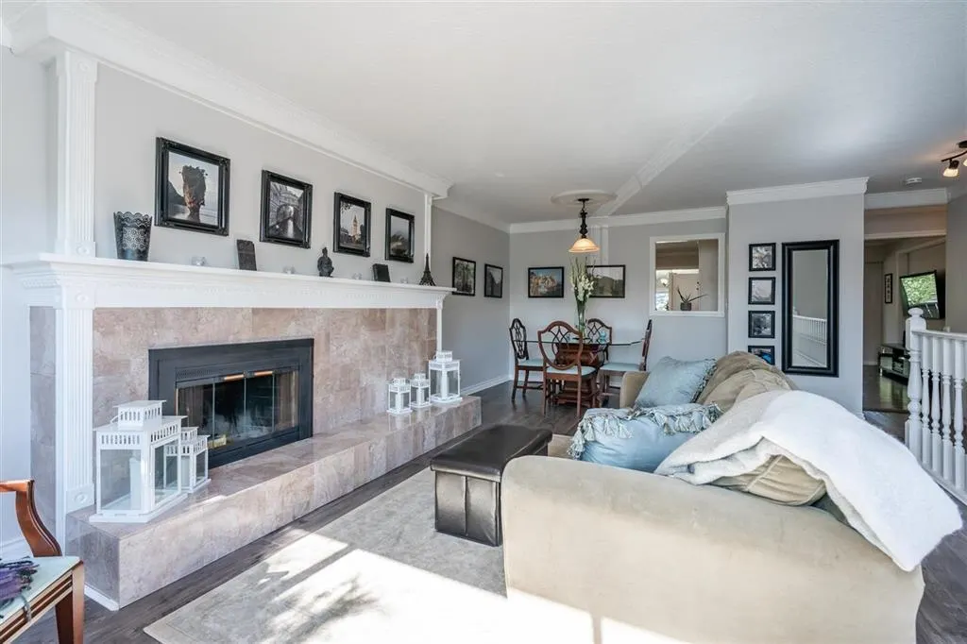
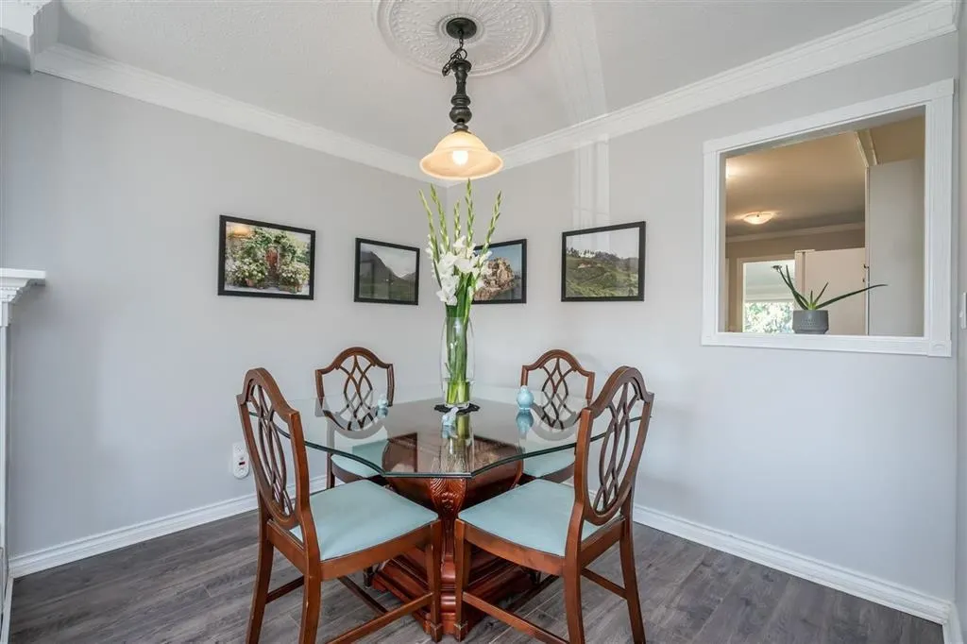
Rare Opportunity to own a side by side FULL DUPLEX home on Ladner's popular " Maple Crescent". Excellent walkability close to elementary and high schools, transit, recreation and shopping. This home sits on a large (90x100) south facing lot. Inside is meticulously well maintained with one side completely renovated and the other side offers newer flooring, paint and lots of windows to let in natural light. Enjoy open concept kitchen with gas range, opening up into your formal dining room. Off the back of the home features a large balcony and outdoor entertaining space. Downstairs includes a large flex room and home office space, bedroom and full bath.

Property Details

Full Property Details

Interior

Bedrooms
7
Washrooms
4
Square Footage
5065 sqft
Basement
Finished
Heating Type
Electric,Forced Air
Kitchens
4
Den
Yes

Exterior

Front
90.00
Lot Size (Sq Ft)
8955.00
Waterfront
No
Parking Spaces
6
Total Parking Spaces
-
Garage Spaces
1
Zoning
RD3
Roof
Torch On

Building Description

Property Type
Multi Family
Home Type
Townhome
Subtype
Duplex
Year Built
1969
Exterior
Frame Wood,Stucco
Water Supply
Public
No. Floor Levels
2

Community

Community
Delta Manor
Area Code
Ladner

Taxes & Fees

Taxes
$5,723.67 /yr
Tax Year
2025

Other

Virtual Tour Link

Room Types

Room Dimensions Area Description
Living Room 13'5 x 14'2 190.07 sqft -
Dining Room 9'0 x 13'5 120.75 sqft -
Primary Bedroom 11'8 x 12'7 146.81 sqft -
Bedroom 9'2 x 12'2 111.53 sqft -
Family Room 10'4 x 12'2 125.72 sqft -
Kitchen 9'8 x 15'7 150.64 sqft -
Living Room 13'1 x 14'2 185.35 sqft -
Dining Room 9'0 x 13'1 117.75 sqft -
Kitchen 9'8 x 9'0 87 sqft -
Eating Area 5'8 x 9'8 54.78 sqft -
Bedroom 9'6 x 9'7 91.04 sqft -
Bedroom 9'2 x 12'2 111.53 sqft -
Primary Bedroom 11'8 x 12'7 146.81 sqft -
Family Room 7'6 x 22'0 165 sqft -
Kitchen 6'1 x 15'3 92.77 sqft -
Dining Room 12'11 x 13'0 167.92 sqft -
Storage 3'4 x 6'4 21.11 sqft -
Den 9'1 x 11'7 105.22 sqft -
Living Room 12'9 x 19'0 242.25 sqft -
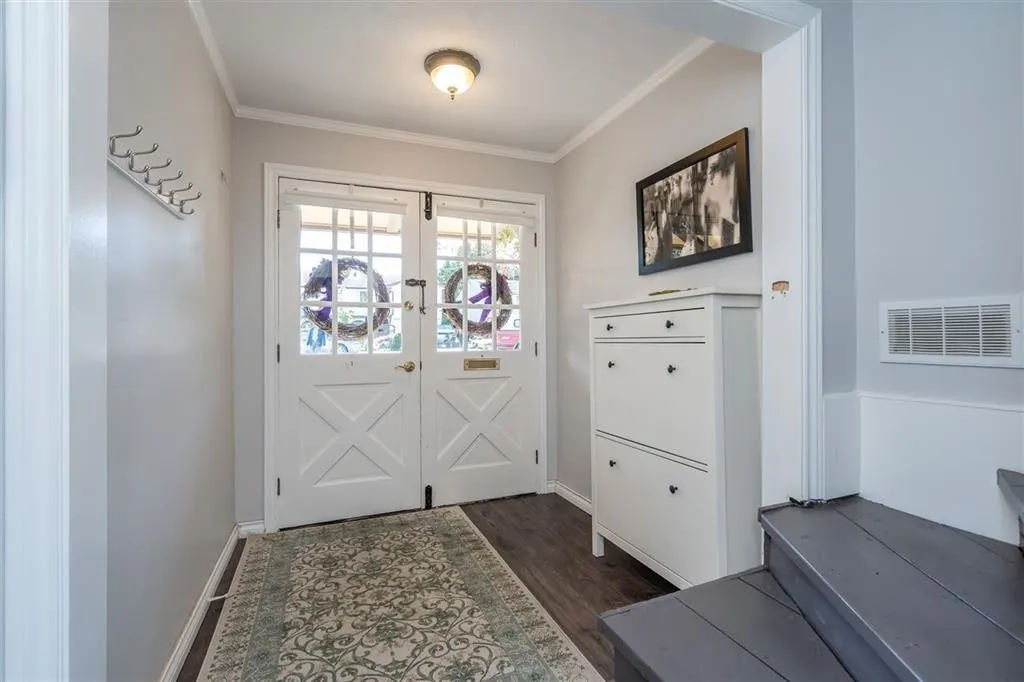
Foyer 6'1 x 6'8 40.56 sqft -
Living Room 12'11 x 16'6 213.13 sqft -
Dining Room 10'0 x 15'2 151.67 sqft -
Kitchen 12'0 x 15'2 182 sqft -
Bedroom 11'3 x 12'0 135 sqft -
Bedroom 9'8 x 15'8 151.44 sqft -
Foyer 6'2 x 7'0 43.17 sqft -
Jess Kuang
Jess Kuang
Sutton Group - 1st West Realty
Listed by Paul Khara PREC*
78 days on site
Listing Broker
Sutton Group Seafair Realty
Courtesy
Sutton Group Seafair Realty

Similar homes for sale in Delta

Explore Delta

This representation is based in whole or in part on data generated by the Chilliwack & District Real Estate Board, Fraser Valley Real Estate Board or Greater Vancouver REALTORS® which assumes no responsibility for its accuracy. Copyright 2026 by the Greater Vancouver REALTORS®, Fraser Valley Real Estate Board, Chilliwack and District Real Estate Board, and BC Northern Real Estate Board. All Rights Reserved.
Powered by AgentLocator







