
32528 Simon Avenue #208, Abbotsford
1 / 21
For Sale
$554,900
3 bd · 2 ba · 845 sq ft

32528 Simon Avenue #208, Abbotsford V0V 0V0

MLS®# R3159629

Est. mortgage
$2,105/mo

About This Home

Property Type
Condo, Apartment/Condo
Parking
2 parking
MLS #
R3159629
Size
845 sqft
Basement
None
Year Built
2026
Maintenance Fee
$431.93 /mo
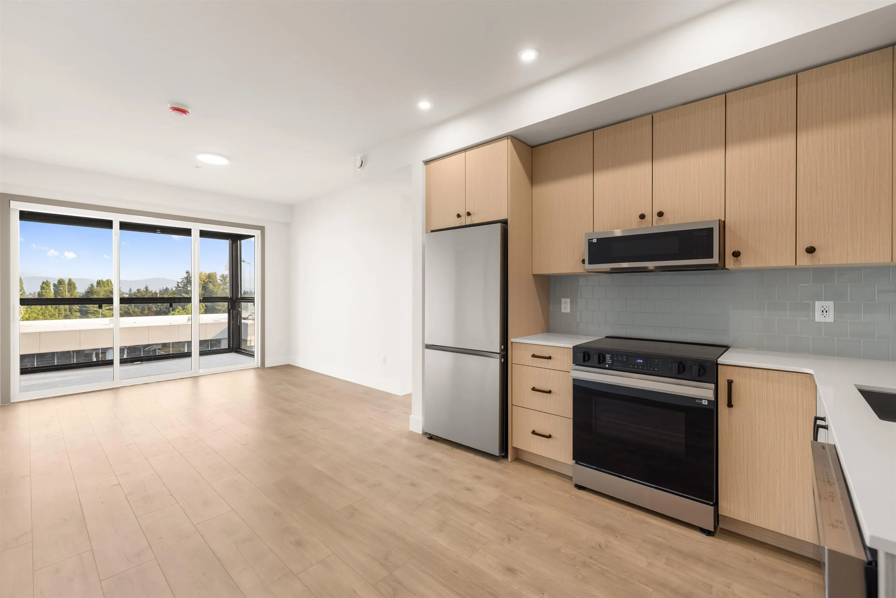
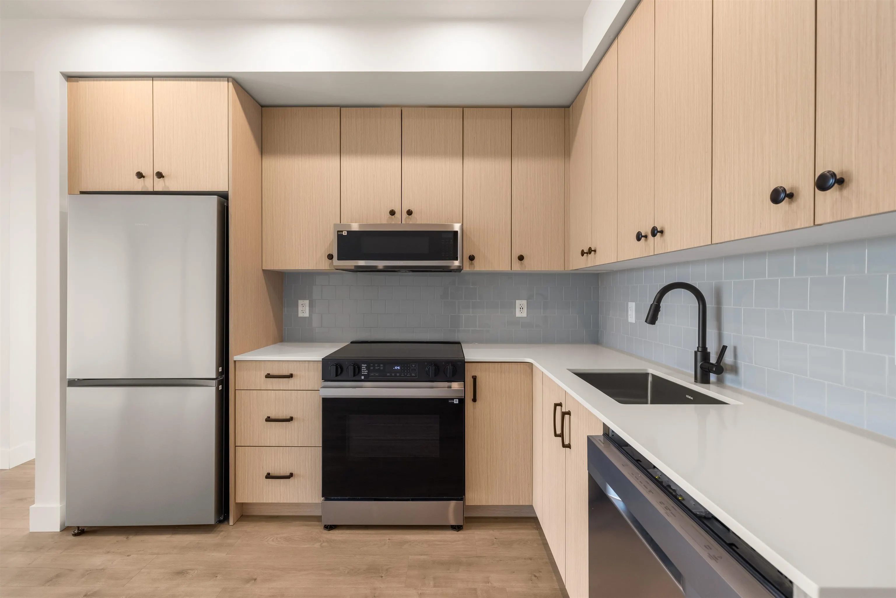
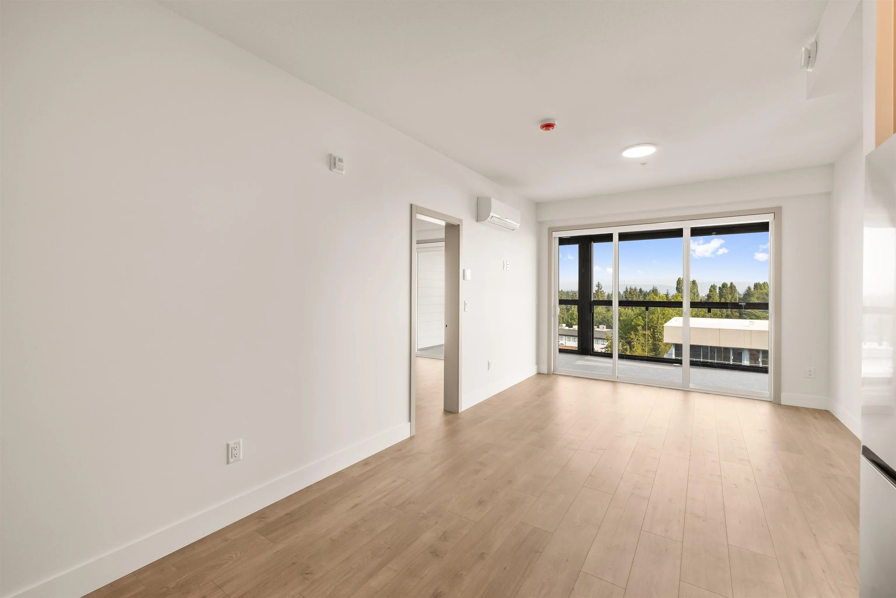
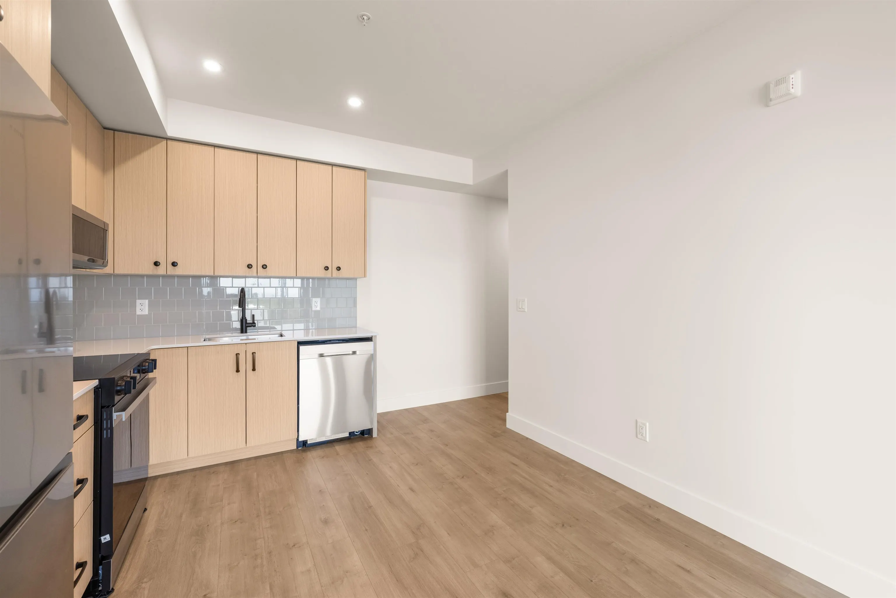
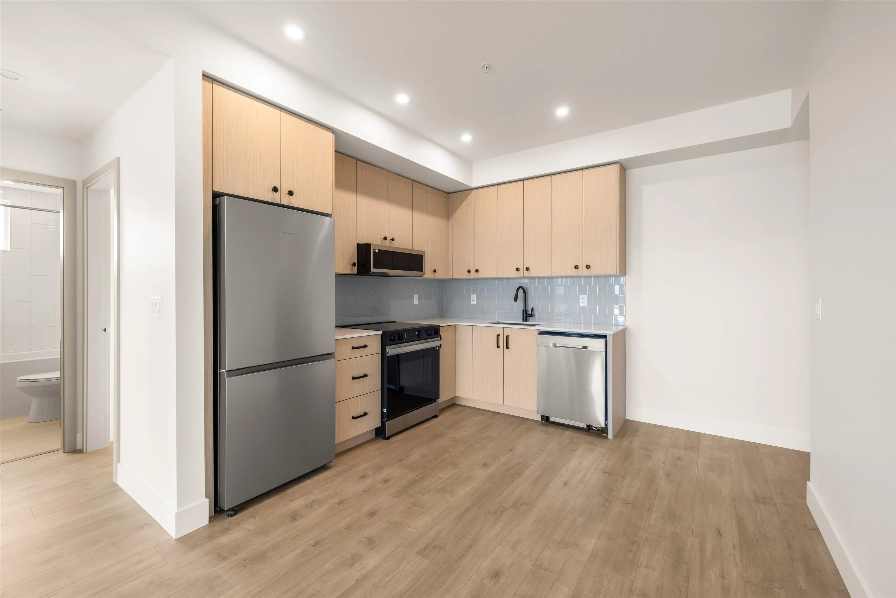
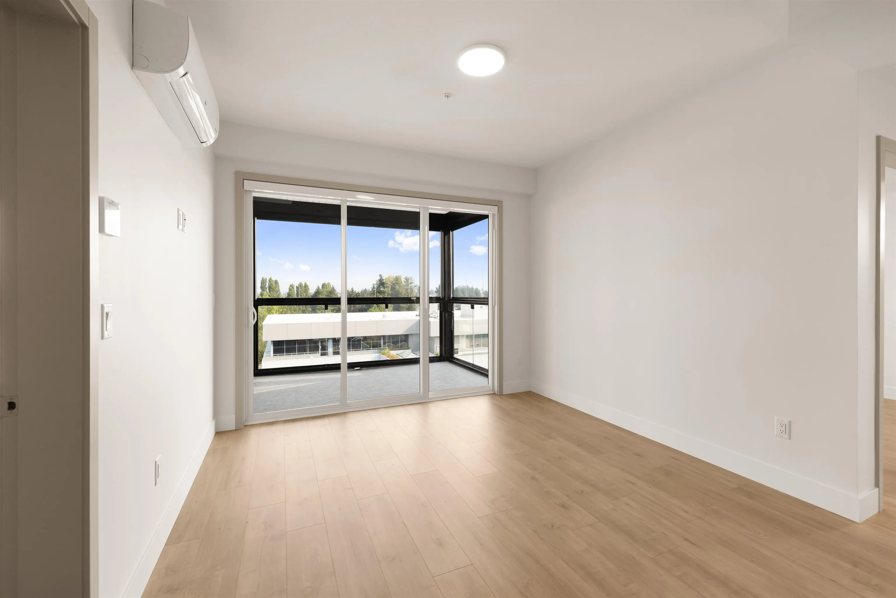
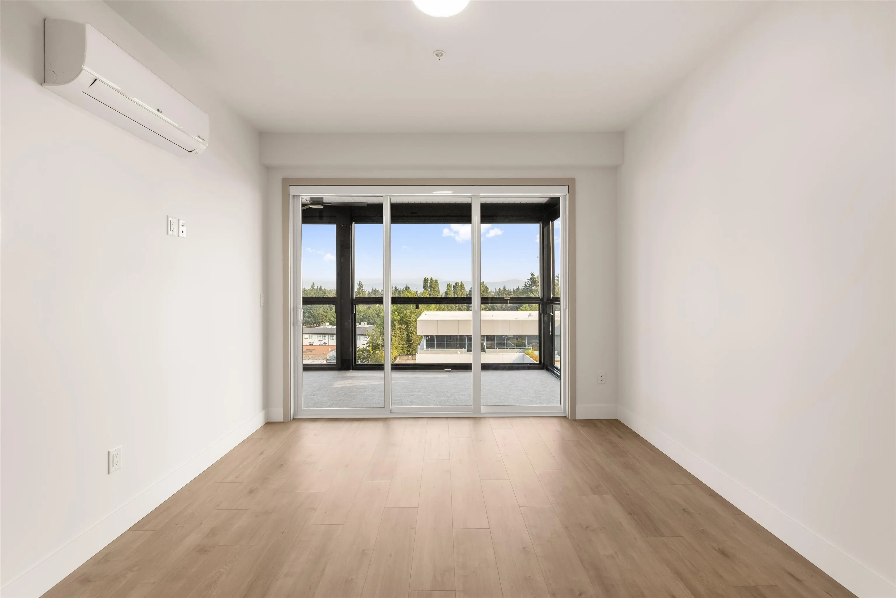
Auburn offers modern condo living in the heart of Central Abbotsford, combining bold design, warm tones, and thoughtful functionality in a stylish 1-bedroom, 1-bathroom home. The interior features rift-oak-toned cabinetry, stainless steel appliances, quartz countertops, laminate flooring, air conditioning, and 9-foot ceilings. A standout feature is the Lumon solarium with a retractable glass enclosure, providing a versatile year-round space for relaxing, entertaining, or enjoying the outdoors in comfort. Everyday essentials are conveniently within walking distance, while private park space offers a peaceful retreat. Auburn delivers a comfortable, contemporary lifestyle with excellent potential for both homeowners and investors.

Property Details

Full Property Details

Interior

Bedrooms
3
Washrooms
2
Square Footage
845 sqft
Basement
None
Heating Type
Electric,Heat Pump
Kitchens
0
Floor Finish
Laminate,Tile
Den
No

Exterior

Waterfront
No
Parking Spaces
2
Total Parking Spaces
-
Garage Spaces
-
Zoning
RMC
Roof
Torch On

Building Description

Property Type
Multi Family,Residential Attached
Home Type
Condo
Subtype
Apartment/Condo
Year Built
2026
Exterior
Frame Wood,Fibre Cement (Exterior),Other (Exterior)
Water Supply
Public
No. Floor Levels
1
Pets Allowed
Cats OK,Dogs OK,Number Limit (Two),Yes With Restrictions

Community

Community
Abbotsford West
Area Code
Abbotsford

Taxes & Fees

Tax Year
2025
Maintenance Fee
$431.93 /mo

Other

Pets
Cats OK,Dogs OK,Number Limit (Two),Yes With Restrictions

Room Types

Room Dimensions Area Description
Great Room 23'4 x 11'4 264.44 sqft -
Primary Bedroom 10'8 x 10'4 110.22 sqft -
Bedroom 10'9 x 9'8 103.92 sqft -
Solarium 8'6 x 22'4 189.83 sqft -
Jess Kuang
Jess Kuang
Sutton Group - 1st West Realty
Listed by Jim Banser
78 days on site
Listing Broker
RE/MAX Nyda Realty Inc.
Courtesy
RE/MAX Nyda Realty Inc.

Similar homes for sale in Abbotsford

Explore Abbotsford

This representation is based in whole or in part on data generated by the Chilliwack & District Real Estate Board, Fraser Valley Real Estate Board or Greater Vancouver REALTORS® which assumes no responsibility for its accuracy. Copyright 2026 by the Greater Vancouver REALTORS®, Fraser Valley Real Estate Board, Chilliwack and District Real Estate Board, and BC Northern Real Estate Board. All Rights Reserved.
Powered by AgentLocator






