
2700 Mccallum Road #504, Abbotsford
1 / 22
For Sale
$359,000
2 bd · 1 ba · 902 sq ft

2700 Mccallum Road #504, Abbotsford V2S 6X9

MLS®# R3159615

Est. mortgage
$1,362/mo
Property taxes $1,576.07/yr

About This Home

Property Type
Condo, Apartment/Condo
Parking
2 parking
MLS #
R3159615
Size
902 sqft
Basement
Partial
Tax
$1,576.07 /yr
Year Built
1989
Maintenance Fee
$433.16 /mo
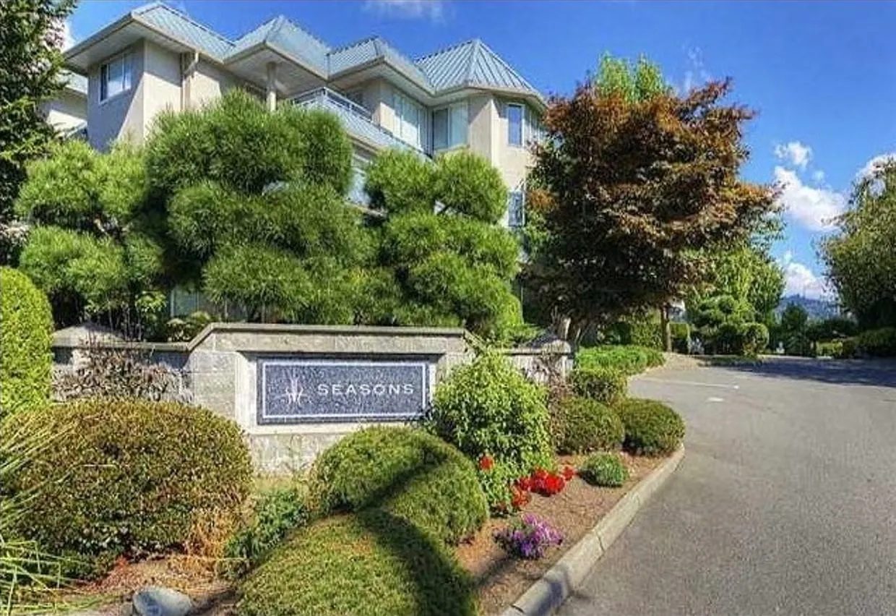
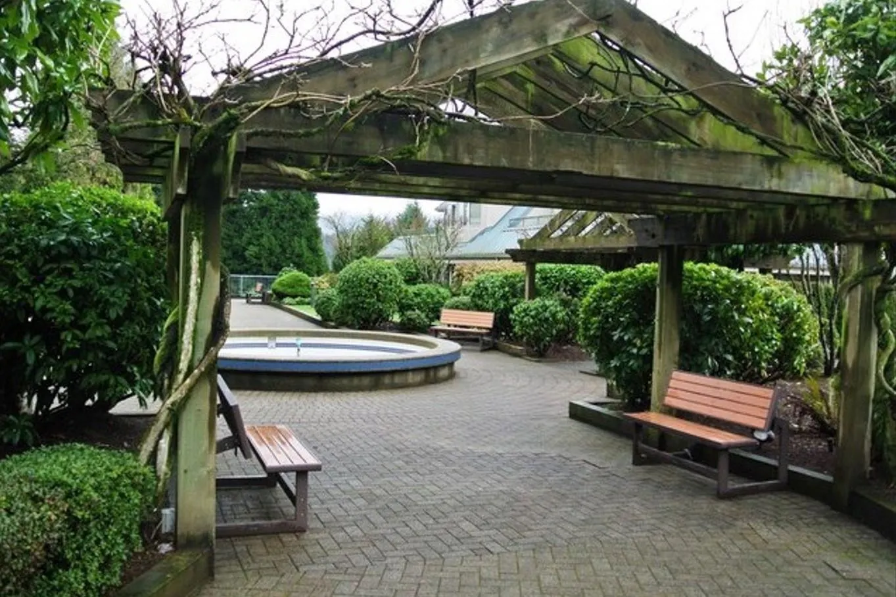
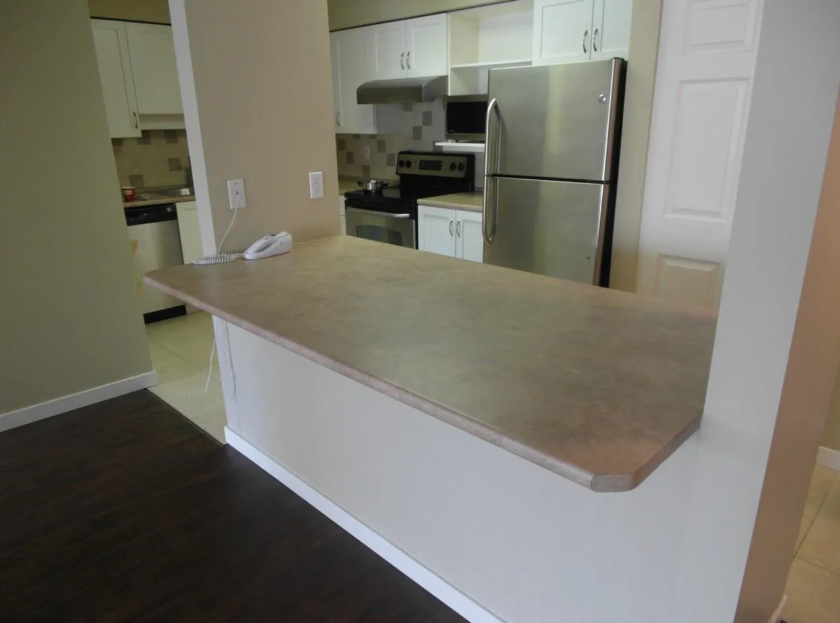
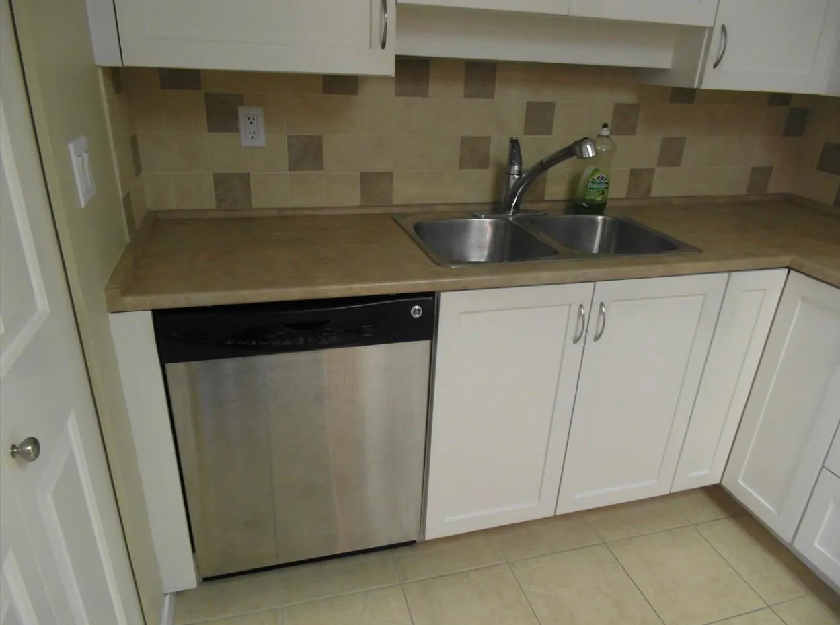
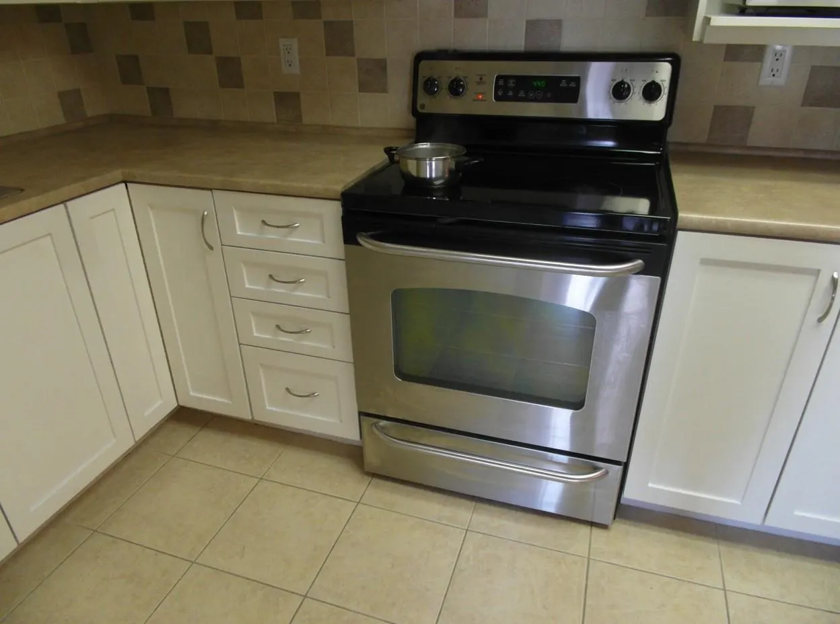
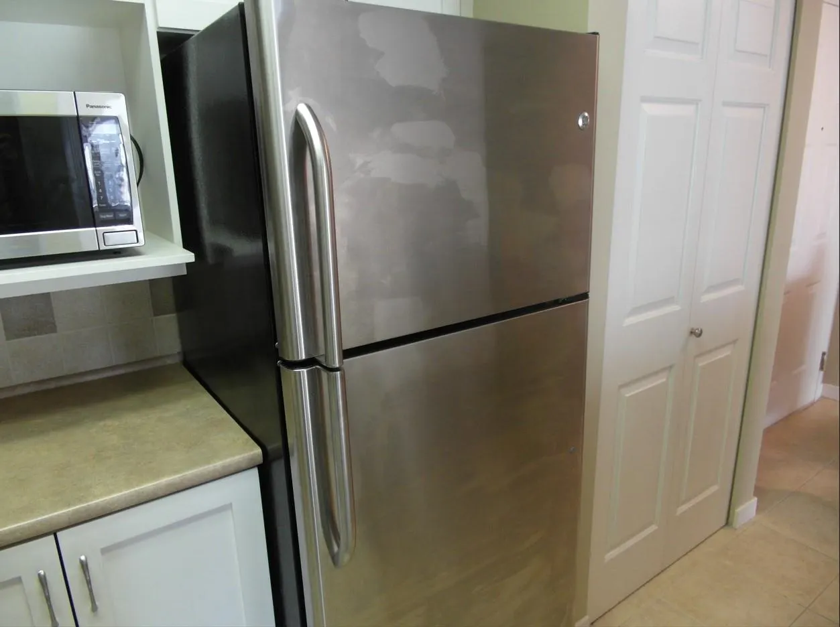
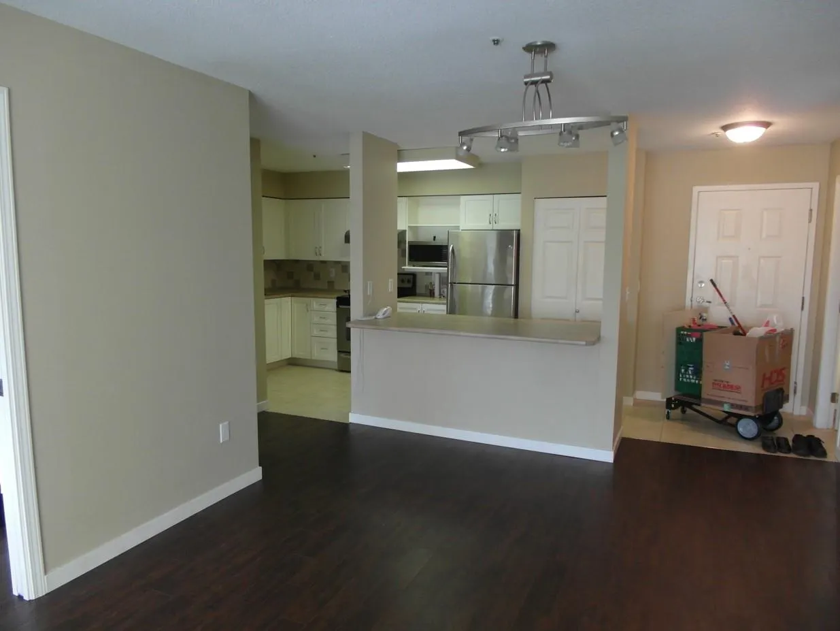
Welcome to Seasons-the best location in Abbotsford! This spacious 2-bedroom, 1-bathroom condo boasts over 900 sq. ft. of bright, open-concept living. The thoughtfully designed layout features a functional kitchen flowing seamlessly into a generous dining area and a grand living room-perfect for entertaining. Escape to the oversized master bedroom, complete with a walk-through closet and close to the main bath. 2 secure underground parking stalls and a private storage locker! The building offers amenities, including a fitness room, a recreation lounge, and a handy workshop. With no age restrictions and rentals allowed, this is an incredible opportunity for first-time buyers and savvy investors alike. Closed from historic Downtown Abbotsford's best dining, shopping, and cafes!

Property Details

Full Property Details

Interior

Bedrooms
2
Washrooms
1
Square Footage
902 sqft
Basement
Partial
Heating Type
Baseboard,Hot Water
Kitchens
1
Den
No

Exterior

Waterfront
No
Parking Spaces
2
Total Parking Spaces
-
Garage Spaces
-
Zoning
RML
Roof
Metal,Torch On

Building Description

Property Type
Multi Family,Residential Attached
Home Type
Condo
Subtype
Apartment/Condo
Year Built
1989
Exterior
Frame Wood,Stucco
Water Supply
Public
No. Floor Levels
1
Pets Allowed
Yes With Restrictions

Community

Community
Central Abbotsford
Area Code
Abbotsford

Taxes & Fees

Taxes
$1,576.07 /yr
Tax Year
2024
Maintenance Fee
$433.16 /mo

Other

Pets
Yes With Restrictions

Room Types

Room Dimensions Area Description
Living Room 14' x 11'8 163.33 sqft -
Kitchen 8' x 15' 120 sqft -
Dining Room 7' x 11'6 80.5 sqft -
Primary Bedroom 10'6 x 14'4 150.5 sqft -
Bedroom 8'6 x 11'5 97.04 sqft -
Pantry 4'8 x 4' 18.67 sqft -
Jess Kuang
Jess Kuang
Sutton Group - 1st West Realty
Listed by C.K. Paik
78 days on site
Listing Broker
Sutton Group - 1st West Realty
Courtesy
Sutton Group - 1st West Realty

Similar homes for sale in Abbotsford

Explore Abbotsford

This representation is based in whole or in part on data generated by the Chilliwack & District Real Estate Board, Fraser Valley Real Estate Board or Greater Vancouver REALTORS® which assumes no responsibility for its accuracy. Copyright 2026 by the Greater Vancouver REALTORS®, Fraser Valley Real Estate Board, Chilliwack and District Real Estate Board, and BC Northern Real Estate Board. All Rights Reserved.
Powered by AgentLocator






