
2240 Wall Street #204, Vancouver
1 / 24
For Sale
$499,000
1 bd · 1 ba · 729 sq ft

2240 Wall Street #204, Vancouver V5L 1B6

MLS®# R3159455

Est. mortgage
$1,893/mo
Property taxes $1,759/yr

About This Home

Property Type
Condo, Apartment/Condo
Parking
1 parking
MLS #
R3159455
Size
729 sqft
Basement
None
Tax
$1,759 /yr
Year Built
1976
Maintenance Fee
$456.92 /mo
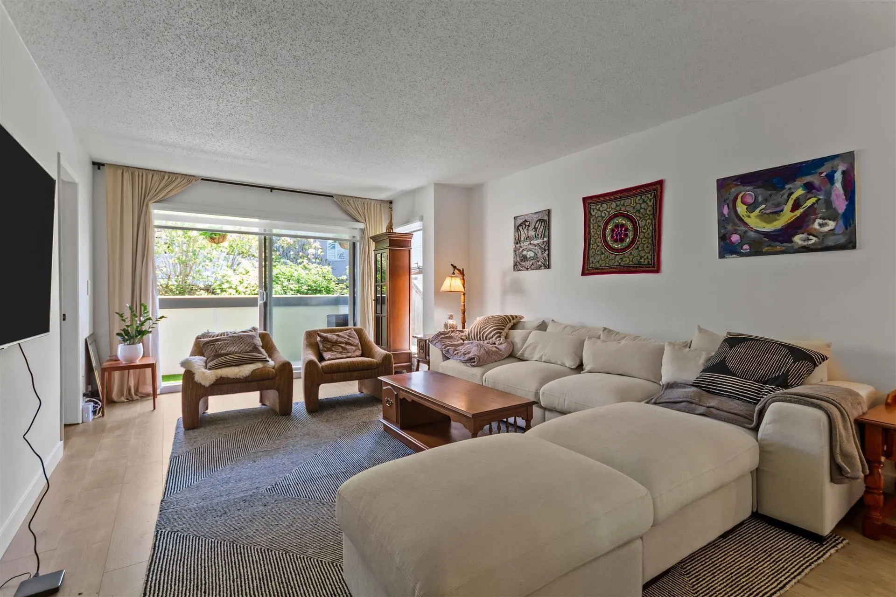
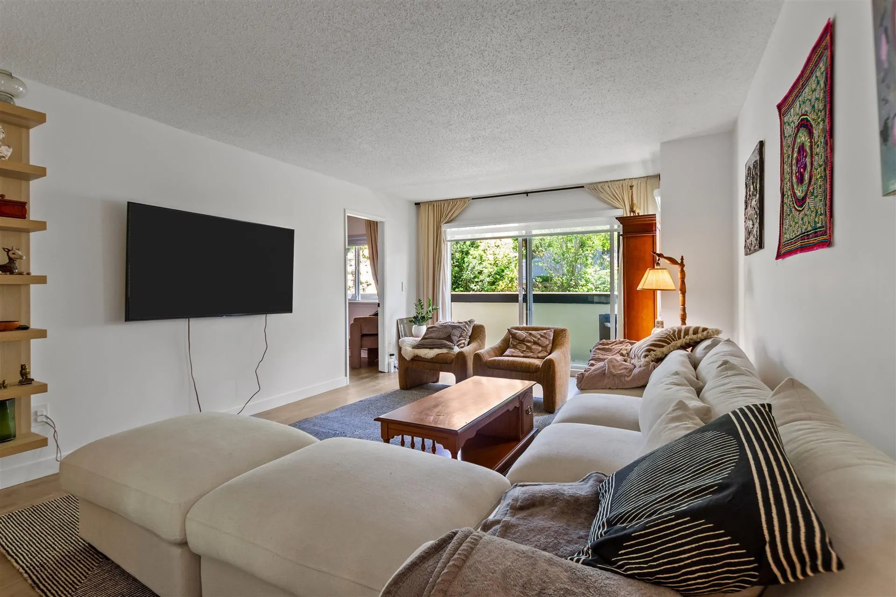
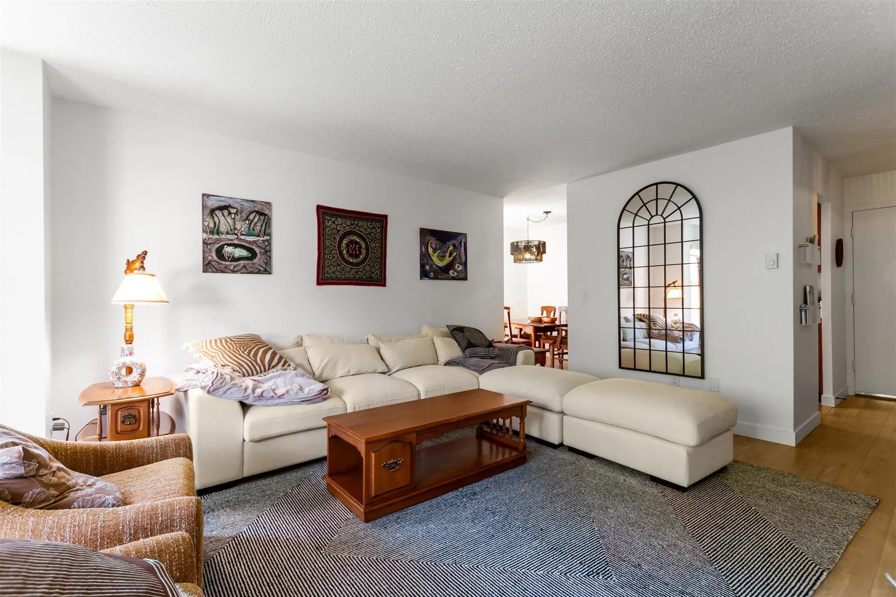
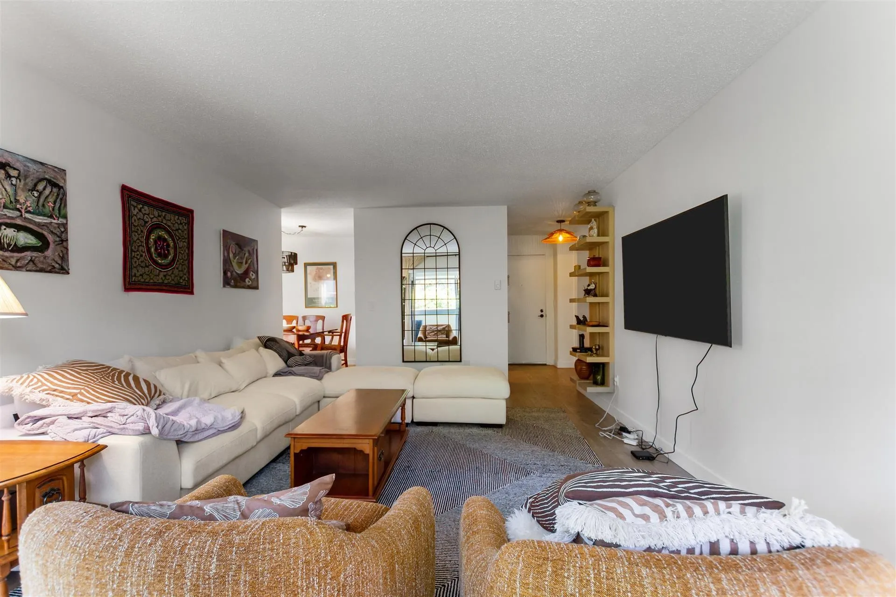
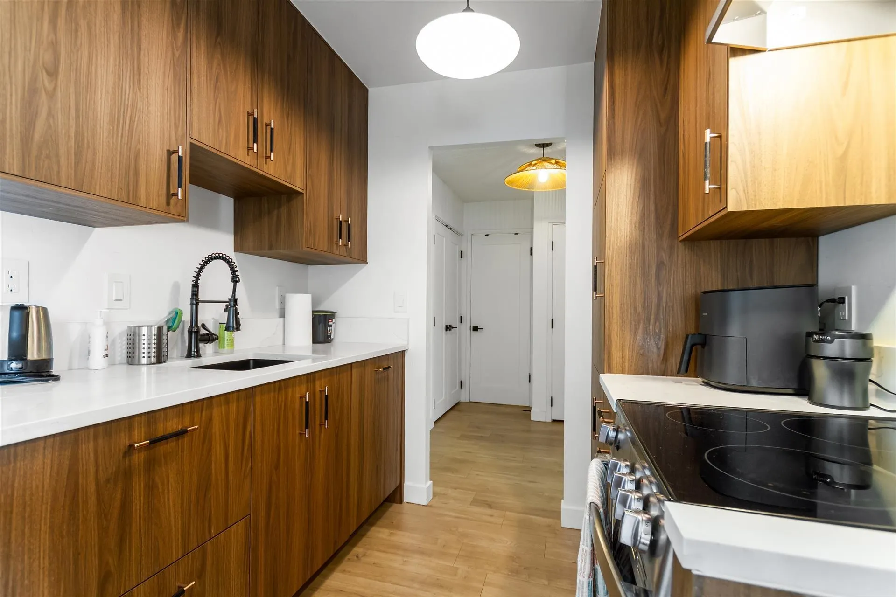
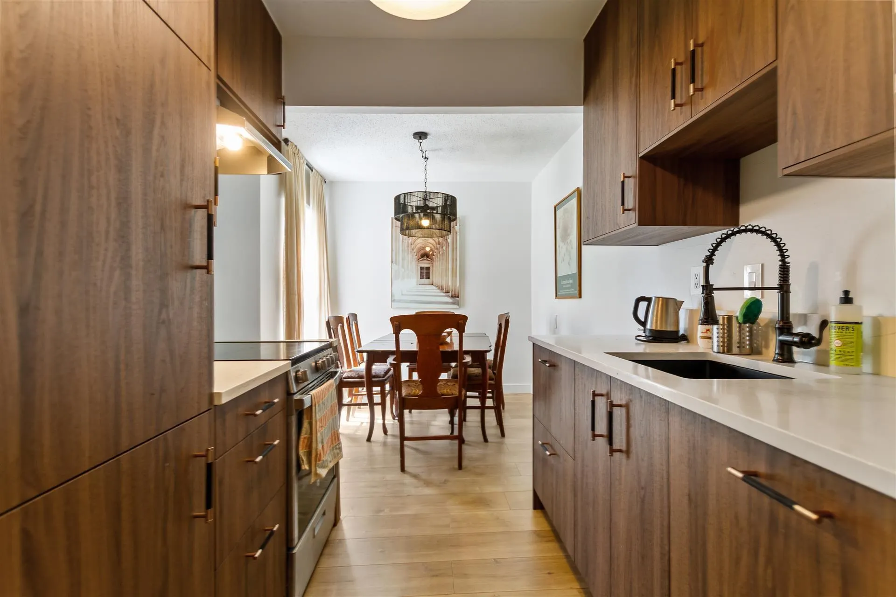
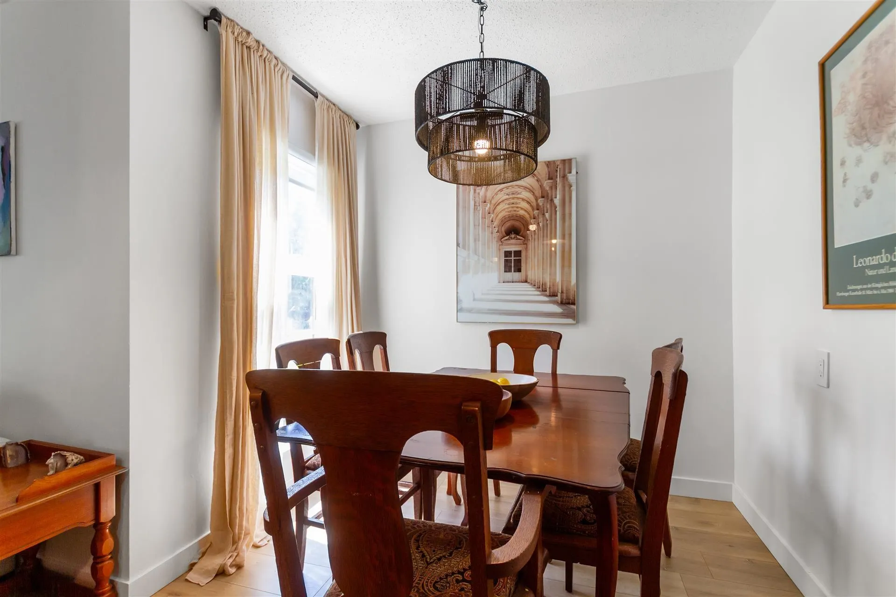
COMPLETELY AND PROFESSIONALLY RENOVATED, THIS EXPANSIVE ONE BEDROOM CORNER UNIT FACES SOUTH AND WEST, FILLING THE HOME WITH NATURAL LIGHT THROUGH LOTS OF WINDOWS, THE EXQUISITE WALK-THROUGH KITCHEN FEATURES ABUNDANT CABINETRY, INTEGRATED APPLIANCES, AND CORIAN COUNTERTOPS. A SEPARATE DINING ROOM, SPACIOUS LIVING ROOM, AND AN EXTRA-LARGE BEDROOM WITH SPACE FOR A COMPUTER DESK ROUND OUT THE LAYOUT. THROUGHOUT, YOU'LL FIND WIDE-PLANK LAMINATED FLOORS AND ALL CUSTOM BUILT-IN CLOSETS. A LARGE COVERED BALCONY EXTENDS THE LIVING SPACE OUTDOORS. LOCATED IN A SMALL 12-UNIT WALK-UP COMPLEX ON THE PORTSIDE BIKE ROUTE AND THE FUTURE PORTSIDE GREENWAY, THE BUILDING SITS IN A PICTURESQUE NEIGHBORHOOD JUST A SHORT WALK TO RESTAURANTS, PARKS, SCHOOL AND TRANSPORTATION, WITH DOWNTOWN ONLY MINUTES AWAY.

Property Details

Amenities & Utilities

Common Area

Full Property Details

Interior

Bedrooms
1
Washrooms
1
Square Footage
729 sqft
Basement
None
Heating Type
Electric
Kitchens
1
Floor Finish
Laminate,Tile
Den
No

Exterior

Waterfront
No
Parking Spaces
1
Total Parking Spaces
-
Garage Spaces
-
Zoning
RM-3A
Roof
Asphalt

Building Description

Property Type
Multi Family,Residential Attached
Home Type
Condo
Subtype
Apartment/Condo
Year Built
1976
Exterior
Frame Wood,Brick (Exterior),Stucco
Water Supply
Public
No. Floor Levels
1
Pets Allowed
Cats OK,Dogs OK,Number Limit (One),Yes With Restrictions

Community

Community
Hastings
Area Code
Vancouver East

Taxes & Fees

Taxes
$1,759 /yr
Tax Year
2025
Maintenance Fee
$456.92 /mo

Other

Virtual Tour Link
Pets
Cats OK,Dogs OK,Number Limit (One),Yes With Restrictions

Room Types

Room Dimensions Area Description
Kitchen 6'2 x 7'7 46.76 sqft -
Dining Room 7'11 x 8'5 66.63 sqft -
Living Room 12'10 x 18'2 233.14 sqft -
Bedroom 10'7 x 16'4 172.86 sqft -
Foyer 5'11 x 6'9 39.94 sqft -
Jess Kuang
Jess Kuang
Sutton Group - 1st West Realty
Listed by Joe Sorrenti PREC*
79 days on site
Listing Broker
RE/MAX City Realty
Courtesy
RE/MAX City Realty

Similar homes for sale in Vancouver

Explore Vancouver

This representation is based in whole or in part on data generated by the Chilliwack & District Real Estate Board, Fraser Valley Real Estate Board or Greater Vancouver REALTORS® which assumes no responsibility for its accuracy. Copyright 2026 by the Greater Vancouver REALTORS®, Fraser Valley Real Estate Board, Chilliwack and District Real Estate Board, and BC Northern Real Estate Board. All Rights Reserved.
Powered by AgentLocator







