
6188 Patterson Avenue #2201, Burnaby
1 / 40
For Sale
$550,000
1 bd · 1 ba · 801 sq ft

6188 Patterson Avenue #2201, Burnaby V5H 2N1

MLS®# R3159422

Est. mortgage
$2,087/mo
Property taxes $1,800.73/yr

About This Home

Property Type
Condo, Apartment/Condo
Parking
1 parking
MLS #
R3159422
Size
801 sqft
Basement
None
Tax
$1,800.73 /yr
Year Built
1993
Maintenance Fee
$404.97 /mo
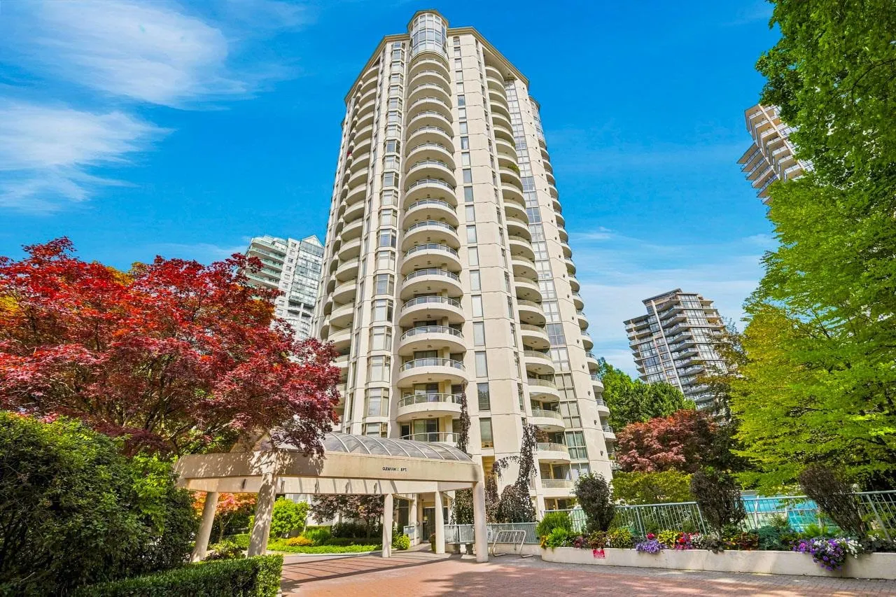
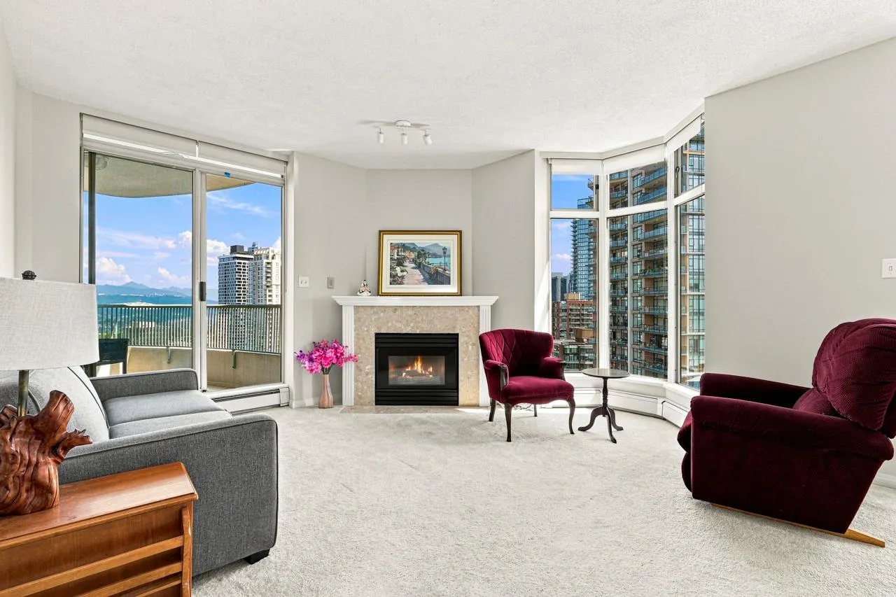
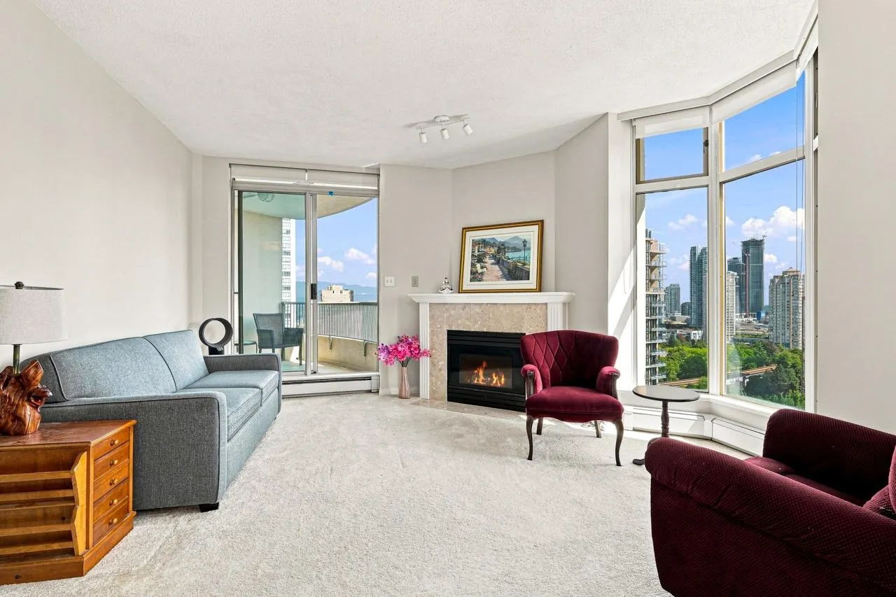
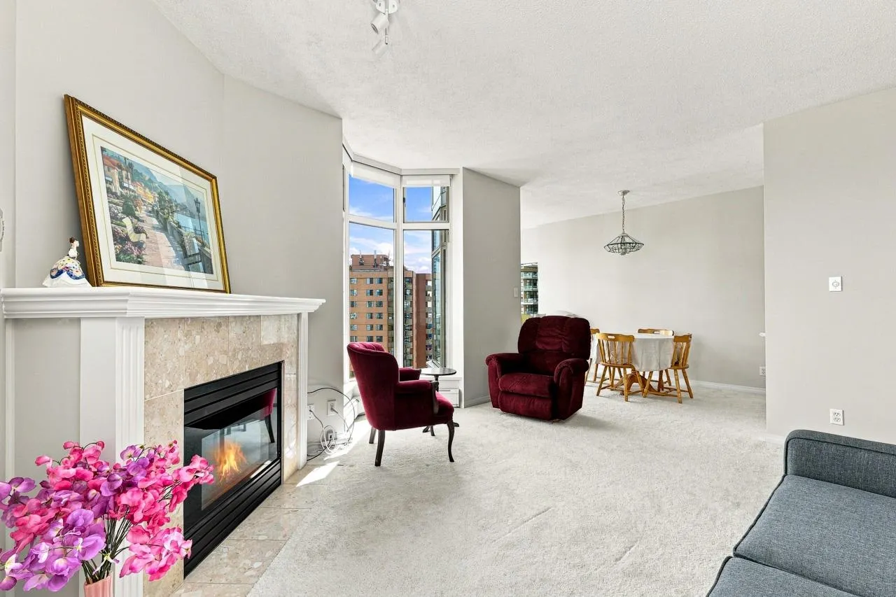
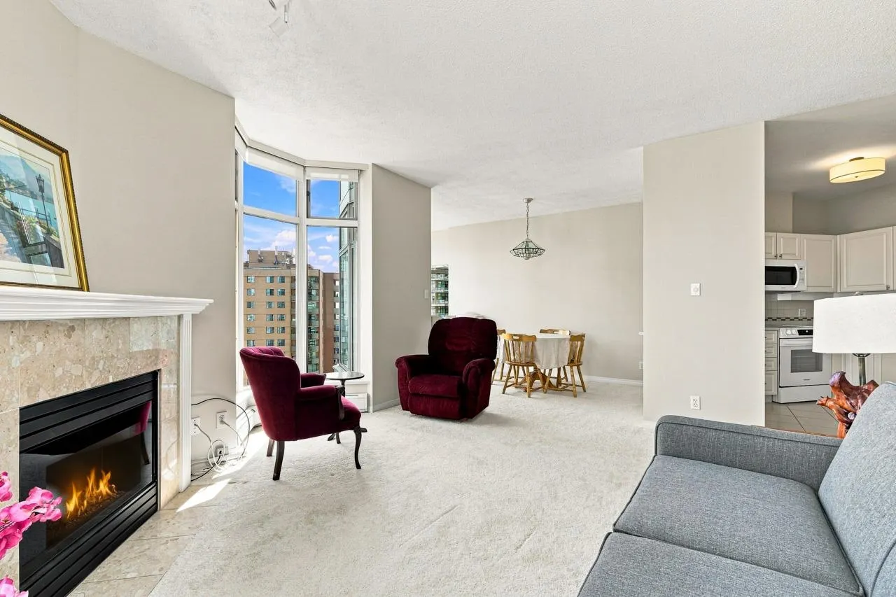
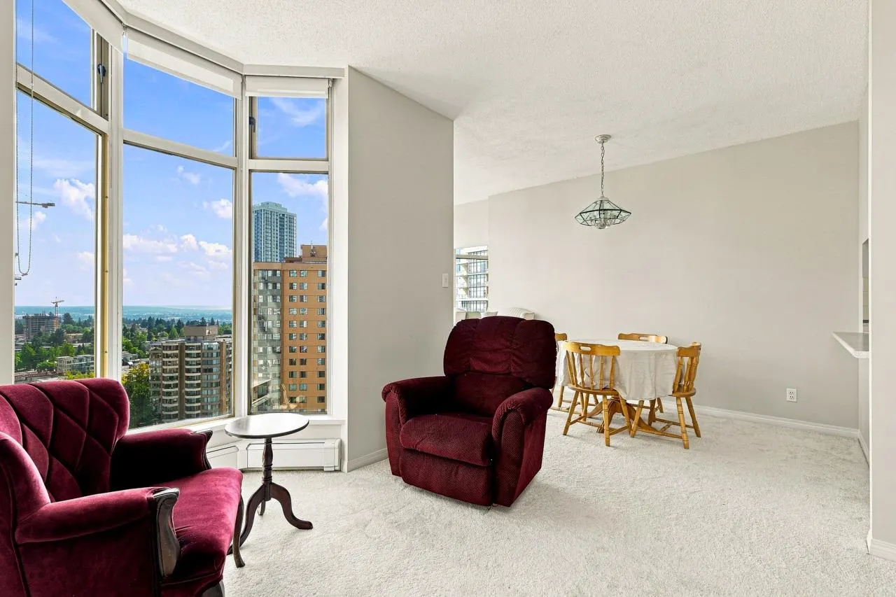
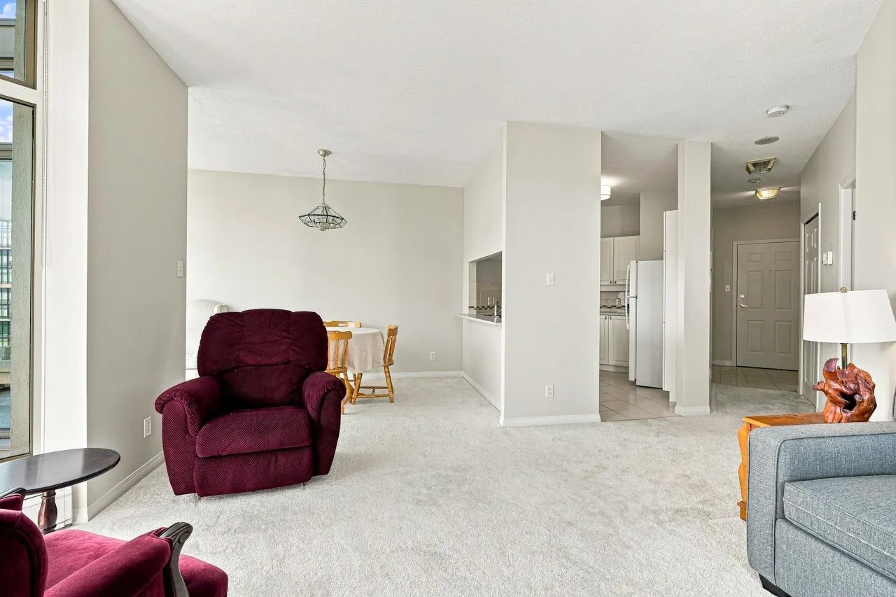
Spacious 800 SF South East facing 1 bedroom & den unit at The Wimbledon Club! City & mountain views! Tons of natural light in the living room & den with floor-to-ceiling windows. Kitchen has pass-through to dining room, new slide-in range, new dishwasher, new kitchen sink & new cabinet door knobs. Gas fireplace. Balcony access from both the living room & large primary bedroom. Cheater ensuite. 9 foot ceilings. New tile flooring, paint & vanity lights in bathroom. Strata fee includes heat & hot water. 1 parking & 1 locker. Resort-like amenities include indoor pool, hot tub, gym, tennis court, billiards, table tennis & workshop. Steps to Central Park & Patterson Station. Walk to Metrotown, Crystal Mall, Bonsor Recreation Complex, library, shopping, restaurants, cafes & banks, etc.

Property Details

Amenities & Utilities

In Unit

Full Property Details

Interior

Bedrooms
1
Washrooms
1
Square Footage
801 sqft
Basement
None
Heating Type
Baseboard,Hot Water
Kitchens
1
Den
Yes

Exterior

View
City & Mountain
Waterfront
No
Parking Spaces
1
Total Parking Spaces
-
Garage Spaces
-
Zoning
RM5
Roof
Other

Building Description

Property Type
Multi Family,Residential Attached
Home Type
Condo
Subtype
Apartment/Condo
Year Built
1993
Exterior
Concrete,Concrete (Exterior)
Water Supply
Public
No. Floor Levels
1
Pets Allowed
No Cats,No Dogs,No

Community

Community
Metrotown
Area Code
Burnaby South

Taxes & Fees

Taxes
$1,800.73 /yr
Tax Year
2025
Maintenance Fee
$404.97 /mo

Other

Virtual Tour Link
Pets
No Cats,No Dogs,No

Room Types

Room Dimensions Area Description
Foyer 4'5 x 6' 26.5 sqft -
Living Room 14'4 x 15' 215 sqft -
Dining Room 7'1 x 10'2 72.01 sqft -
Kitchen 8'3 x 12' 99 sqft -
Bedroom 12'3 x 12'11 158.23 sqft -
Den 7'8 x 8'6 65.17 sqft -
Other 8'2 x 11' 89.83 sqft -
Jess Kuang
Jess Kuang
Sutton Group - 1st West Realty
Listed by Geoff Jarman PREC*
79 days on site
Listing Broker
Sutton Group-West Coast Realty
Courtesy
Sutton Group-West Coast Realty

Similar homes for sale in Burnaby

Explore Burnaby

This representation is based in whole or in part on data generated by the Chilliwack & District Real Estate Board, Fraser Valley Real Estate Board or Greater Vancouver REALTORS® which assumes no responsibility for its accuracy. Copyright 2026 by the Greater Vancouver REALTORS®, Fraser Valley Real Estate Board, Chilliwack and District Real Estate Board, and BC Northern Real Estate Board. All Rights Reserved.
Powered by AgentLocator







