
7161 17th Avenue #210, Burnaby
1 / 31
For Sale
$899,000
3 bd · 3 ba · 1,083 sq ft

7161 17th Avenue #210, Burnaby V3N 0K1

MLS®# R3159417

Est. mortgage
$3,411/mo
Property taxes $2,963.18/yr

About This Home

Property Type
Condo, Apartment/Condo
Parking
2 parking
MLS #
R3159417
Size
1083 sqft
Basement
None
Tax
$2,963.18 /yr
Year Built
2025
Maintenance Fee
$517.87 /mo
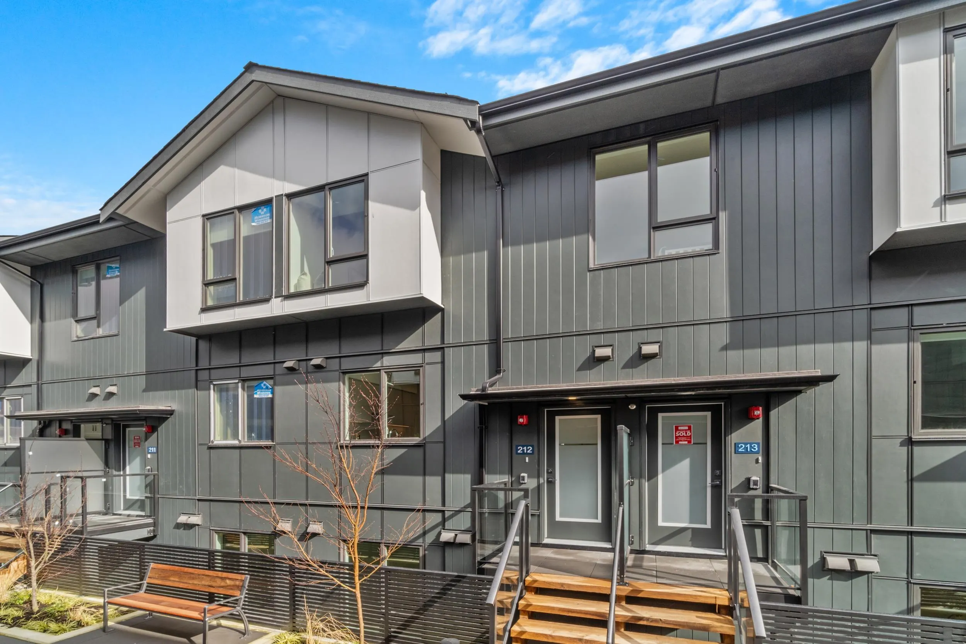
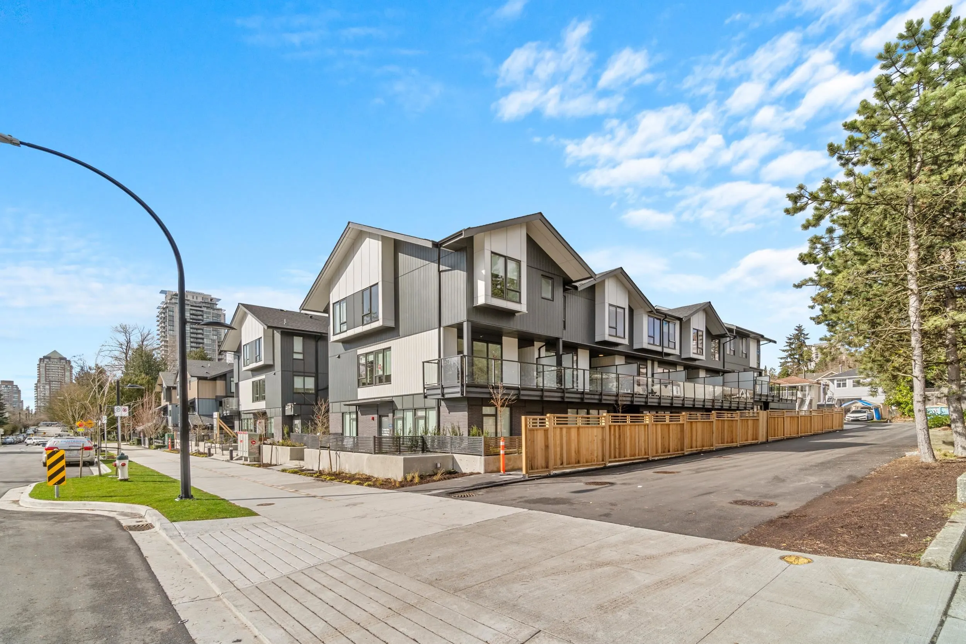
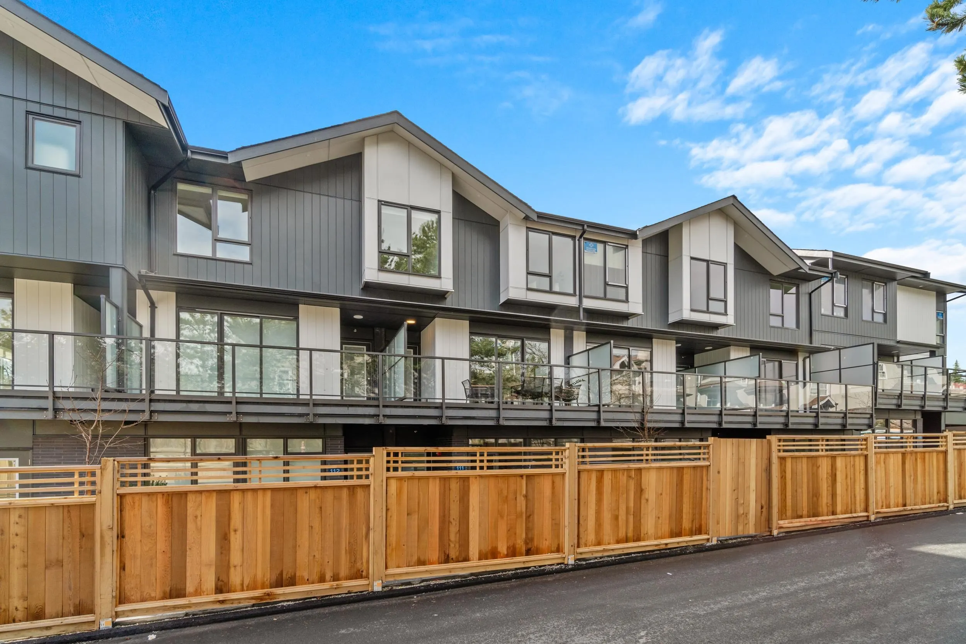
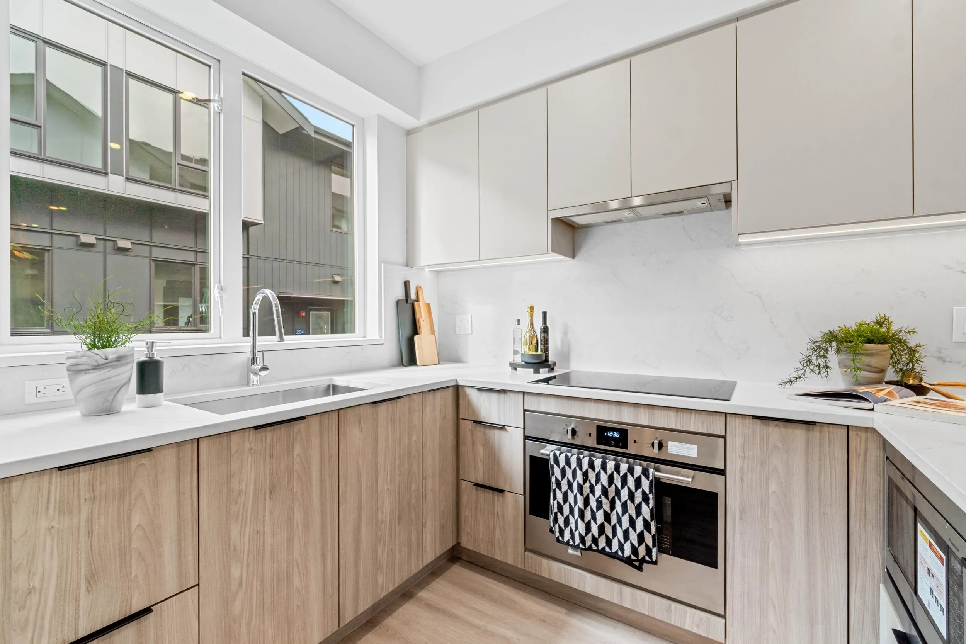
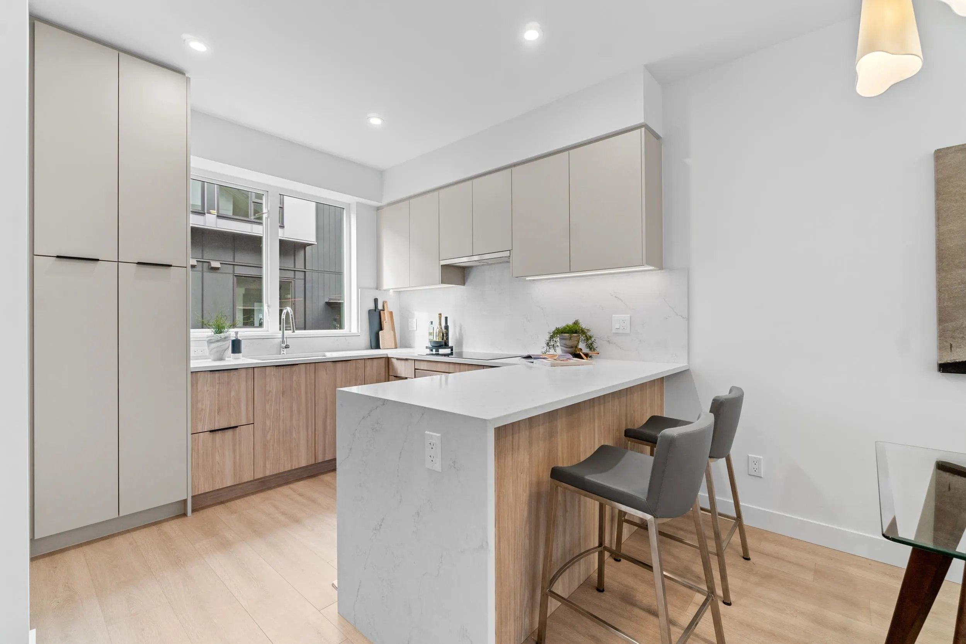
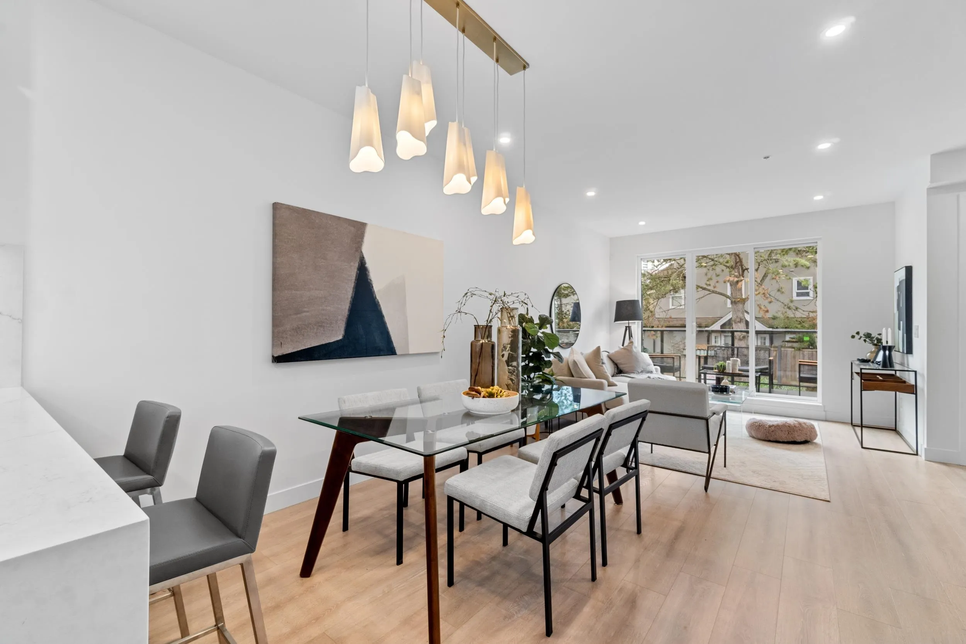
Boutique collection of move-in ready townhomes steps to Edmonds SkyTrain Station! Bright open-concept layouts with 9’ ceilings and expansive windows maximize natural light. Gourmet kitchens feature quartz countertops, waterfall islands, sleek cabinetry, matching backsplashes and integrated Italian appliances—perfect for entertaining or daily living. Premium finishes include roller blinds and pot lights throughout, option to add air-conditioning. Walk to Stride Avenue Ravine Park, Poplar Park & Ernie Winch Park with tennis courts. Minutes to Edmonds Community Centre, Rosemary Brown Rec Centre, Highgate Village, plus shops, dining & transit along Kingsway. School Catchments: Taylor Park Elementary & Byrne Creek Secondary. *Open House: Sat Nov 14 @2-4pm

Property Details

Full Property Details

Interior

Bedrooms
3
Washrooms
3
Square Footage
1083 sqft
Basement
None
Heating Type
Baseboard,Electric
Kitchens
1
Floor Finish
Wall/Wall/Mixed
Den
No

Exterior

Waterfront
No
Parking Spaces
2
Total Parking Spaces
-
Garage Spaces
-
Zoning
RM2
Roof
Asphalt,Other

Building Description

Property Type
Multi Family,Residential Attached
Home Type
Condo
Subtype
Apartment/Condo
Year Built
2025
Exterior
Frame Wood,Brick (Exterior),Fibre Cement (Exterior),Other (Exterior)
Water Supply
Public
No. Floor Levels
1
Pets Allowed
Cats OK,Dogs OK,Number Limit (Two),Yes With Restrictions

Community

Community
Edmonds BE
Area Code
Burnaby East

Taxes & Fees

Taxes
$2,963.18 /yr
Tax Year
2025
Maintenance Fee
$517.87 /mo

Other

Pets
Cats OK,Dogs OK,Number Limit (Two),Yes With Restrictions

Room Types

Room Dimensions Area Description
Living Room 12'7 x 13'0 163.58 sqft -
Dining Room 9'7 x 12'7 120.59 sqft -
Kitchen 9'6 x 11'7 110.04 sqft -
Foyer 3'11 x 8'2 31.99 sqft -
Primary Bedroom 9'1 x 11'9 106.73 sqft -
Bedroom 8'10 x 9'1 80.24 sqft -
Bedroom 6'0 x 8'11 53.5 sqft -
Other 3'0 x 17'6 52.5 sqft -
Jess Kuang
Jess Kuang
Sutton Group - 1st West Realty
Listed by Brandon Gee-Moore PREC*
79 days on site
Listing Broker
RE/MAX Crest Realty
Courtesy
RE/MAX Crest Realty

Similar homes for sale in Burnaby

Explore Burnaby

This representation is based in whole or in part on data generated by the Chilliwack & District Real Estate Board, Fraser Valley Real Estate Board or Greater Vancouver REALTORS® which assumes no responsibility for its accuracy. Copyright 2026 by the Greater Vancouver REALTORS®, Fraser Valley Real Estate Board, Chilliwack and District Real Estate Board, and BC Northern Real Estate Board. All Rights Reserved.
Powered by AgentLocator







