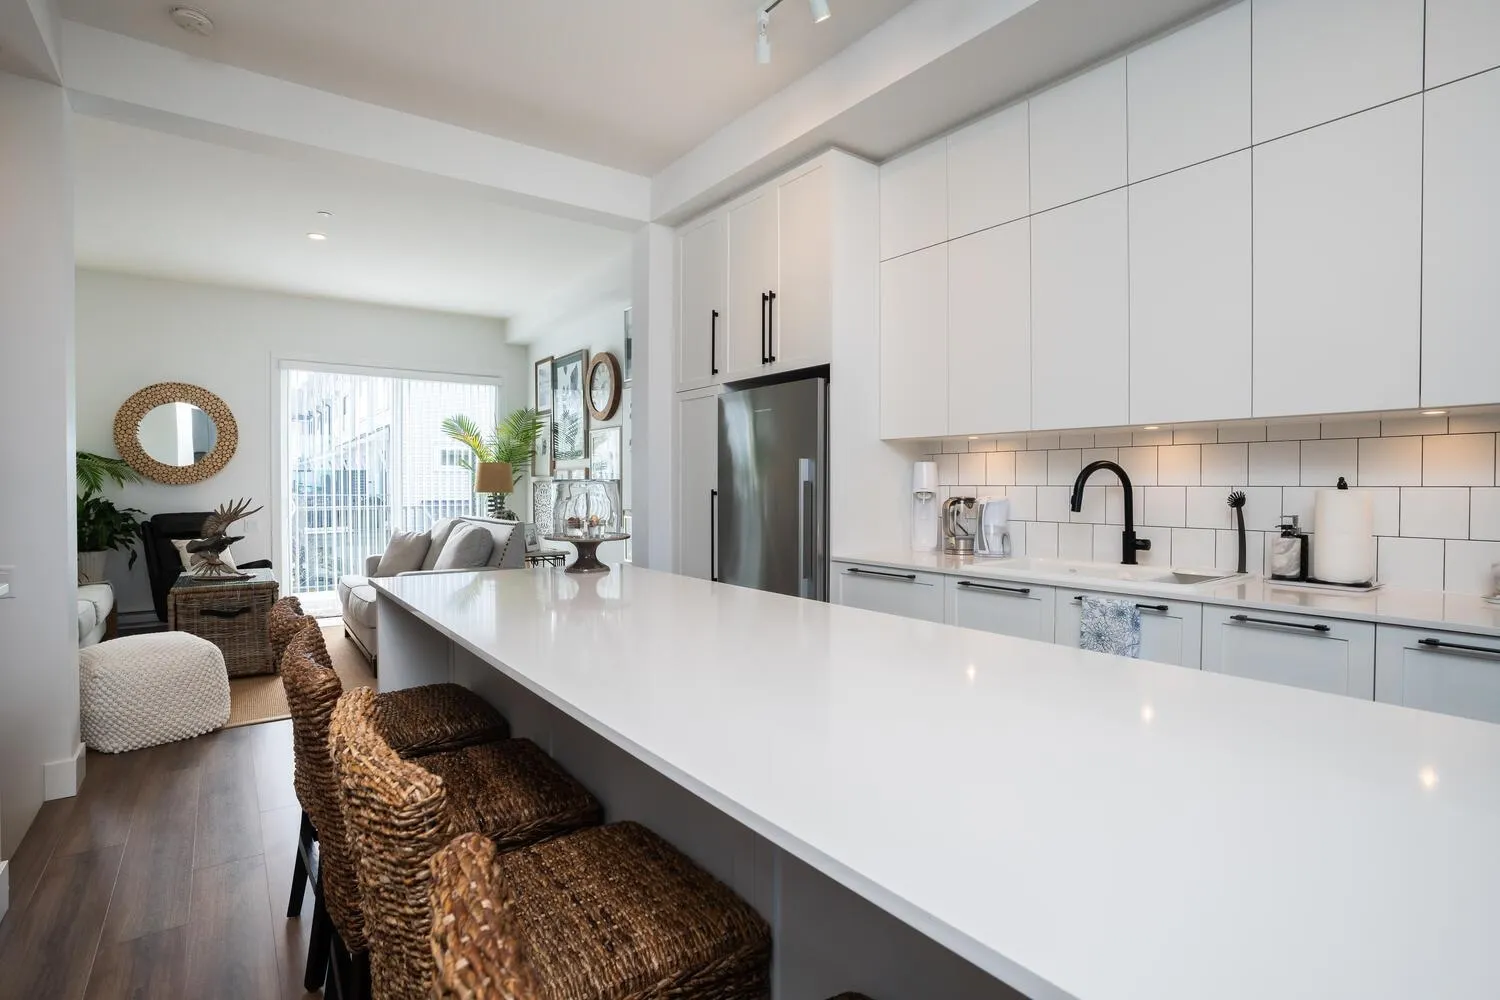
4716 Orca Way #3, Tsawwassen
1 / 31
For Sale
$965,000
4 bd · 3 ba · 1,658 sq ft

4716 Orca Way #3, Tsawwassen V4M 0E5

MLS®# R3159355

Est. mortgage
$3,661/mo
Property taxes $3,627.82/yr

About This Home

Property Type
Townhome, Townhouse, 3 Storey
Parking
1 garage, 2 parking
MLS #
R3159355
Size
1658 sqft
Basement
None
Tax
$3,627.82 /yr
Year Built
2021
Maintenance Fee
$558.51 /mo
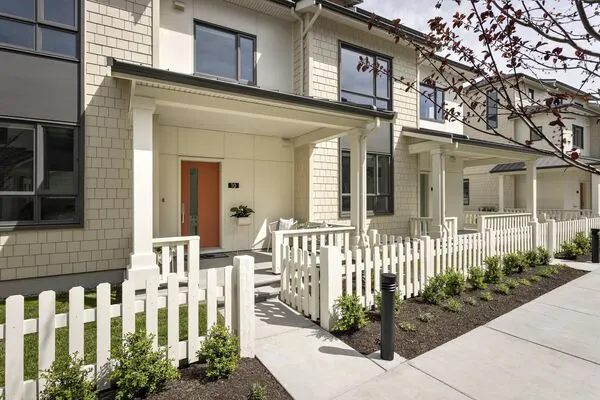
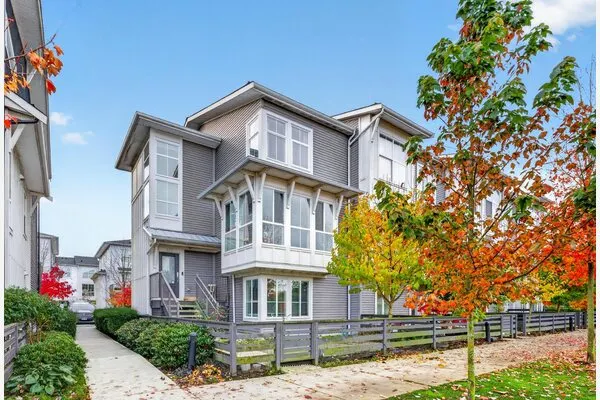
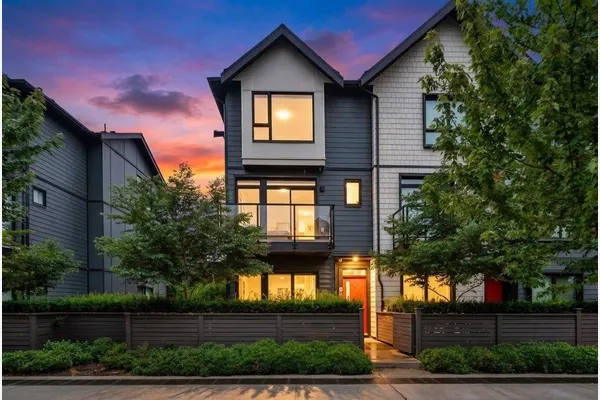
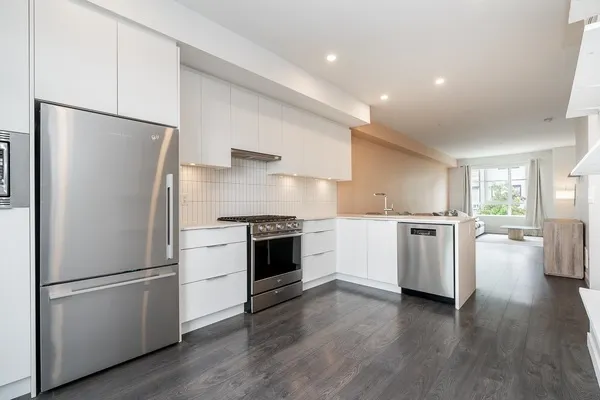
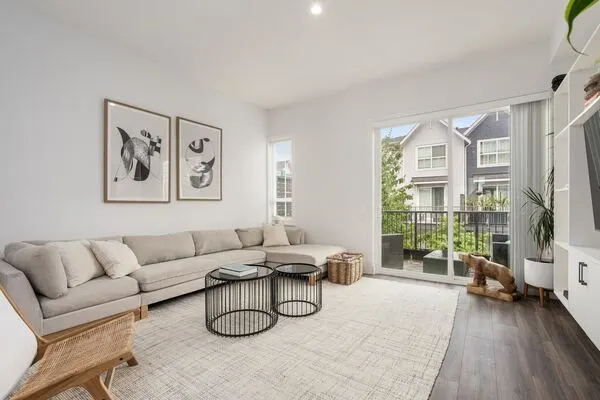
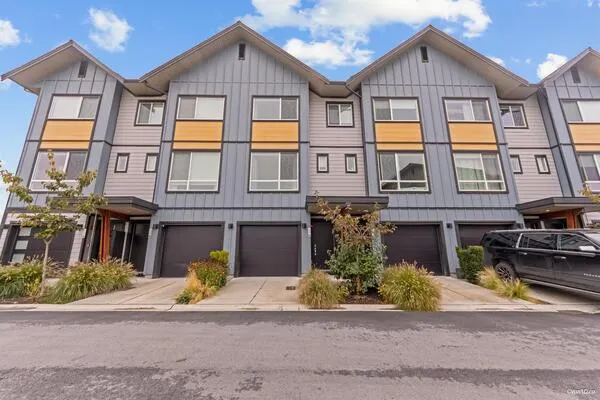
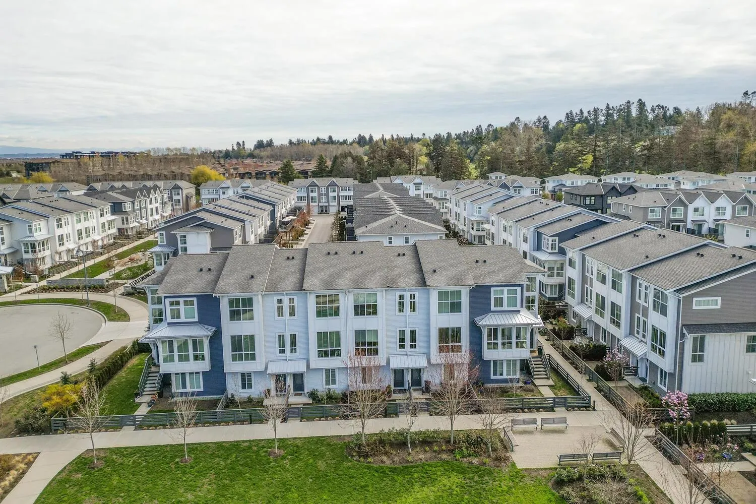
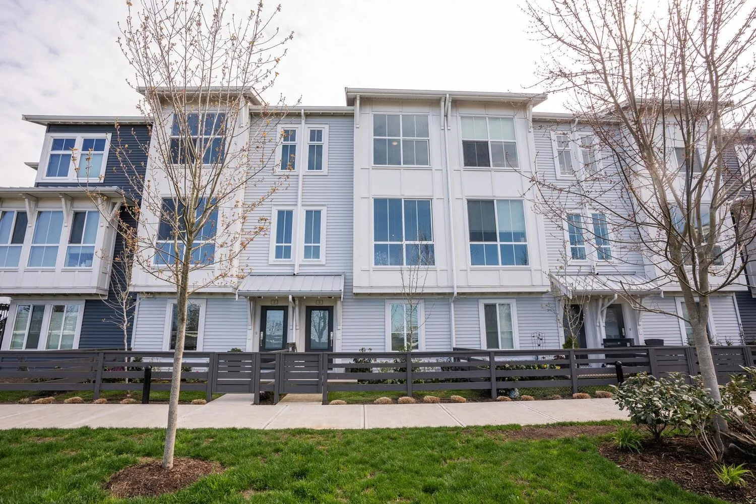
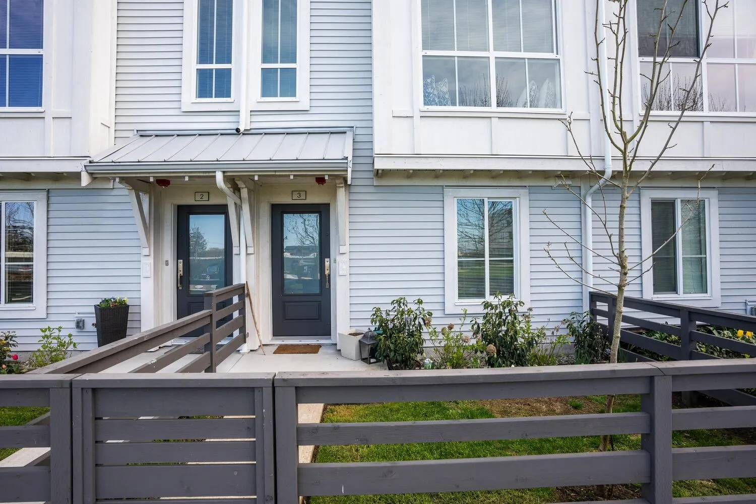
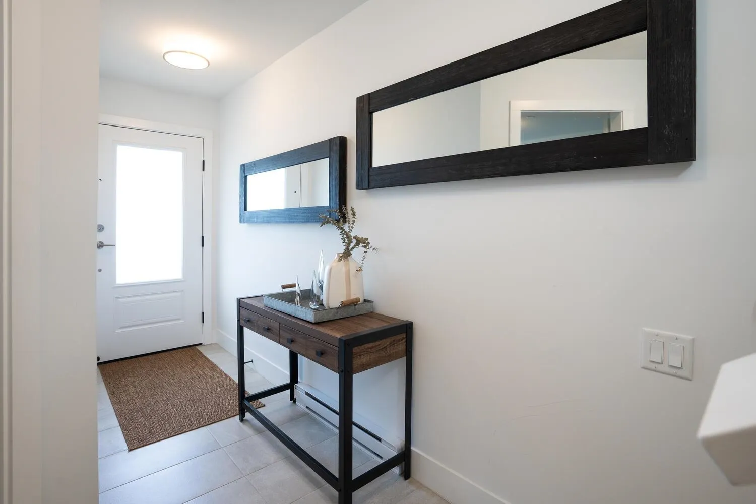
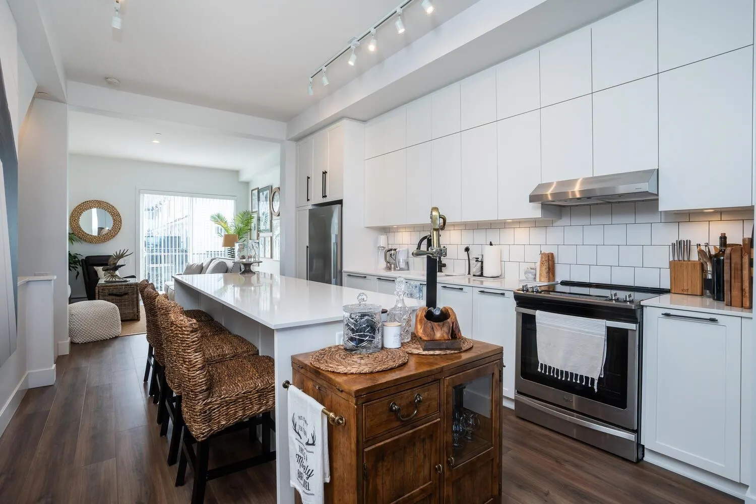
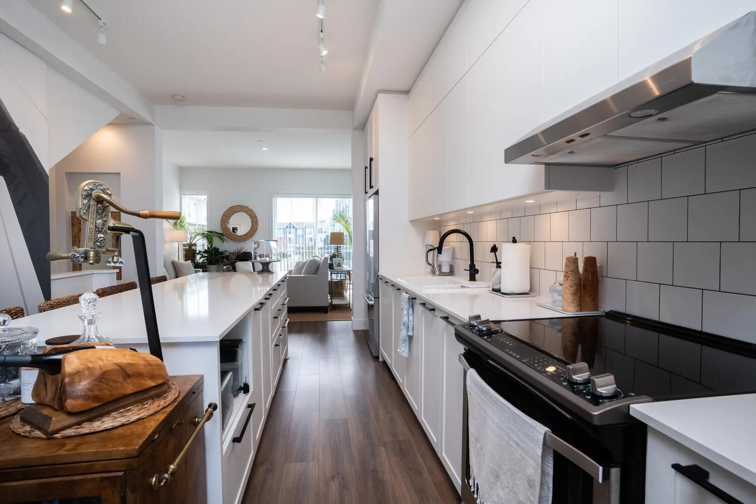
Location, Location, Location! A must see unit if you're looking in Seaside! Indulge in coastal living with this exquisite 4 bedroom, 3 bathroom townhouse. The current owners strategically picked this unit for its unobstructed west-facing views of the ocean and islands from every level. Privacy abounds with green space in front and a staggered deck in back that prevents onlooking units. Plus a Bonus entry door on the garage which is a rarity in in this complex. Impeccably designed, decorated and maintained this home offers spacious living areas, with 3 bedrooms up and a 4th bedroom down that includes a full bathroom. Seaside is one of Tsawwassen’s most desirable communities with with amazing amenities and close proximity to beaches, restaurants, shopping, transit and T-springs golf course.

Property Details

Full Property Details

Interior

Bedrooms
4
Washrooms
3
Square Footage
1658 sqft
Basement
None
Heating Type
Baseboard,Electric
Kitchens
1
Floor Finish
Laminate,Carpet
Den
No

Exterior

View
Mountain & Ocean
Waterfront
No
Parking Spaces
2
Total Parking Spaces
-
Garage Spaces
1
Zoning
STRATA
Roof
Asphalt

Building Description

Style
3 Storey
Property Type
Residential Attached
Home Type
Townhome
Subtype
Townhouse
Year Built
2021
Exterior
Frame Wood,Fibre Cement (Exterior)
Water Supply
Public
No. Floor Levels
3
Pets Allowed
Cats OK,Dogs OK,Number Limit (Two),Yes With Restrictions

Community

Community
Tsawwassen North
Area Code
Tsawwassen

Taxes & Fees

Taxes
$3,627.82 /yr
Tax Year
2026
Maintenance Fee
$558.51 /mo

Other

Virtual Tour Link
Pets
Cats OK,Dogs OK,Number Limit (Two),Yes With Restrictions

Room Types

Room Dimensions Area Description
Living Room 13'2 x 15'1 198.6 sqft -
Kitchen 15'1 x 16'3 245.1 sqft -
Dining Room 10'7 x 15'1 159.63 sqft -
Primary Bedroom 11'6 x 17'10 205.08 sqft -
Bedroom 9'0 x 11'2 100.5 sqft -
Bedroom 9'0 x 11'6 103.5 sqft -
Bedroom 10'9 x 11'9 126.31 sqft -
Jess Kuang
Jess Kuang
Sutton Group - 1st West Realty
Listed by Michael Van Straaten
79 days on site
Listing Broker
RE/MAX City Realty
Courtesy
RE/MAX City Realty

Similar homes for sale in Tsawwassen

Explore Tsawwassen

This representation is based in whole or in part on data generated by the Chilliwack & District Real Estate Board, Fraser Valley Real Estate Board or Greater Vancouver REALTORS® which assumes no responsibility for its accuracy. Copyright 2026 by the Greater Vancouver REALTORS®, Fraser Valley Real Estate Board, Chilliwack and District Real Estate Board, and BC Northern Real Estate Board. All Rights Reserved.
Powered by AgentLocator