
2085 E 1st Avenue #111, Vancouver
1 / 17
For Sale
$1,175,000
3 bd · 3 ba · 1,155 sq ft

2085 E 1st Avenue #111, Vancouver V5N 1B6

MLS®# R3159316

Est. mortgage
$4,458/mo
Property taxes $4,305.85/yr

About This Home

Property Type
Townhome, Townhouse
Parking
1 parking
MLS #
R3159316
Size
1155 sqft
Basement
None
Tax
$4,305.85 /yr
Year Built
2025
Maintenance Fee
$571.09 /mo
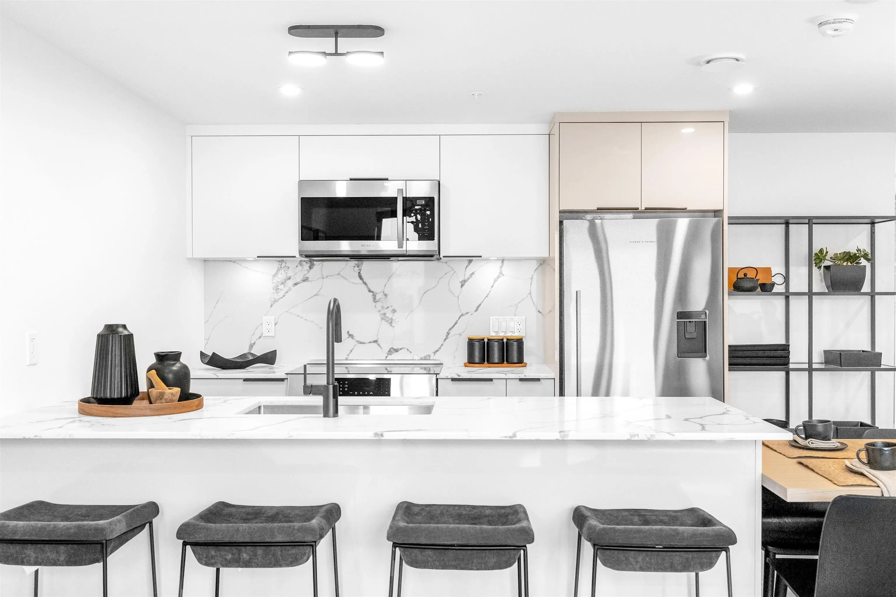
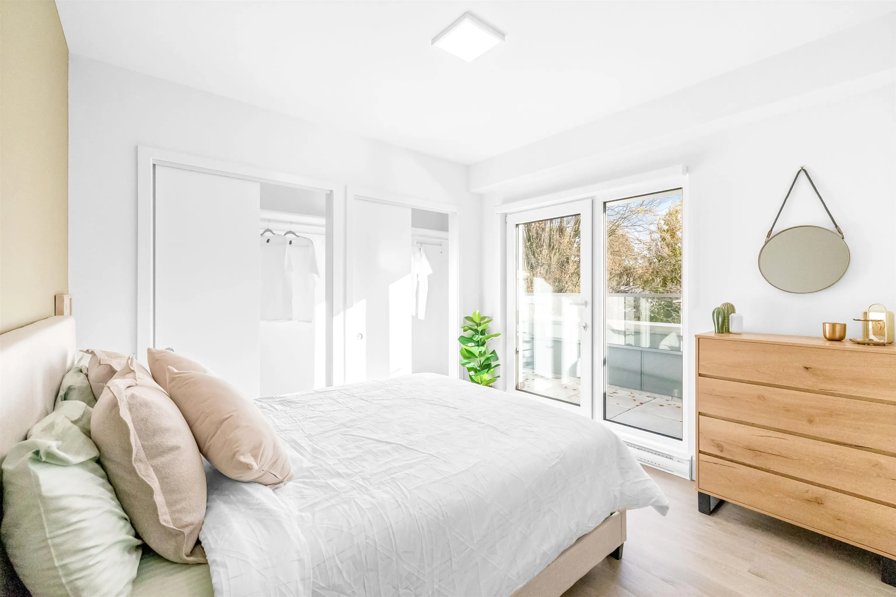
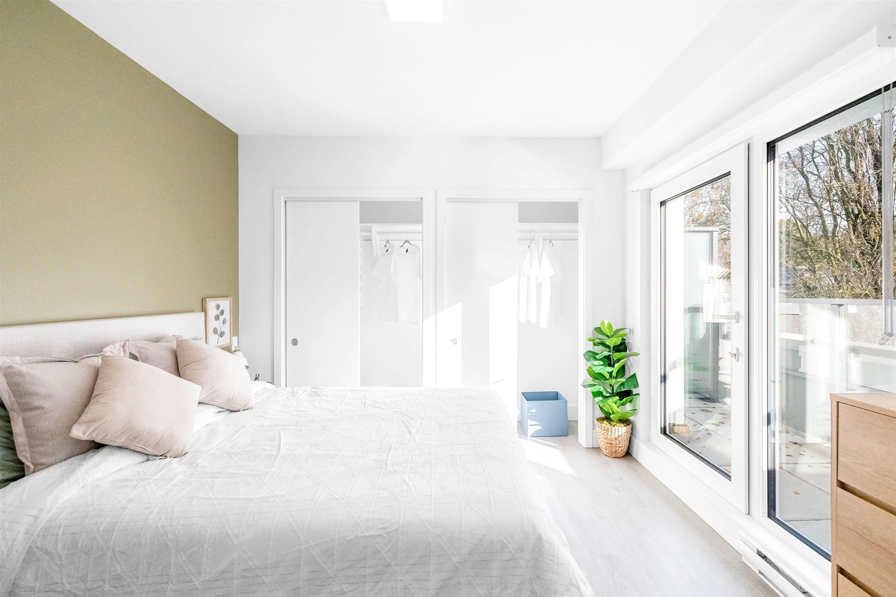
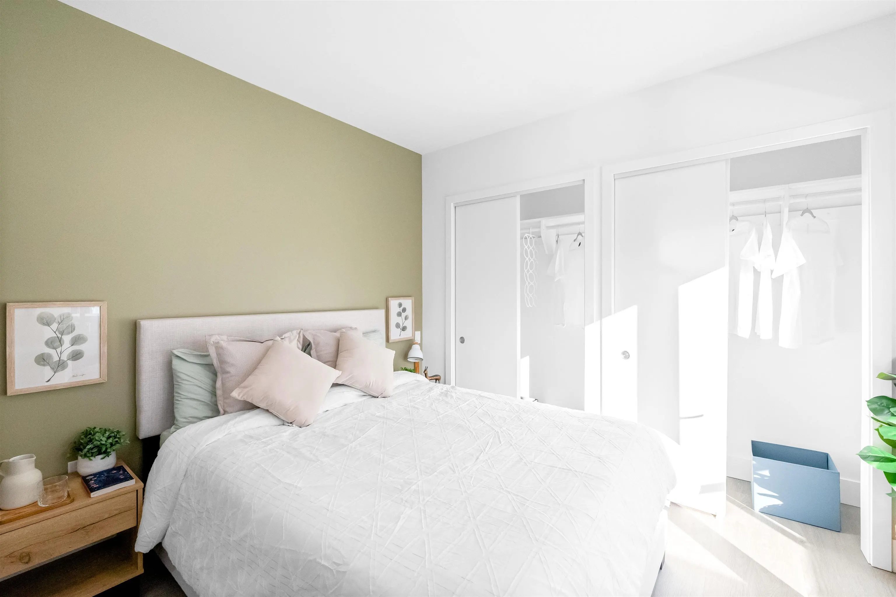
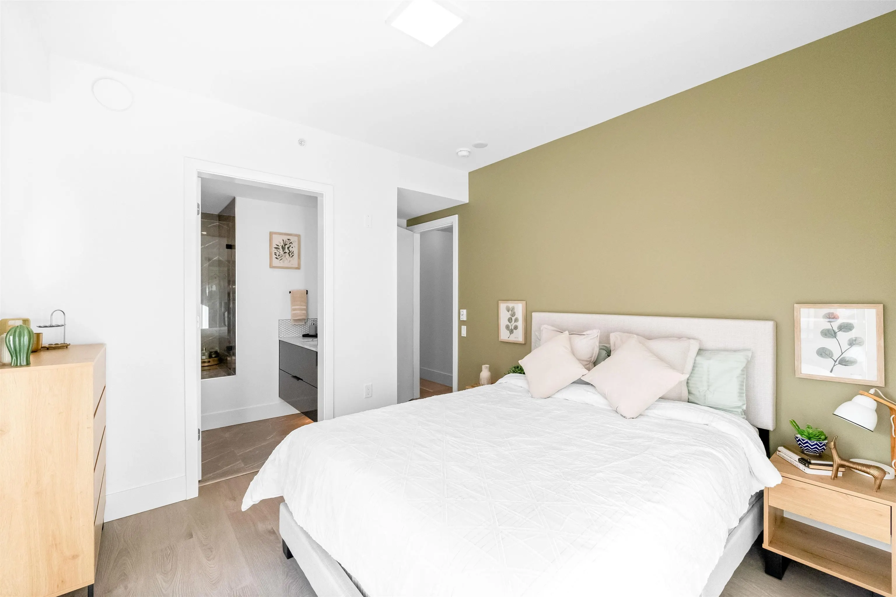
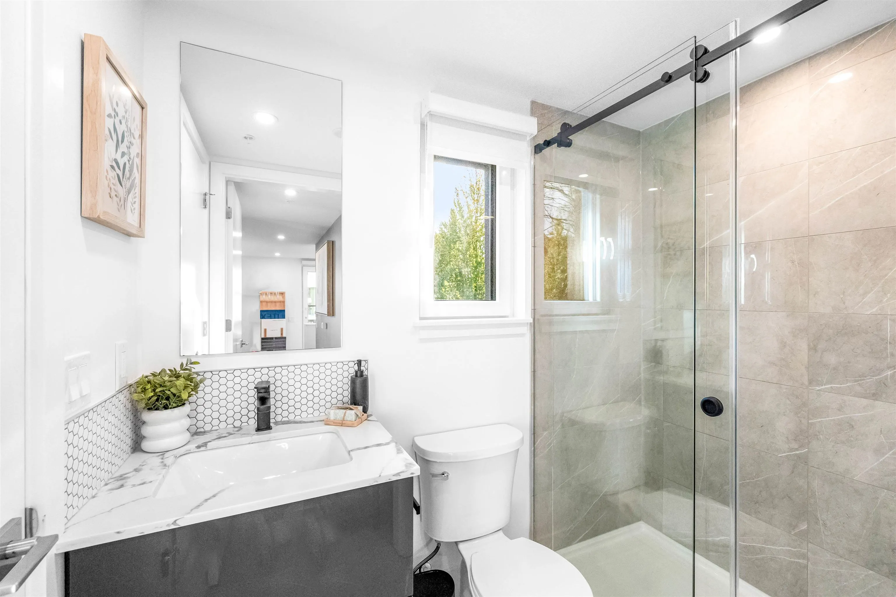
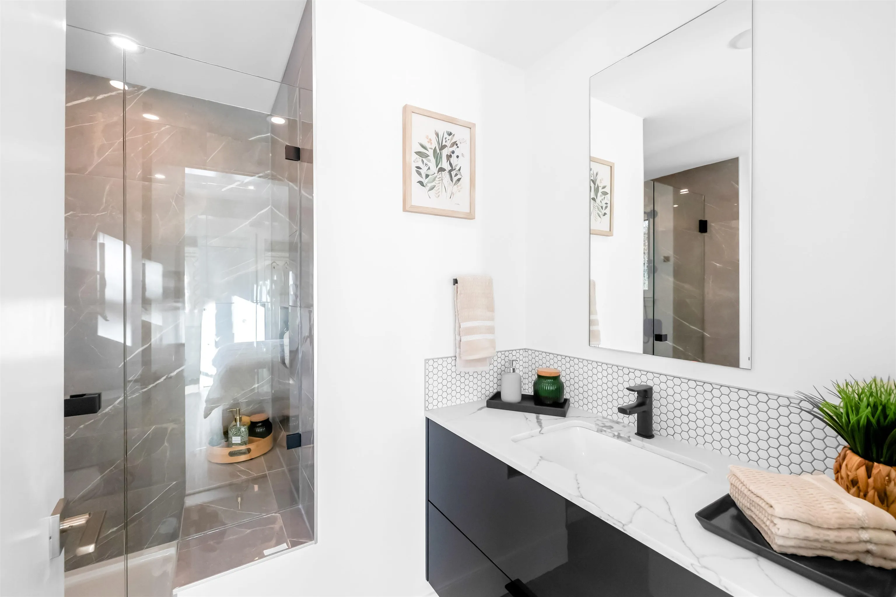
Developed by Dimex Group, this 3 bedroom, 3 bath with flex, TWO LEVEL, Passive house townhome is brought to you by Lakewood. Nestled in Vancouver's loved and iconic Commercial Dr neighborhood, shopping, restaurants, transit and an abundance of beautiful parks are just steps from your door. Kitchens feature S/S Fisher & Paykel fridge & Bosch appliance package w/ Quartz countertops and backsplash. Chic and modern design offers flexible spaces that evolve with your family. Passive house construction saves 90% in heating costs while providing the healthiest breathing environment. This home offers a bedroom with a full bath on the main level, perfect for a home office, playroom or guest bedroom. AC is roughed-in with available upgrade. Parking stalls are EV ready. This unit sits off they alley.

Property Details

Amenities & Utilities

In Unit

Full Property Details

Interior

Bedrooms
3
Washrooms
3
Square Footage
1155 sqft
Basement
None
Heating Type
Baseboard,Electric
Kitchens
1
Floor Finish
Laminate,Wall/Wall/Mixed,Carpet
Den
No

Exterior

Waterfront
No
Parking Spaces
1
Total Parking Spaces
-
Garage Spaces
-
Zoning
RM-12
Roof
Asphalt

Building Description

Property Type
Residential Attached
Home Type
Townhome
Subtype
Townhouse
Year Built
2025
Exterior
Brick,Concrete,Frame Wood,Brick (Exterior),Fibre Cement (Exterior),Mixed (Exterior)
Water Supply
Public
No. Floor Levels
2
Pets Allowed
Yes With Restrictions

Community

Community
Grandview Woodland
Area Code
Vancouver East

Taxes & Fees

Taxes
$4,305.85 /yr
Tax Year
2026
Maintenance Fee
$571.09 /mo

Other

Pets
Yes With Restrictions

Room Types

Room Dimensions Area Description
Bedroom 11' x 11' 121 sqft -
Living Room 12' x 15' 180 sqft -
Kitchen 8' x 11' 88 sqft -
Dining Room 8' x 6' 48 sqft -
Primary Bedroom 11' x 12' 132 sqft -
Flex Room 4' x 4' 16 sqft -
Bedroom 10' x 11' 110 sqft -
Jess Kuang
Jess Kuang
Sutton Group - 1st West Realty
Listed by Kelly Golby
79 days on site
Listing Broker
Link Brokerage Inc.
Courtesy
Link Brokerage Inc.

Similar homes for sale in Vancouver

Explore Vancouver

This representation is based in whole or in part on data generated by the Chilliwack & District Real Estate Board, Fraser Valley Real Estate Board or Greater Vancouver REALTORS® which assumes no responsibility for its accuracy. Copyright 2026 by the Greater Vancouver REALTORS®, Fraser Valley Real Estate Board, Chilliwack and District Real Estate Board, and BC Northern Real Estate Board. All Rights Reserved.
Powered by AgentLocator






