
2071 E 1st Avenue, Vancouver
1 / 39
For Sale
$1,199,000
3 bd · 3 ba · 1,293 sq ft

2071 E 1st Avenue, Vancouver V5N 1B6

MLS®# R3159309

Est. mortgage
$4,549/mo

About This Home

Property Type
Townhome, Townhouse
Parking
1 parking
MLS #
R3159309
Size
1293 sqft
Basement
None
Year Built
2025
Maintenance Fee
$617.24 /mo
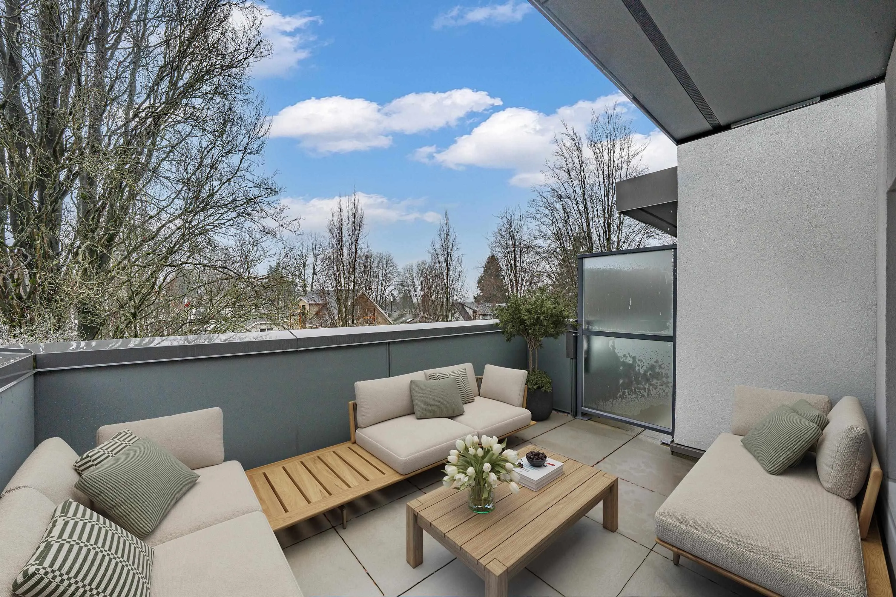
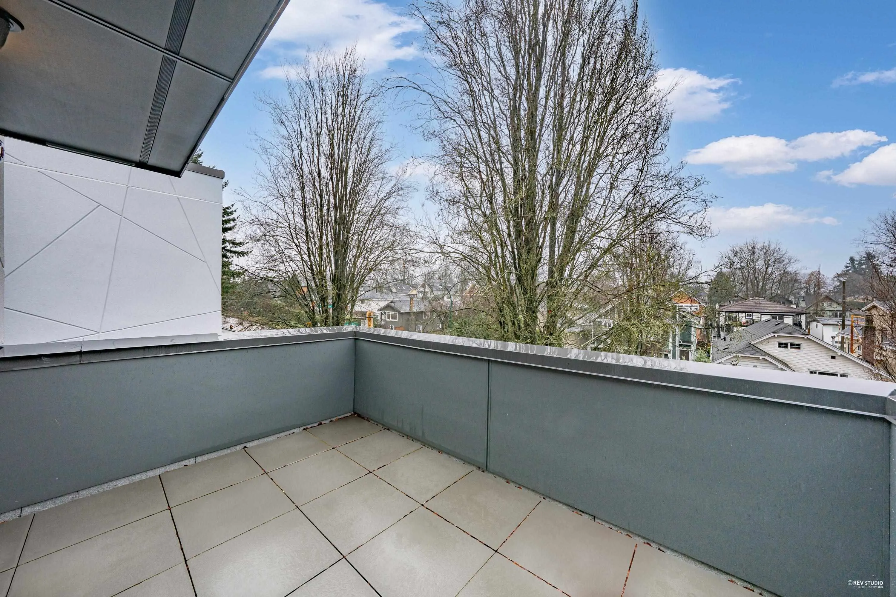
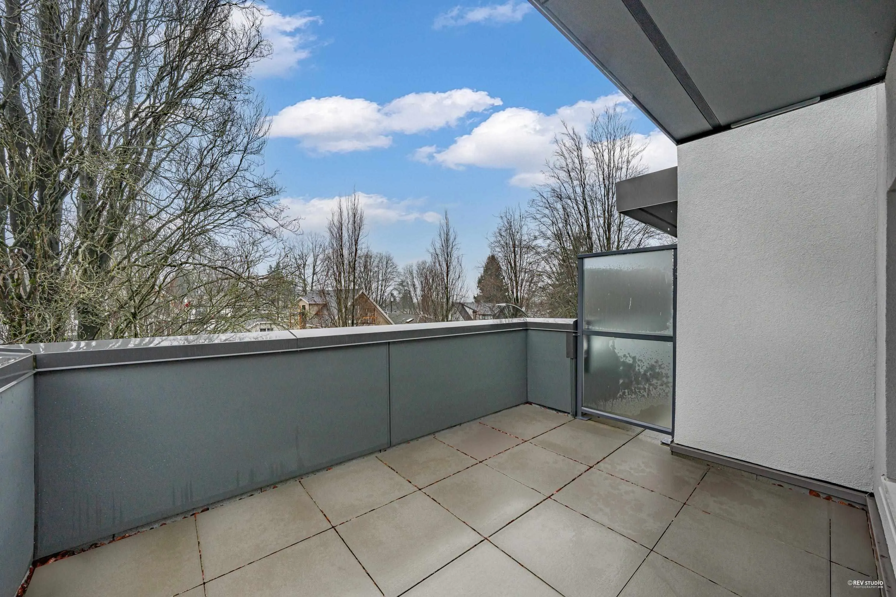
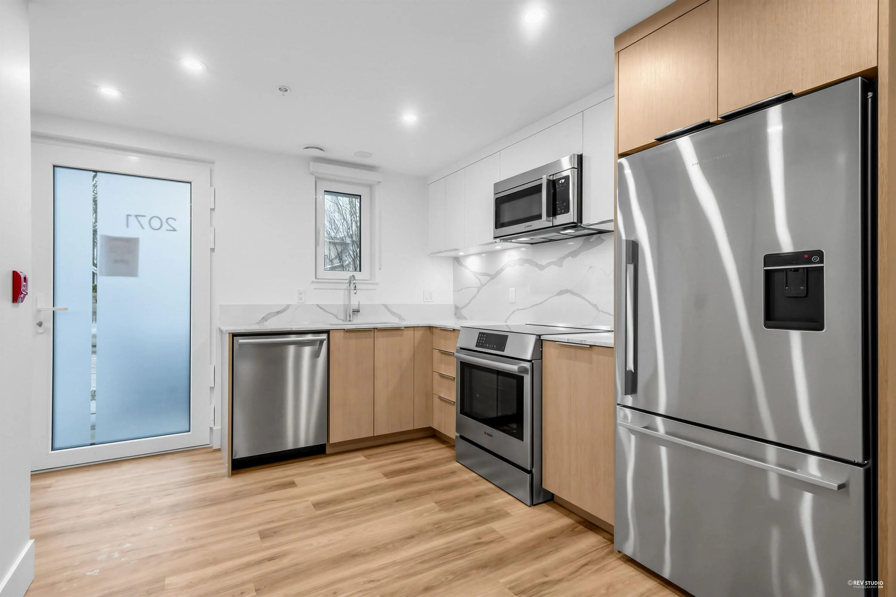
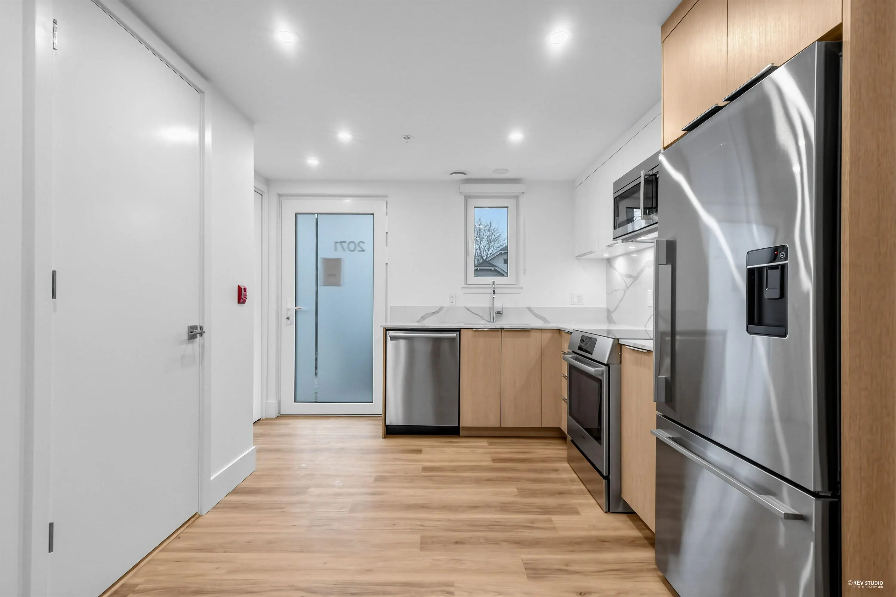
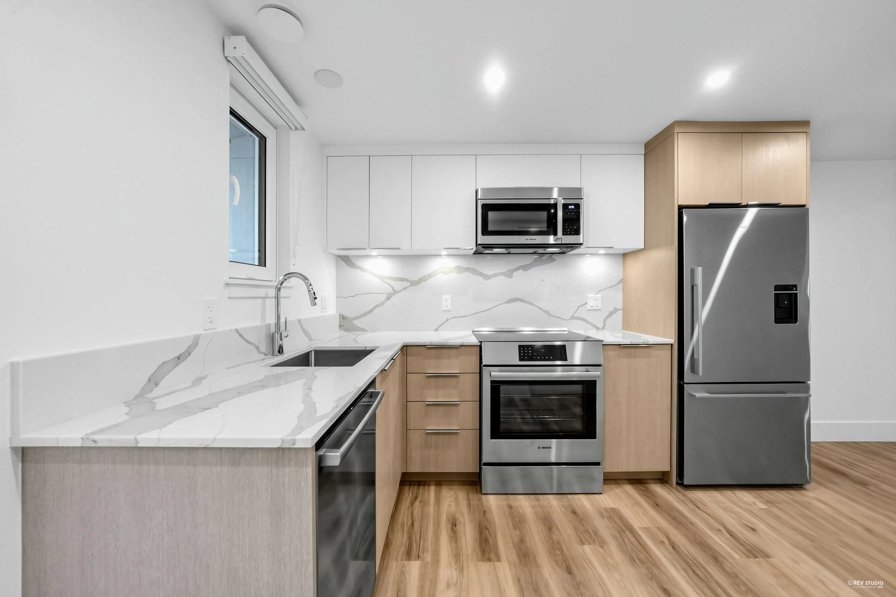
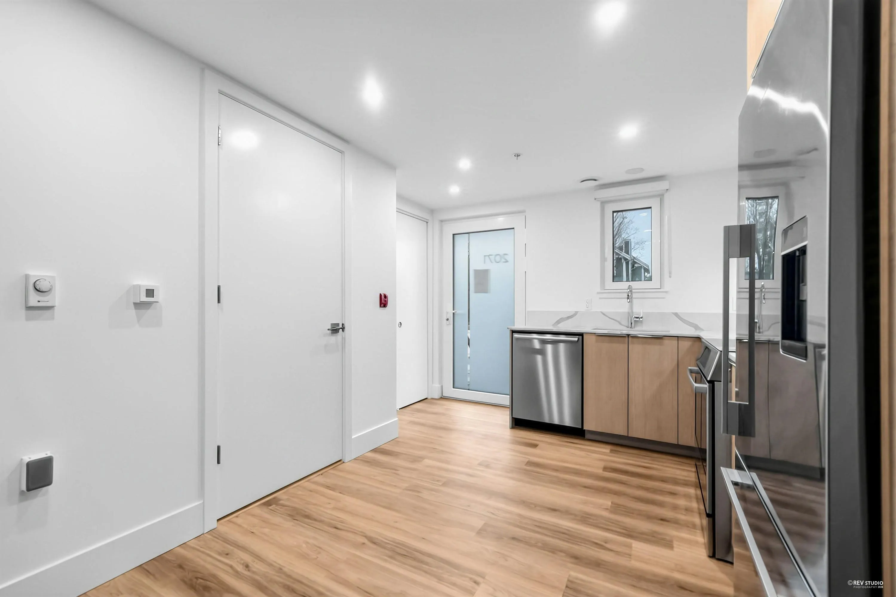
NEW PRICES! Dimex Group's 3-bedroom Passive House townhome at Lakewood combines modern design with sustainable living in Vancouver’s vibrant Commercial Drive neighborhood. Built for efficiency, it offers up to 90% savings on heating, triple-pane windows for peace and quiet, and a healthier indoor environment. The sleek kitchen includes a Fisher & Paykel fridge, Bosch appliance package, & quartz countertops. The top floor is a dedicated primary suite with a walk-in closet and private balcony—your own personal retreat. This end unit has AC roughed-in and upgrade-ready. 1 EV-ready parking stall and 1 storage locker included. Just steps to schools, parks, restaurants, transit, and the up-and-coming Nanaimo/Hastings area. Located on 1st Ave, but whisper-quiet inside.

Property Details

Amenities & Utilities

In Unit

Full Property Details

Interior

Bedrooms
3
Washrooms
3
Square Footage
1293 sqft
Basement
None
Heating Type
Baseboard,Electric
Kitchens
1
Floor Finish
Wall/Wall/Mixed
Den
No

Exterior

Waterfront
No
Parking Spaces
1
Total Parking Spaces
-
Garage Spaces
-
Zoning
RM-12N
Roof
Other

Building Description

Property Type
Residential Attached
Home Type
Townhome
Subtype
Townhouse
Year Built
2025
Exterior
Brick,Concrete Block,Frame Metal,Brick (Exterior),Fibre Cement (Exterior),Mixed (Exterior)
Water Supply
Public
No. Floor Levels
2
Pets Allowed
Cats OK,Dogs OK,Yes

Community

Community
Grandview Woodland
Area Code
Vancouver East

Taxes & Fees

Tax Year
2025
Maintenance Fee
$617.24 /mo

Other

Pets
Cats OK,Dogs OK,Yes

Room Types

Room Dimensions Area Description
Living Room 11'3 x 13'8 153.75 sqft -
Kitchen 8'2 x 8' 65.33 sqft -
Dining Room 5' x 6'1 30.42 sqft -
Bedroom 9'5 x 10'9 101.23 sqft -
Primary Bedroom 11' x 10'2 111.83 sqft -
Bedroom 9'6 x 10'5 98.96 sqft -
Foyer 7'3 x 3'8 26.58 sqft -
Jess Kuang
Jess Kuang
Sutton Group - 1st West Realty
Listed by Kelly Golby
79 days on site
Listing Broker
Link Brokerage Inc.
Courtesy
Link Brokerage Inc.

Similar homes for sale in Vancouver

Explore Vancouver

This representation is based in whole or in part on data generated by the Chilliwack & District Real Estate Board, Fraser Valley Real Estate Board or Greater Vancouver REALTORS® which assumes no responsibility for its accuracy. Copyright 2026 by the Greater Vancouver REALTORS®, Fraser Valley Real Estate Board, Chilliwack and District Real Estate Board, and BC Northern Real Estate Board. All Rights Reserved.
Powered by AgentLocator






