
2069 E 1st Avenue, Vancouver
1 / 39
For Sale
$1,199,000
3 bd · 3 ba · 1,237 sq ft

2069 E 1st Avenue, Vancouver V5N 1B6

MLS®# R3159308

Est. mortgage
$4,549/mo
Property taxes $4,403.39/yr

About This Home

Property Type
Townhome, Townhouse, 3 Storey
Parking
1 parking
MLS #
R3159308
Size
1237 sqft
Basement
None
Tax
$4,403.39 /yr
Year Built
2025
Maintenance Fee
$594.16 /mo
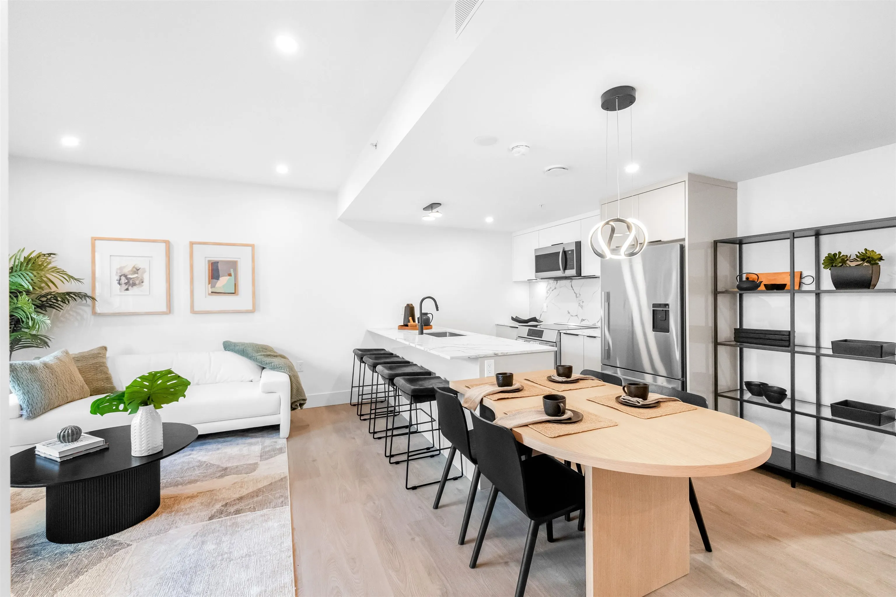
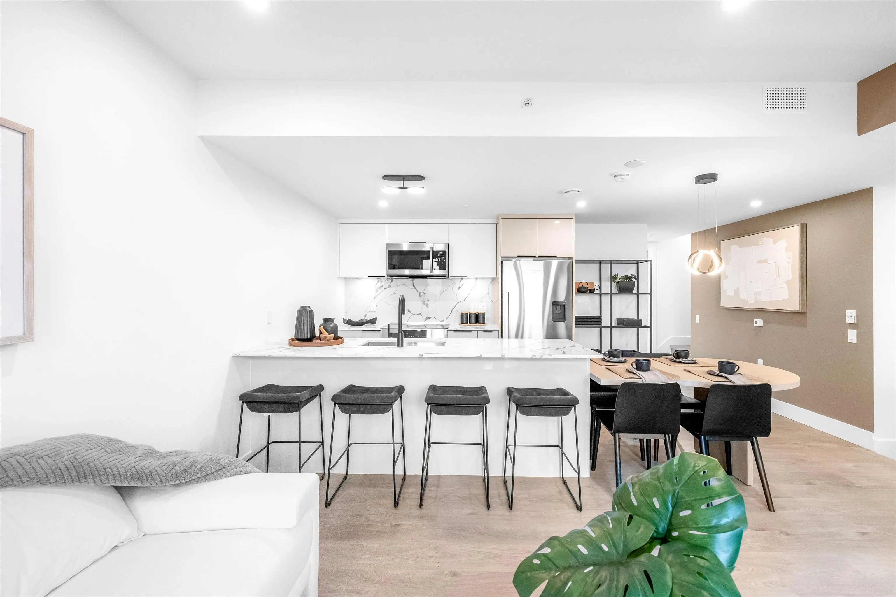
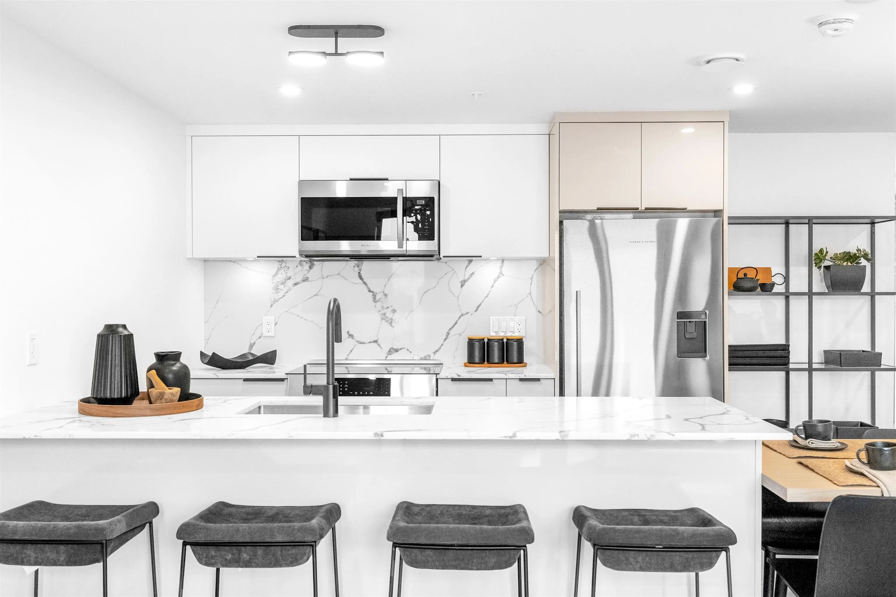
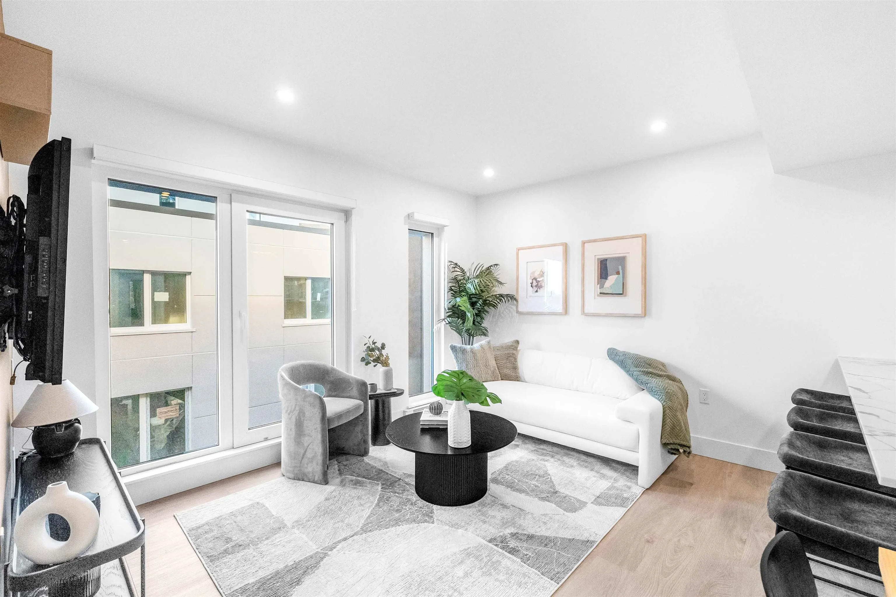
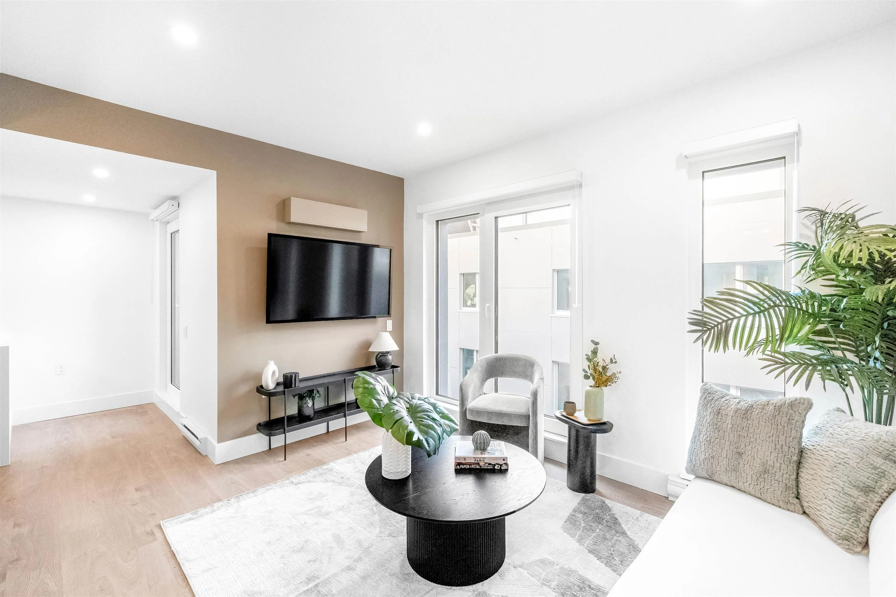
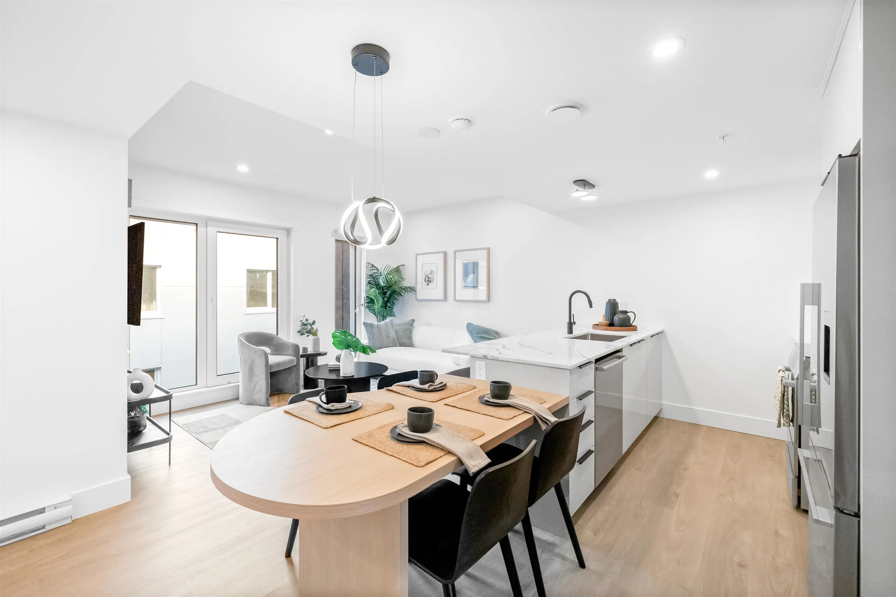
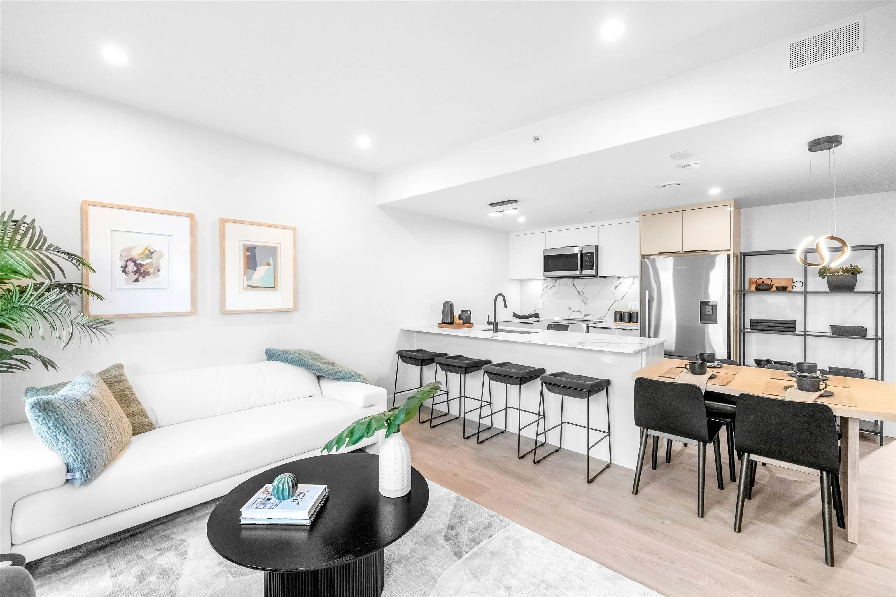
NEW PRICE! Welcome to Lakewood, Vancouver’s latest Passive House community by Dimex, where cutting-edge design meets long-term savings. Say goodbye to high utility bills and constant noise—this home is built for efficiency, keeping your living costs low while maximizing quiet comfort. Located in one of Vancouver’s most desirable spots, you’re within walking distance to everything you need to live the good life: top-rated schools, gorgeous parks, kids’ activities, award-winning restaurants, coffee shops, and the eclectic vibe of Commercial Drive. You’ll also be right near the emerging Nanaimo/Hastings area, putting the best of the city at your doorstep. AC, EV Parking, Storage, this 3-bed, 3-bath townhome is our presentation suite and offers loads of upgrades that not any other unit has.

Property Details

Amenities & Utilities

In Unit

Full Property Details

Interior

Bedrooms
3
Washrooms
3
Square Footage
1237 sqft
Basement
None
Heating Type
Baseboard,Electric
Kitchens
1
Floor Finish
Wall/Wall/Mixed
Den
No

Exterior

Waterfront
No
Parking Spaces
1
Total Parking Spaces
-
Garage Spaces
-
Zoning
RM-12N
Roof
Other

Building Description

Style
3 Storey
Property Type
Residential Attached
Home Type
Townhome
Subtype
Townhouse
Year Built
2025
Exterior
Brick,Concrete,Frame Wood,Brick (Exterior),Fibre Cement (Exterior),Mixed (Exterior)
Water Supply
Public
No. Floor Levels
3
Pets Allowed
Cats OK,Dogs OK,Yes

Community

Community
Grandview Woodland
Area Code
Vancouver East

Taxes & Fees

Taxes
$4,403.39 /yr
Tax Year
2026
Maintenance Fee
$594.16 /mo

Other

Pets
Cats OK,Dogs OK,Yes

Room Types

Room Dimensions Area Description
Living Room 11'3 x 13'8 153.75 sqft -
Dining Room 5' x 6'1 30.42 sqft -
Kitchen 8' x 8'2 65.33 sqft -
Bedroom 9'5 x 10'9 101.23 sqft -
Bedroom 9'6 x 10'5 98.96 sqft -
Primary Bedroom 11' x 10'2 111.83 sqft -
Foyer 7'3 x 3'8 26.58 sqft -
Flex Room 9'10 x 4'4 42.61 sqft -
Jess Kuang
Jess Kuang
Sutton Group - 1st West Realty
Listed by Kelly Golby
79 days on site
Listing Broker
Link Brokerage Inc.
Courtesy
Link Brokerage Inc.

Similar homes for sale in Vancouver

Explore Vancouver

This representation is based in whole or in part on data generated by the Chilliwack & District Real Estate Board, Fraser Valley Real Estate Board or Greater Vancouver REALTORS® which assumes no responsibility for its accuracy. Copyright 2026 by the Greater Vancouver REALTORS®, Fraser Valley Real Estate Board, Chilliwack and District Real Estate Board, and BC Northern Real Estate Board. All Rights Reserved.
Powered by AgentLocator






