
8068 120a Street #232, Surrey
1 / 29
For Sale
$519,900
2 bd · 2 ba · 1,031 sq ft

8068 120a Street #232, Surrey V3W 3P3

MLS®# R3159299

Est. mortgage
$1,972/mo
Property taxes $2,348.60/yr

About This Home

Property Type
Condo, Apartment/Condo
Parking
1 parking
MLS #
R3159299
Size
1031 sqft
Basement
None
Tax
$2,348.60 /yr
Year Built
1995
Maintenance Fee
$423.79 /mo
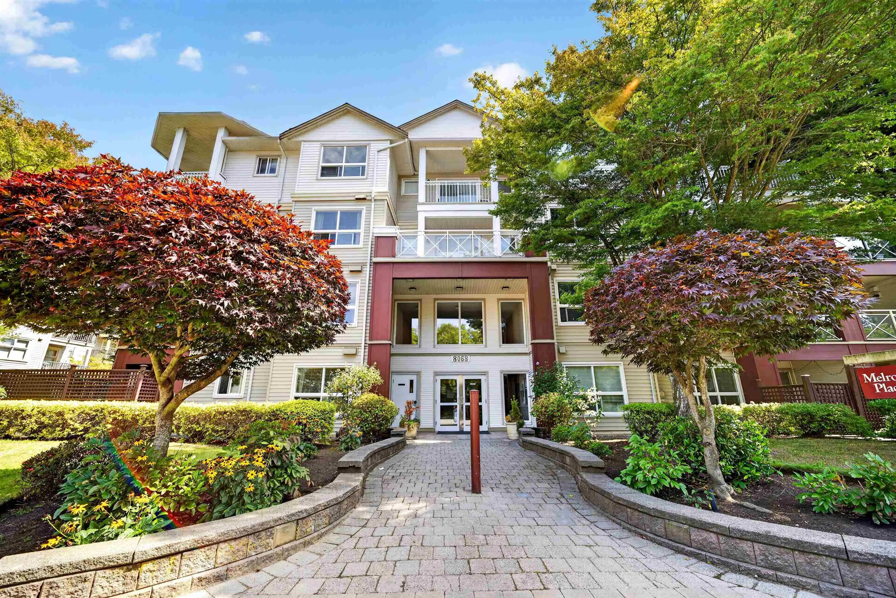
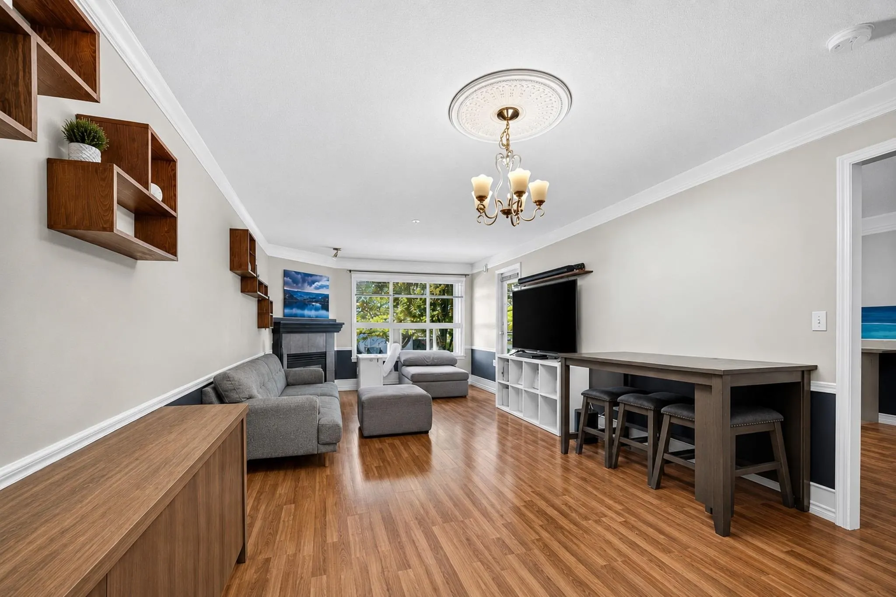
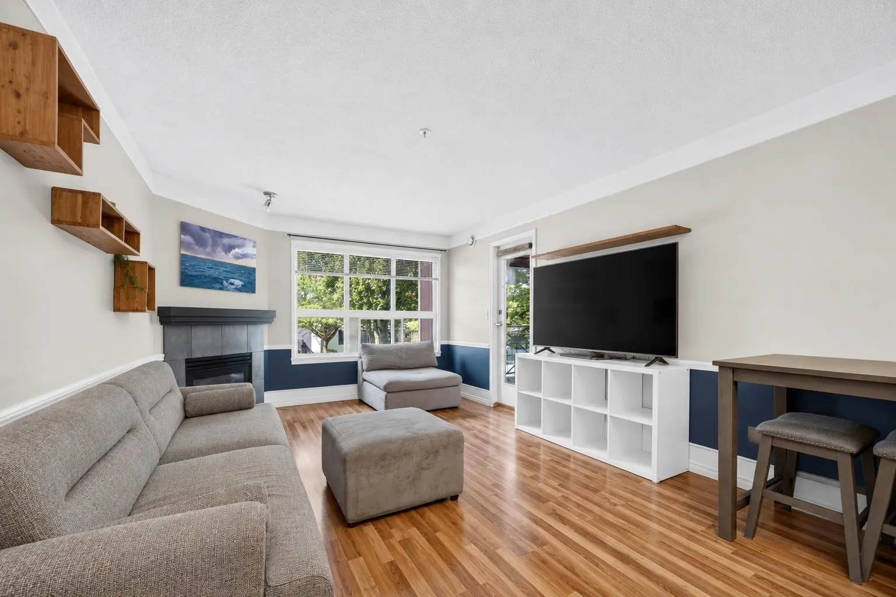
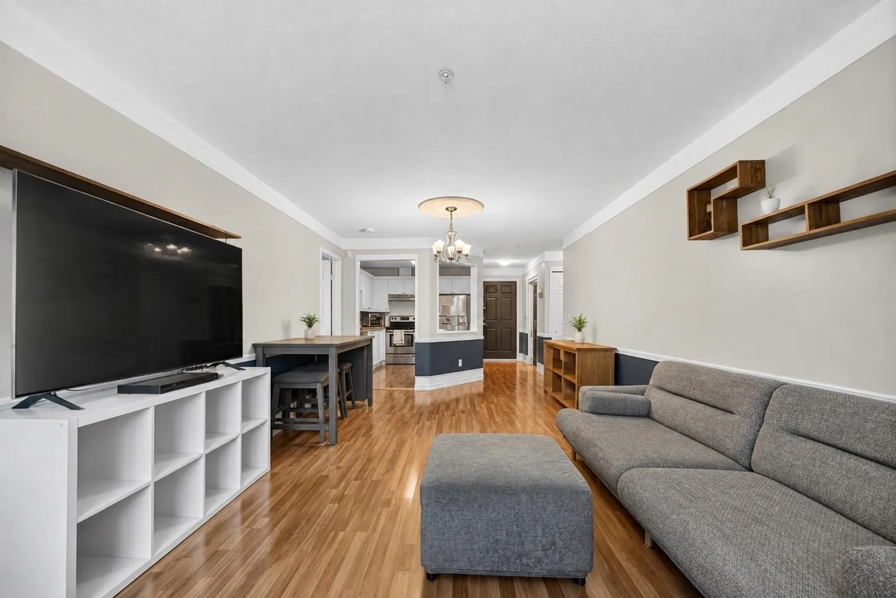
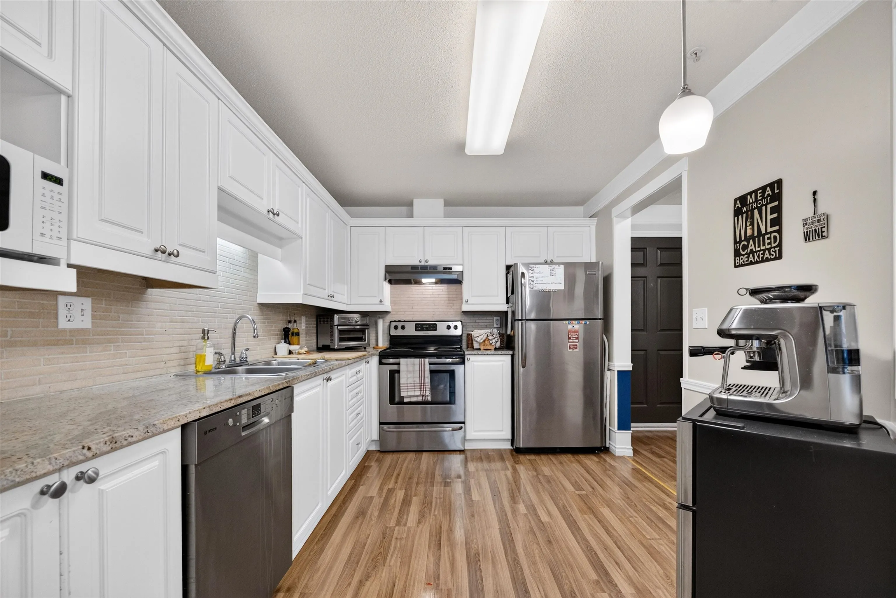
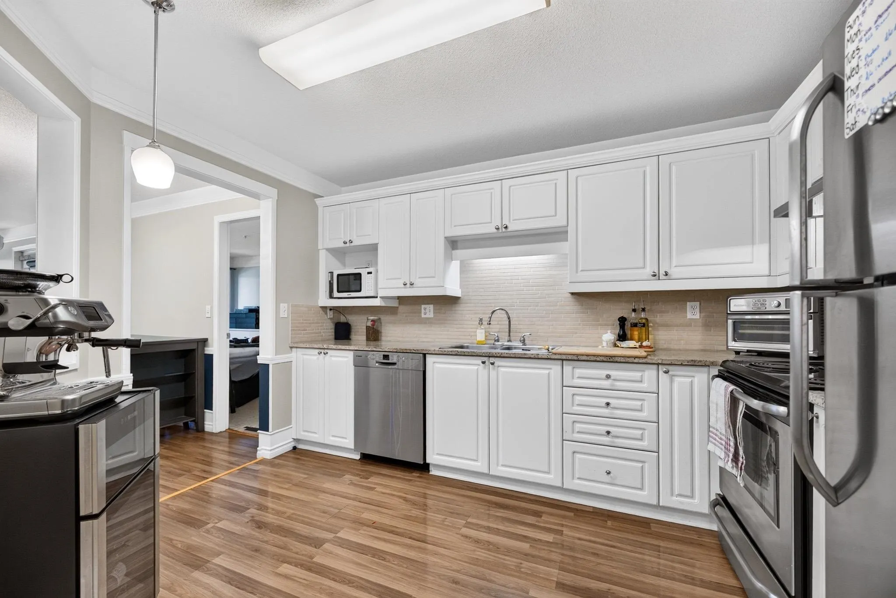
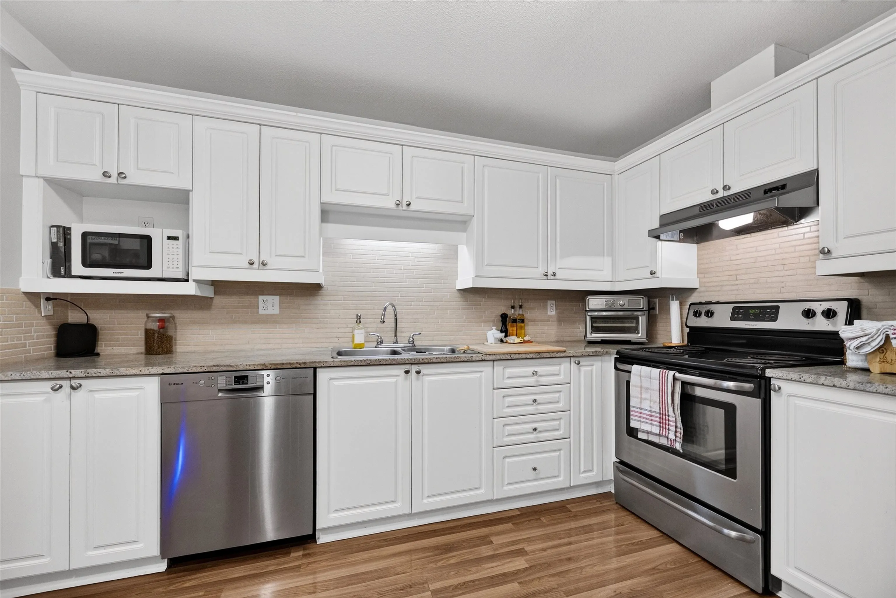
PRICED BELOW ASSESSMENT and ready to SELL!! Welcome to pet friendly Melrose Place! This centrally located 2 Bed, 2 Bath 1031 sq. ft. unit is west facing for maximum sunlight. The new style kitchen features granite countertops with stainless steel Frigidaire appliances, and a brand new dishwasher. The open concept living room flows well out to the sundeck and is complete with crown molding and wainscotting surrounding the natural gas fireplace. The building has guest suites for out of town visitors, amenities room for your family gatherings and bicycle storage separate from your unit's storage locker. A well lit underground parking and a car wash area too. Close to schools, recreation facilities, shopping, transit, and nature parks. Open House Sept. 5th,6th,12th and 13th - 11-2pm each day.

Property Details

Amenities & Utilities

In Unit

Full Property Details

Interior

Bedrooms
2
Washrooms
2
Square Footage
1031 sqft
Basement
None
Heating Type
Baseboard,Electric,Natural Gas
Kitchens
1
Floor Finish
Laminate,Carpet
Den
No

Exterior

Waterfront
No
Parking Spaces
1
Total Parking Spaces
-
Garage Spaces
-
Zoning
CD
Roof
Asphalt

Building Description

Property Type
Multi Family,Residential Attached
Home Type
Condo
Subtype
Apartment/Condo
Year Built
1995
Exterior
Frame Wood,Vinyl Siding
Water Supply
Public
No. Floor Levels
1
Pets Allowed
Cats OK,Dogs OK,Number Limit (Two),Yes With Restrictions

Community

Community
Queen Mary Park Surrey
Area Code
Surrey

Taxes & Fees

Taxes
$2,348.60 /yr
Tax Year
2026
Maintenance Fee
$423.79 /mo

Other

Pets
Cats OK,Dogs OK,Number Limit (Two),Yes With Restrictions

Room Types

Room Dimensions Area Description
Living Room 10'11 x 11'6 125.54 sqft -
Kitchen 12' x 8'11 107 sqft -
Dining Room 10'10 x 11'6 124.58 sqft -
Primary Bedroom 16'5 x 10' 164.17 sqft -
Walk-In Closet 5'7 x 8'2 45.6 sqft -
Other 6'1 x 8'2 49.68 sqft -
Bedroom 17'11 x 9'3 165.73 sqft -
Other 9'6 x 5'8 53.83 sqft -
Laundry 5'9 x 7' 40.25 sqft -
Foyer 12'4 x 6'10 84.28 sqft -
Patio 8'11 x 9'10 87.68 sqft -
Jess Kuang
Jess Kuang
Sutton Group - 1st West Realty
Listed by Terry McManus
74 days on site
Listing Broker
RE/MAX Colonial Pacific Realty
Courtesy
RE/MAX Colonial Pacific Realty

Similar homes for sale in Surrey

Explore Surrey

This representation is based in whole or in part on data generated by the Chilliwack & District Real Estate Board, Fraser Valley Real Estate Board or Greater Vancouver REALTORS® which assumes no responsibility for its accuracy. Copyright 2026 by the Greater Vancouver REALTORS®, Fraser Valley Real Estate Board, Chilliwack and District Real Estate Board, and BC Northern Real Estate Board. All Rights Reserved.
Powered by AgentLocator







