
4788 Brentwood Drive #106, Burnaby
1 / 22
For Sale
$659,000
2 bd · 2 ba · 832 sq ft

4788 Brentwood Drive #106, Burnaby V5C 0C5

MLS®# R3159224

Est. mortgage
$2,500/mo
Property taxes $2,071.95/yr

About This Home

Property Type
Condo, Apartment/Condo
Parking
1 parking
MLS #
R3159224
Size
832 sqft
Basement
None
Tax
$2,071.95 /yr
Year Built
2008
Maintenance Fee
$455.96 /mo
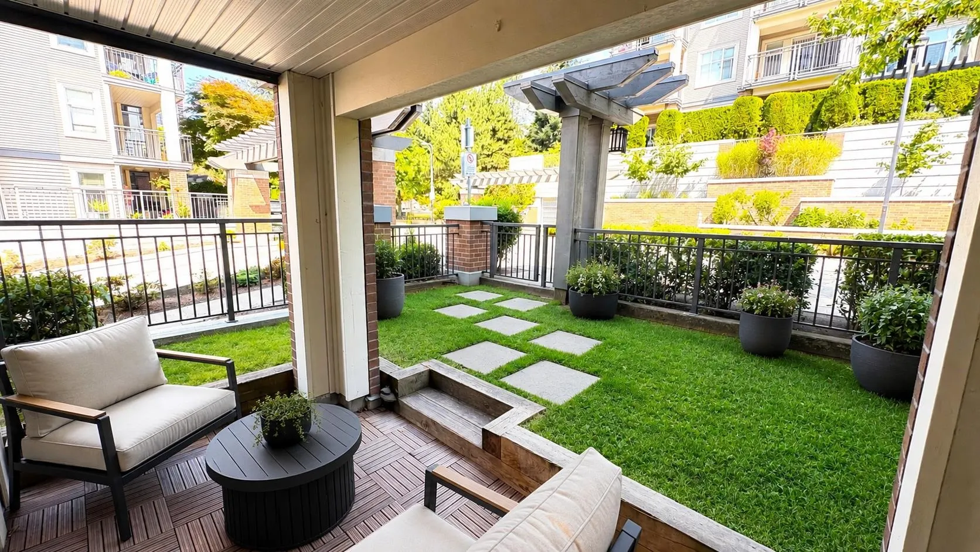
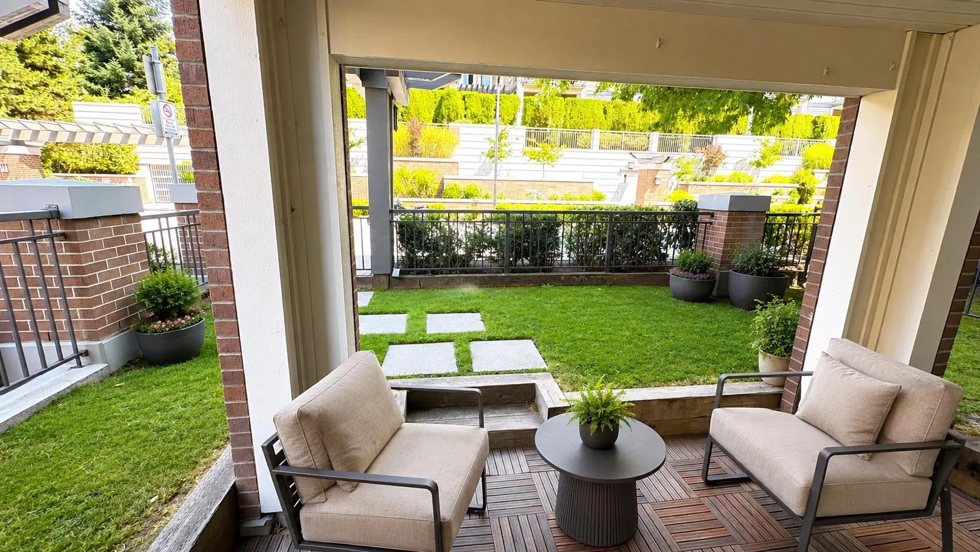
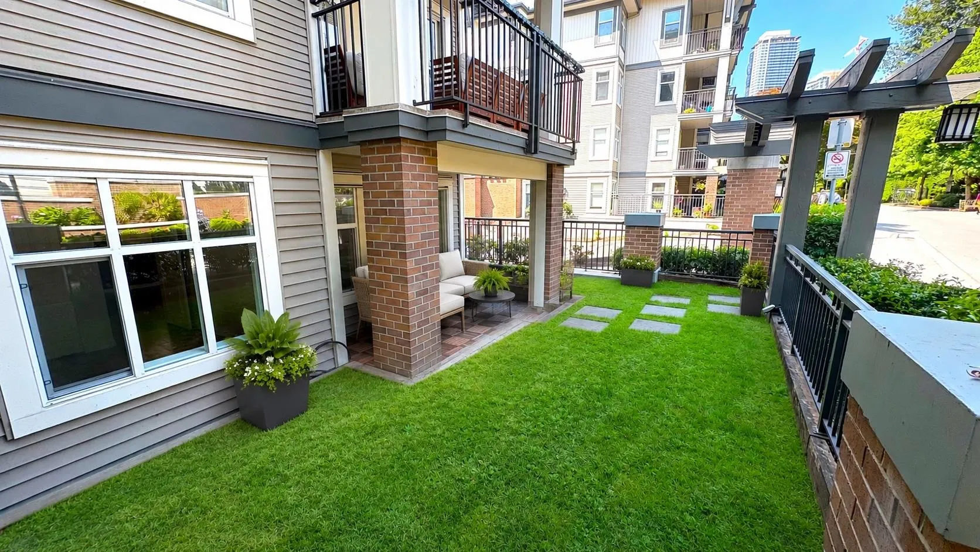
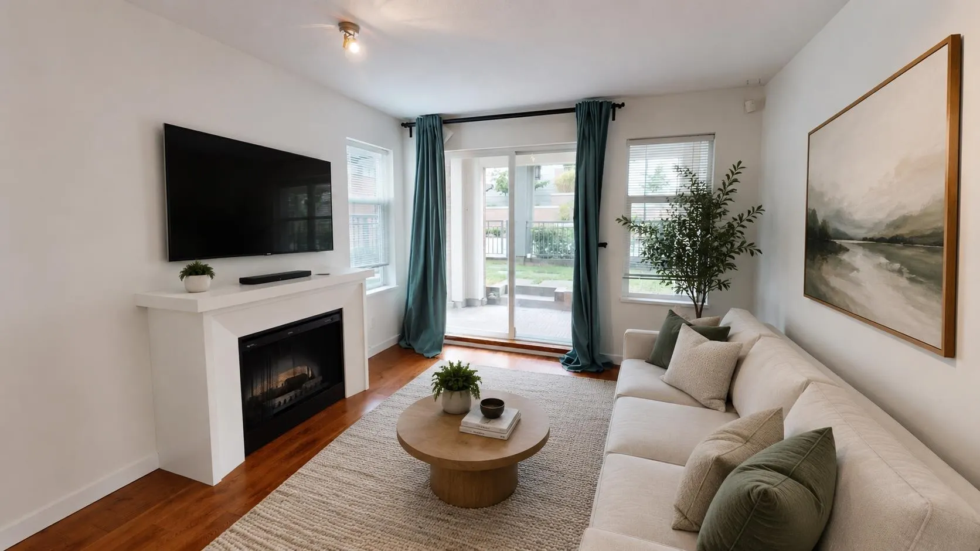
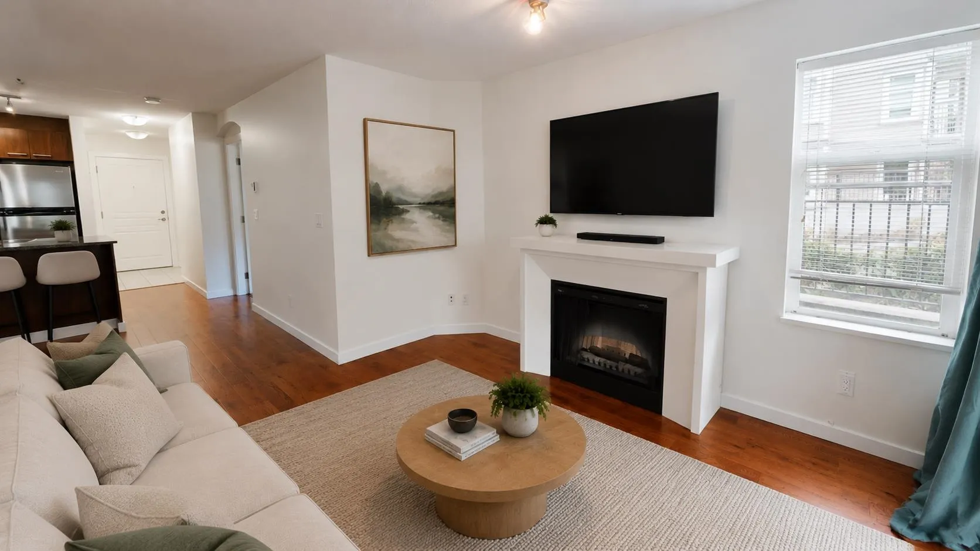
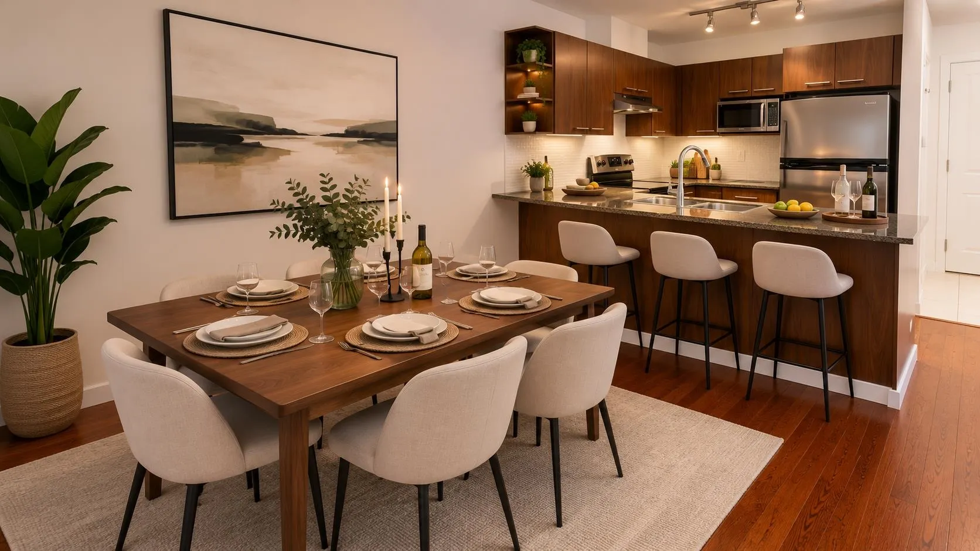
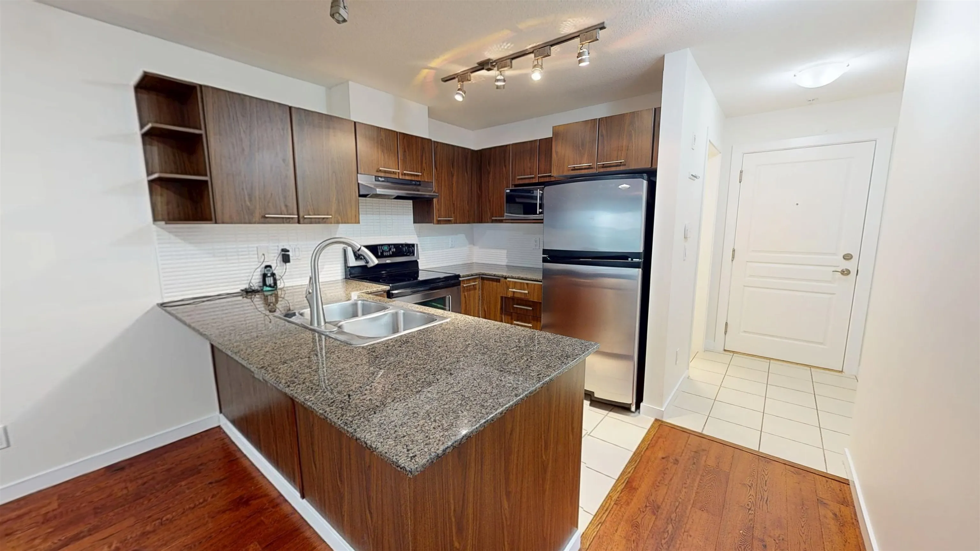
Welcome to Jackson House in the heart of Brentwood! This beautiful 2-bed, 2-bath ground-floor corner home offers the perfect blend of condo convenience & townhome-style living. Floor-to-ceiling windows fill the spacious layout with natural light, while HW floors, fresh paint, granite countertops, SS appliances & a modern kitchen make it truly move-in ready! Step outside to your covered patio that opens directly onto a large 365 sf fenced private grassy greenspace—ideal for pet owners, young families, enjoying seamless indoor-outdoor living. Complete with in-suite laundry, secure parking & storage locker. Steps to The Amazing Brentwood, groceries, cafés, train & everyday shopping. An exceptional space to enjoy your full life! Some photos virtually staged. Open House Sun 15 Nov 12:00-1:30pm.

Property Details

Amenities & Utilities

In Unit

Full Property Details

Interior

Bedrooms
2
Washrooms
2
Square Footage
832 sqft
Basement
None
Heating Type
Baseboard,Electric
Kitchens
1
Floor Finish
Hardwood,Carpet
Den
No

Exterior

Waterfront
No
Parking Spaces
1
Total Parking Spaces
-
Garage Spaces
-
Zoning
RM5
Roof
Asphalt,Torch On

Building Description

Property Type
Multi Family,Residential Attached
Home Type
Condo
Subtype
Apartment/Condo
Year Built
2008
Exterior
Brick,Frame Wood,Brick (Exterior),Mixed (Exterior),Wood Siding
Water Supply
Public
No. Floor Levels
1
Pets Allowed
Cats OK,Dogs OK,Number Limit (Two),Yes With Restrictions

Community

Community
Brentwood Park
Area Code
Burnaby North

Taxes & Fees

Taxes
$2,071.95 /yr
Tax Year
2025
Maintenance Fee
$455.96 /mo

Other

Virtual Tour Link
Pets
Cats OK,Dogs OK,Number Limit (Two),Yes With Restrictions

Room Types

Room Dimensions Area Description
Living Room 11' x 11'8 128.33 sqft -
Kitchen 7'6 x 9'5 70.63 sqft -
Dining Room 9'4 x 11'8 108.89 sqft -
Foyer 5' x 6'4 31.67 sqft -
Primary Bedroom 9'4 x 16'1 150.11 sqft -
Walk-In Closet 4'6 x 4'10 21.75 sqft -
Bedroom 9' x 10' 90 sqft -
Patio 12' x 7' 84 sqft -
Jess Kuang
Jess Kuang
Sutton Group - 1st West Realty
Listed by Doug Solbrekken
80 days on site
Listing Broker
RE/MAX Select Properties
Courtesy
RE/MAX Select Properties

Similar homes for sale in Burnaby

Explore Burnaby

This representation is based in whole or in part on data generated by the Chilliwack & District Real Estate Board, Fraser Valley Real Estate Board or Greater Vancouver REALTORS® which assumes no responsibility for its accuracy. Copyright 2026 by the Greater Vancouver REALTORS®, Fraser Valley Real Estate Board, Chilliwack and District Real Estate Board, and BC Northern Real Estate Board. All Rights Reserved.
Powered by AgentLocator







