
1592 Nanton Avenue #2, Vancouver
1 / 23
For Sale
$2,560,000
3 bd · 4 ba · 1,675 sq ft

1592 Nanton Avenue #2, Vancouver V6J 2X2

MLS®# R3159021

Est. mortgage
$9,712/mo
Property taxes $21,574.60/yr

About This Home

Property Type
Townhome, Half Duplex, 3 Storey
Parking
1 parking
MLS #
R3159021
Size
1675 sqft
Basement
Crawl Space
Lot size
9992.00 sqft
Tax
$21,574.60 /yr
Year Built
2026
Maintenance Fee
$ 0 /mo
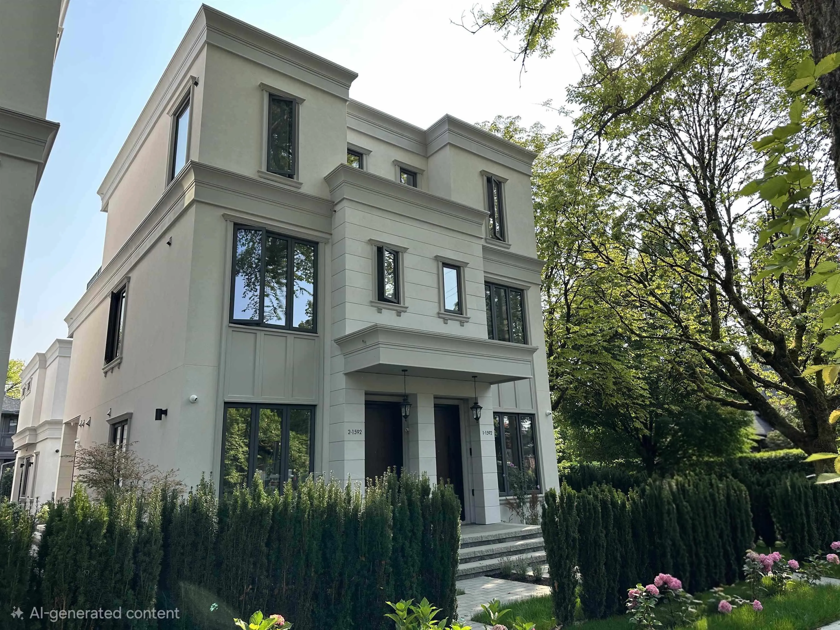
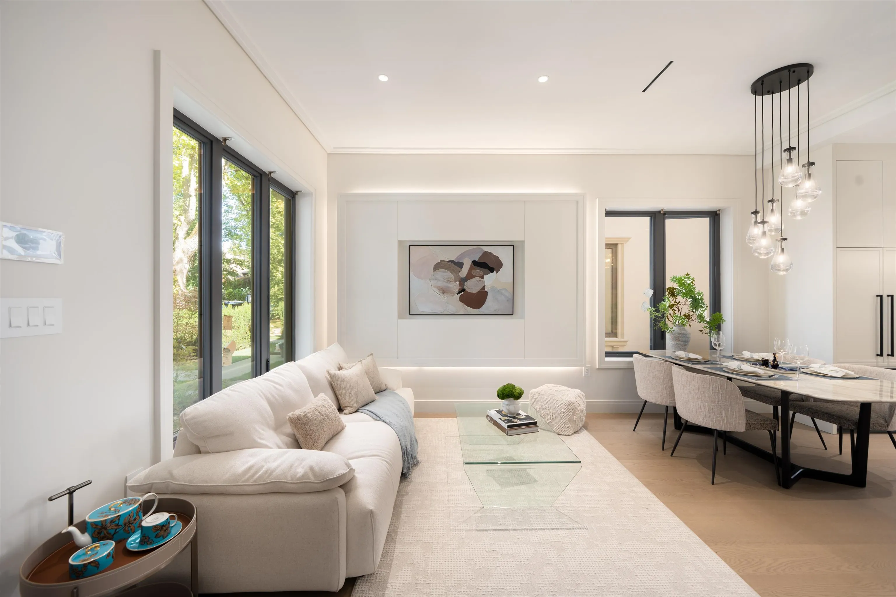
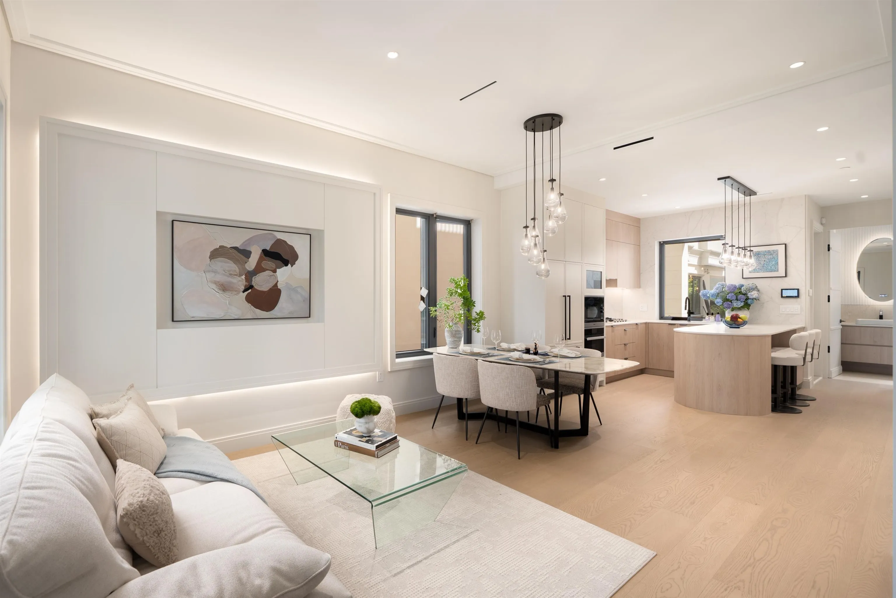
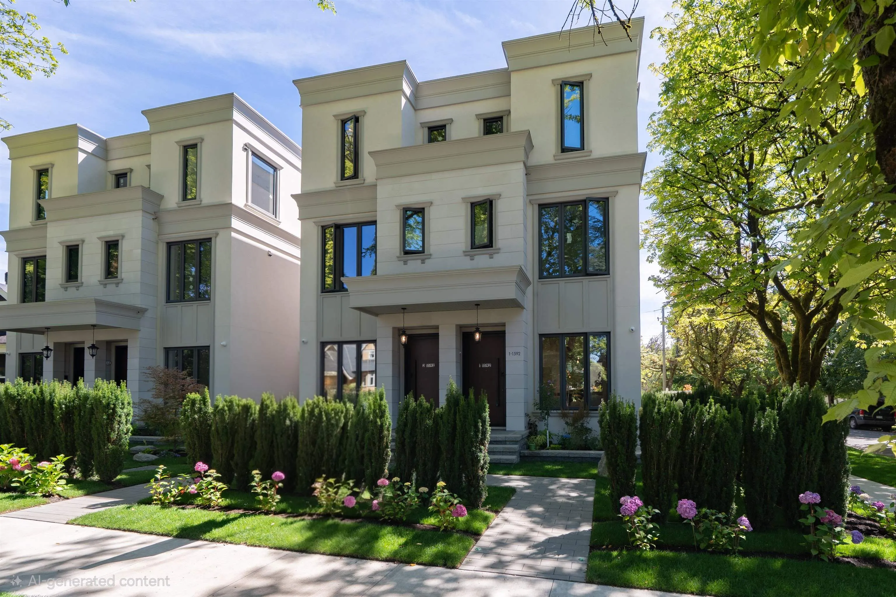
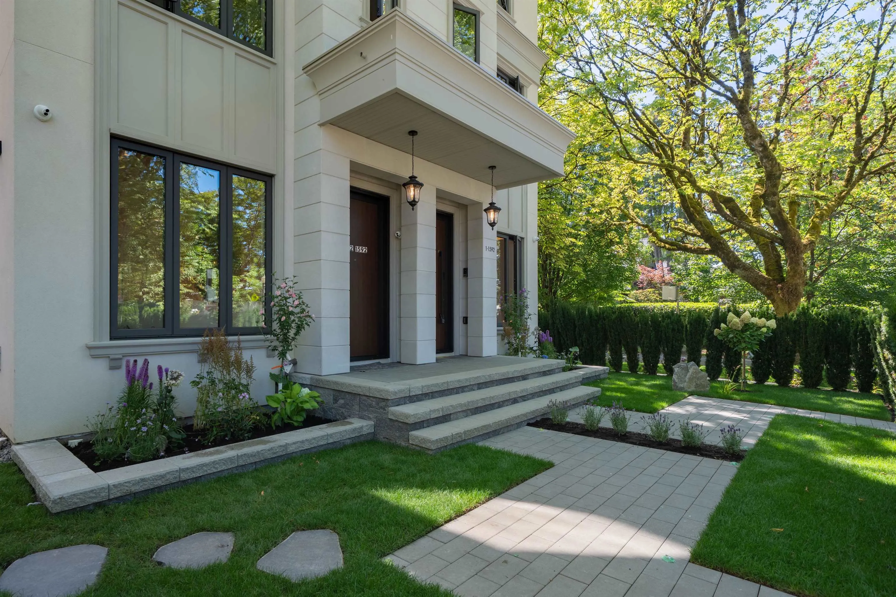
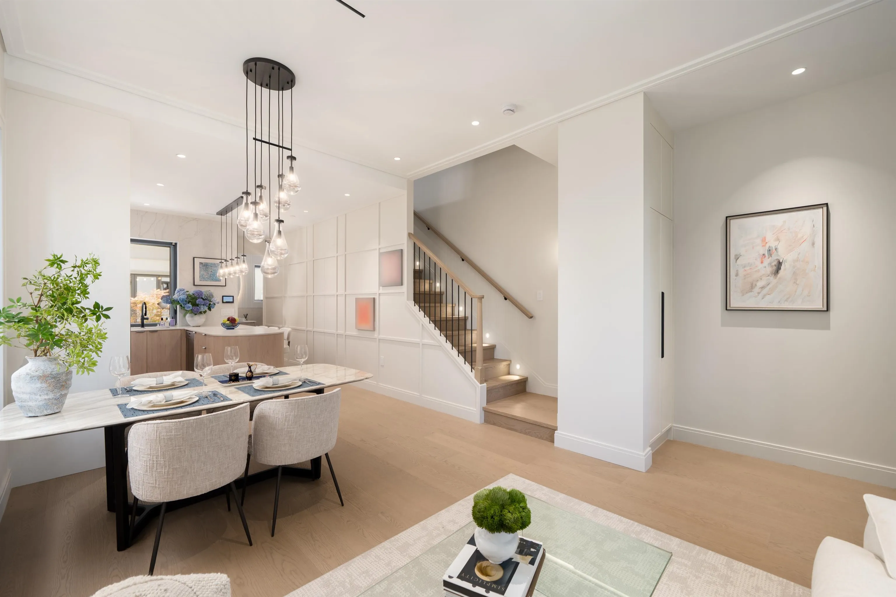
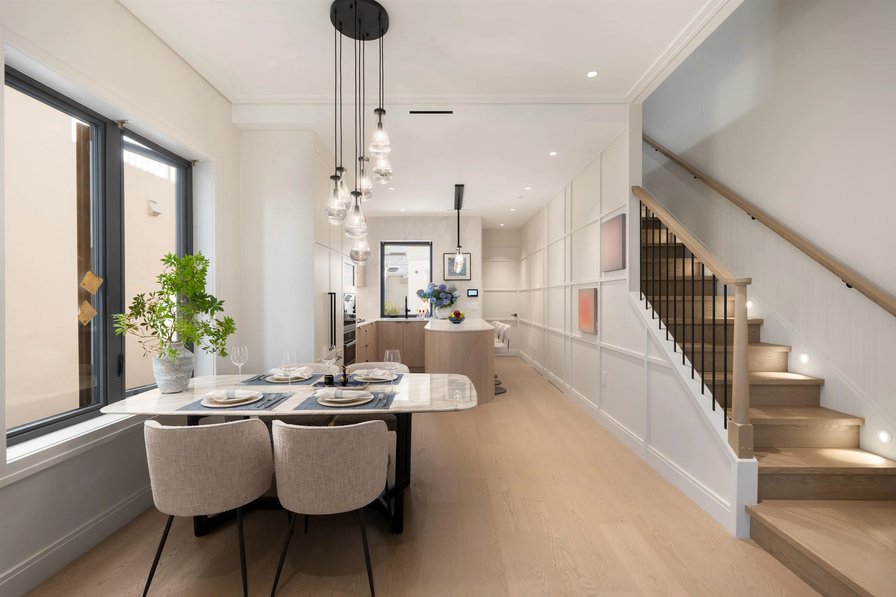
RARE AVAILABLE QUALITY BUILT DUPLEX HOME IN MOST PRESTIGIOUS SHAUGHNESSY LOCATION. 1,675 sq.ft. of living space, sits on huge lot 80 x 124.90 ( almost 10,000 sq.ft lot ) with prettiest tree line street, Steps away to YORK HOUSE PRIVATE SCHOOL, close to CROFTON, ST.GEORGE'S PRIVATE SCHOOL. PRINCE of WALES HIGH SCHOOL, SHAUGHNESSY ELEMENTARY, UBC, SHOPPING, TRANSIT, RESTAURANTS. Features open layout concept with very functional floor plan, 3 bedrooms and den, 3.5 baths. Gourmet kitchen with high end kitchen cabinetry and stainless steel appliances like Melia, hardwood floor thru out, radiant floor heating system, A/C, HRV, security system with camera, secure fence back yard with park like garden. Master bedroom on top floor open into huge deck over looking Shaughnessy neighborhood. MUST SEE!

Property Details

Full Property Details

Interior

Bedrooms
3
Washrooms
4
Square Footage
1675 sqft
Basement
Crawl Space
Heating Type
Heat Pump,Hot Water,Natural Gas
Kitchens
1
Floor Finish
Hardwood,Mixed
Den
Yes

Exterior

Front
80.00
Lot Size (Sq Ft)
9992.00
Waterfront
No
Parking Spaces
1
Total Parking Spaces
-
Garage Spaces
-
Zoning
R1-1
Roof
Asphalt

Building Description

Style
3 Storey
Property Type
Duplex,Residential Attached
Home Type
Townhome
Subtype
Half Duplex
Year Built
2026
Exterior
Other,Stucco
Water Supply
Public
No. Floor Levels
3

Community

Community
Shaughnessy
Area Code
Vancouver West

Taxes & Fees

Taxes
$21,574.60 /yr
Tax Year
2026
Maintenance Fee
$ 0 /mo

Other

Virtual Tour Link

Room Types

Room Dimensions Area Description
Living Room 9'8 x 9'9 94.25 sqft -
Dining Room 7'1 x 11'5 80.87 sqft -
Kitchen 11'5 x 12'6 142.71 sqft -
Foyer 5'0 x 7'1 35.42 sqft -
Bedroom 9'5 x 10'1 94.95 sqft -
Walk-In Closet 4'1 x 6'2 25.18 sqft -
Bedroom 9'0 x 10'7 95.25 sqft -
Den 7'9 x 9'0 69.75 sqft -
Primary Bedroom 11'4 x 14'4 162.44 sqft -
Walk-In Closet 5'4 x 9'1 48.44 sqft -
Jess Kuang
Jess Kuang
Sutton Group - 1st West Realty
Listed by Victor Kwan PREC*
80 days on site
Listing Broker
RE/MAX Select Properties
Courtesy
RE/MAX Select Properties

Similar homes for sale in Vancouver

Explore Vancouver

This representation is based in whole or in part on data generated by the Chilliwack & District Real Estate Board, Fraser Valley Real Estate Board or Greater Vancouver REALTORS® which assumes no responsibility for its accuracy. Copyright 2026 by the Greater Vancouver REALTORS®, Fraser Valley Real Estate Board, Chilliwack and District Real Estate Board, and BC Northern Real Estate Board. All Rights Reserved.
Powered by AgentLocator






