
477 W 59th Avenue #602, Vancouver
1 / 35
For Sale
$1,680,000
2 bd · 2 ba · 1,115 sq ft

477 W 59th Avenue #602, Vancouver V5X 1X4

MLS®# R3158999

Est. mortgage
$6,373/mo
Property taxes $4,591.77/yr

About This Home

Property Type
Condo, Apartment/Condo, Penthouse
Parking
2 parking
MLS #
R3158999
Size
1115 sqft
Basement
None
Tax
$4,591.77 /yr
Year Built
2021
Maintenance Fee
$689.26 /mo
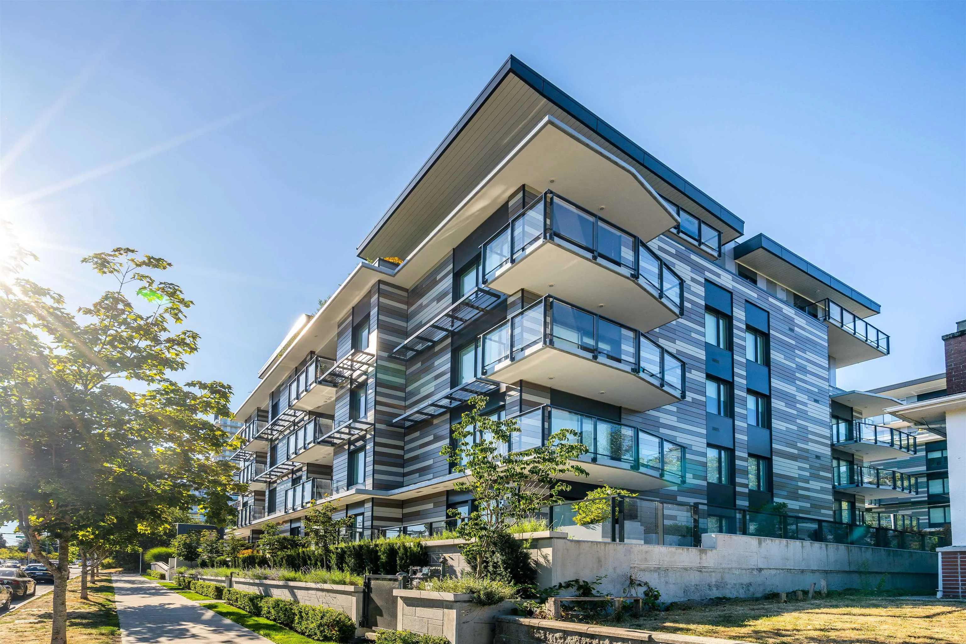
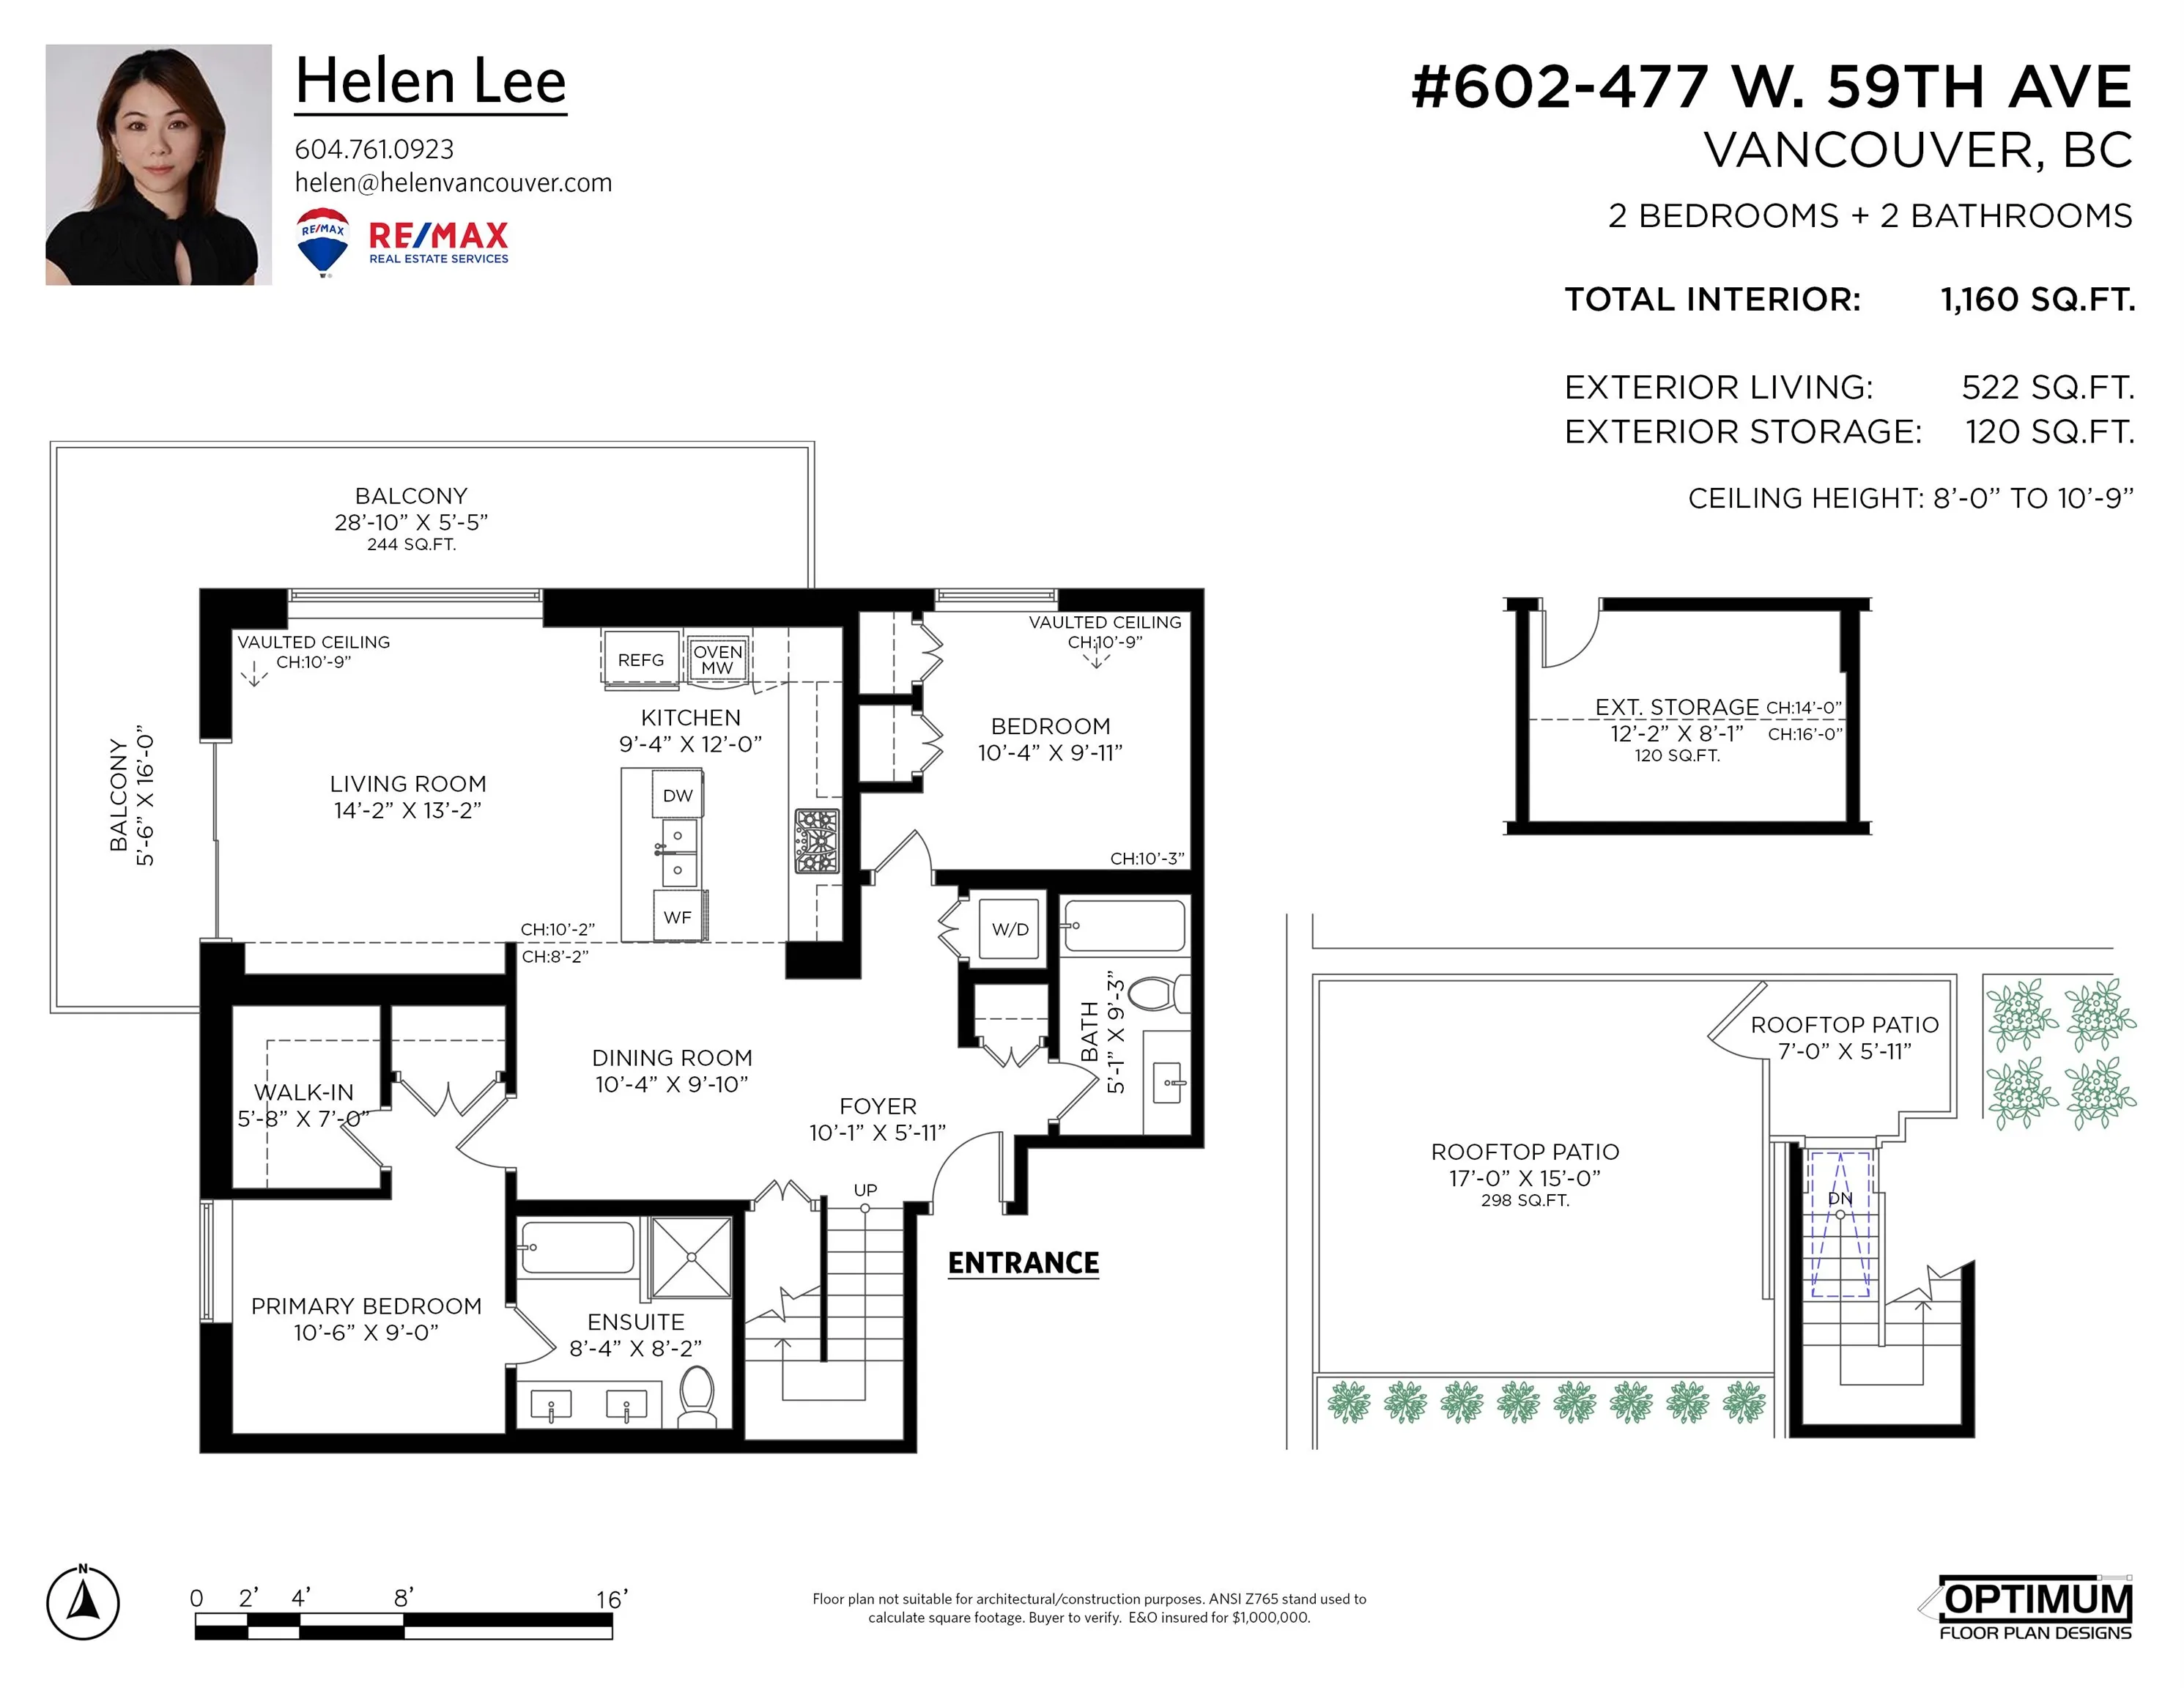
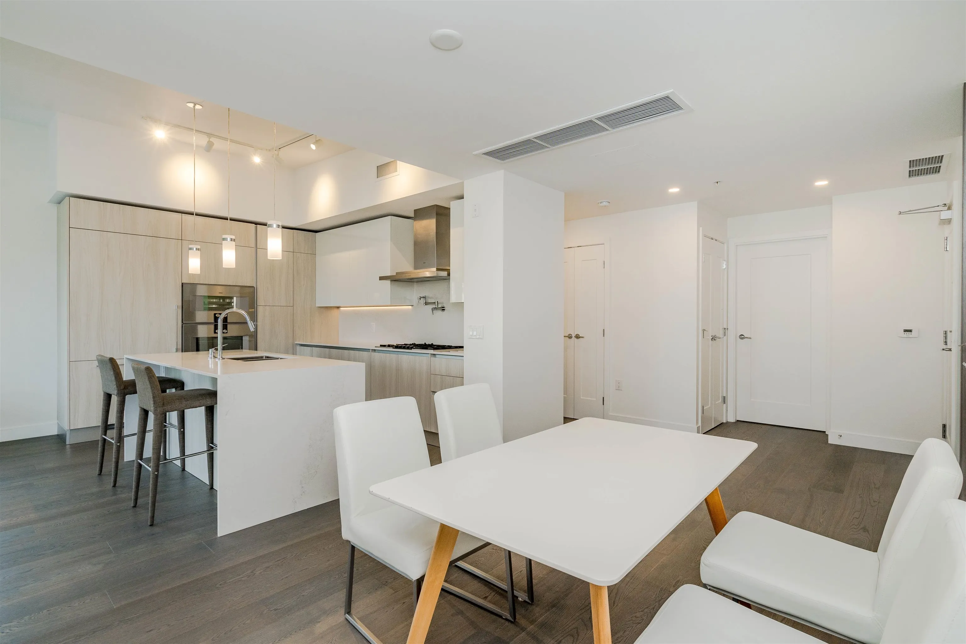
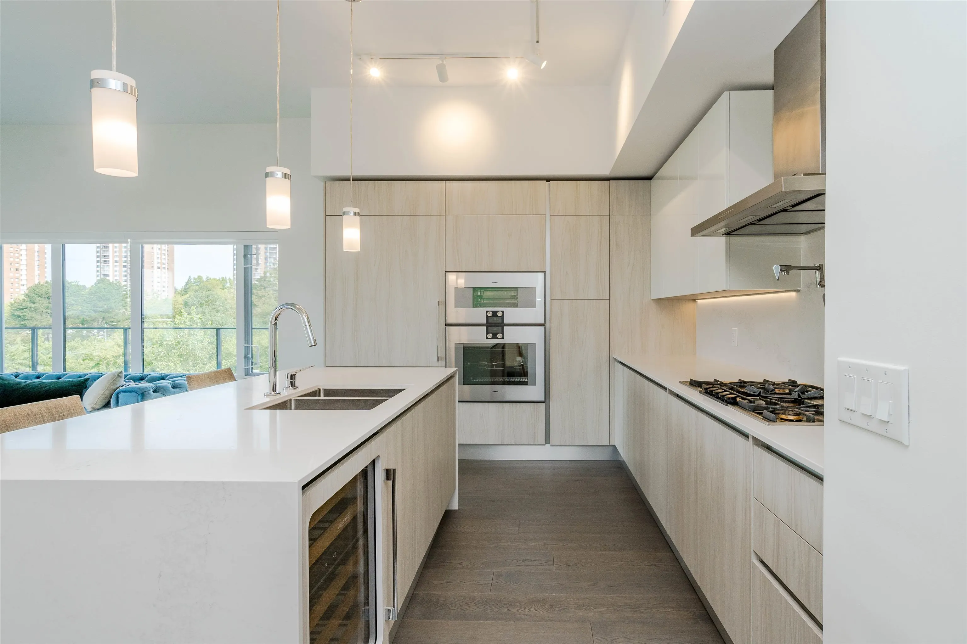
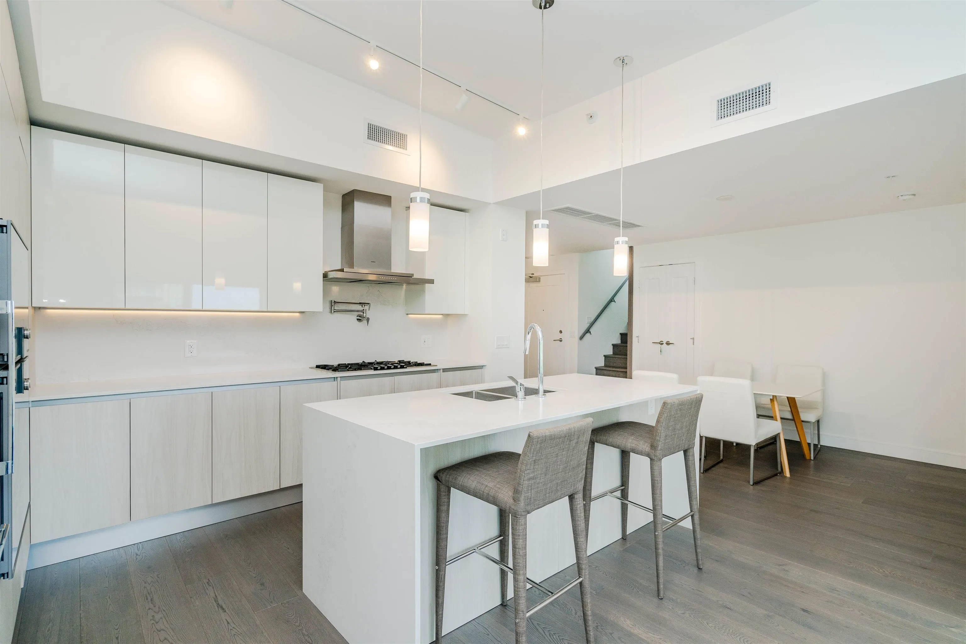
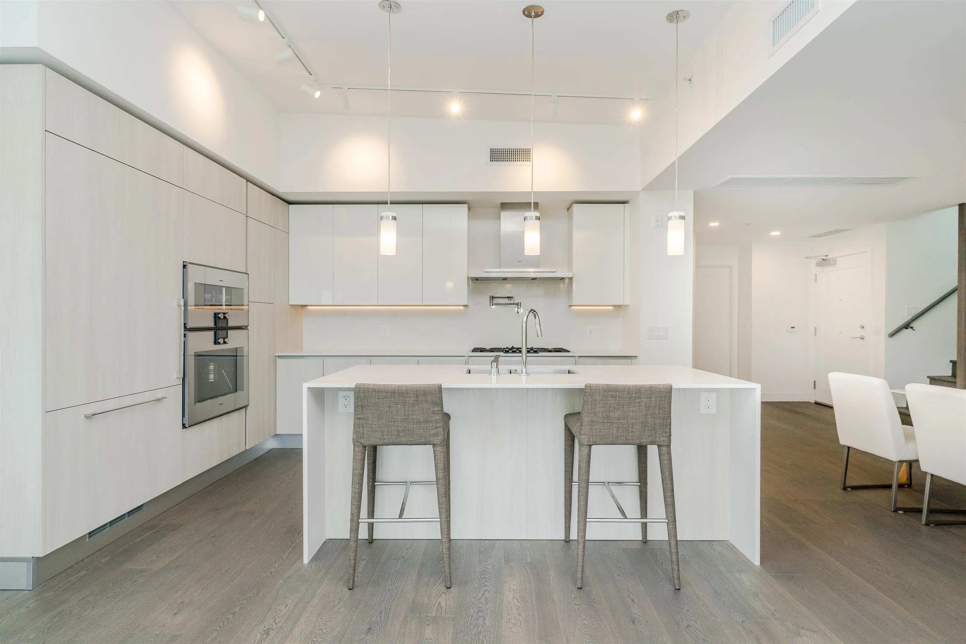
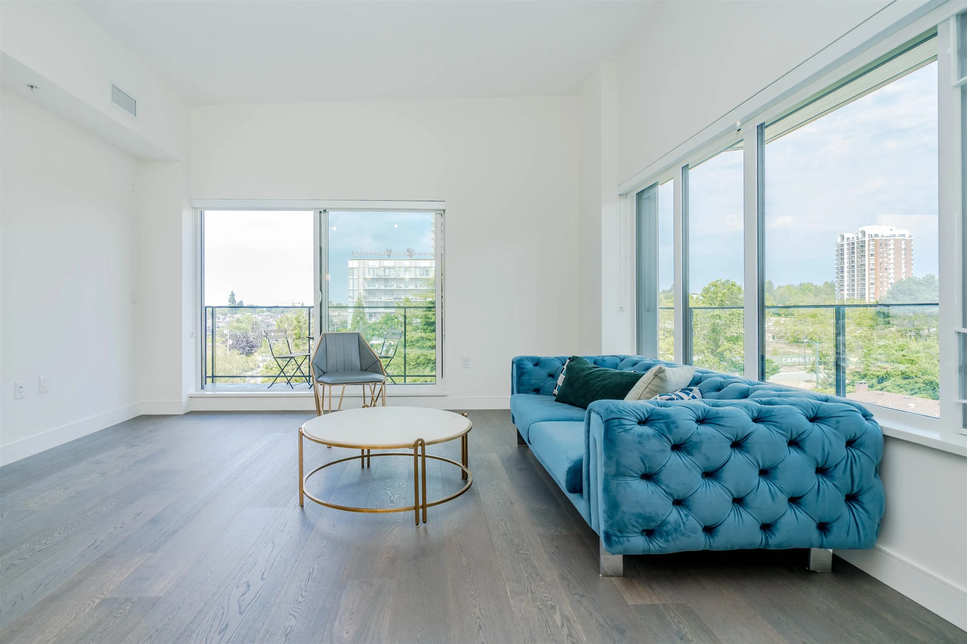
A unique 2 bedroom penthouse unit at PARK HOUSE SOUTH, a boutique low-rise concrete development on the westside designed by award-winning Francl Architecture. A truly spacious unit with Italian kitchen by Scavolini, Gaggenau appliances, floor to wall tiled bathroom with Grohe fixtures, engineered oak hardwood floor throughout living spaces with A/C, HRV & 9' ceilings. Enjoy a expansive view of the city on your very own rooftop deck. Plus your very own storage room and 2 parking stalls. Conveniently located just off Cambie, minutes to Langara & 49th Ave Skytrain station and the future proposed 57th Ave Station. Walk to Langara Golf & Park trails, Winona Park, Bus stop, Marine Gateway, T&T and much more. In the top-ranking Sir Winsor Churchill Secondary School Catchment.

Property Details

Amenities & Utilities

In Unit

Full Property Details

Interior

Bedrooms
2
Washrooms
2
Square Footage
1115 sqft
Basement
None
Heating Type
Electric,Forced Air,Other
Kitchens
1
Floor Finish
Hardwood,Other,Tile
Den
Yes

Exterior

View
Richmond, YVR
Waterfront
No
Parking Spaces
2
Total Parking Spaces
-
Garage Spaces
-
Zoning
CD-1
Roof
Other

Building Description

Style
Penthouse
Property Type
Multi Family,Residential Attached
Home Type
Condo
Subtype
Apartment/Condo
Year Built
2021
Exterior
Concrete,Concrete (Exterior),Mixed (Exterior)
Water Supply
Public
No. Floor Levels
1
Pets Allowed
Cats OK,Dogs OK,Number Limit (Two),Yes

Community

Community
South Cambie
Area Code
Vancouver West

Taxes & Fees

Taxes
$4,591.77 /yr
Tax Year
2024
Maintenance Fee
$689.26 /mo

Other

Pets
Cats OK,Dogs OK,Number Limit (Two),Yes

Room Types

Room Dimensions Area Description
Living Room 10' x 10' 100 sqft -
Dining Room 10' x 10' 100 sqft -
Kitchen 10' x 10' 100 sqft -
Bedroom 10' x 10' 100 sqft -
Walk-In Closet 10' x 10' 100 sqft -
Bedroom 10' x 10' 100 sqft -
Den 10' x 10' 100 sqft -
Jess Kuang
Jess Kuang
Sutton Group - 1st West Realty
Listed by Helen Lee PREC*
80 days on site
Listing Broker
RE/MAX Real Estate Services
Courtesy
RE/MAX Real Estate Services

Similar homes for sale in Vancouver

Explore Vancouver

This representation is based in whole or in part on data generated by the Chilliwack & District Real Estate Board, Fraser Valley Real Estate Board or Greater Vancouver REALTORS® which assumes no responsibility for its accuracy. Copyright 2026 by the Greater Vancouver REALTORS®, Fraser Valley Real Estate Board, Chilliwack and District Real Estate Board, and BC Northern Real Estate Board. All Rights Reserved.
Powered by AgentLocator







