
1033 Marinaside Crescent #3607, Vancouver
1 / 40
For Sale
$1,698,000
2 bd · 2 ba · 1,349 sq ft

1033 Marinaside Crescent #3607, Vancouver V6Z 3A3

MLS®# R3158979

Est. mortgage
$6,442/mo
Property taxes $5,309/yr

About This Home

Property Type
Condo, Apartment/Condo
Parking
1 parking
MLS #
R3158979
Size
1349 sqft
Basement
None
Tax
$5,309 /yr
Year Built
2002
Maintenance Fee
$1,150 /mo
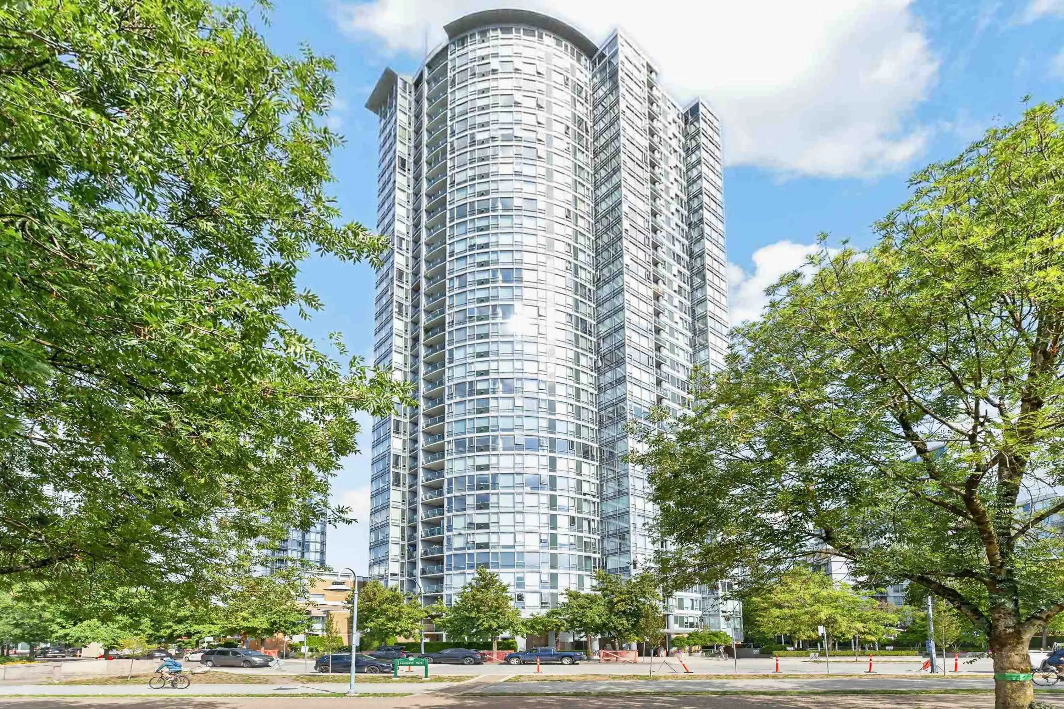
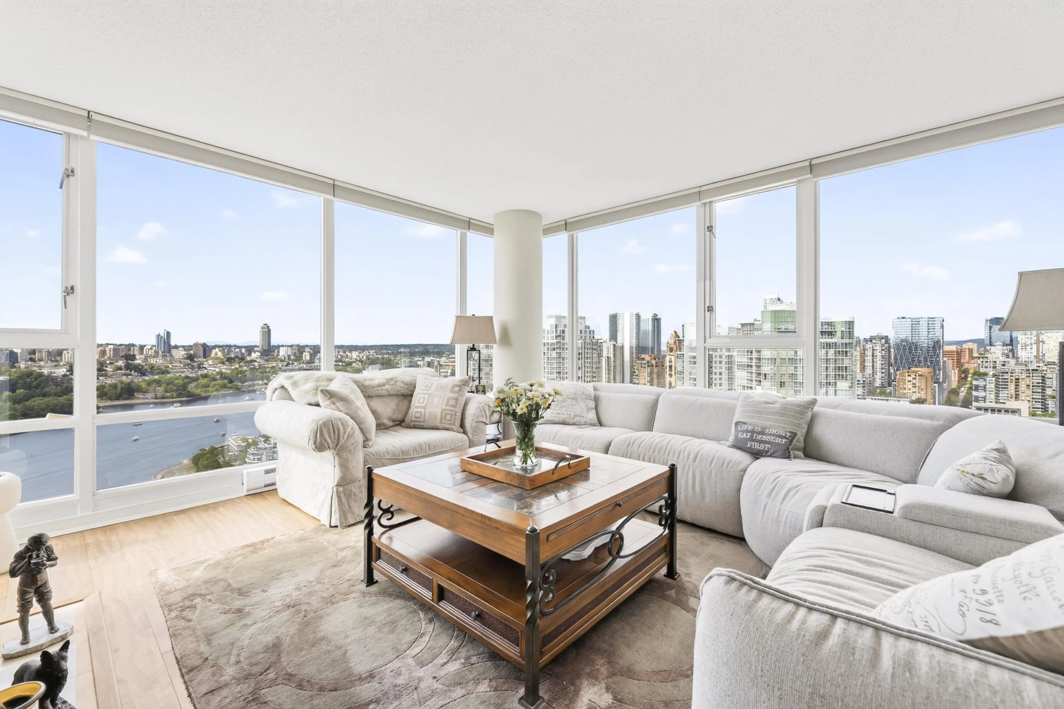
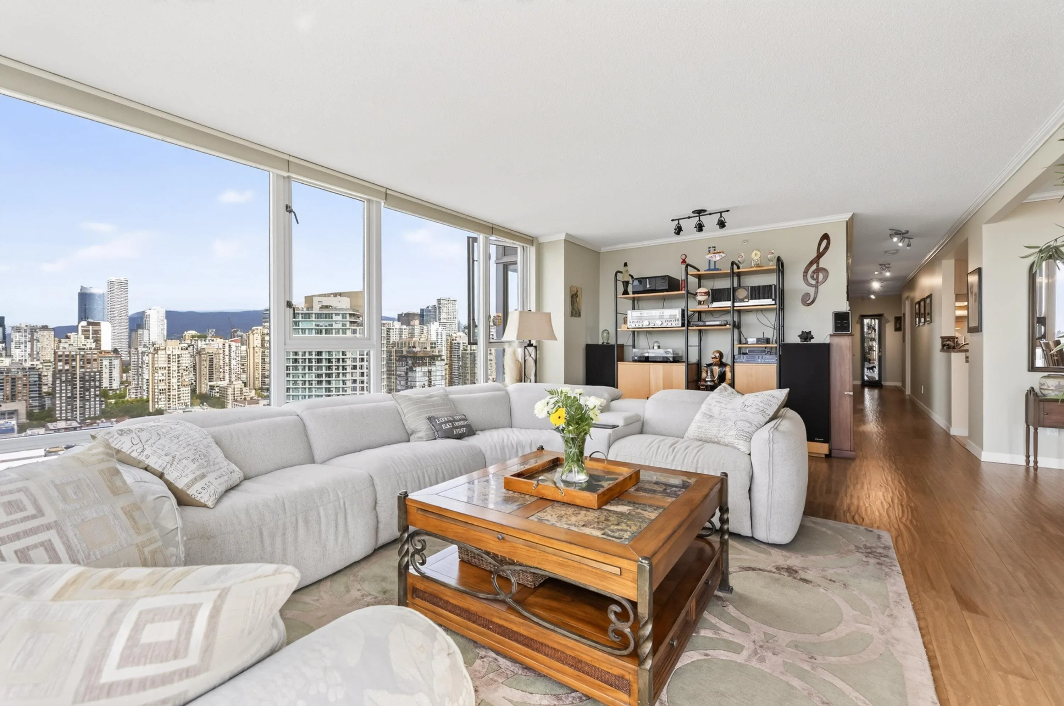
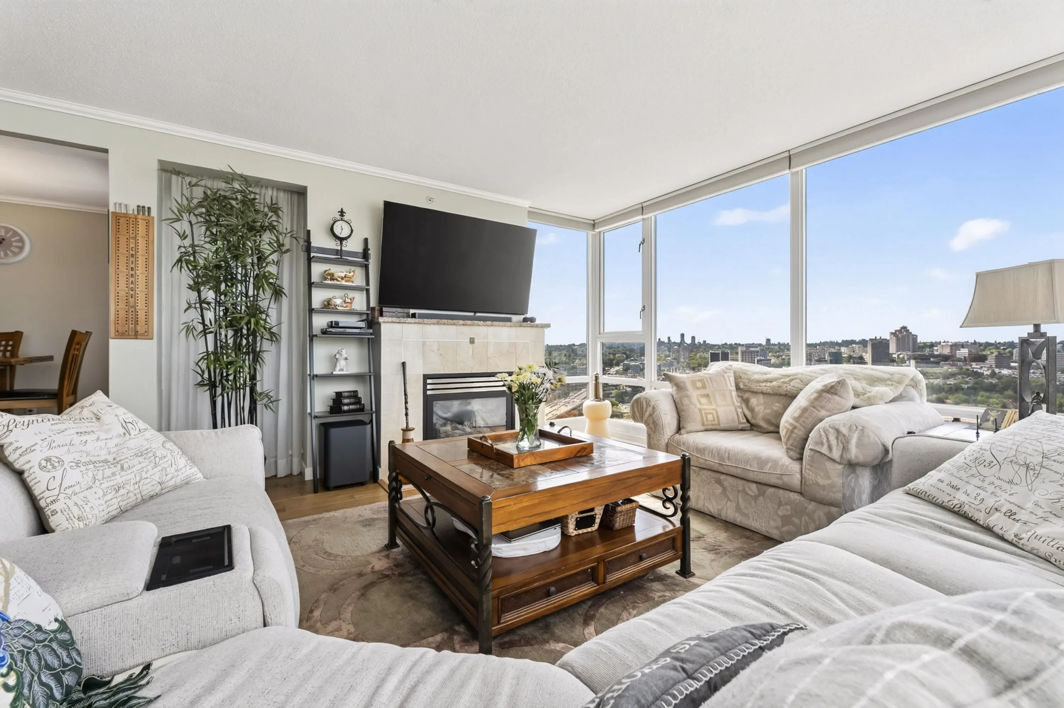
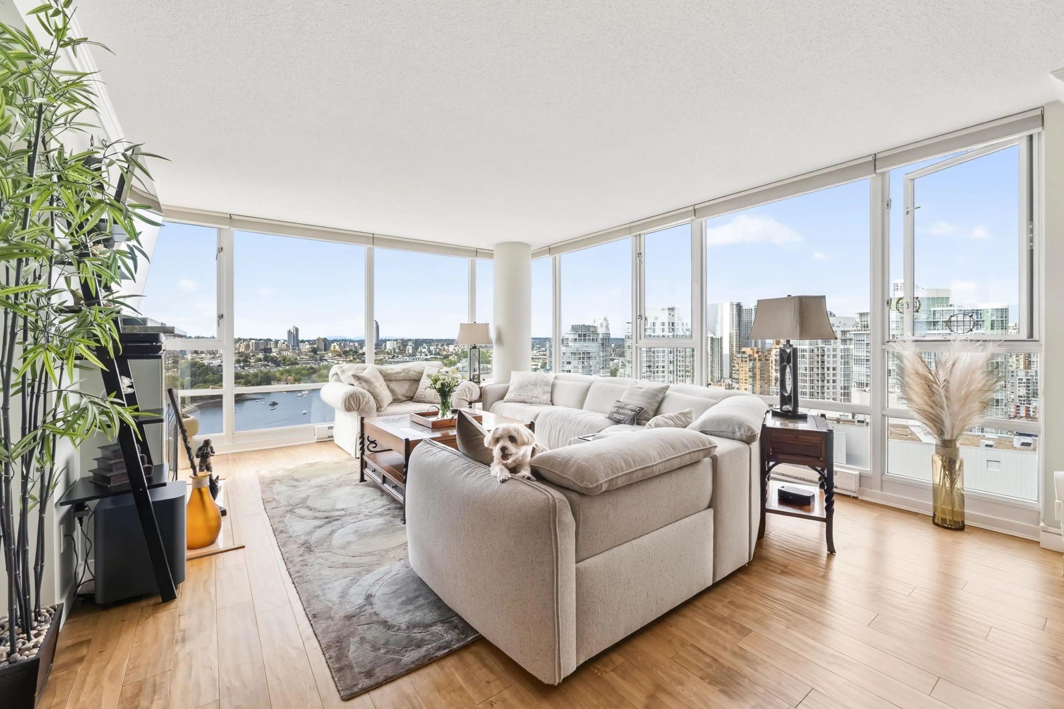
Breathtaking 180 degree Views of the Ocean, False Creek, City & Mountains Soaring from this 36th floor 2 Bedroom home! It was a 3 bedroom, & could be converted back, but instead now offers a custom walk-in closet off the Primary Bedroom. Floors are Newer, Engineered Birch Hardwood. Granite Countertop throughout, Gas Fireplace & Stove-Oven & Motorized Blinds in Living Room. Parking has private electric charger, Building offers Resort style Indoor Pool, Sauna, Exercise Room, Theater & Concierge. Located in Desirable Yaletown-steps to the Trendy shops, Restaurants & Cafes. The Sea Wall is across the street for biking or long walks. Take the ferry across to Granville Island for all your fresh fruit, veggies, seafood & any groceries! City Living w/all the Perks, right at your doorstep!

Property Details

Amenities & Utilities

In Unit

Full Property Details

Interior

Bedrooms
2
Washrooms
2
Square Footage
1349 sqft
Basement
None
Heating Type
Electric,Natural Gas
Kitchens
1
Floor Finish
Hardwood,Tile
Den
No

Exterior

View
180 DEGREE STUNNING VIEW
Waterfront
Yes
Parking Spaces
1
Total Parking Spaces
-
Garage Spaces
-
Zoning
CD-1
Roof
Torch On

Building Description

Property Type
Multi Family,Residential Attached
Home Type
Condo
Subtype
Apartment/Condo
Year Built
2002
Exterior
Concrete Frame,Aluminum Siding,Concrete (Exterior),Glass (Exterior)
Water Supply
Public
No. Floor Levels
1
Pets Allowed
Cats OK,Dogs OK,Number Limit (Two),Yes With Restrictions

Community

Community
Yaletown
Area Code
Vancouver West

Taxes & Fees

Taxes
$5,309 /yr
Tax Year
2026
Maintenance Fee
$1,150 /mo

Other

Virtual Tour Link
Pets
Cats OK,Dogs OK,Number Limit (Two),Yes With Restrictions

Room Types

Room Dimensions Area Description
Living Room 20'10 x 15'4' 319.44 sqft -
Dining Room 8'7' x 8'3' 70.81 sqft -
Kitchen 8'2' x 12'6' 102.08 sqft -
Primary Bedroom 11' x 10'11 120.08 sqft -
Walk-In Closet 8'9' x 8'9' 76.56 sqft -
Bedroom 8'11' x 13'6' 120.38 sqft -
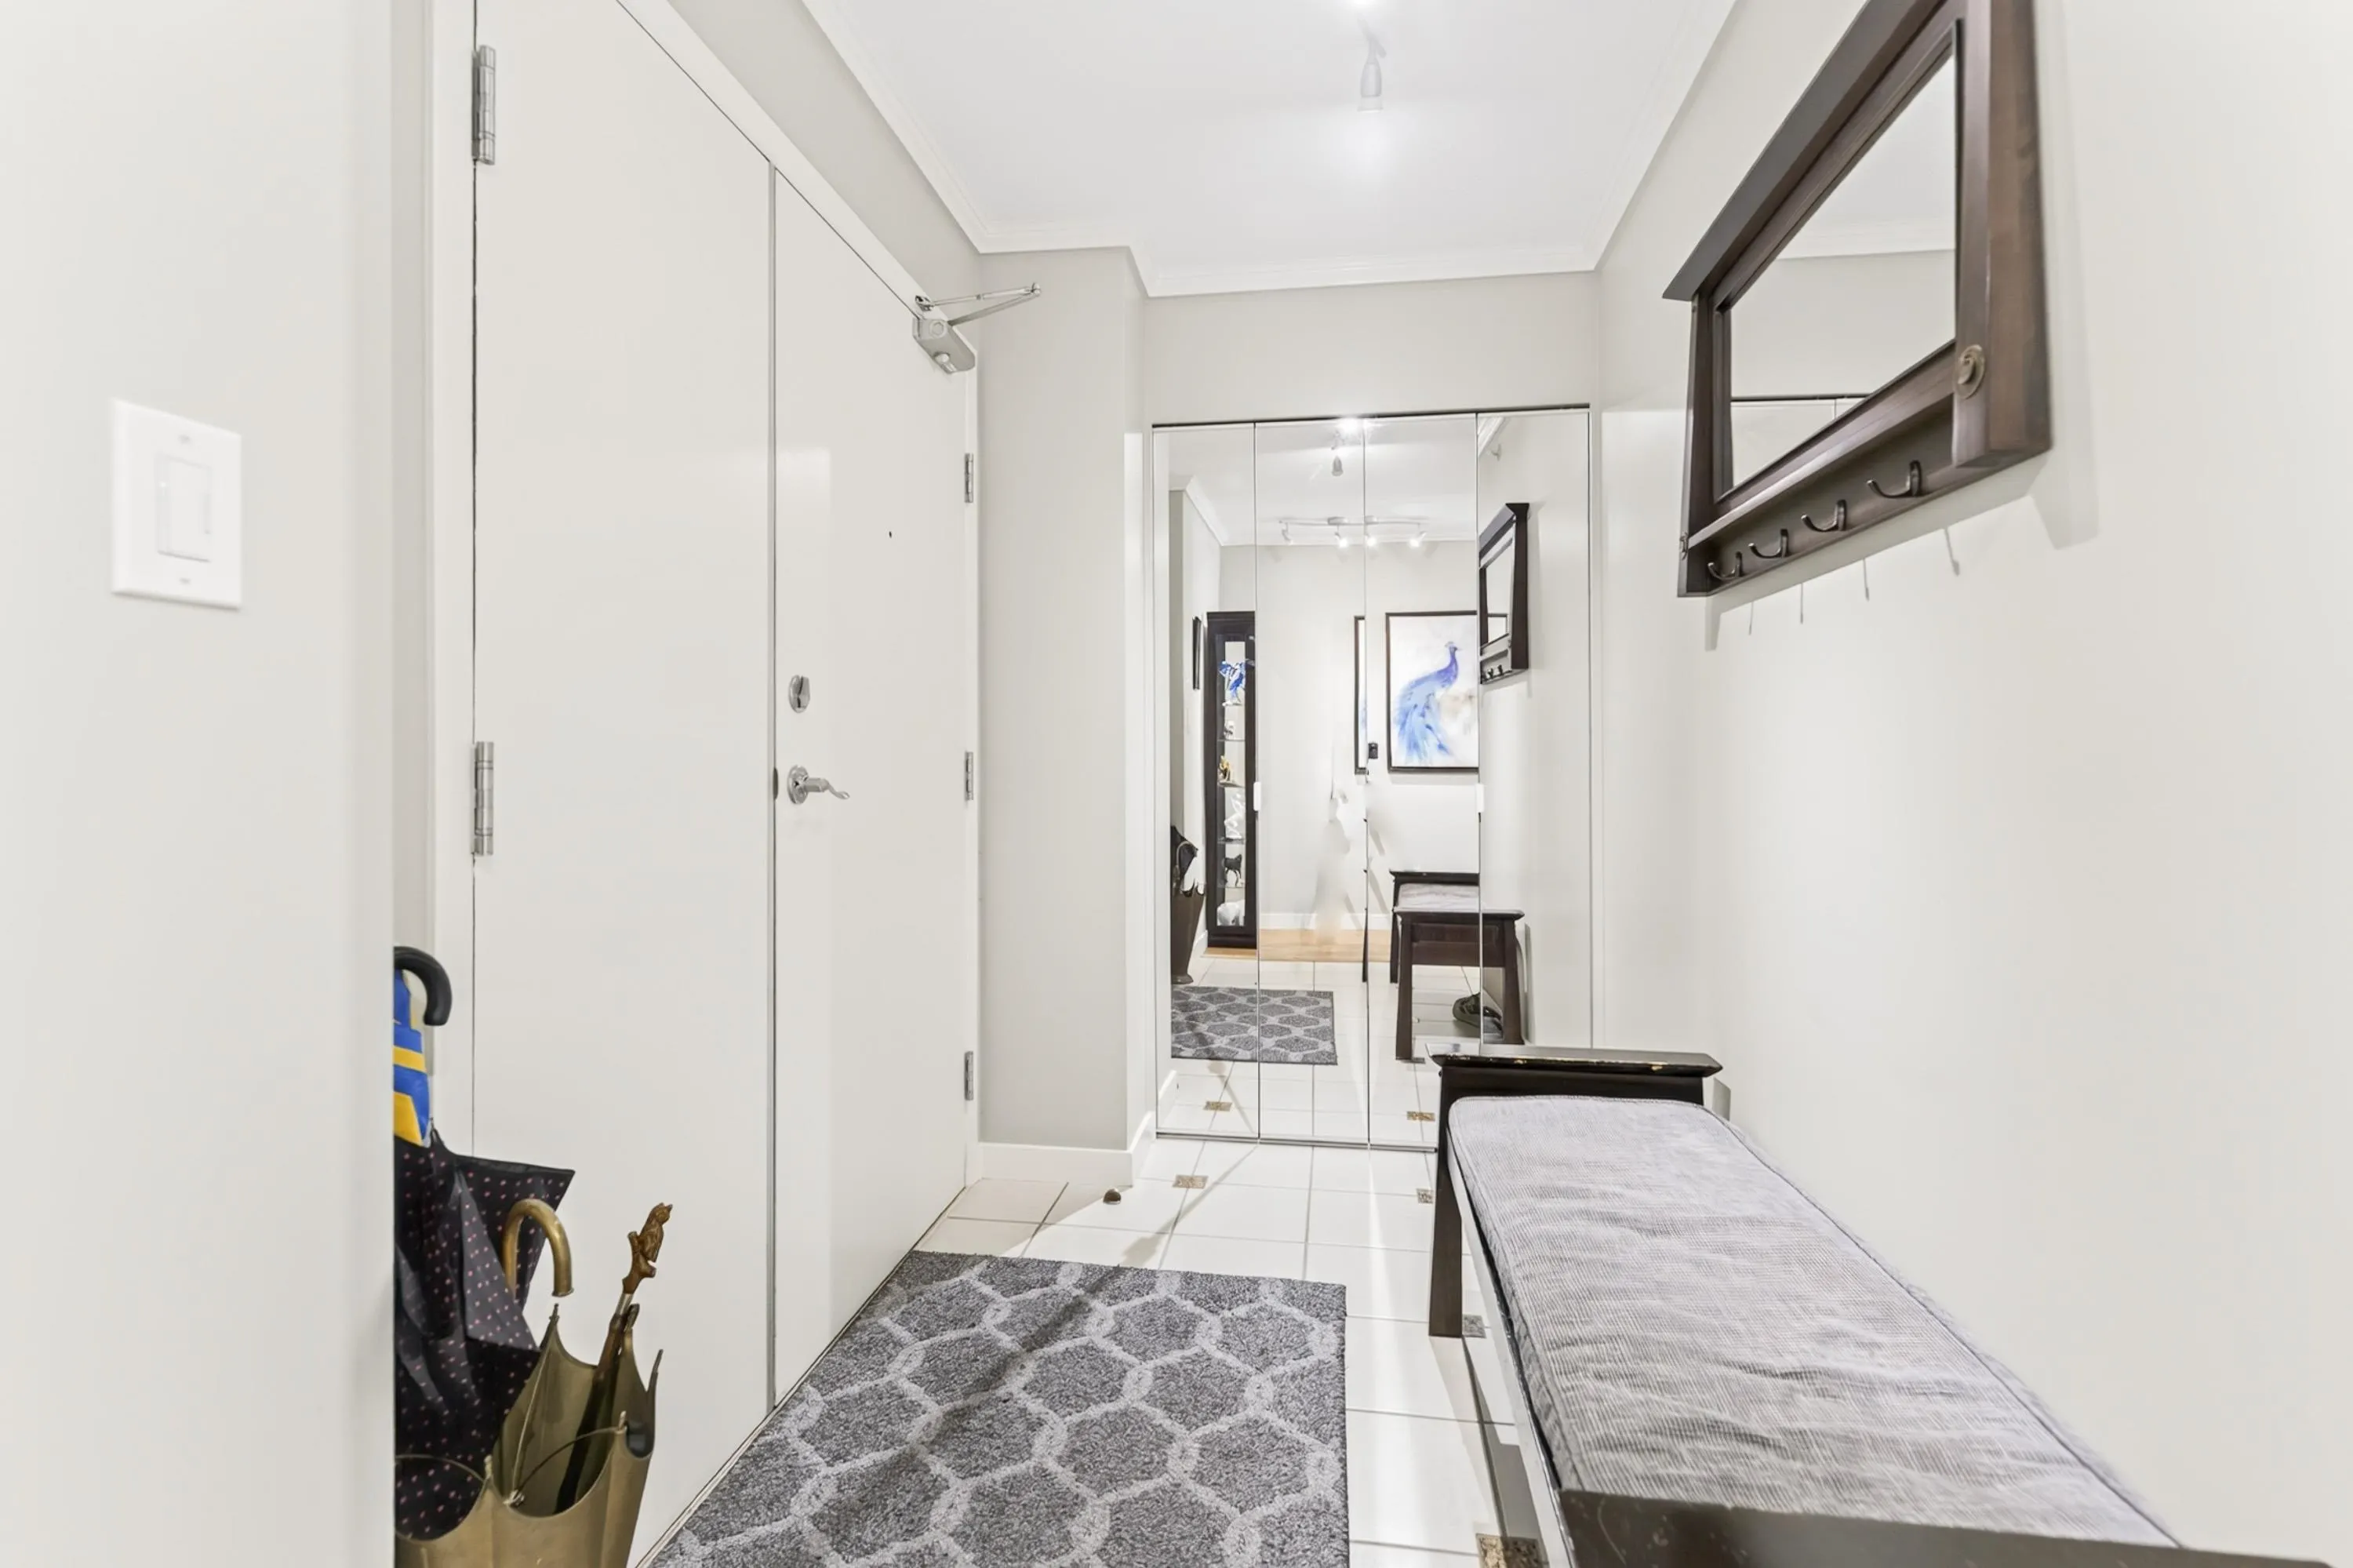
Foyer 5'6' x 7'7' 41.71 sqft -
Pantry 4'11' x 8'2' 40.15 sqft -
Jess Kuang
Jess Kuang
Sutton Group - 1st West Realty
Listed by Alana Bertini PREC*
80 days on site
Listing Broker
RE/MAX All Points Realty
Courtesy
RE/MAX All Points Realty

Similar homes for sale in Vancouver

Explore Vancouver

This representation is based in whole or in part on data generated by the Chilliwack & District Real Estate Board, Fraser Valley Real Estate Board or Greater Vancouver REALTORS® which assumes no responsibility for its accuracy. Copyright 2026 by the Greater Vancouver REALTORS®, Fraser Valley Real Estate Board, Chilliwack and District Real Estate Board, and BC Northern Real Estate Board. All Rights Reserved.
Powered by AgentLocator







