
868 Kingsway #202, Vancouver
1 / 13
For Sale
$360,000
0 bd · 1 ba · 476 sq ft

868 Kingsway #202, Vancouver V5V 3C3

MLS®# R3158803

Est. mortgage
$1,366/mo
Property taxes $1,296.89/yr

About This Home

Property Type
Condo, Apartment/Condo, Bachelor/Studio
Parking
0 parking
MLS #
R3158803
Size
476 sqft
Basement
None
Tax
$1,296.89 /yr
Year Built
1999
Maintenance Fee
$399.76 /mo
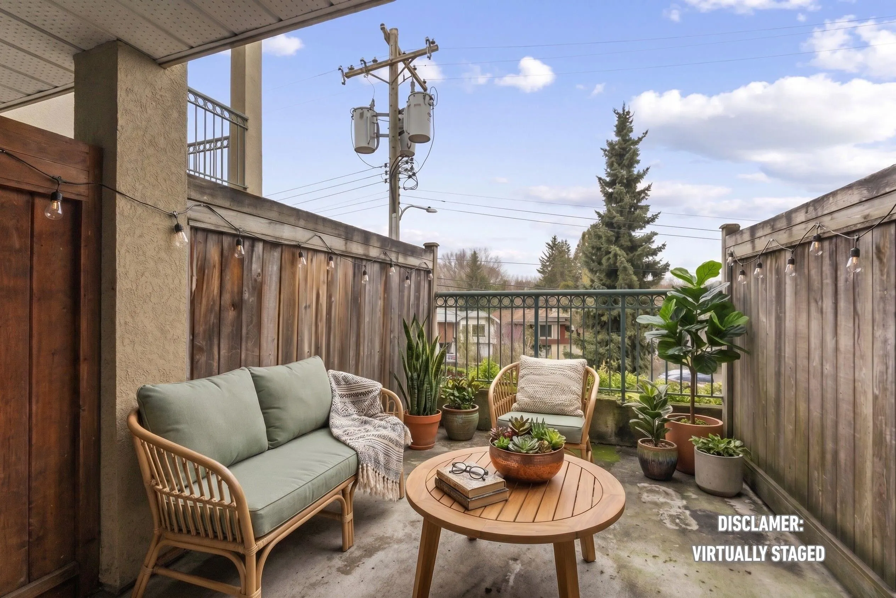
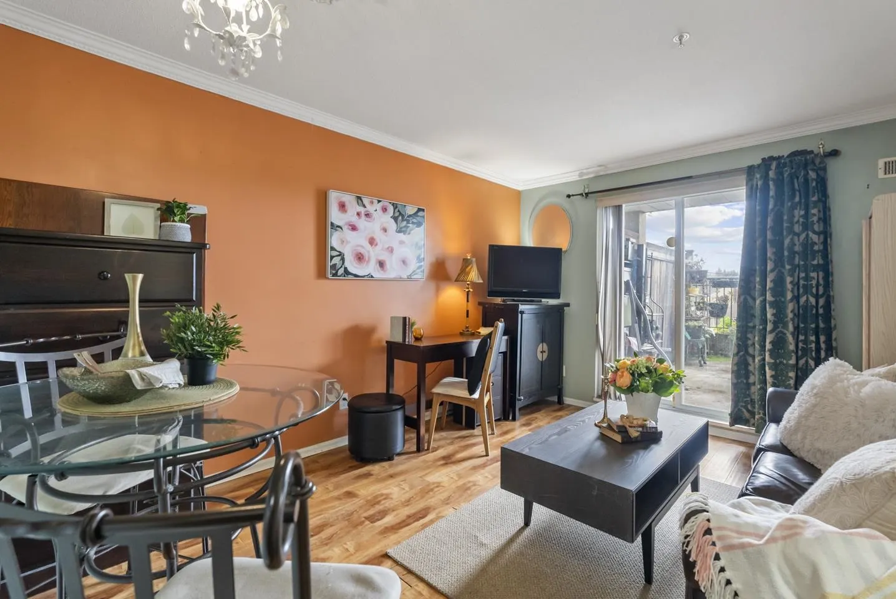
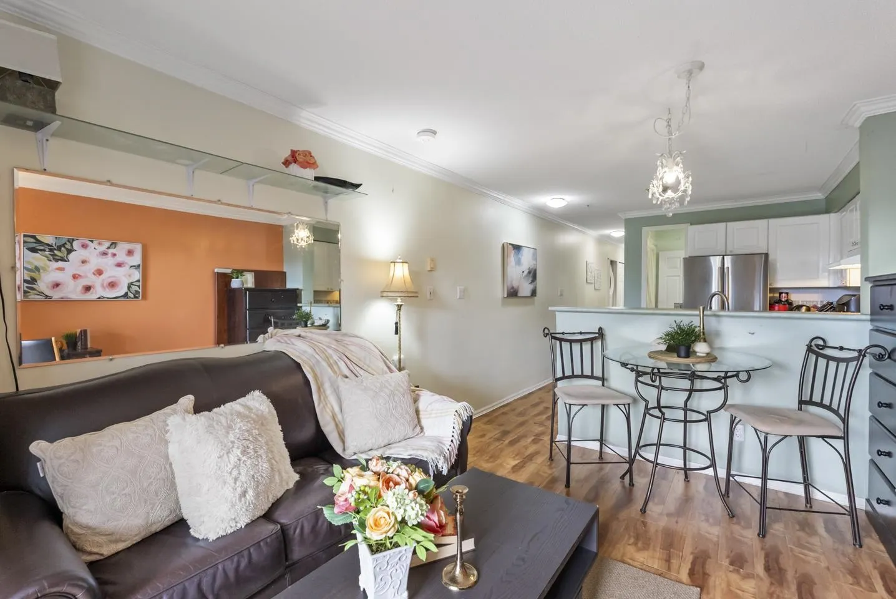
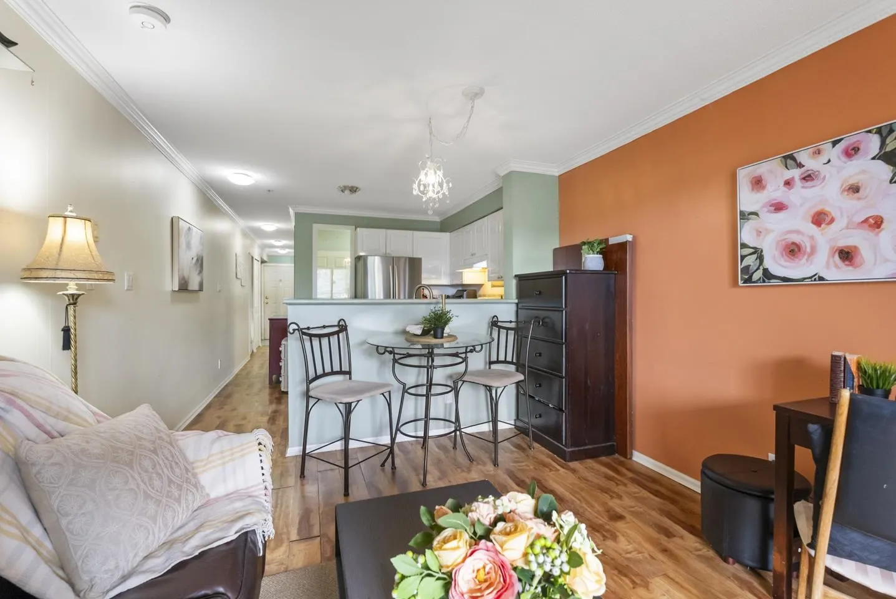
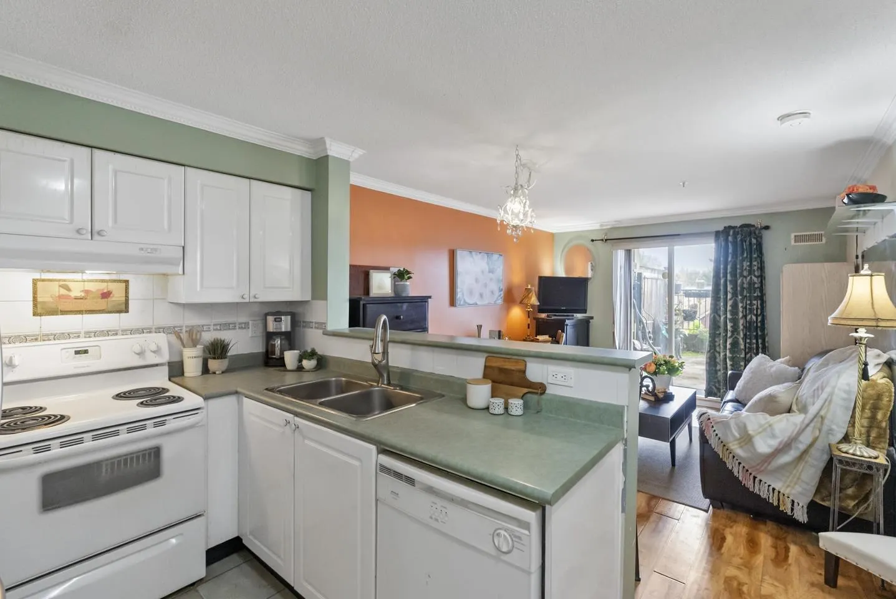
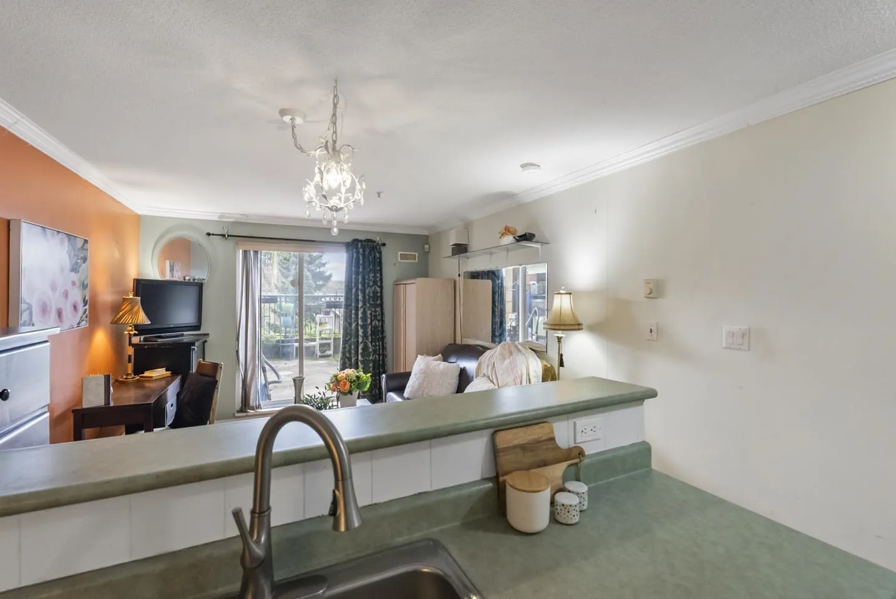
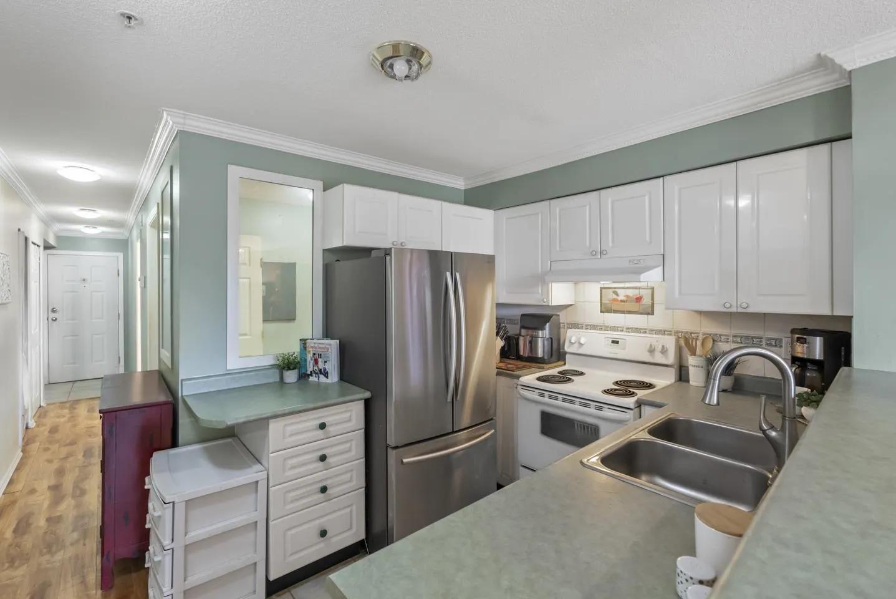
Experience the ultimate East Van lifestyle in this bright & efficient studio! This unit, which is almost 476 sqft with 1 bath drops you right into a highly walkable, vibrant neighborhood, perfect for first-time buyers or investors. Start your mornings at Matchstick Coffee & treat yourself to dinner at Osteria Savio Volpe—both just a short stroll away. Sunnyside Park is practically your backyard. Everyday errands are a breeze with Famous Foods within walking distance. Commuting is incredibly convenient with the 019 and 008 buses right outside, plus quick access to the Commercial-Broadway SkyTrain & the future Mount Pleasant Station. Located just blocks from Charles Dickens Elementary, this is a brilliantly connected home right in the heart of the city! Quick Possession possible.

Property Details

Amenities & Utilities

In Unit

Full Property Details

Interior

Bedrooms
0
Washrooms
1
Square Footage
476 sqft
Basement
None
Heating Type
Electric
Kitchens
1
Floor Finish
Laminate,Wall/Wall/Mixed
Den
No

Exterior

Waterfront
No
Parking Spaces
0
Total Parking Spaces
-
Garage Spaces
-
Zoning
C-2

Building Description

Style
Bachelor/Studio
Property Type
Multi Family,Residential Attached
Home Type
Condo
Subtype
Apartment/Condo
Year Built
1999
Exterior
Frame Wood,Mixed (Exterior)
Water Supply
Public
No. Floor Levels
1
Pets Allowed
Cats OK,Dogs OK,Number Limit (Two),Yes With Restrictions

Community

Community
Fraser VE
Area Code
Vancouver East

Taxes & Fees

Taxes
$1,296.89 /yr
Tax Year
2025
Maintenance Fee
$399.76 /mo

Other

Virtual Tour Link
Pets
Cats OK,Dogs OK,Number Limit (Two),Yes With Restrictions

Room Types

Room Dimensions Area Description
Foyer 5'3 x 3'5 17.94 sqft -
Living Room 13'10 x 11'1 153.32 sqft -
Kitchen 7'11 x 11'1 87.74 sqft -
Flex Room 6'1 x 7'8 46.64 sqft -
Jess Kuang
Jess Kuang
Sutton Group - 1st West Realty
Listed by Katrina Amurao - PREC
80 days on site
Listing Broker
eXp Realty of Canada Inc.
Courtesy
eXp Realty of Canada Inc.

Similar homes for sale in Vancouver

Explore Vancouver

This representation is based in whole or in part on data generated by the Chilliwack & District Real Estate Board, Fraser Valley Real Estate Board or Greater Vancouver REALTORS® which assumes no responsibility for its accuracy. Copyright 2026 by the Greater Vancouver REALTORS®, Fraser Valley Real Estate Board, Chilliwack and District Real Estate Board, and BC Northern Real Estate Board. All Rights Reserved.
Powered by AgentLocator







