
1177 W 33rd Avenue #1, Vancouver
1 / 26
For Sale
$1,868,000
3 bd · 4 ba · 1,655 sq ft

1177 W 33rd Avenue #1, Vancouver V6M 1A3

MLS®# R3158725

Est. mortgage
$7,087/mo

About This Home

Property Type
Townhome, Half Duplex, 3 Storey
Parking
1 parking
MLS #
R3158725
Size
1655 sqft
Basement
None
Lot size
8250.00 sqft
Year Built
2026
Maintenance Fee
$ 0 /mo
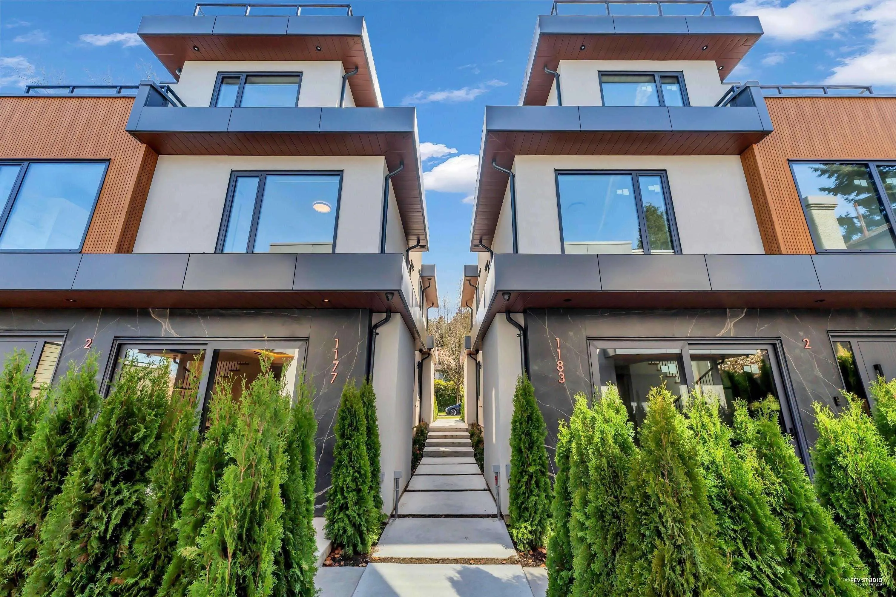
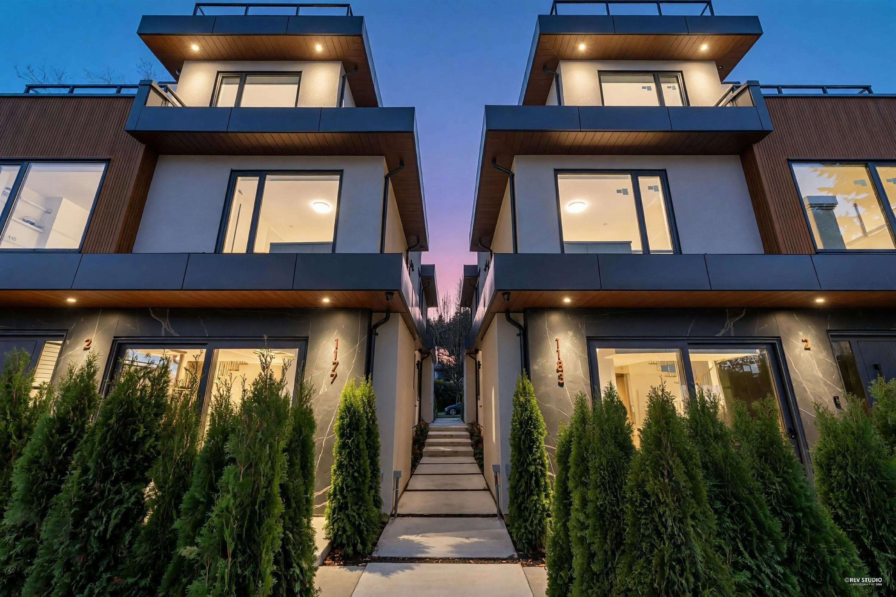
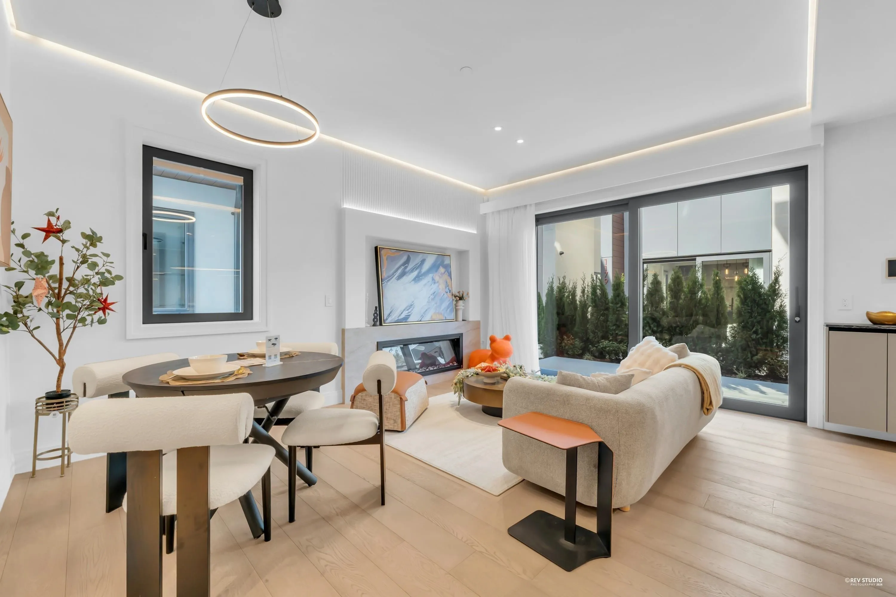
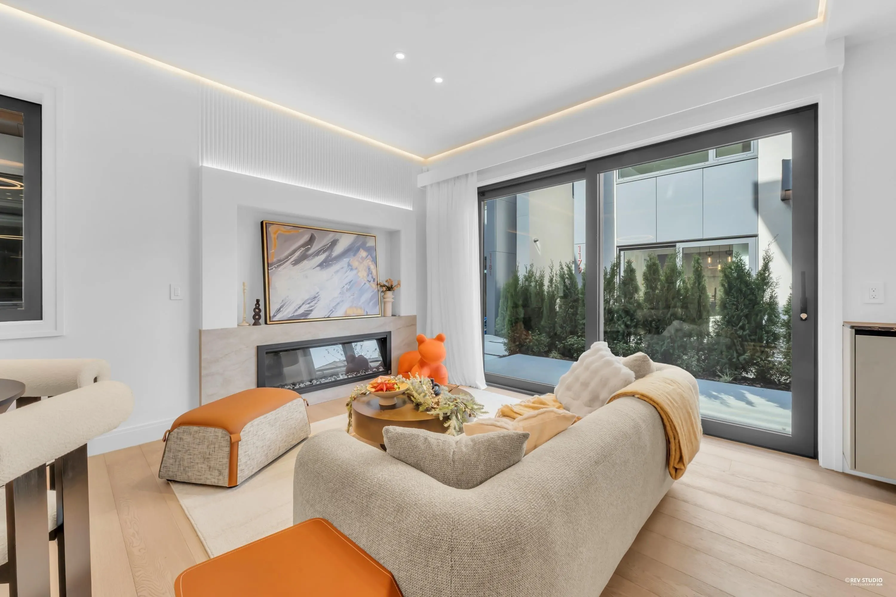
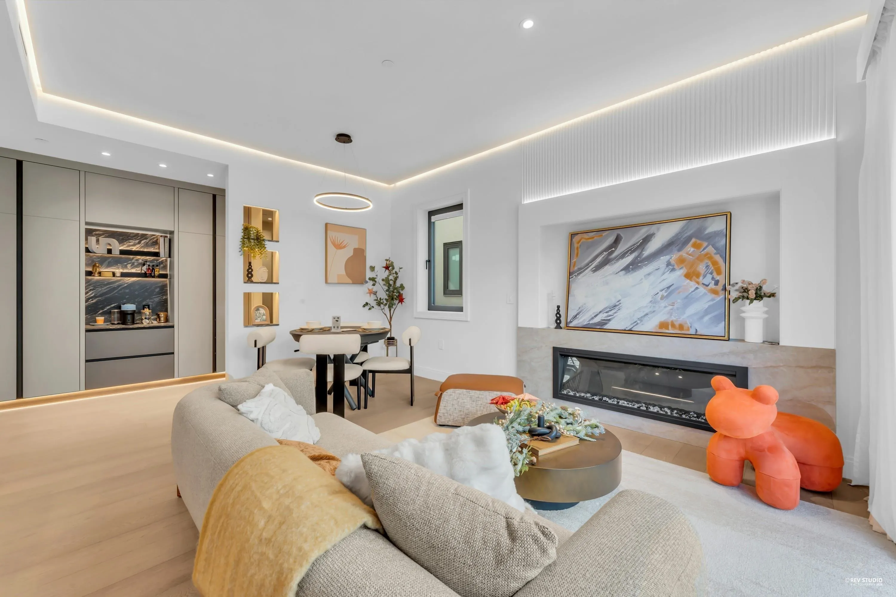
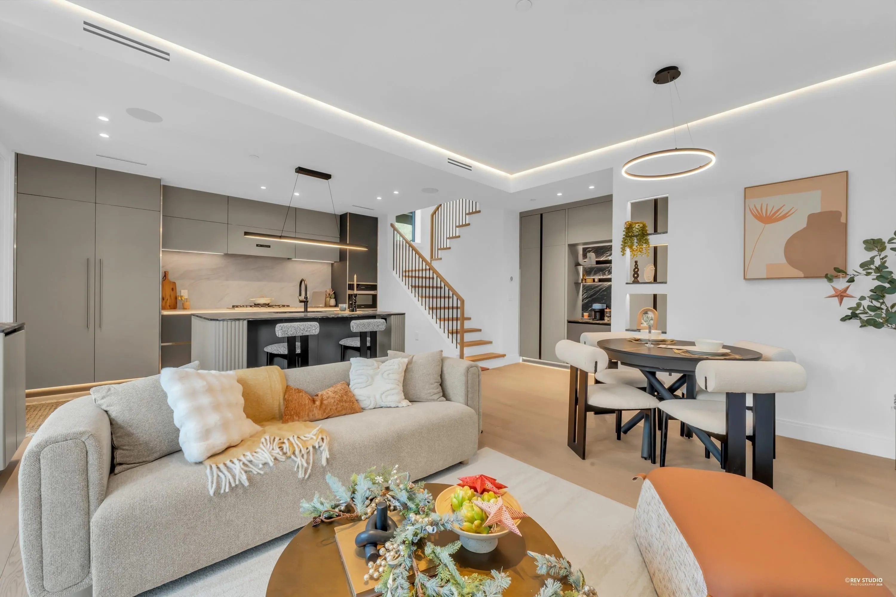
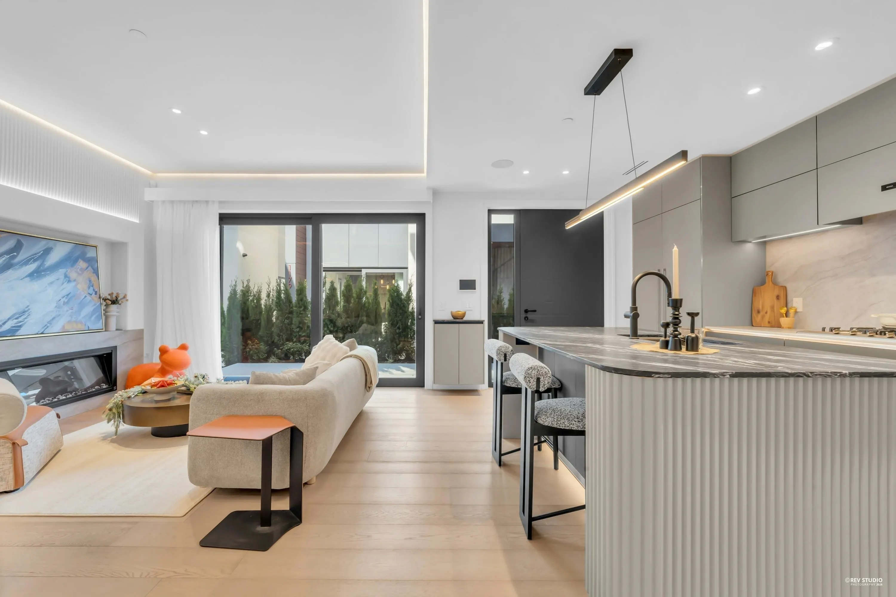
A rare opportunity in the prestigious Shaughnessy neighbourhood. This exceptional 3-bedrm, 3.5-bath front unit residence-part of an exclusive 6-unit multiplex-offers a refined blend of luxury and modern comfort. Designed for seamless indoor-outdoor living, expansive French sliding doors open onto a private patio, while a spectacular rooftop deck with an outdoor kitchen provides the perfect setting for entertaining. Premium features include radiant in-floor heating, air conditioning, a smart home system, EV-ready parking. The gourmet kitchen showcases sleek BELEGA stainless steel cabinetry, Miele appliances, and elegant quartz countertops-crafted for both style and low-maintenance living. Ideally located just steps to VanDusen Garden, local amenities, within a top-tier school catchment

Property Details

Amenities & Utilities

In Unit

Full Property Details

Interior

Bedrooms
3
Washrooms
4
Square Footage
1655 sqft
Basement
None
Heating Type
Hot Water,Mixed,Radiant
Kitchens
1
Floor Finish
Hardwood,Tile

Exterior

Front
66.00
Lot Size (Sq Ft)
8250.00
View
CITY VIEWS and Mountain view
Waterfront
No
Parking Spaces
1
Total Parking Spaces
-
Garage Spaces
-
Zoning
R1-1
Roof
Torch On

Building Description

Style
3 Storey
Property Type
Duplex,Residential Attached
Home Type
Townhome
Subtype
Half Duplex
Year Built
2026
Exterior
Frame Wood,Aluminum Siding,Stone (Exterior),Stucco
Water Supply
Public
No. Floor Levels
3
Pets Allowed
Cats OK,Dogs OK,Number Limit (Two),Yes

Community

Community
Shaughnessy
Area Code
Vancouver West

Taxes & Fees

Tax Year
2026
Maintenance Fee
$ 0 /mo

Other

Virtual Tour Link
Pets
Cats OK,Dogs OK,Number Limit (Two),Yes

Room Types

Room Dimensions Area Description
Living Room 9'11 x 14'2 140.49 sqft -
Dining Room 6'5 x 14'2 90.9 sqft -
Kitchen 15' x 9'11 148.75 sqft -
Pantry 5'4 x 8'7 45.78 sqft -
Bedroom 9'7 x 10'10 103.82 sqft -
Bedroom 10' x 10'3 102.5 sqft -
Flex Room 6'10 x 8'7 58.65 sqft -
Primary Bedroom 10'9 x 11'9 126.31 sqft -
Walk-In Closet 5'0 x 7'0 35 sqft -
Jess Kuang
Jess Kuang
Sutton Group - 1st West Realty
Listed by Jean Zhang
81 days on site
Listing Broker
Royal Pacific Realty Corp.
Courtesy
Royal Pacific Realty Corp.

Similar homes for sale in Vancouver

Explore Vancouver

This representation is based in whole or in part on data generated by the Chilliwack & District Real Estate Board, Fraser Valley Real Estate Board or Greater Vancouver REALTORS® which assumes no responsibility for its accuracy. Copyright 2026 by the Greater Vancouver REALTORS®, Fraser Valley Real Estate Board, Chilliwack and District Real Estate Board, and BC Northern Real Estate Board. All Rights Reserved.
Powered by AgentLocator






