
5333 Goring Street #2105, Burnaby
1 / 40
For Sale
$798,000
2 bd · 2 ba · 876 sq ft

5333 Goring Street #2105, Burnaby V5B 3A2

MLS®# R3158716

Est. mortgage
$3,027/mo
Property taxes $2,824.16/yr

About This Home

Property Type
Condo, Apartment/Condo
Parking
1 parking
MLS #
R3158716
Size
876 sqft
Basement
None
Tax
$2,824.16 /yr
Year Built
2021
Maintenance Fee
$635.98 /mo
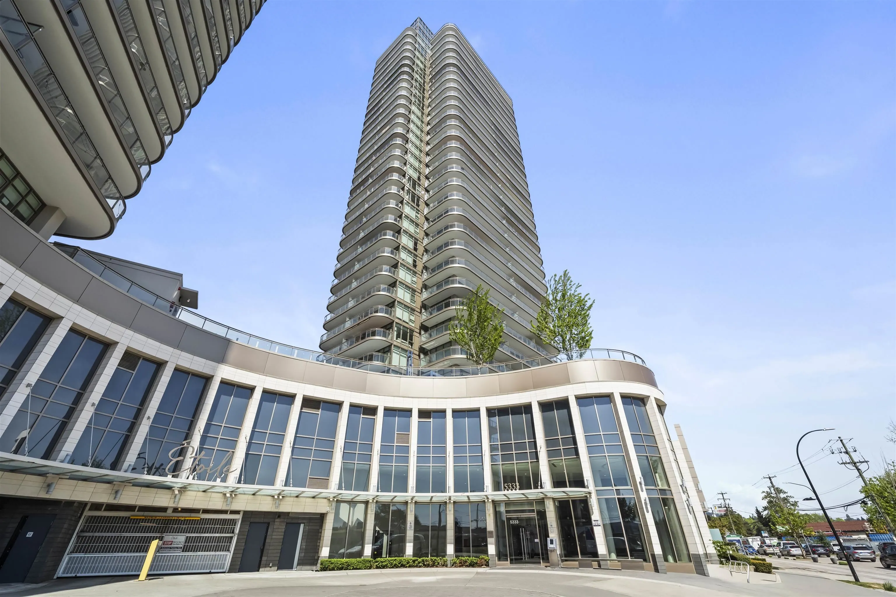
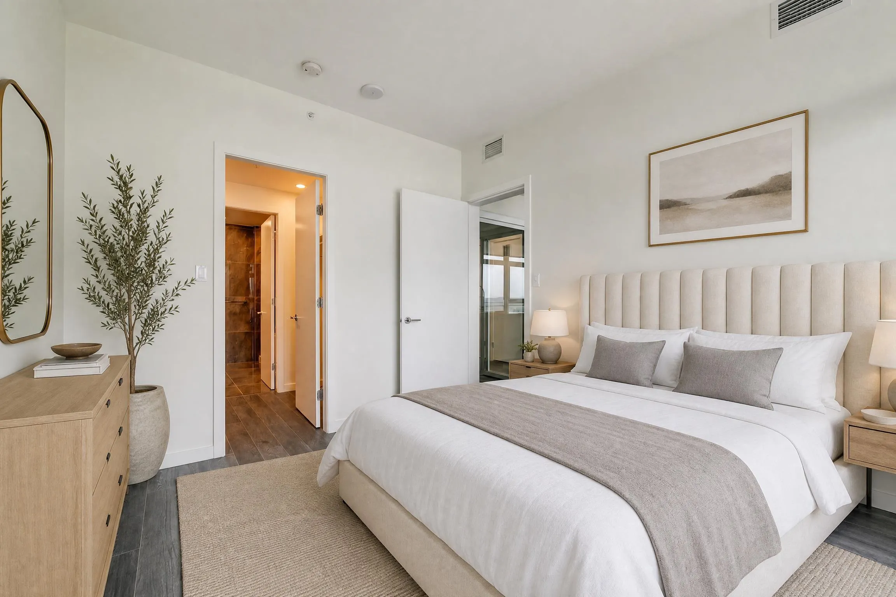
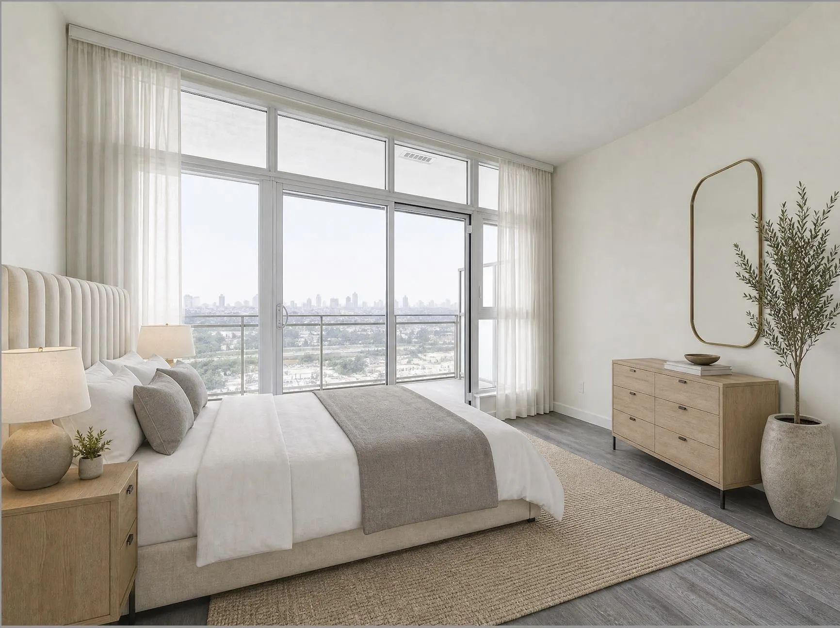
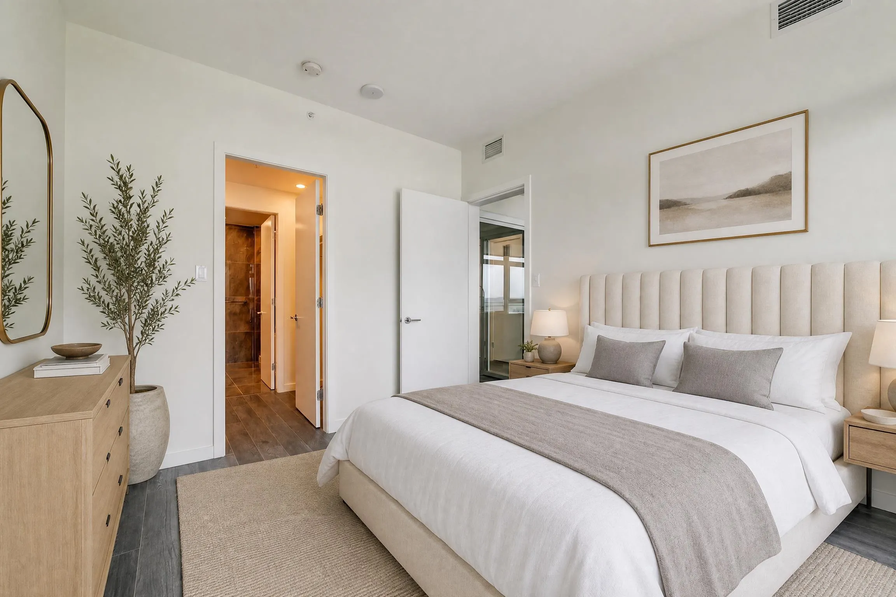
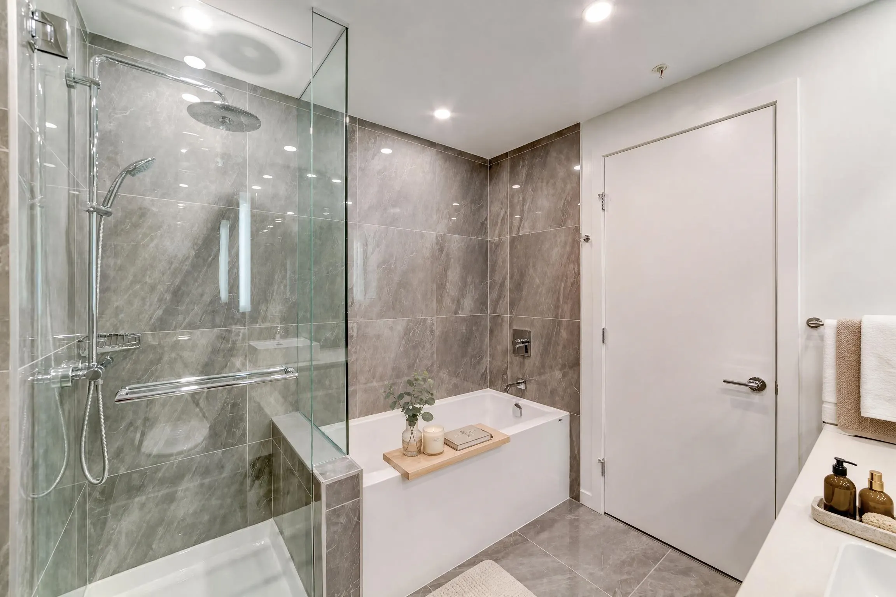
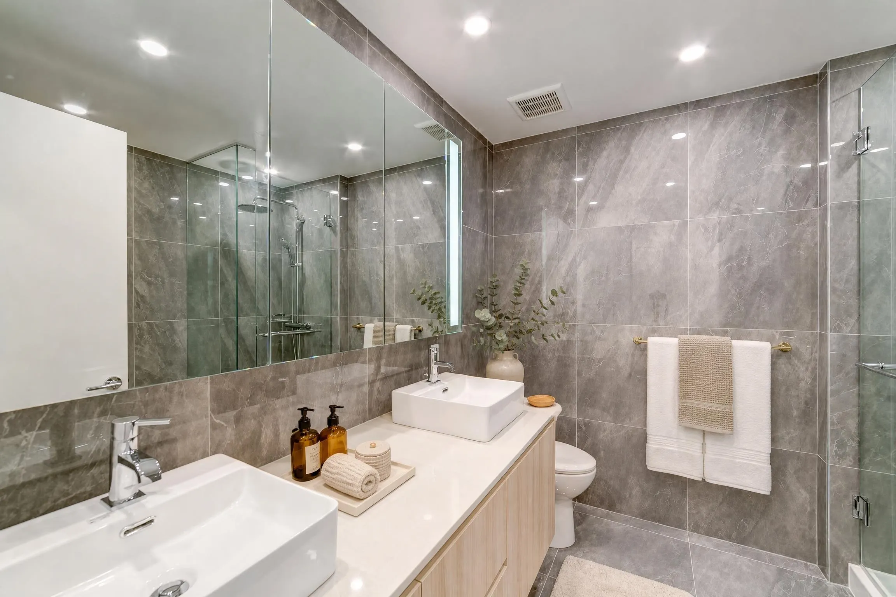
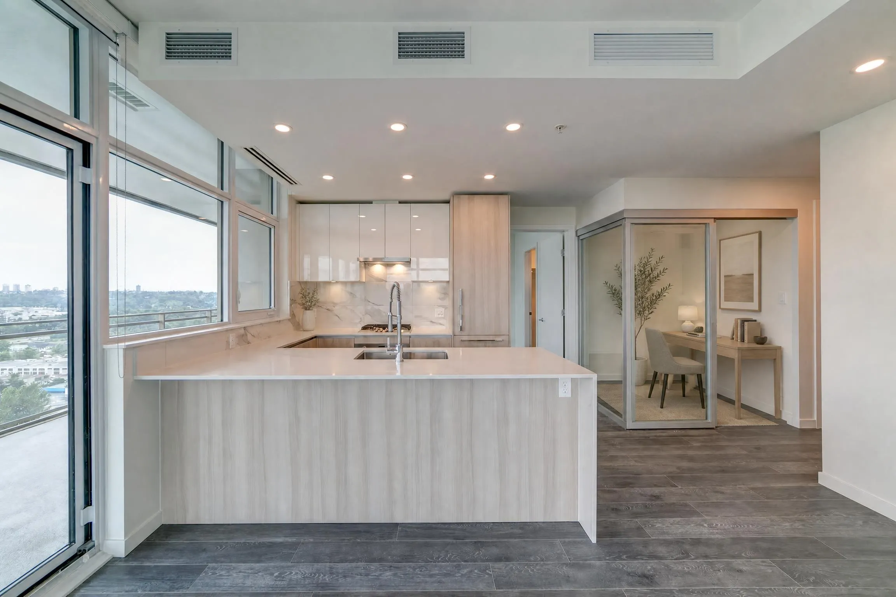
Corner unit on the 21st floor with unobstructed southeast city views from every angle. This thoughtfully designed 2-bedroom + den home features bedrooms at opposite ends for enhanced privacy, with spacious living areas in between. Floor-to-ceiling windows showcase stunning city views, while the 361 SF covered balcony provides year-round outdoor living. Features include newly installed laminate flooring, well-branded appliances, a walk-in closet in the primary bedroom, and a spa-inspired ensuite with floor-to-ceiling tiles. Enjoy 37,000 SF of exceptional rooftop amenities, including an indoor pool, hot tub, gym, and lounge. A truly complete urban living experience. Some Photos are AI-staged.

Property Details

Full Property Details

Interior

Bedrooms
2
Washrooms
2
Square Footage
876 sqft
Basement
None
Heating Type
Heat Pump
Kitchens
1
Den
Yes

Exterior

View
City
Waterfront
No
Parking Spaces
1
Total Parking Spaces
-
Garage Spaces
-
Zoning
RM5S NEIGH
Roof
Other

Building Description

Property Type
Multi Family,Residential Attached
Home Type
Condo
Subtype
Apartment/Condo
Year Built
2021
Exterior
Concrete Frame,Mixed (Exterior)
Water Supply
Public
No. Floor Levels
32
Pets Allowed
Yes With Restrictions

Community

Community
Brentwood Park
Area Code
Burnaby North

Taxes & Fees

Taxes
$2,824.16 /yr
Tax Year
2026
Maintenance Fee
$635.98 /mo

Other

Pets
Yes With Restrictions

Room Types

Room Dimensions Area Description
Living Room 11'3 x 10' 112.5 sqft -
Dining Room 10'8 x 6'4 67.56 sqft -
Kitchen 11'3 x 8'5 94.69 sqft -
Primary Bedroom 11'3 x 10' 112.5 sqft -
Bedroom 10' x 9'3 92.5 sqft -
Den 6'2 x 5'5 33.4 sqft -
Foyer 10'7 x 4' 42.33 sqft -
Walk-In Closet 7'4 x 5' 36.67 sqft -
Jess Kuang
Jess Kuang
Sutton Group - 1st West Realty
Listed by Sylvie Zhao PREC*
81 days on site
Listing Broker
RE/MAX City Realty
Courtesy
RE/MAX City Realty

Similar homes for sale in Burnaby

Explore Burnaby

This representation is based in whole or in part on data generated by the Chilliwack & District Real Estate Board, Fraser Valley Real Estate Board or Greater Vancouver REALTORS® which assumes no responsibility for its accuracy. Copyright 2026 by the Greater Vancouver REALTORS®, Fraser Valley Real Estate Board, Chilliwack and District Real Estate Board, and BC Northern Real Estate Board. All Rights Reserved.
Powered by AgentLocator







